
Waterfront - Primary on Main

Address
27570 Highway 74, Evergreen, CO
Price
$ 5,400,000
Property Attributes
- MLS#4954866
- TypeSingle Family
- Listing Status Active
- CountyJEFFERSON
- CityEvergreen
- AreaSuburban Mountains
- Neighborhood2-5-71 06-108241ex
- Zip80439
- StyleChalet
- Year Built2008
- Taxes$ 19776
- Price$ 5,400,000
- Bedrooms3
- Full Bathrooms3
- Half Bathrooms1
- Sqr Footage10535
- Lot Size15.42 Acres
Data Source:
Information and Real Estate Services (IRES)
Property Description
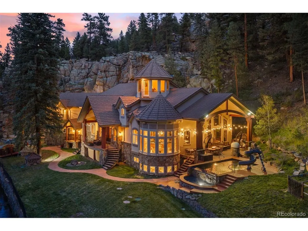
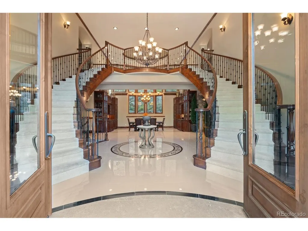
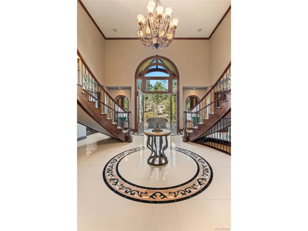
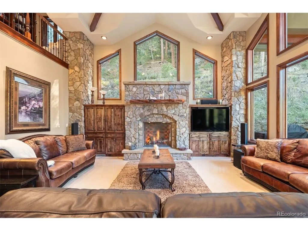
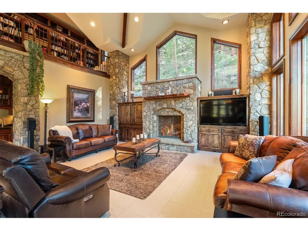
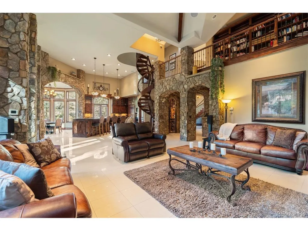
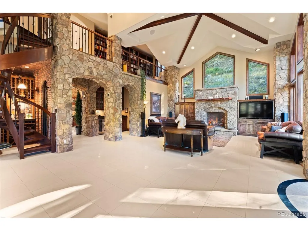
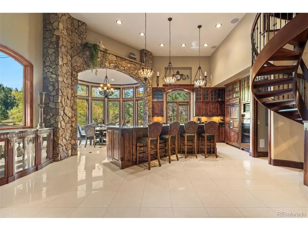
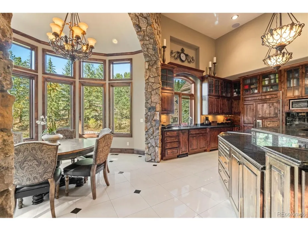
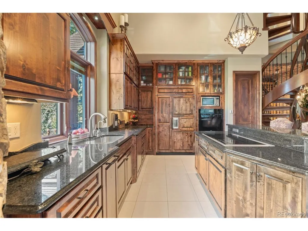
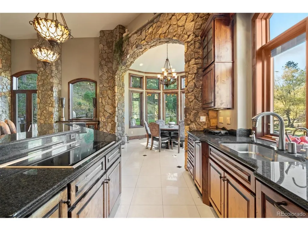
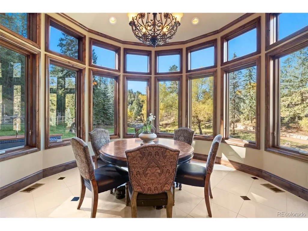
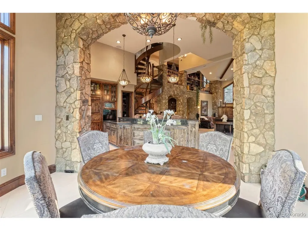
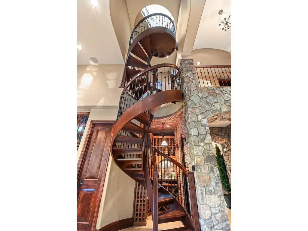
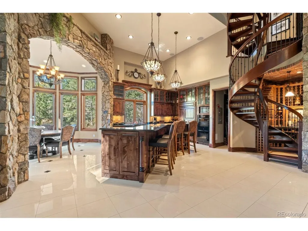
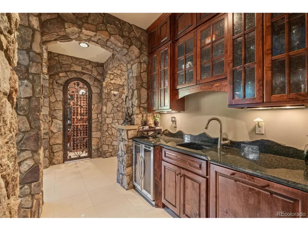
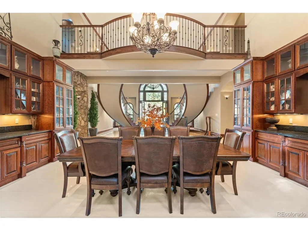
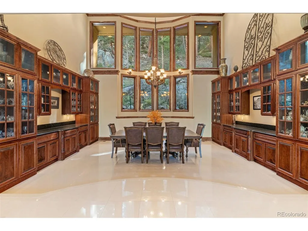
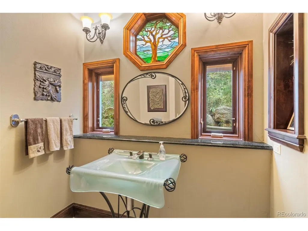
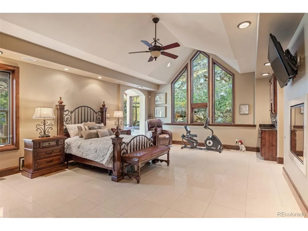
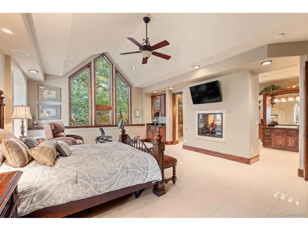
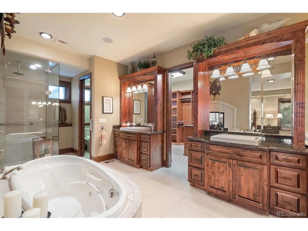
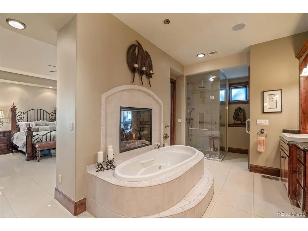
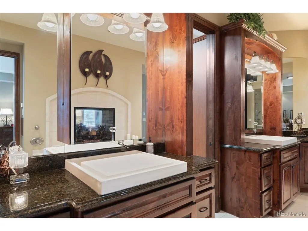
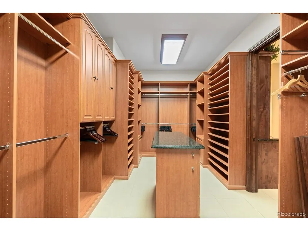
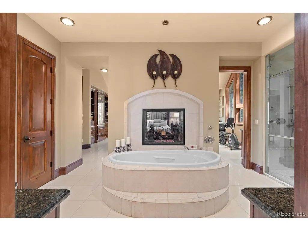
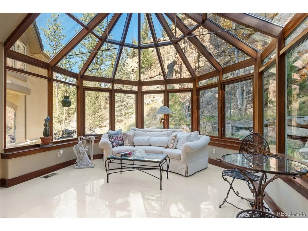
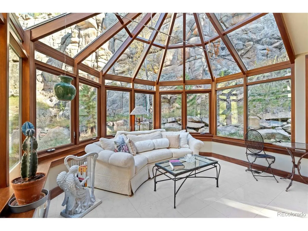
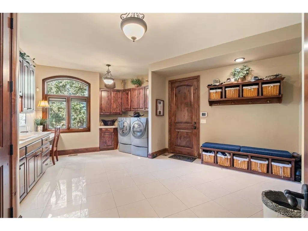
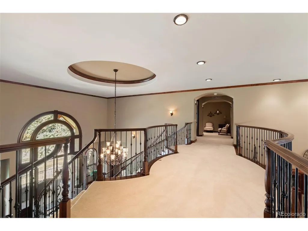
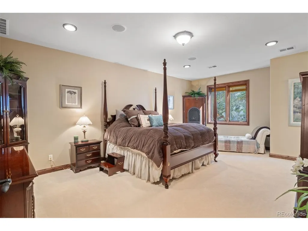
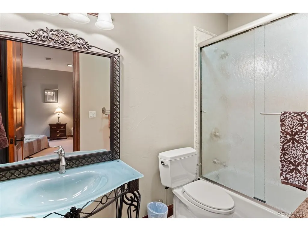
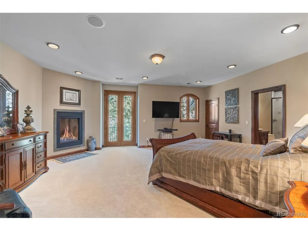
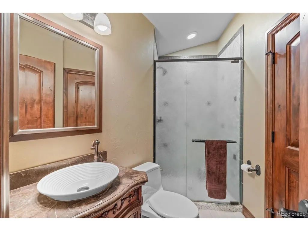
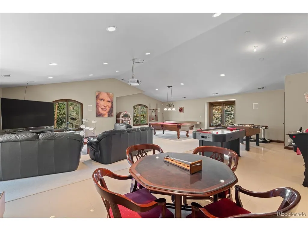
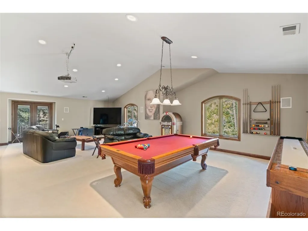
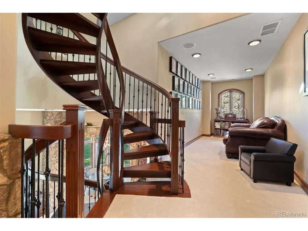
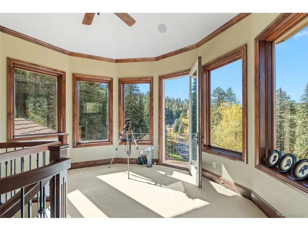
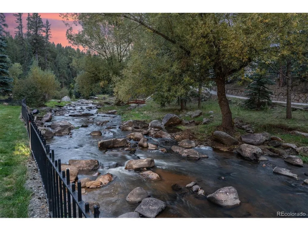
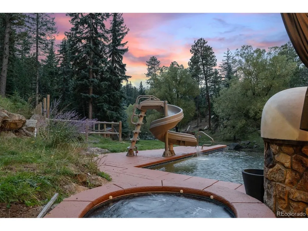
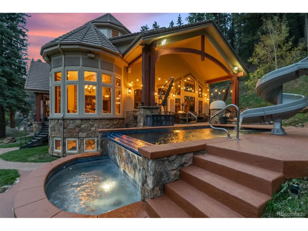
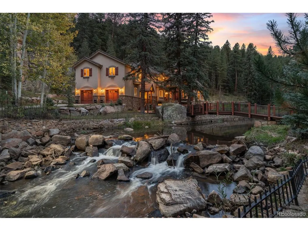
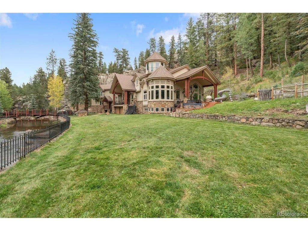
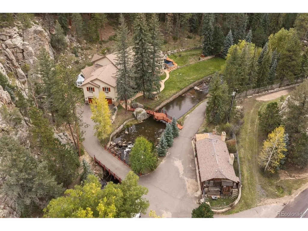
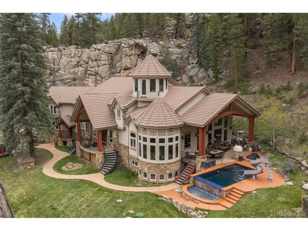
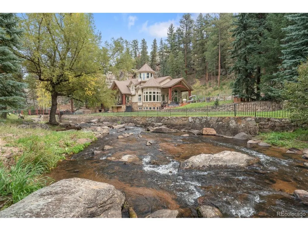
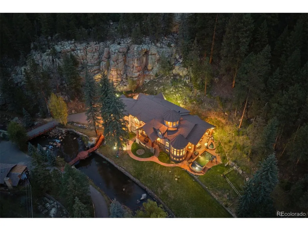
Approximately 634 feet of Bear Creek frontage, 15.42 private acres and the ease of main-floor living define Whispering Pines, a distinctive mountain estate in the heart of Evergreen. A secluded valley, dramatic rock formations and wooded grounds create an extraordinary sense of retreat, while a natural rise screens the property from Highway 74. Two gated entrances and a Creekside approach introduce a setting that feels worlds apart from its convenient location. Custom architecture pairs generous gathering spaces with a thoughtful, functional floor plan. The main level brings together the primary suite, private office, kitchen, dining, family room and laundry, keeping daily essentials close at hand. Upstairs, two guest suites, a library, second laundry and a game room/home theater provide welcoming separation for guests and recreation. Natural moss rock, knotty alder woodwork and soaring ceilings lend warmth and character throughout. The kitchen features a 14-foot granite island, Wolf induction cooktop, Sub-Zero refrigerator and Miele ovens, with a circular morning room overlooking Bear Creek. The primary retreat includes a double-sided fireplace, spa-inspired bath, solarium and secluded patio. French doors connect the family room to resort-style outdoor living: a heated infinity pool with cascading waterfall, separate wading pool, built-in hot tub and poolside pizza oven. Private trails wind into the valley, while a third-floor lookout tower offers sweeping views and a balcony high above the creek. An oversized garage with two vehicle lifts, and an approximately 4,000 -square-foot unfinished basement add flexibility. While the separate 1 bed/1 bath guest house with 4 car garage provides the ideal location for caretaker or guest. With creek frontage, exceptional privacy and a layout designed for both daily comfort and memorable entertaining, Whispering Pines offers a remarkable Evergreen lifestyle.
| Elementary School | Middle School | High School |
|---|---|---|
| Wilmot Elementary School | Evergreen Middle School | Evergreen High School |
| Price History | |
|---|---|
| 10/28/2026 | Listed $5,400,000 |
General Features
| Living Area | 6285 |
|---|---|
| Sewer | Septic Tank |
| Heating | Forced Air,Radiant |
| Utilities | Natural Gas Available,Electricity Available |
| Roof | Tile |
| Appliances | Double Oven,Dishwasher,Refrigerator,Microwave,Freezer,Fire Alarm |
| Zoning | MR-1 |
| Garage Spaces | 6 |
| Patio/Porch Features | Deck |
| Architectural Style | Chalet |
| Pool Features | Private |
| Construction Materials | Frame,Stone,Stucco |
| Exclusions | TBD |
| Year Built | 2008 |
| View | Mountain(s),Hills,Water |
| Levels | Two |
| Property Subtype | Single Family Residence |
| Tax Year | 2025 |
| Accessibility | Level Lot |
| County | Jefferson |
| New Construction | No |
| Property Type | Residential |
| HOA | No |
| Subdivision Name | 2-5-71 06-108241ex |
| Possible Use | Business |
| Full Baths | 2 |
| Status | Active |
| Directions | Coming from Evergreen: Use the first entrance accessed from the dirt pull-off next to the green Kittredge sign and address marker Whispering Pines 27570 . Coming from Kittredge: Use the second |
| High School | Evergreen |
| City | Evergreen |
| Body of Water | River Front |
| High School District | Jefferson Dist R-1 |
| MLS Area | Suburban Mountains |
| Elementary School | Wilmot |
| Property Attached Y/N | No |
| Tax Annual Amount | 19776 |
| Middle/Junior High School | Evergreen |
| Virtual Tour | https://u.listvt.com/mls/267815341 |
| Standard Status | Active |
| Expected Active Date | 2026-10-28 |
| AttributionContact | HeatherSeanTeam@gmail.com,303-895-4663 |
Interior Features
| Interior Amenities | Eat-in Kitchen,Cathedral Ceiling(s),Open Floorplan,Pantry,Walk-In Closet(s),Wet Bar,Kitchen Island,Theatre Room |
|---|---|
| Basement | Unfinished |
| Fireplace Features | Two or More,Gas,Great Room |
| Above Grade Finished Area | 6285 |
| Half Baths | 1 |
| 3/4 Baths | 1 |
| Total Bedrooms | 3 |
| Room Type | Loft,Media Room |
| LivingAreaSource | Plans |
| Total Baths | 4 |
Exterior Features
| Exterior Amenities | Sprinkler System,Balcony,Hot Tub,Heated Garage |
|---|---|
| Fencing | Partial,Dog Run/Kennel |
| Parking Features | Attached |
| Lot Features | Level,Rock Outcropping,Abuts Stream/Creek/River,Meadow,Paved,Gutters |
| Water Source | Public |
| Lot Size Area | 671695 |
| Lot Size Acres | 15.42 |
| Waterfront Y/N | Yes |
Amenities
- Foreclosure
- Views
- Short Sale
- New Construction
- Adult 55+
- Lease To Own
- No HOA Fees
- Furnished
- Primary On Main
- Air Conditioning
- Seller Finance
- Green
- Fixer Upper
- Horse
- Golf
- Fireplace
- Deck
- Garage
- Basement
- Pool
Property vs Single Family Average in 80439
Price
Taxes
Year Built
 Information deemed reliable but not guaranteed by the MLS. © 2026 Information and Real Estate Services, LLC.
Information source: Information and Real Estate Services, LLC. Provided for limited non-commercial use only under IRES Rules. © Copyright IRES.
The information being provided is for the consumers personal, non-commercial use and may not be used for any purpose other than to identify prospective properties consumer may be interested in purchasing.
The IRES, LLC Data on this
