
Open House Sat, Sep 26th 11:00 AM - 02:00 PM - Price Reduction - Views











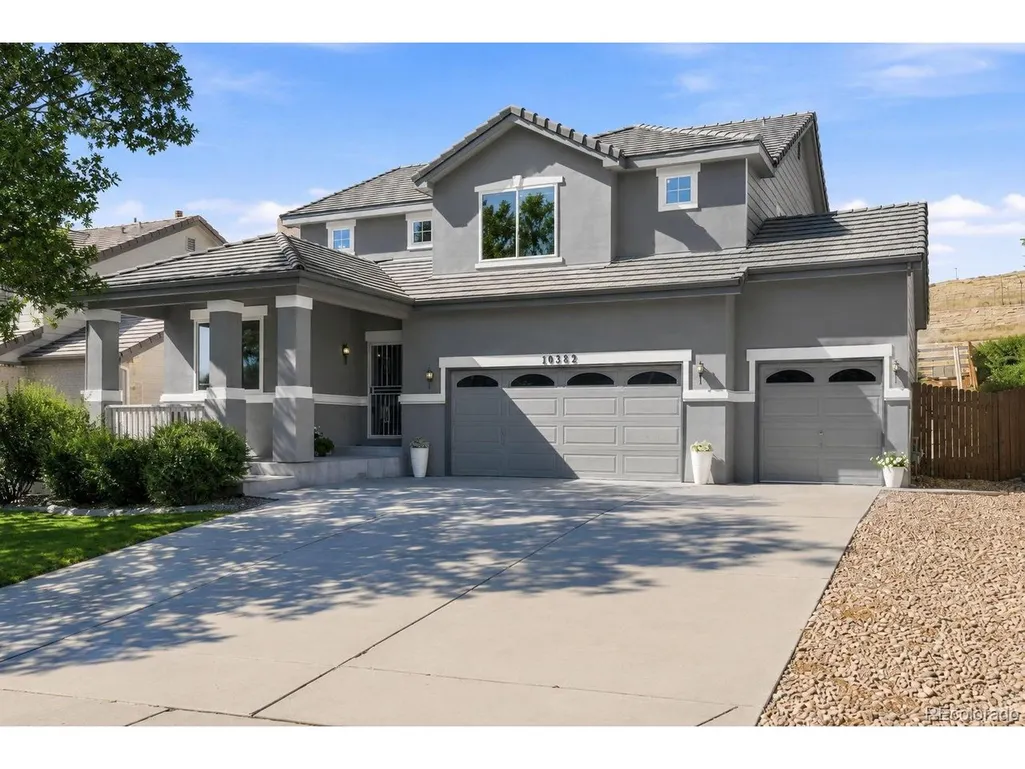
Address
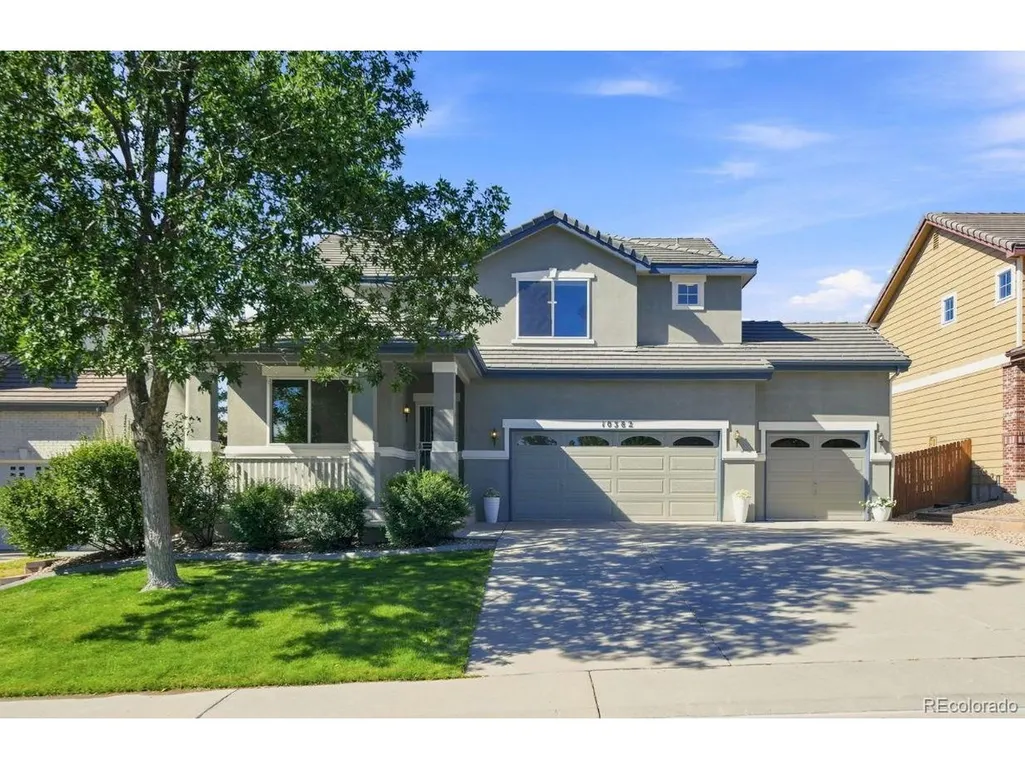
10382 Nottingham Dr, Parker, CO
Price
$ 625,000
Property Attributes
- MLS#4991744
- TypeSingle Family
- Listing Status Active
- CountyDOUGLAS
- CityParker
- AreaMetro Denver
- NeighborhoodMeridian Hills
- Zip80134
- StyleSingle Family Residence
- Year Built2004
- Taxes$ 3936
- Price$ 625,000
- Bedrooms4
- Full Bathrooms2
- Half Bathrooms1
- Sqr Footage2246
- Lot Size0.18 Acres
Data Source:
Information and Real Estate Services (IRES)
Property Description
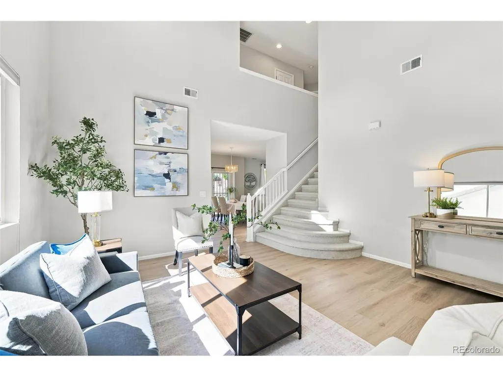
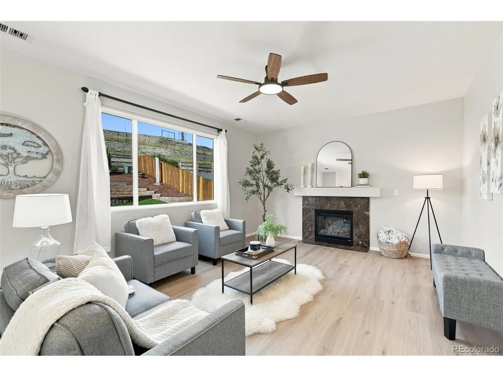
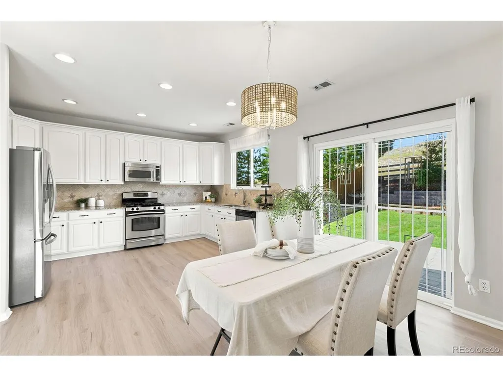
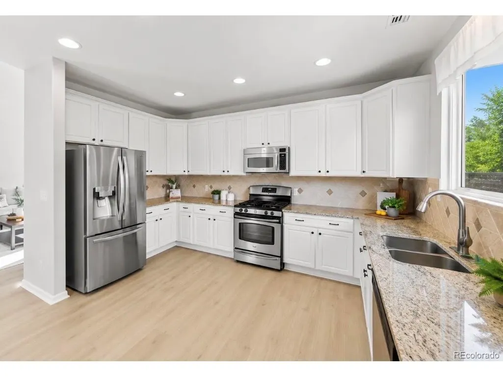
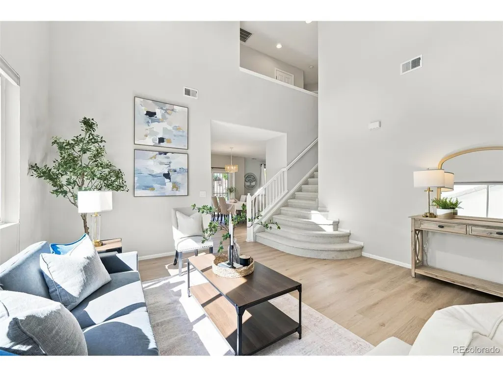
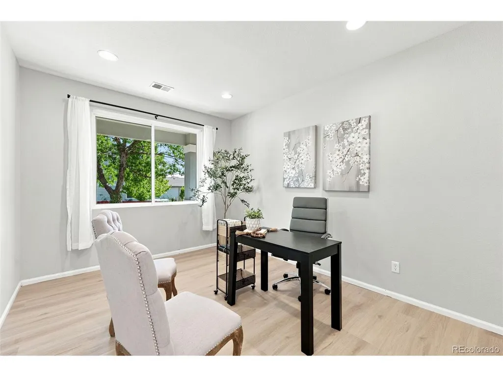
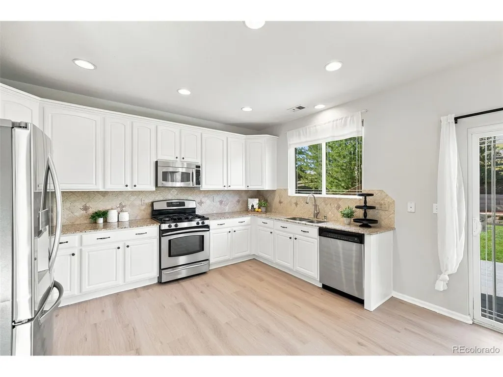
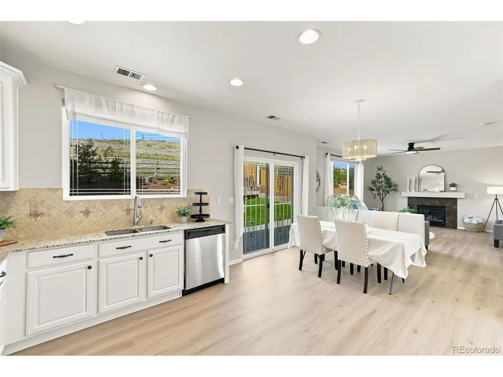
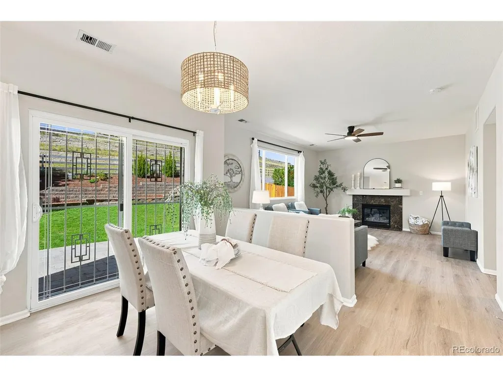
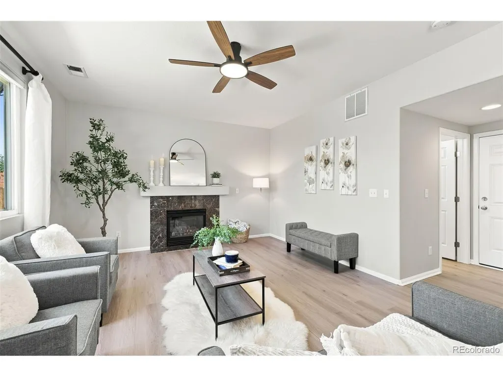
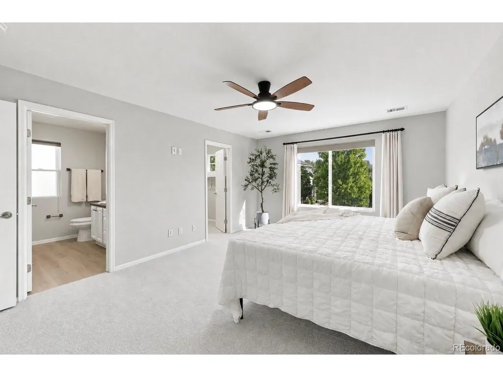
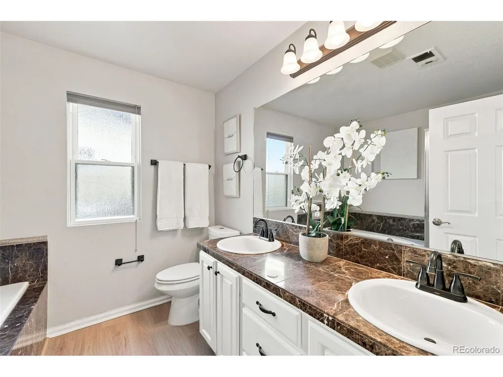
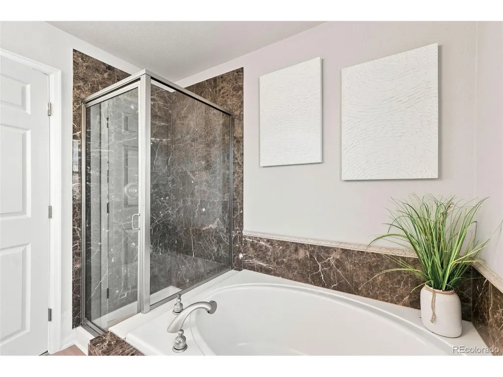
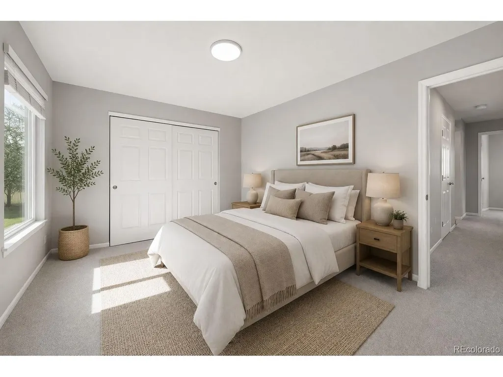
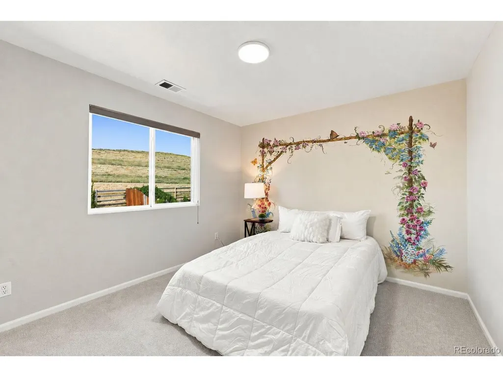
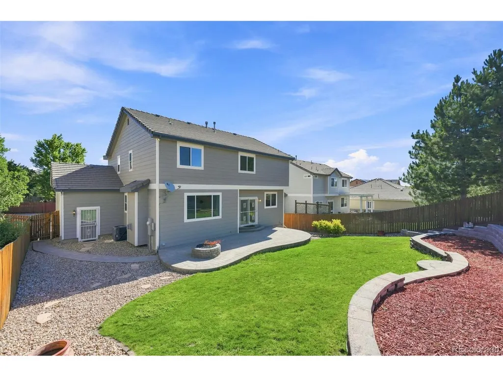
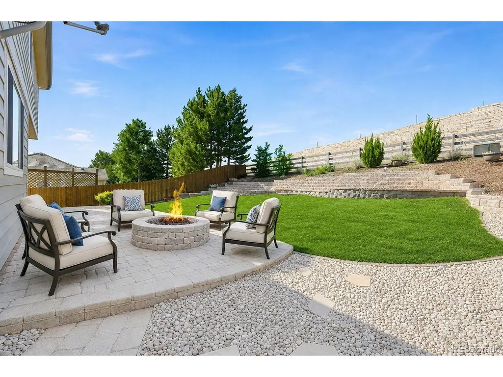
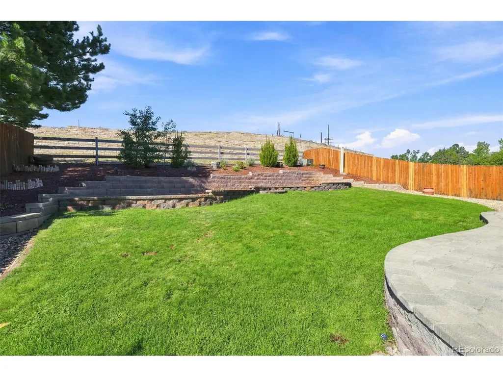
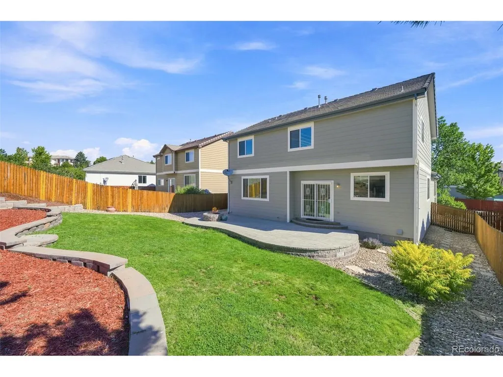
Nestled against open space in one of Parker's most desirable neighborhoods, this thoughtfully refreshed home blends timeless design, extraordinary natural light, and everyday comfort. From the moment you step inside, soaring vaulted ceilings and expansive Republic acoustic windows create an unforgettable first impression, flooding the home with natural light and framing picturesque backyard views. An expansive front living room flows effortlessly into the kitchen, dining, and inviting family room, where a striking warm-veined marble fireplace anchors the space with organic texture and timeless sophistication. White maple cabinetry, stainless steel appliances, pantry, and an effortless layout make the kitchen equally suited for everyday living and entertaining. A private office with French doors, convenient laundry, and a powder bath complete the main level. New White Oak LVP flooring, new carpet/pad, fresh int/ext paint, and designer lighting create a fresh yet timeless aesthetic throughout. Upstairs, the private primary suite offers a retreat with abundant natural light, a spacious walk-in closet, and a beautifully appointed 5-piece bath with elegant marble finishes. Three additional generously sized bedrooms and a full bath with linen storage offer flexibility for family and guests. Set on a beautifully landscaped 0.18-acre lot backing to open space, the expansive custom stone patio and built-in gas fire pit create the perfect setting for mornings, sunsets, and effortless entertaining beneath Colorado skies. Additional highlights include an oversized 3-car garage, EXTRA ~1,000 SQ FT CRAWL SPACE STORAGE W/ VAPOR BARRIER, high-efficiency HVAC, low HOA dues, and an exceptional location minutes from parks, trails, shopping, dining, the Parker Fieldhouse, and I-25. Designed for light. Curated for living. Every detail has been thoughtfully refreshed to create a home that feels warm, timeless, and effortlessly inviting-where exceptional design meets everyday comfort.
| Elementary School | Middle School | High School |
|---|---|---|
| Eagle Ridge Elementary School | Cresthill Middle School | Highlands Ranch High School |
| Price History | |
|---|---|
| 7/25/2026 | Listed $675,000 |
| 8/6/2026 | 4$650,000 |
| 9/22/2026 | 4$625,000 |
General Features
| Living Area | 2246 |
|---|---|
| Sewer | Public Sewer |
| Heating | Forced Air |
| Cooling | Central Air,Ceiling Fan(s) |
| Utilities | Natural Gas Available,Electricity Available |
| Roof | Tile |
| Appliances | Dishwasher,Refrigerator,Washer,Dryer,Microwave,Disposal,Fire Alarm |
| Zoning | PDU |
| HOA Fee | 47 |
| Garage Spaces | 3 |
| Association Fee Includes | Trash,Snow Removal |
| Patio/Porch Features | Patio |
| Construction Materials | Frame,Brick,Wood Siding |
| Exclusions | Sellers Personal Property,Curtains,and Staging Items |
| Year Built | 2004 |
| Levels | Two |
| Property Subtype | Single Family Residence |
| Tax Year | 2025 |
| Community Features | Playground,Trail(s) |
| Assoc Fee Paid Per | Monthly |
| County | Douglas |
| New Construction | No |
| Property Type | Residential |
| HOA | Yes |
| Energy Efficient | Windows,High Efficiency Furnace |
| Subdivision Name | Meridian Hills |
| Full Baths | 2 |
| Status | Active |
| Directions | GPS |
| High School | Highlands Ranch |
| City | Parker |
| Association Name | MSI (Meridian Hills II) |
| High School District | Douglas County RE-1 |
| MLS Area | Metro Denver |
| Elementary School | Eagle Ridge |
| Property Attached Y/N | No |
| Tax Annual Amount | 3936 |
| Middle/Junior High School | Cresthill |
| MLS Area Minor | Metro25/DEP |
| Virtual Tour | https://www.listingsmagic.com/sps/tour-slider/index.php?property_ID=284672&ld_reg=Y |
| Builder Name | Richmond American Homes |
| Standard Status | Active |
| Expected Active Date | 2026-07-24 |
| AttributionContact | shaylinwerner@remax.net,303-551-2311 |
Interior Features
| Interior Amenities | Eat-in Kitchen,Cathedral Ceiling(s),Open Floorplan,Pantry,Walk-In Closet(s) |
|---|---|
| Basement | Crawl Space,Structural Floor |
| Fireplace Features | Family Room,One |
| Window Features | Window Coverings |
| Above Grade Finished Area | 2246 |
| Half Baths | 1 |
| Total Bedrooms | 4 |
| LivingAreaSource | Assessor |
| Total Baths | 3 |
Exterior Features
| Exterior Amenities | Sprinkler System,Oversized Garage |
|---|---|
| Fencing | Fenced |
| Parking Features | Attached |
| Lot Features | Deciduous Trees,Abuts Public Open Space,House Faces North,Paved,Gutters |
| Water Source | Public |
| Lot Size Area | 7841 |
| Lot Size Acres | 0.18 |
| Waterfront Y/N | No |
Amenities
- Foreclosure
- Views
- Short Sale
- New Construction
- Adult 55+
- Lease To Own
- No HOA Fees
- Furnished
- Primary On Main
- Air Conditioning
- Seller Finance
- Green
- Fixer Upper
- Horse
- Golf
- Fireplace
- Deck
- Garage
- Basement
- Pool
Property vs Single Family Average in 80134
Price
Taxes
Year Built
Visits
 Information deemed reliable but not guaranteed by the MLS. © 2026 Information and Real Estate Services, LLC.
Information source: Information and Real Estate Services, LLC. Provided for limited non-commercial use only under IRES Rules. © Copyright IRES.
The information being provided is for the consumers personal, non-commercial use and may not be used for any purpose other than to identify prospective properties consumer may be interested in purchasing.
The IRES, LLC Data on this
Information deemed reliable but not guaranteed by the MLS. © 2026 Information and Real Estate Services, LLC.
Information source: Information and Real Estate Services, LLC. Provided for limited non-commercial use only under IRES Rules. © Copyright IRES.
The information being provided is for the consumers personal, non-commercial use and may not be used for any purpose other than to identify prospective properties consumer may be interested in purchasing.
The IRES, LLC Data on this
