
Price Reduction - Golf Course


Address
11952 Pine Top St, Parker, CO
Price
$ 893,000
Property Attributes
- MLS#5047315
- TypeSingle Family
- Listing Status Active
- CountyDOUGLAS
- CityParker
- AreaMetro Denver
- NeighborhoodVillages of Parker
- Zip80138
- StyleSingle Family Residence
- Year Built2003
- Taxes$ 6340
- Price$ 893,000
- Bedrooms5
- Full Bathrooms4
- Half Bathrooms1
- Sqr Footage4525
- Lot Size0.16 Acres
Data Source:
Information and Real Estate Services (IRES)
Property Description
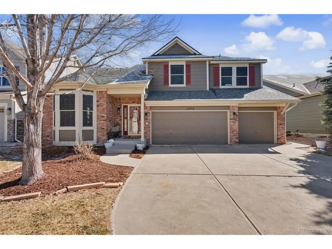
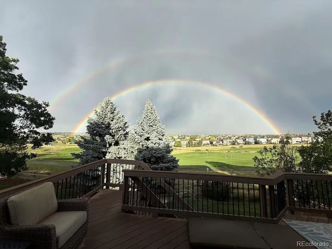
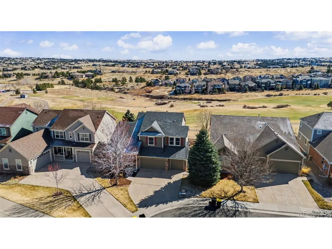
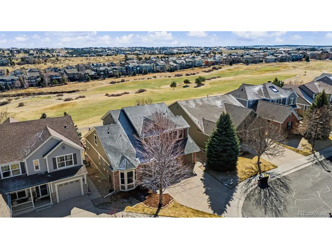
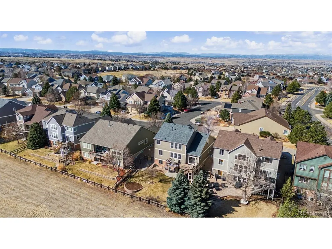
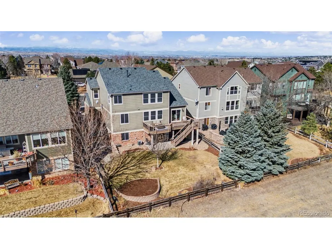
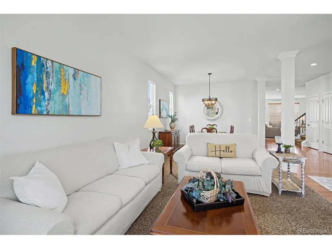
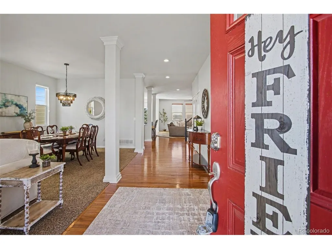
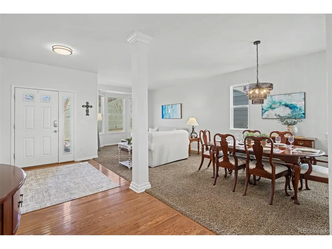
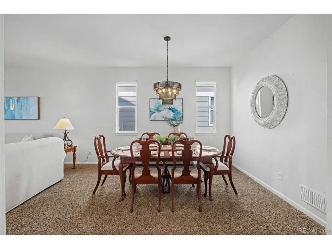
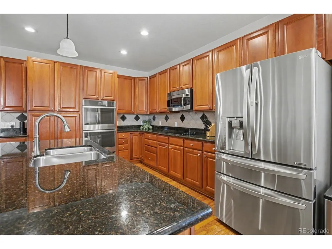
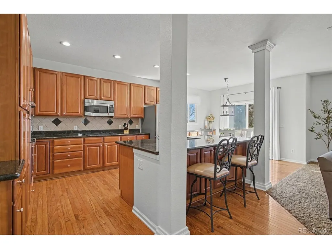
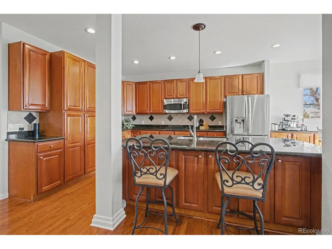
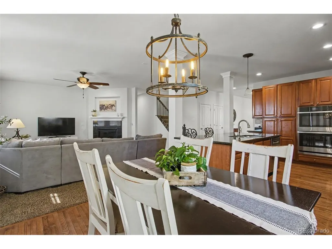
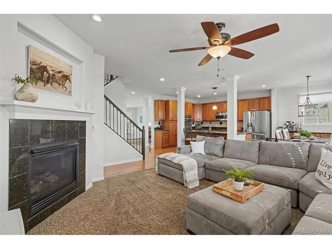
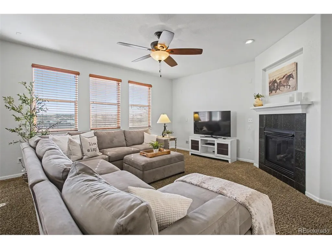
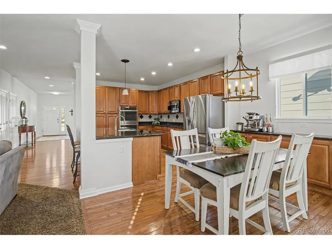
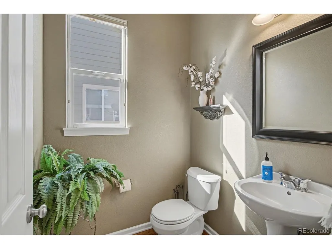
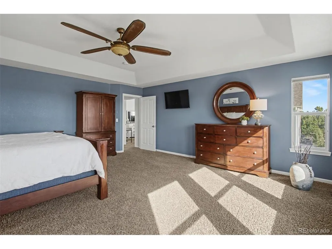
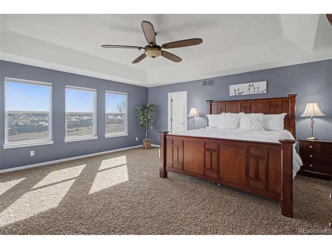
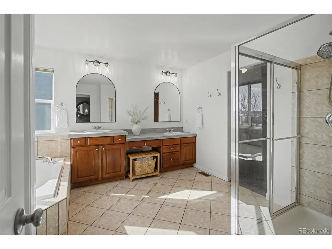
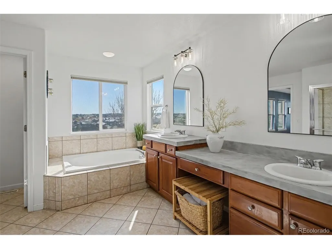
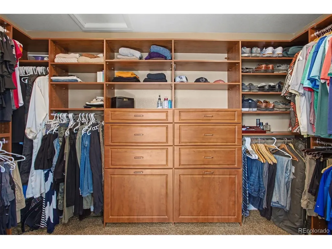
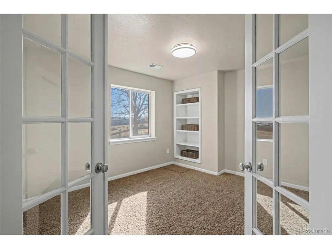
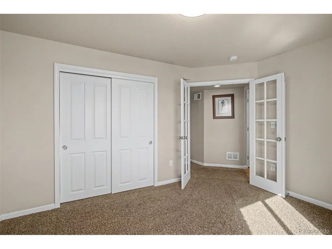
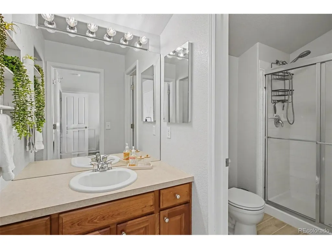
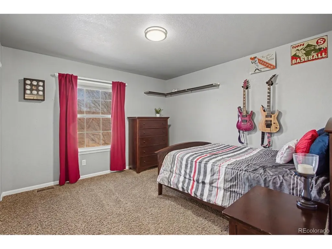
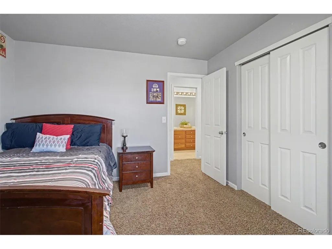
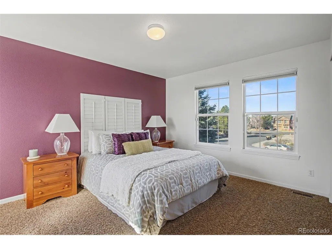
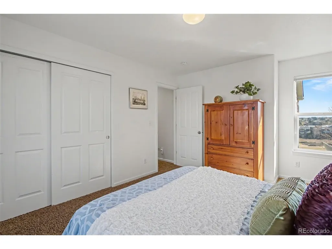
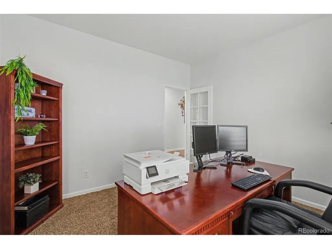
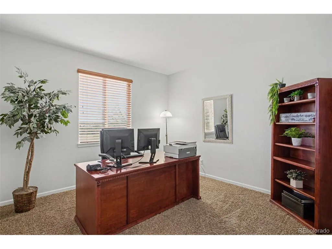
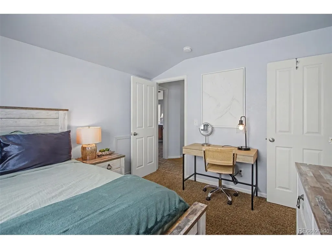
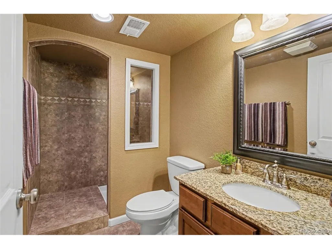
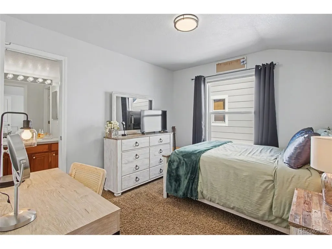
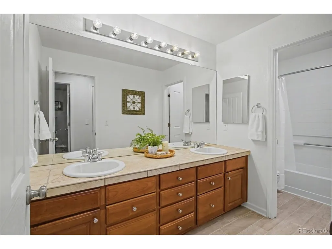
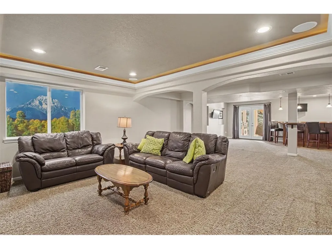
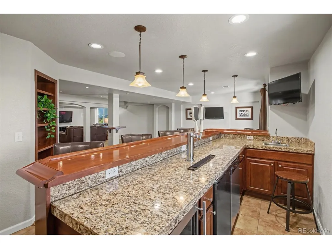
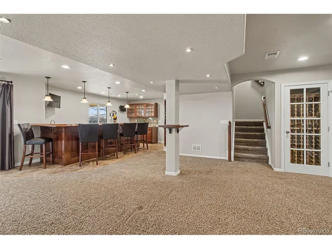
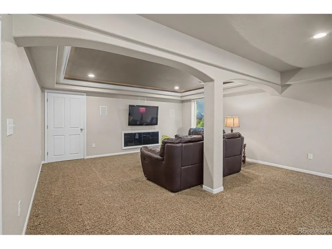
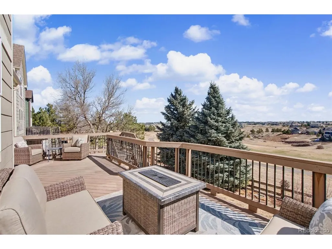
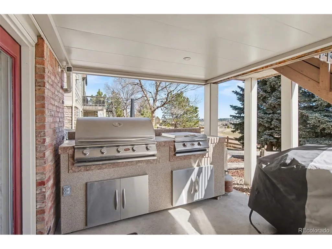
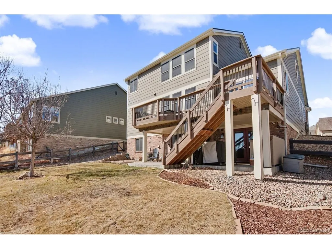
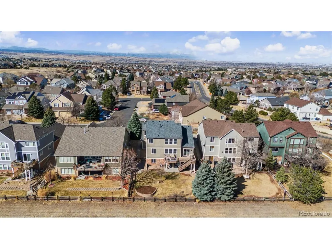
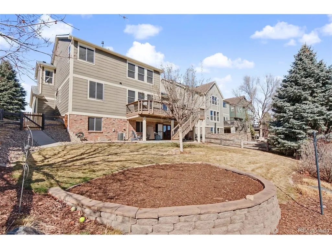
This exceptional home is tucked away on a quiet cul-de-sac in the highly sought-after Villages of Parker within the Canterberry Crossing community. Perfectly positioned along the golf course, this beautifully maintained residence offers over 4,100 finished square feet of thoughtfully designed living space with five bedrooms, five bathrooms, and a three-car attached garage. Step inside to soaring ceilings, abundant natural light, and an open-concept layout designed for both comfortable living and entertaining. The spacious kitchen features granite countertops, a large center island, pantry, breakfast nook, and high-end appliances, all flowing seamlessly into the inviting family room with fireplace. A formal living room, dining room, and dedicated home office provide flexible space for work and gatherings. Upstairs, the private primary suite serves as a true retreat with a luxurious ensuite bath and custom walk-in closet. Three additional bedrooms are located on the upper level, including one with its own ensuite bath, offering comfort and privacy for family or guests. The finished walk-out basement expands the home's entertainment possibilities with a large media room, wet bar, additional bedroom, and bathroom-ideal for movie nights, hosting guests, or multi-generational living. Enjoy Colorado's beautiful seasons from the backyard overlooking the golf course, or take advantage of the extensive community amenities. Residents of Canterberry Crossing enjoy access to a clubhouse, pool, tennis courts, parks, playgrounds, and miles of scenic trails. The home is also located within the highly regarded Douglas County School District, serving Frontier Valley Elementary, Cimarron Middle School, and Legend High School. Conveniently located near historic downtown Parker, shopping, dining, and major commuter routes, this home offers the perfect balance of tranquility, community, and accessibility in one of Parker's most desirable neighborhoods.
| Elementary School | Middle School | High School |
|---|---|---|
| Frontier Valley Elementary School | Cimarron Middle School | Legend High School |
| Price History | |
|---|---|
| 3/5/2026 | Listed $999,000 |
| 4/15/2026 | 3$975,000 |
| 5/6/2026 | 3$950,000 |
| 6/3/2026 | 6$899,000 |
| 7/22/2026 | 1$898,000 |
| 7/24/2026 | 1$897,000 |
| 7/24/2026 | 1$896,000 |
| 7/25/2026 | 1$895,000 |
| 7/27/2026 | 1$894,000 |
| 8/20/2026 | 1$893,500 |
| 8/28/2026 | 1$893,000 |
General Features
| Living Area | 4170 |
|---|---|
| Sewer | Public Sewer |
| Heating | Forced Air,Humidity Control |
| Cooling | Central Air,Ceiling Fan(s) |
| Utilities | Natural Gas Available,Electricity Available,Cable Available |
| Roof | Composition |
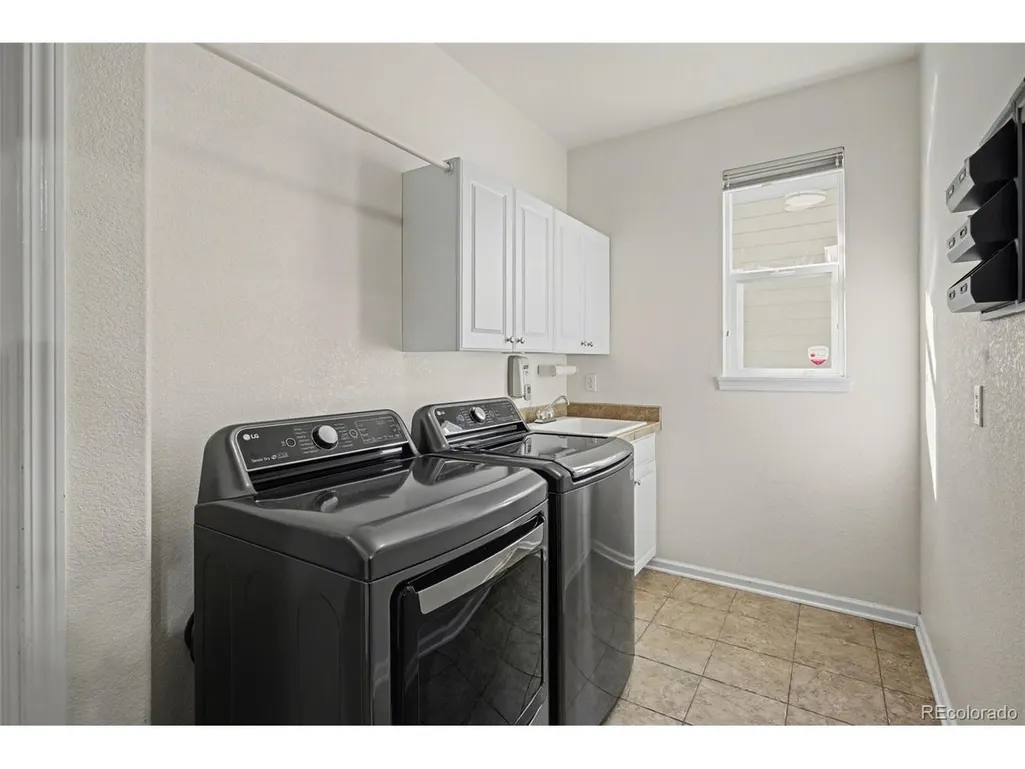
| Appliances | Dishwasher,Refrigerator,Washer,Dryer,Microwave,Disposal |
| HOA Fee | 255 |
| Garage Spaces | 3 |
| Association Fee Includes | Trash,Snow Removal |
| Construction Materials | Frame |
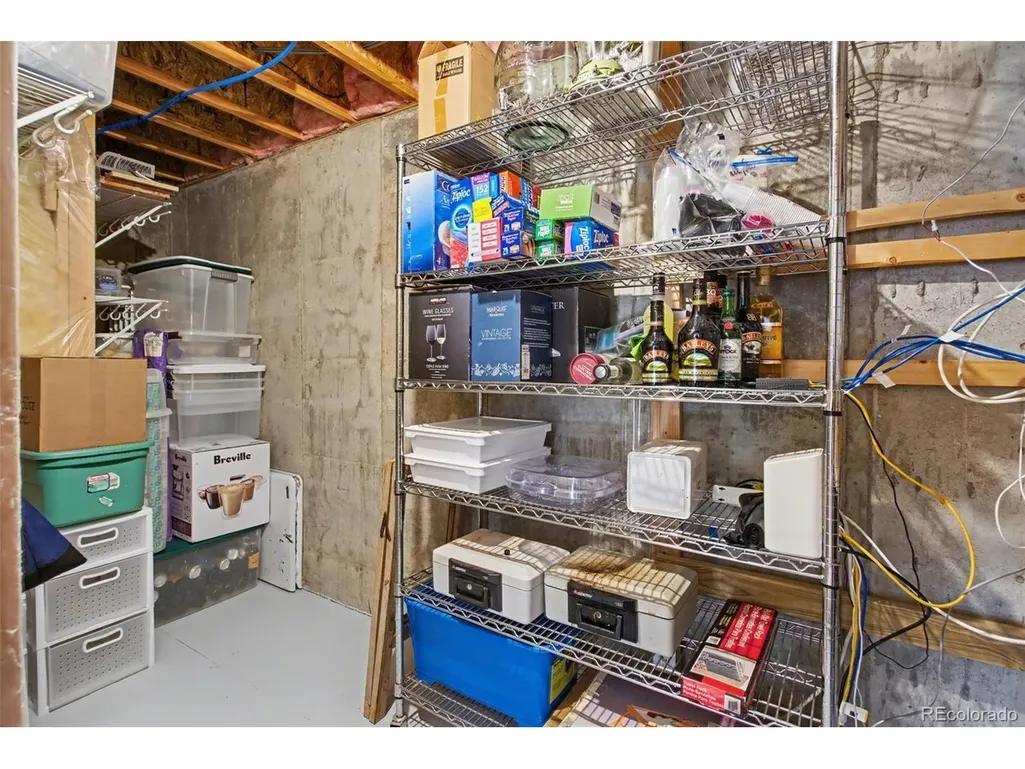
| Exclusions | Seller personal property. Gun safe,cabinets,bench,(Unfinished storage area),garage cabinets,garage freezer,pizza oven,deep fryer |
| Year Built | 2003 |
| Levels | Two |
| Property Subtype | Single Family Residence |
| Tax Year | 2025 |
| Community Features | Clubhouse,Tennis Court(s),Pool,Playground,Park,Trail(s) |
| HOA Fee 2 | 290 |
| Assoc Fee Paid Per | Quarterly |
| County | Douglas |
| New Construction | No |
| Property Type | Residential |
| HOA | Yes |
| Energy Efficient | Windows |
| Subdivision Name | Villages of Parker |
| Full Baths | 2 |
| Status | Active |
| High School | Legend |
| City | Parker |
| Association Name | Canterberry Crossing |
| High School District | Douglas County RE-1 |
| MLS Area | Metro Denver |
| HOA Fee 2 Frequency | Quarterly |
| Elementary School | Frontier Valley |
| Property Attached Y/N | No |
| Tax Annual Amount | 6340 |
| Middle/Junior High School | Cimarron |
| MLS Area Minor | Metro25/DEP |
| Virtual Tour | https://www.zillow.com/view-imx/769b1a8d-3350-44ef-af70-7fb3bd6b65da?setAttribution=mls&wl=true&initialViewType=pano |
| AssociationName2 | Mesa Pines South - HOA |
| Standard Status | Active |
| Expected Active Date | 2026-03-12 |
| AttributionContact | jamie@nxghomegroup.com,719-231-9544 |
Interior Features
| Interior Amenities | Open Floorplan,Pantry,Walk-In Closet(s),Wet Bar,Kitchen Island,Theatre Room |
|---|---|
| Basement | Walk-Out Access |
| Fireplace Features | Family Room |
| Window Features | Window Coverings |
| Above Grade Finished Area | 3021 |
| Half Baths | 1 |
| 3/4 Baths | 2 |
| Total Bedrooms | 5 |
| Room Type | Media Room |
| LivingAreaSource | Assessor |
| Total Baths | 5 |
Exterior Features
| Parking Features | Attached |
|---|---|
| Lot Features | Cul-De-Sac,Golf Course Neighborhood,House Faces West |
| Lot Size Area | 7187 |
| Lot Size Acres | 0.16 |
| Waterfront Y/N | No |
Amenities
- Foreclosure
- Views
- Short Sale
- New Construction
- Adult 55+
- Lease To Own
- No HOA Fees
- Furnished
- Primary On Main
- Air Conditioning
- Seller Finance
- Green
- Fixer Upper
- Horse
- Golf
- Fireplace
- Deck
- Garage
- Basement
- Pool
Property vs Single Family Average in 80138
Price
Taxes
Year Built
Visits
 Information deemed reliable but not guaranteed by the MLS. © 2026 Information and Real Estate Services, LLC.
Information source: Information and Real Estate Services, LLC. Provided for limited non-commercial use only under IRES Rules. © Copyright IRES.
The information being provided is for the consumers personal, non-commercial use and may not be used for any purpose other than to identify prospective properties consumer may be interested in purchasing.
The IRES, LLC Data on this
Information deemed reliable but not guaranteed by the MLS. © 2026 Information and Real Estate Services, LLC.
Information source: Information and Real Estate Services, LLC. Provided for limited non-commercial use only under IRES Rules. © Copyright IRES.
The information being provided is for the consumers personal, non-commercial use and may not be used for any purpose other than to identify prospective properties consumer may be interested in purchasing.
The IRES, LLC Data on this
