
Price Reduction - Golf Course












Address
11511 Chambers Dr, Commerce City, CO
Price
$ 661,900
Property Attributes
- MLS#5061220
- TypeSingle Family
- Listing Status Active
- CountyADAMS
- CityCommerce City
- AreaMetro Denver
- NeighborhoodThe Villages at Buffalo Run
- Zip80022
- StyleSingle Family Residence
- Year Built2005
- Taxes$ 7128
- Price$ 661,900
- Bedrooms4
- Full Bathrooms4
- Half Bathrooms0
- Sqr Footage4375
- Lot Size0.18 Acres
Data Source:
Information and Real Estate Services (IRES)
Property Description
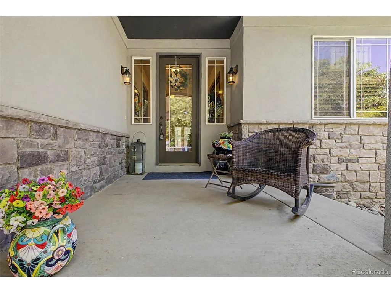
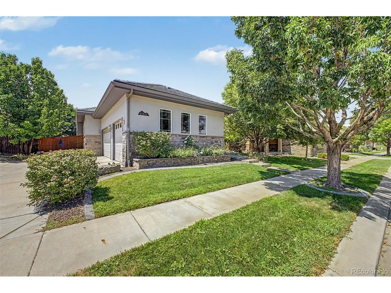
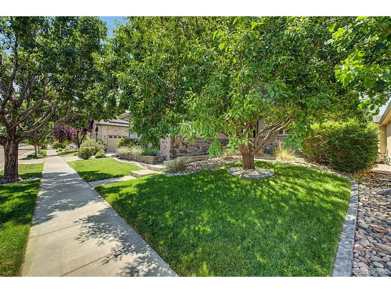
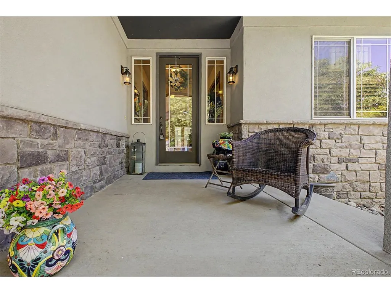
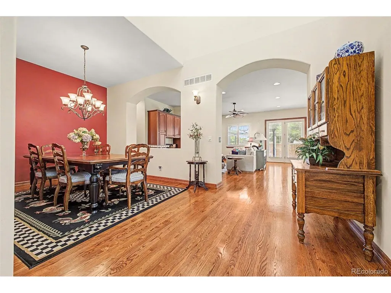
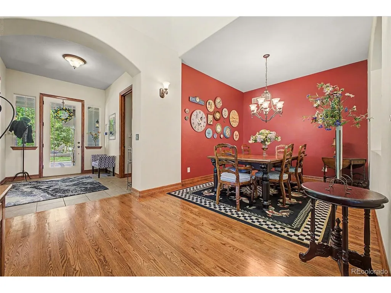
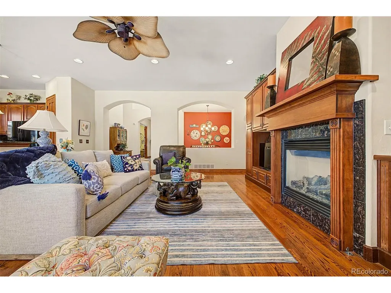
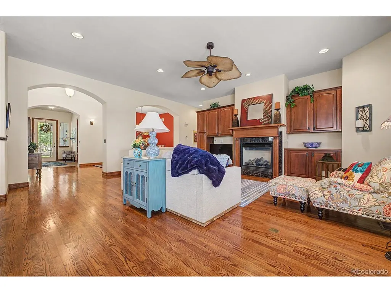
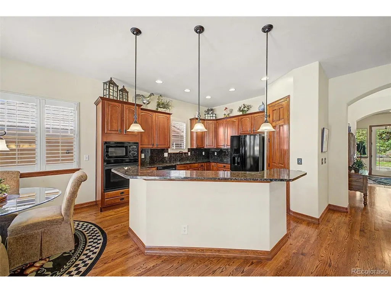
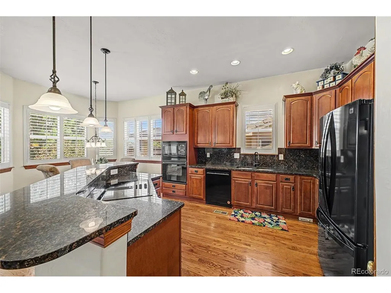
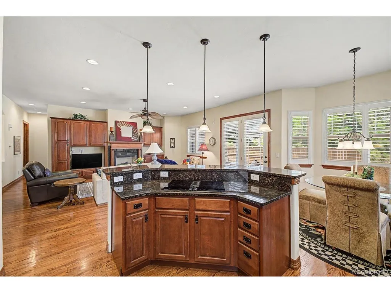
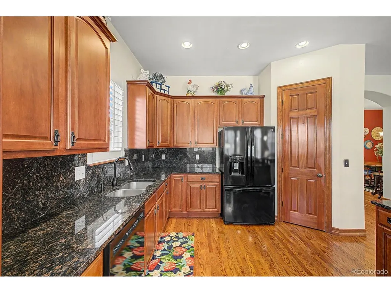
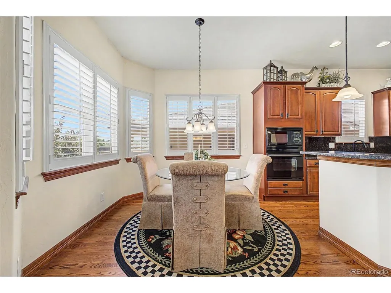
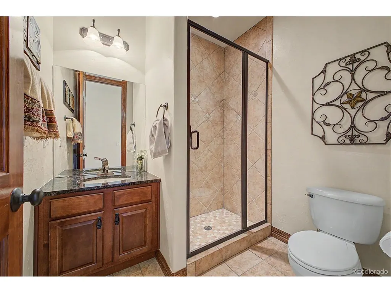
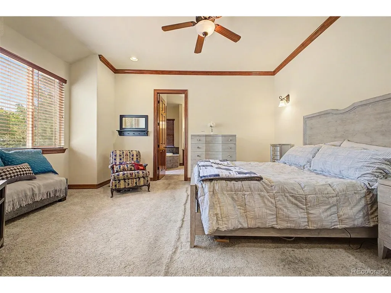
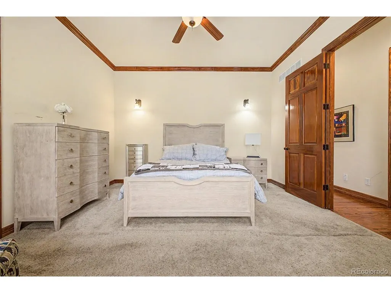
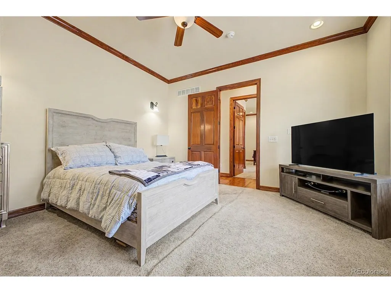
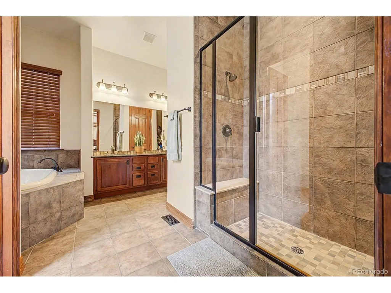
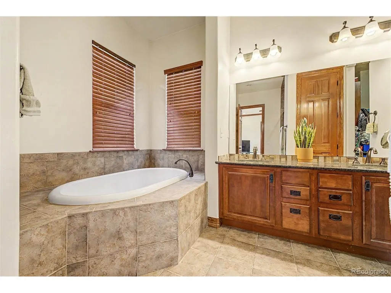
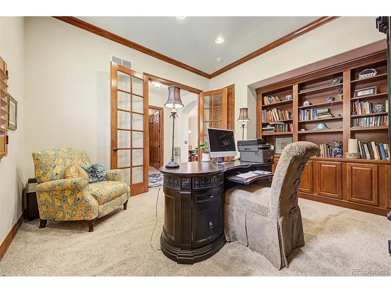
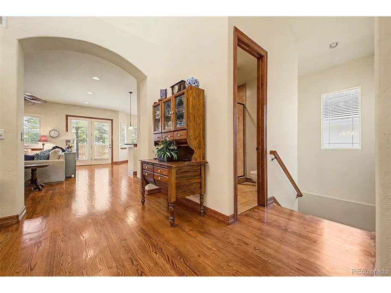
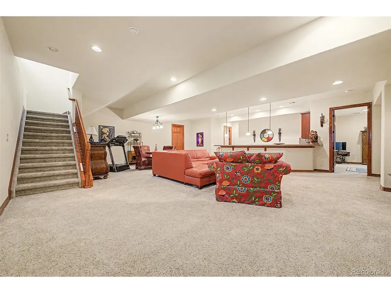
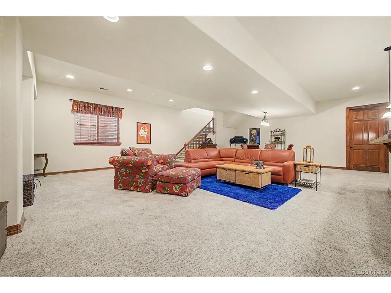
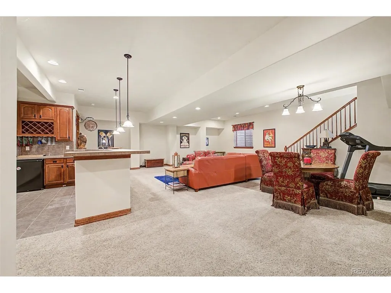
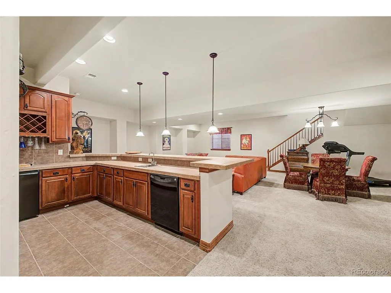
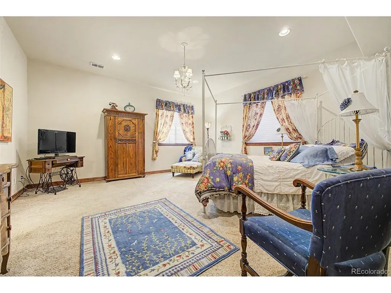
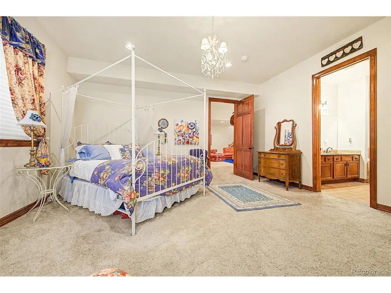
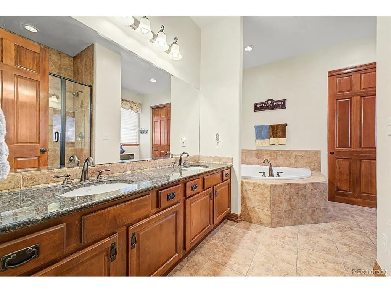
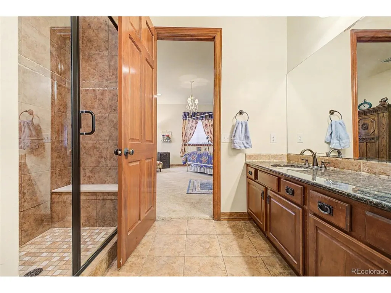
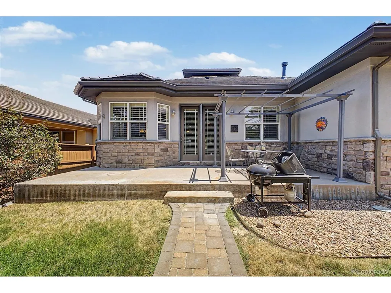
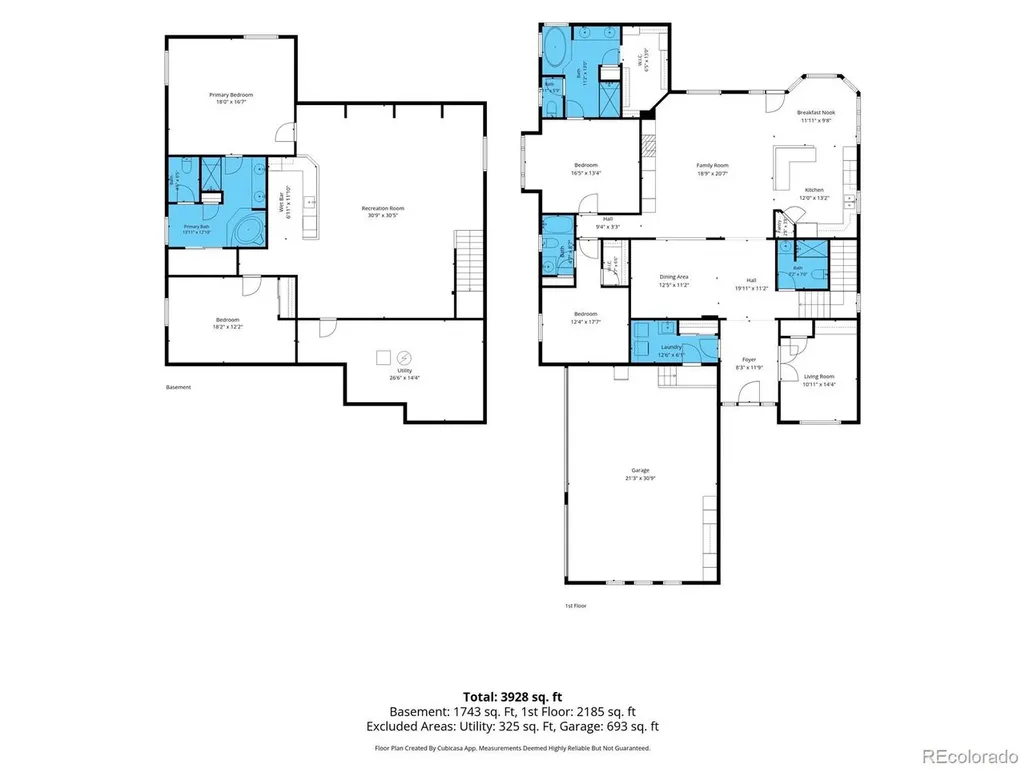
Rare opportunity in The Villages at Buffalo Run! This beautifully maintained 5-bedroom home offers a versatile layout perfect for multigenerational living, hosting guests, or even creating an income-producing rental opportunity with **two spacious primary suites,** one conveniently located on the main level and another in the finished basement. From the moment you arrive, you'll appreciate the exceptional curb appeal with mature landscaping, tasteful stone accents, lush lawn, and a desirable side-load 3-car garage. Relax on the shaded front porch before stepping inside to soaring ceilings, abundant natural light, elegant wood flooring, plantation shutters, and an open-concept design that's ideal for entertaining family and friends. The gourmet kitchen is the heart of the home, featuring granite countertops and backsplash, built-in appliances, abundant cabinetry with crown molding, a pantry, and a spacious two-tier island with breakfast seating that flows seamlessly into the great room with its cozy fireplace. A dedicated office with French doors and built-in bookcases provides the perfect work-from-home or reading space. Downstairs, the finished basement expands your living options with an enormous recreation room, wet bar, and the second private primary suite, an incredibly rare feature that offers flexibility for extended family, long-term guests, or potential rental income. Step outside to enjoy peaceful Colorado evenings on the paver patio surrounded by beautifully maintained landscaping. Located in the highly desirable Buffalo Run community, this exceptional home combines flexible living spaces, timeless finishes, and an unbeatable layout that's difficult to find.
| Elementary School | Middle School | High School |
|---|---|---|
| Turnberry Elementary School | Otho Stuart Middle School | Prairie View High School |
| Price History | |
|---|---|
| 7/25/2026 | Listed $664,900 |
| 8/28/2026 | 1$661,900 |
General Features
| Living Area | 4205 |
|---|---|
| Sewer | Public Sewer |
| Heating | Forced Air |
| Cooling | Central Air,Ceiling Fan(s) |
| Utilities | Natural Gas Available,Electricity Available,Cable Available |
| Roof | Composition |
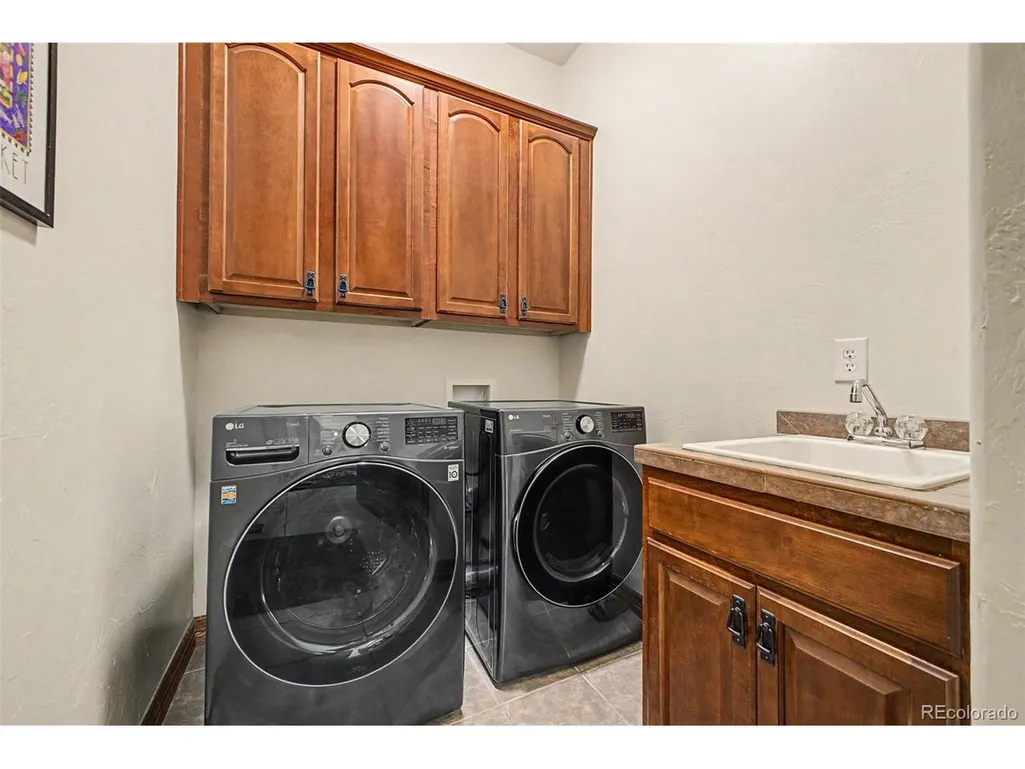
| Appliances | Dishwasher,Microwave,Disposal,Fire Alarm |
| HOA Fee | 105 |
| Garage Spaces | 3 |
| Association Fee Includes | Trash,Snow Removal |
| Patio/Porch Features | Patio |
| Construction Materials | Frame,Stone,Stucco |
| Exclusions | Sellers personal property |
| Year Built | 2005 |
| Levels | One |
| Property Subtype | Single Family Residence |
| Tax Year | 2025 |
| Community Features | Playground,Park |
| Assoc Fee Paid Per | Quarterly |
| County | Adams |
| New Construction | No |
| Property Type | Residential |
| HOA | Yes |
| Energy Efficient | Windows |
| Subdivision Name | The Villages at Buffalo Run |
| Possible Use | Business |
| Full Baths | 3 |
| Status | Active |
| Directions | From Chambers Rd & 104th Ave. Head north on Chambers Rd,Turn right onto 116th Ave,Turn right onto Chambers Dr. Property will be on the right. |
| High School | Prairie View |
| City | Commerce City |
| Association Name | Villages at Buffalo Run (MSI) |
| High School District | Brighton Dist 27J |
| MLS Area | Metro Denver |
| Spa Features | Bath |
| Elementary School | Turnberry |
| Property Attached Y/N | No |
| Tax Annual Amount | 7128 |
| Middle/Junior High School | Otho Stuart |
| MLS Area Minor | Metro8/NSE |
| Virtual Tour | https://dashboard.rocketlister.com/anon/website/virtual_tour/815655?view=mls |
| Standard Status | Active |
| Expected Active Date | 2026-07-25 |
| AttributionContact | Tracie@TracieKRealEstate.com,443-789-2461 |
Interior Features
| Interior Amenities | Open Floorplan,Pantry,Wet Bar,Kitchen Island |
|---|---|
| Basement | Partially Finished |
| Fireplace Features | Living Room,One |
| Above Grade Finished Area | 2205 |
| 3/4 Baths | 1 |
| Total Bedrooms | 4 |
| LivingAreaSource | Assessor |
| Total Baths | 4 |
Exterior Features
| Fencing | Fenced |
|---|---|
| Parking Features | Attached |
| Lot Features | Sloping Lot,Golf Course Neighborhood,House Faces East,Paved,Gutters |
| Water Source | City |
| Lot Size Area | 7800 |
| Lot Size Acres | 0.18 |
| Waterfront Y/N | No |
Amenities
- Foreclosure
- Views
- Short Sale
- New Construction
- Adult 55+
- Lease To Own
- No HOA Fees
- Furnished
- Primary On Main
- Air Conditioning
- Seller Finance
- Green
- Fixer Upper
- Horse
- Golf
- Fireplace
- Deck
- Garage
- Basement
- Pool
Property vs Single Family Average in 80022
Price
Taxes
Year Built
Visits
 Information deemed reliable but not guaranteed by the MLS. © 2026 Information and Real Estate Services, LLC.
Information source: Information and Real Estate Services, LLC. Provided for limited non-commercial use only under IRES Rules. © Copyright IRES.
The information being provided is for the consumers personal, non-commercial use and may not be used for any purpose other than to identify prospective properties consumer may be interested in purchasing.
The IRES, LLC Data on this
Information deemed reliable but not guaranteed by the MLS. © 2026 Information and Real Estate Services, LLC.
Information source: Information and Real Estate Services, LLC. Provided for limited non-commercial use only under IRES Rules. © Copyright IRES.
The information being provided is for the consumers personal, non-commercial use and may not be used for any purpose other than to identify prospective properties consumer may be interested in purchasing.
The IRES, LLC Data on this
