
Primary on Main






Address
1872 Graphite Ct, Castle Rock, CO
Price
$ 799,999
Property Attributes
- MLS#5132979
- TypeSingle Family
- Listing Status Active
- CountyDOUGLAS
- CityCastle Rock
- AreaMetro Denver
- NeighborhoodSapphire Pointe
- Zip80108
- StyleSingle Family Residence
- Year Built2005
- Taxes$ 4847
- Price$ 799,999
- Bedrooms3
- Full Bathrooms2
- Half Bathrooms0
- Sqr Footage5732
- Lot Size0.28 Acres
Data Source:
Information and Real Estate Services (IRES)
Property Description
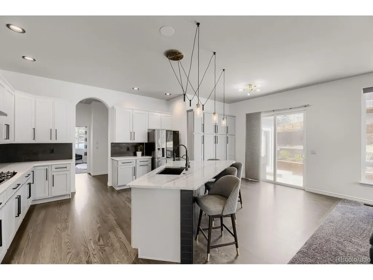
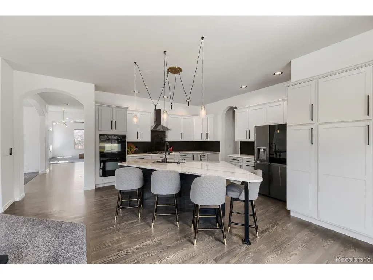
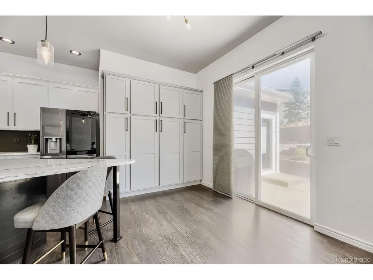
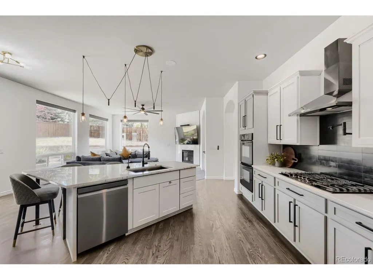
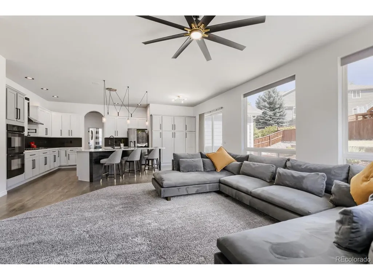
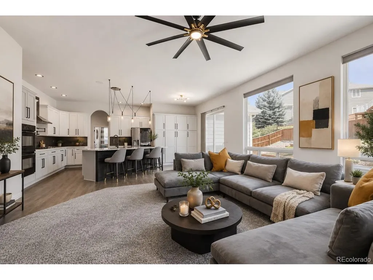
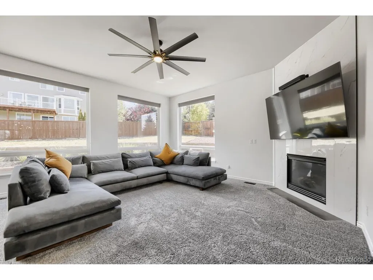
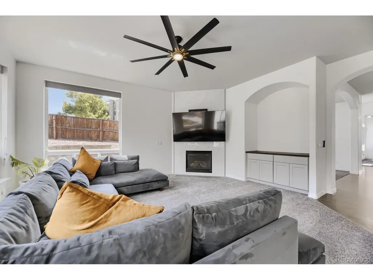
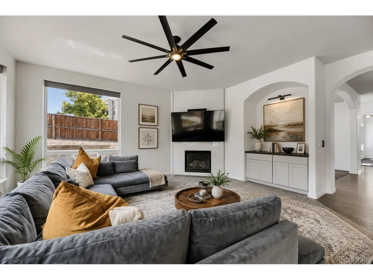
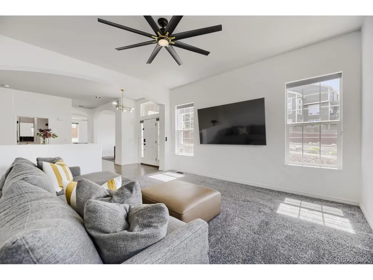
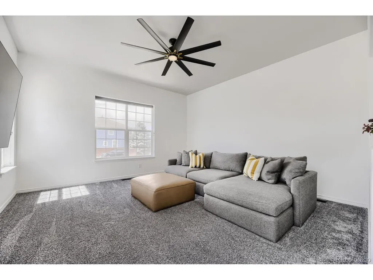
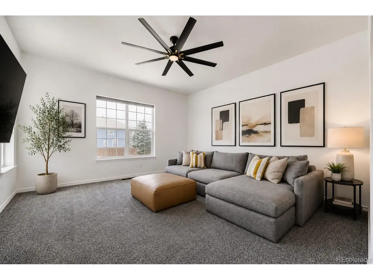
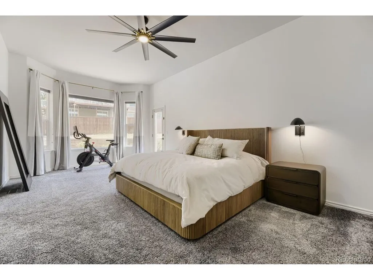
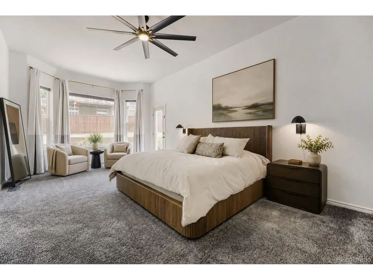
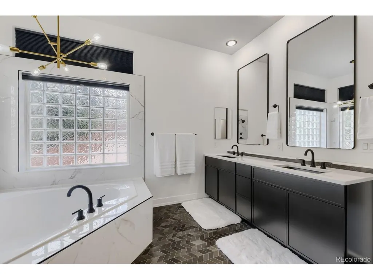
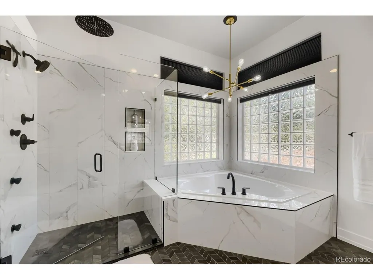
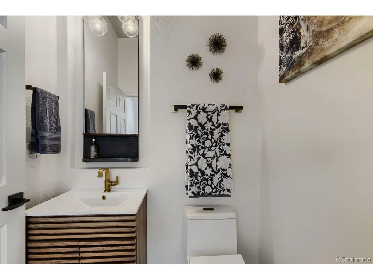
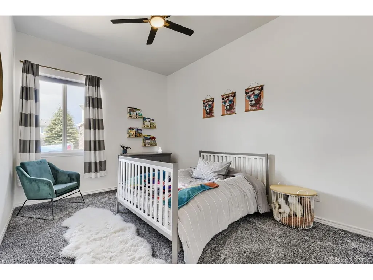
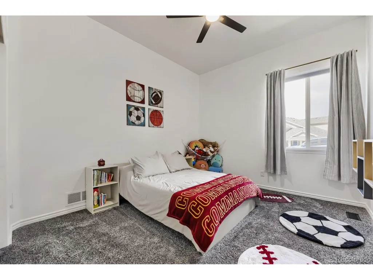
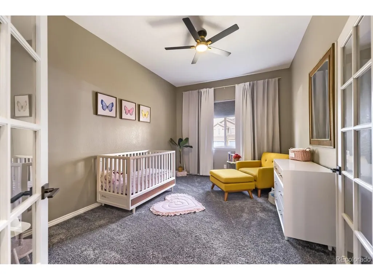
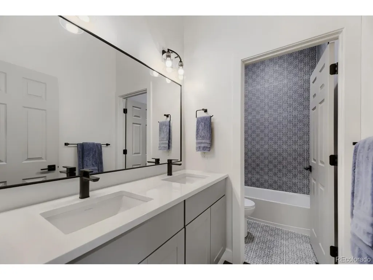
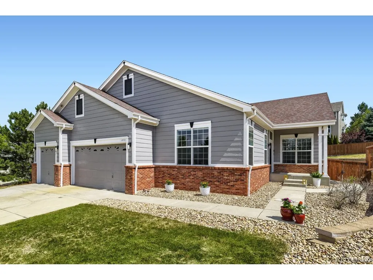
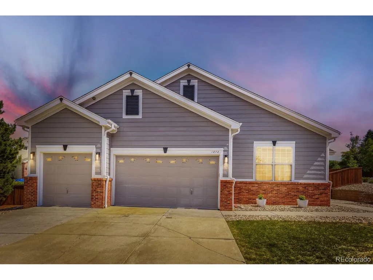
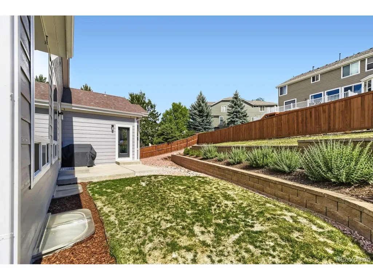
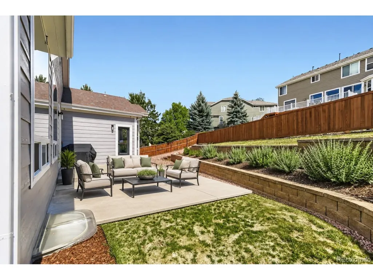
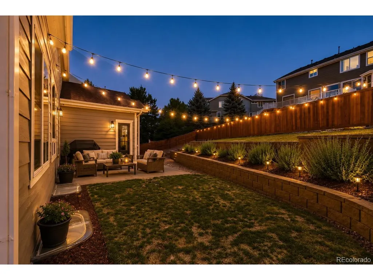
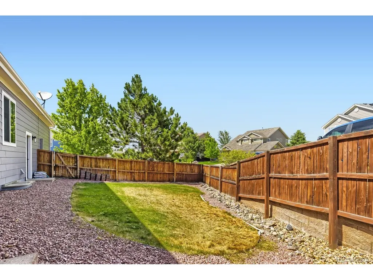
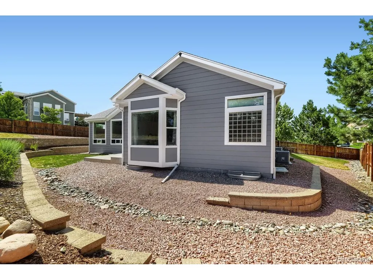
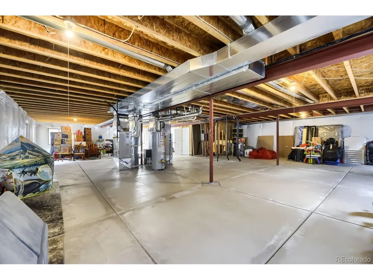
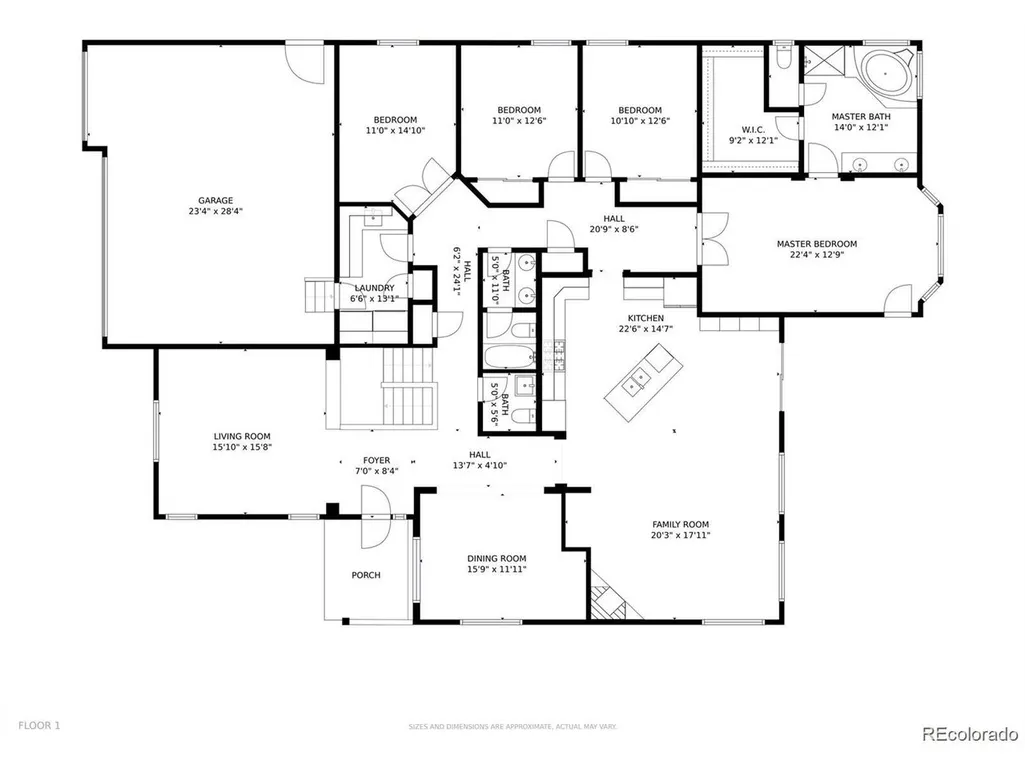
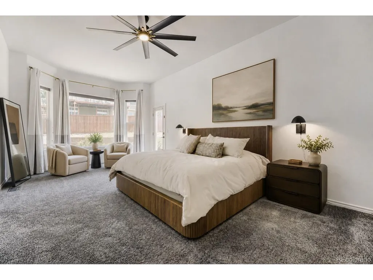
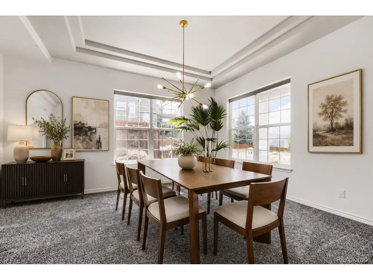
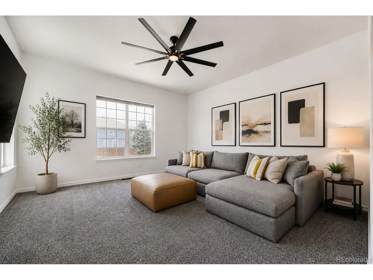
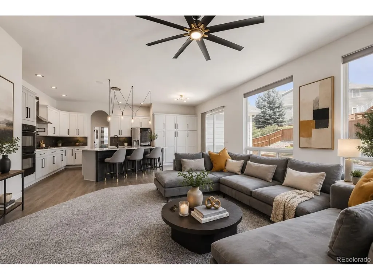
The desirable Sapphire Pointe neighborhood awaits. This three bed, three bath ranch-style home with a 3-car garage is located just off a cul-de-sac and is only a short walk to the neighborhood park and walking trails. This specific model is one of the largest ranch floor plans in the neighborhood and highlights main floor living. It has been completely renovated from top to bottom with meticulous attention to detail. The main level features hardwood floors, two separate spacious living areas, one that features an updated tile floor to ceiling fireplace, completely modernized gourmet kitchen and a dining room. There are 3 main floor bedrooms, a master suite and two secondary bedrooms. The master suite has been fully renovated with modern elements that bring the spa-like energy. There is also a home office or what could be used as a 4th bedroom. The laundry room comes complete with a new washer and dryer a utility sink and plenty of storage. The finished living space is vast for any homeowner but there is even more potential to finish the over 2800 square foot basement. The Sapphire Pointe neighborhood showcases a community pool, tennis courts, clubhouse, local park and trails, perfect for any homeowner.
| Elementary School | Middle School | High School |
|---|---|---|
| Sage Canyon Elementary School | Mesa Middle School | Douglas County High School |
| Price History | |
|---|---|
| 7/1/2026 | Listed $825,000 |
| 7/17/2026 | 4$799,999 |
General Features
| Living Area | 2874 |
|---|---|
| Sewer | Public Sewer |
| Heating | Humidity Control |
| Cooling | Central Air,Ceiling Fan(s) |
| Utilities | Natural Gas Available,Electricity Available,Cable Available |
| Roof | Composition |
| Appliances | Self Cleaning Oven,Double Oven,Dishwasher,Refrigerator,Washer,Dryer,Water Purifier Owned,Disposal,Fire Alarm |
| HOA Fee | 105 |
| Garage Spaces | 3 |
| Association Fee Includes | Trash,Snow Removal |
| Patio/Porch Features | Patio |
| Construction Materials | Wood Siding |
| Exclusions | All personal property,curtains and rods,attached televisions,any and all decor attached to walls (including mirrors,decorative pictures and decorative shelving). |
| Year Built | 2005 |
| Levels | One |
| Property Subtype | Single Family Residence |
| Tax Year | 2025 |
| Community Features | Clubhouse,Pool,Park,Trail(s) |
| Assoc Fee Paid Per | Monthly |
| County | Douglas |
| New Construction | No |
| Property Type | Residential |
| HOA | Yes |
| Energy Efficient | Windows,Thermostat |
| Subdivision Name | Sapphire Pointe |
| Full Baths | 2 |
| Status | Active |
| Directions | From Founders PKWY head East to N Crowfoot Valley RD. You will take a left on Crowfoot follow Crowfoot until you hit Sapphire Pointe BLVD you will then take another left. You will pass Gemstone Park |
| High School | Douglas County |
| City | Castle Rock |
| Association Name | Sapphire Pointe Master Association |
| High School District | Douglas County RE-1 |
| MLS Area | Metro Denver |
| Elementary School | Sage Canyon |
| Property Attached Y/N | No |
| Tax Annual Amount | 4847 |
| Middle/Junior High School | Mesa |
| MLS Area Minor | Metro23/DCW |
| Standard Status | Active |
| Expected Active Date | 2026-06-30 |
| AttributionContact | JustinaSellsDenver@gmail.com,720-205-1644 |
Interior Features
| Interior Amenities | Eat-in Kitchen,Open Floorplan,Bay or Bow Window,Walk-In Closet(s),Kitchen Island |
|---|---|
| Basement | Unfinished,Structural Floor,Sump Pump |
| Fireplace Features | Family Room,One |
| Window Features | Window Coverings |
| Above Grade Finished Area | 2874 |
| Total Bedrooms | 3 |
| LivingAreaSource | Assessor |
| Total Baths | 3 |
Exterior Features
| Parking Features | Attached |
|---|---|
| Lot Features | House Faces North |
| Lot Size Area | 12197 |
| Lot Size Acres | 0.28 |
| Waterfront Y/N | No |
Amenities
- Foreclosure
- Views
- Short Sale
- New Construction
- Adult 55+
- Lease To Own
- No HOA Fees
- Furnished
- Primary On Main
- Air Conditioning
- Seller Finance
- Green
- Fixer Upper
- Horse
- Golf
- Fireplace
- Deck
- Garage
- Basement
- Pool
Property vs Single Family Average in 80108
Price
Taxes
Year Built
 Information deemed reliable but not guaranteed by the MLS. © 2026 Information and Real Estate Services, LLC.
Information source: Information and Real Estate Services, LLC. Provided for limited non-commercial use only under IRES Rules. © Copyright IRES.
The information being provided is for the consumers personal, non-commercial use and may not be used for any purpose other than to identify prospective properties consumer may be interested in purchasing.
The IRES, LLC Data on this
Information deemed reliable but not guaranteed by the MLS. © 2026 Information and Real Estate Services, LLC.
Information source: Information and Real Estate Services, LLC. Provided for limited non-commercial use only under IRES Rules. © Copyright IRES.
The information being provided is for the consumers personal, non-commercial use and may not be used for any purpose other than to identify prospective properties consumer may be interested in purchasing.
The IRES, LLC Data on this
