
Views - Primary on Main










Address
2528 Eaton St, Edgewater, CO
Price
$ 550,000
Property Attributes
- MLS#5198412
- TypeSingle Family
- Listing Status Active
- CountyJEFFERSON
- CityEdgewater
- AreaMetro Denver
- NeighborhoodEdgewater
- Zip80214
- StyleVictorian,Contemporary
- Year Built1889
- Taxes$ 2808
- Price$ 550,000
- Bedrooms3
- Full Bathrooms1
- Half Bathrooms0
- Sqr Footage1198
- Lot Size0.15 Acres
Data Source:
Information and Real Estate Services (IRES)
Property Description
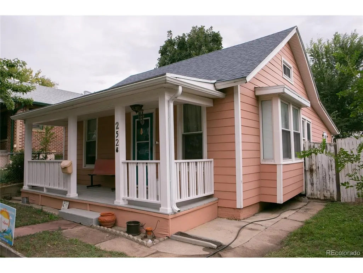
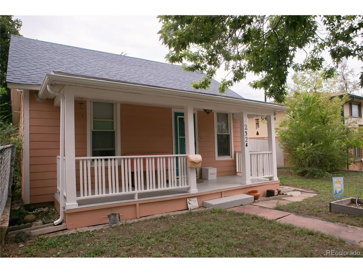
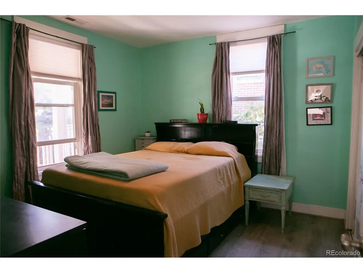
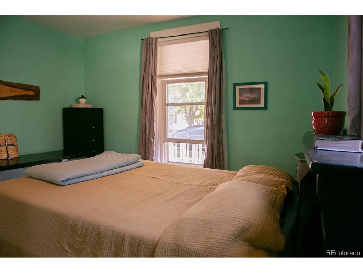
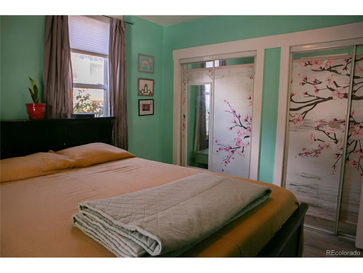
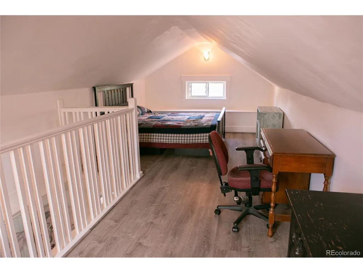
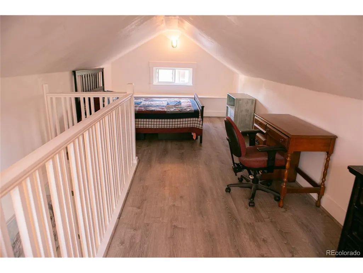
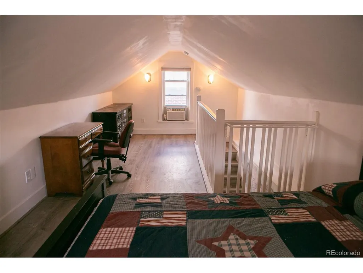
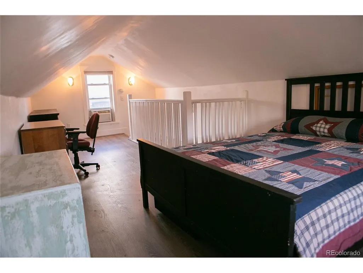
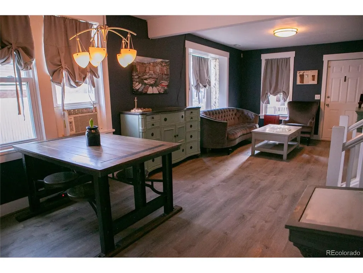
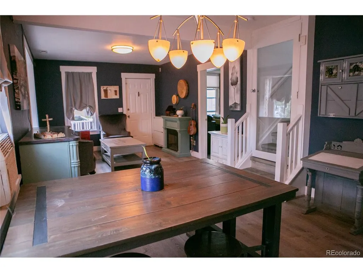
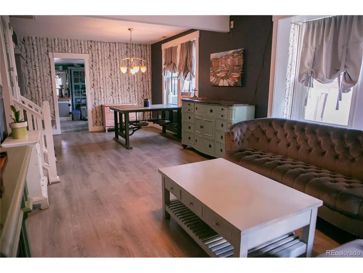
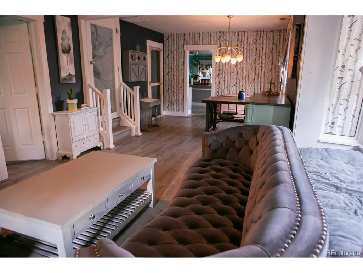
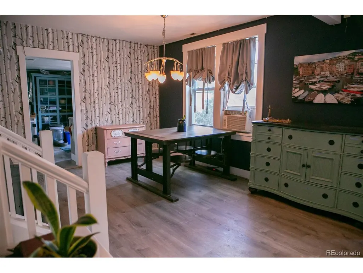
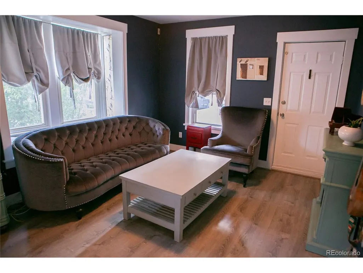
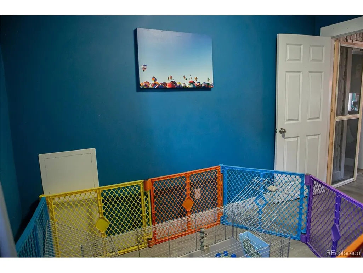
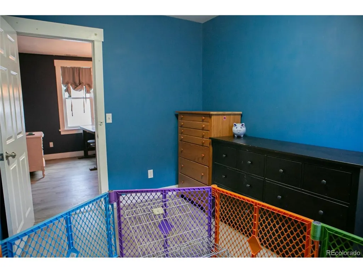
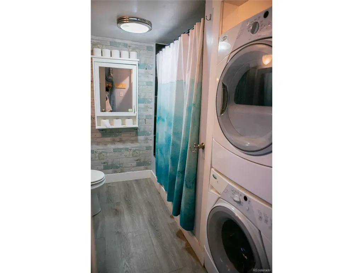
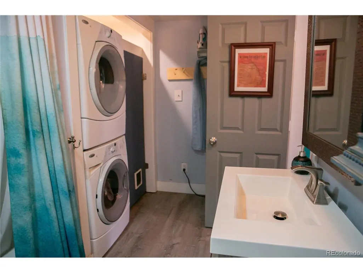
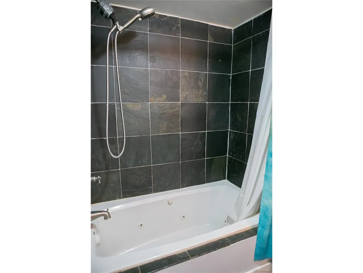
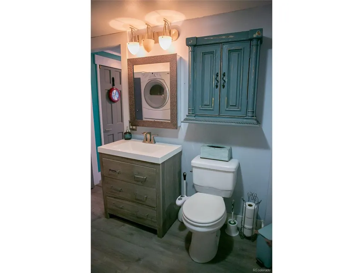
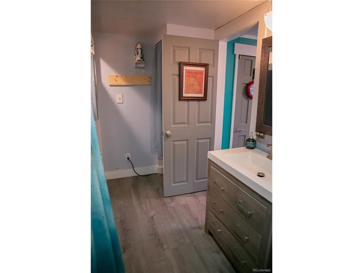
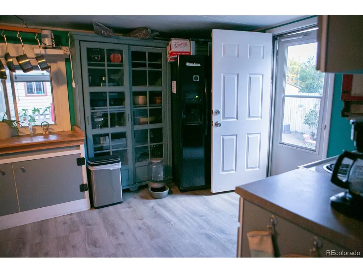
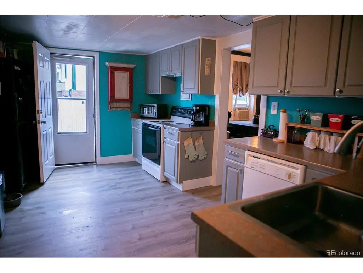
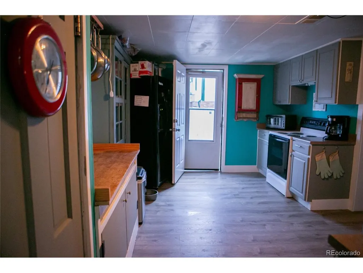
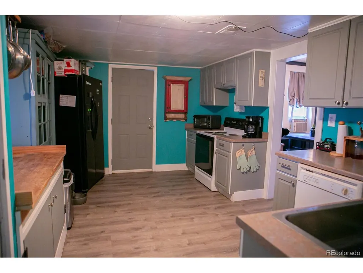
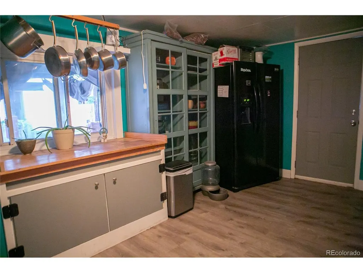
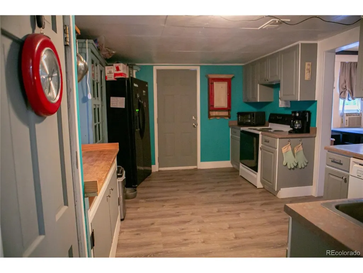
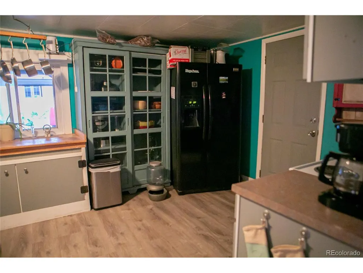
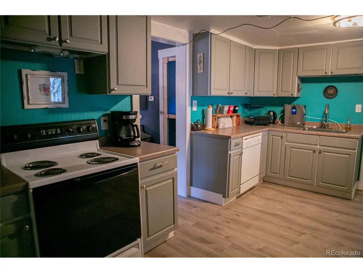
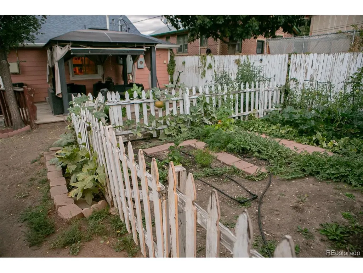
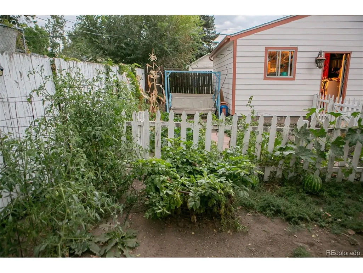
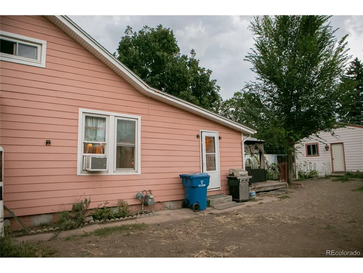
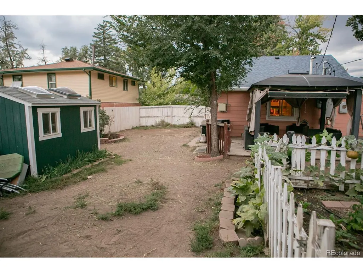
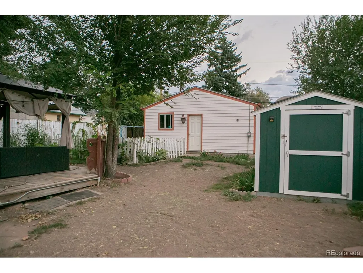
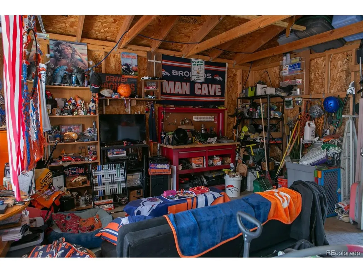
Discover the perfect blend of character and location in this charming 3-bedroom, 1-bathroom single-family home in a central location, midway between downtown Denver and the start of the foothills. Highlighting this charming craftsmen style home is a newer roof and electrical box, plumbing; a complete reframe, wiring and foundation circa 2008, a tankless water heater, a new garage door opener as well as an irrigated garden drip system. Tucked into one of the Metro's most exciting up-and-coming neighborhoods, this home offers a comfortable living space and incredible walkability to everything the area has to offer. Just a short few blocks from Sloan's Lake - one of Denver's largest and most scenic city parks - you'll have easy access to walking and biking trails, as well as stunning mountain and city skyline views just steps from your door. The nearby Edgewater Marketplace has a vibrant mix of local dining, breweries, coffee shops, and nightlife, all within a short stroll from home. With its inviting layout, additional detached two-car garage and unbeatable location, this home is ideal for anyone looking to be close to the lake, the action, and everything that makes Edgewater one of Denver's most desirable neighborhoods to call home.
| Elementary School | Middle School | High School |
|---|---|---|
| Edgewater Elementary School | Jefferson Middle School | Jefferson High School |
| Price History | |
|---|---|
| 9/21/2026 | Listed $550,000 |
General Features
| Living Area | 1198 |
|---|---|
| Sewer | Public Sewer |
| Heating | Forced Air |
| Roof | Fiberglass |
| Appliances | Refrigerator,Dryer |
| Garage Spaces | 2 |
| Patio/Porch Features | Patio,Deck |
| Architectural Style | Victorian,Contemporary |
| Construction Materials | Block,Vinyl Siding,Concrete |
| Exclusions | tenants personal possessions |
| Year Built | 1889 |
| Levels | Two |
| Property Subtype | Single Family Residence |
| Tax Year | 2025 |
| Accessibility | Level Lot |
| County | Jefferson |
| New Construction | No |
| Property Type | Residential |
| HOA | No |
| Subdivision Name | Edgewater |
| Full Baths | 1 |
| Status | Active |
| High School | Jefferson |
| City | Edgewater |
| High School District | Jefferson Dist R-1 |
| MLS Area | Metro Denver |
| Elementary School | Edgewater |
| Property Attached Y/N | No |
| Tax Annual Amount | 2808 |
| Middle/Junior High School | Jefferson |
| MLS Area Minor | Metro11/JFC |
| Standard Status | Active |
| Expected Active Date | 2026-09-20 |
| AttributionContact | 303-885-1367 |
Interior Features
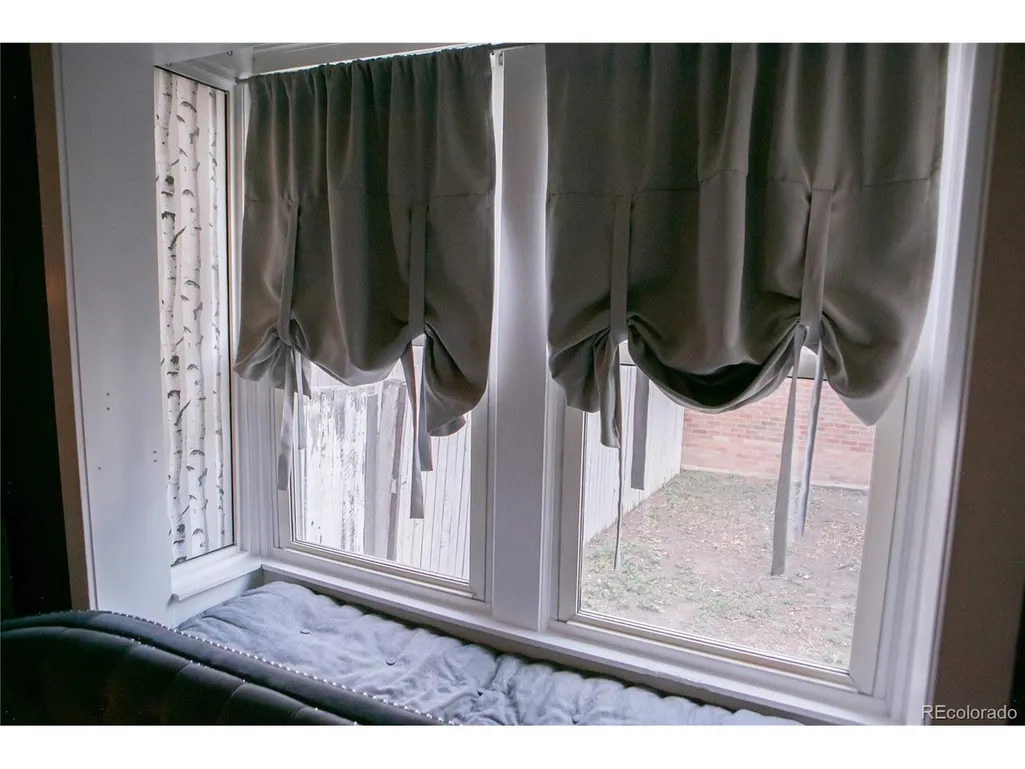
| Interior Amenities | Bay or Bow Window |
|---|---|
| Basement | Slab |
| Above Grade Finished Area | 1198 |
| Total Bedrooms | 3 |
| LivingAreaSource | Assessor |
| Total Baths | 1 |
Exterior Features
| Fencing | Fenced |
|---|---|
| Parking Features | Detached |
| Lot Features | Level,Outbuildings |
| Water Source | City |
| Lot Size Area | 6621 |
| Lot Size Acres | 0.15 |
| Road Surface Type | Gravel |
| Waterfront Y/N | No |
Amenities
- Foreclosure
- Views
- Short Sale
- New Construction
- Adult 55+
- Lease To Own
- No HOA Fees
- Furnished
- Primary On Main
- Air Conditioning
- Seller Finance
- Green
- Fixer Upper
- Horse
- Golf
- Fireplace
- Deck
- Garage
- Basement
- Pool
Property vs Single Family Average in 80214
Price
Taxes
Year Built
 Information deemed reliable but not guaranteed by the MLS. © 2026 Information and Real Estate Services, LLC.
Information source: Information and Real Estate Services, LLC. Provided for limited non-commercial use only under IRES Rules. © Copyright IRES.
The information being provided is for the consumers personal, non-commercial use and may not be used for any purpose other than to identify prospective properties consumer may be interested in purchasing.
The IRES, LLC Data on this
Information deemed reliable but not guaranteed by the MLS. © 2026 Information and Real Estate Services, LLC.
Information source: Information and Real Estate Services, LLC. Provided for limited non-commercial use only under IRES Rules. © Copyright IRES.
The information being provided is for the consumers personal, non-commercial use and may not be used for any purpose other than to identify prospective properties consumer may be interested in purchasing.
The IRES, LLC Data on this
