
New Construction - Primary on Main - Adult 55+





Address
1925 Grayside Cir, Castle Rock, CO
Price
$ 775,000
Property Attributes
- MLS#5223718
- TypeSingle Family
- Listing Status Active
- CountyDOUGLAS
- CityCastle Rock
- AreaMetro Denver
- NeighborhoodHillside At Castle Rock
- Zip80109
- StyleContemporary
- Year Built2026
- Taxes$ 7609
- Price$ 775,000
- Bedrooms3
- Full Bathrooms2
- Half Bathrooms1
- Sqr Footage4204
- Lot Size0.11 Acres
Data Source:
Information and Real Estate Services (IRES)
Property Description
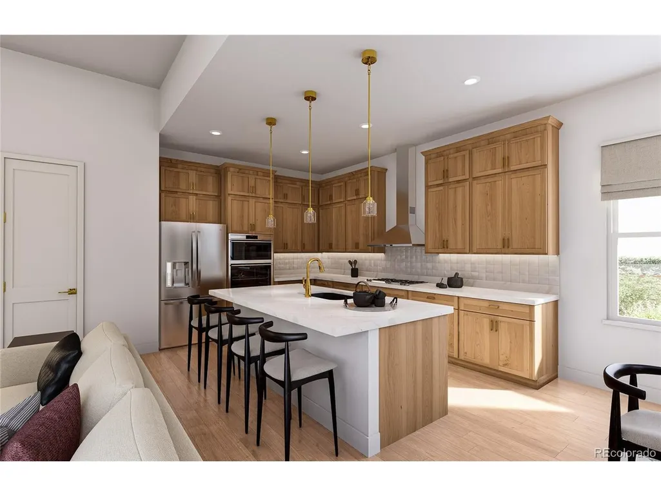
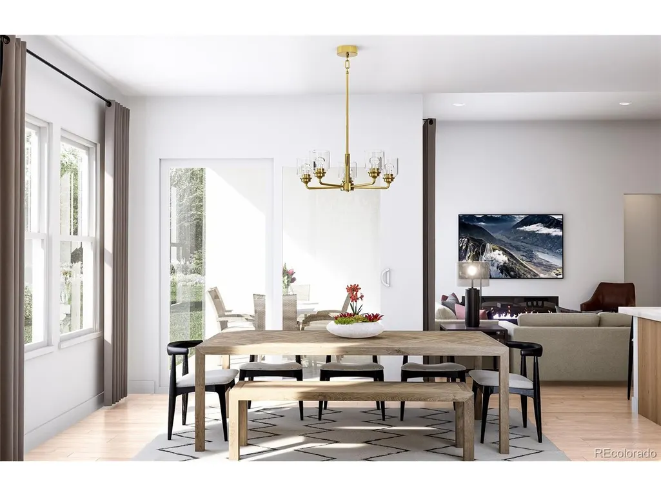
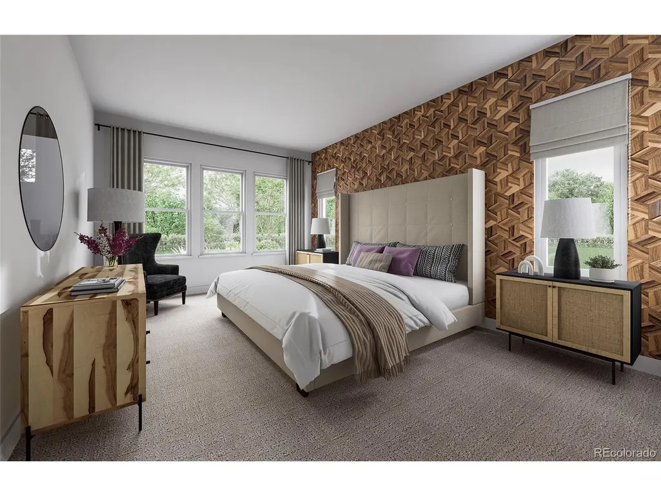
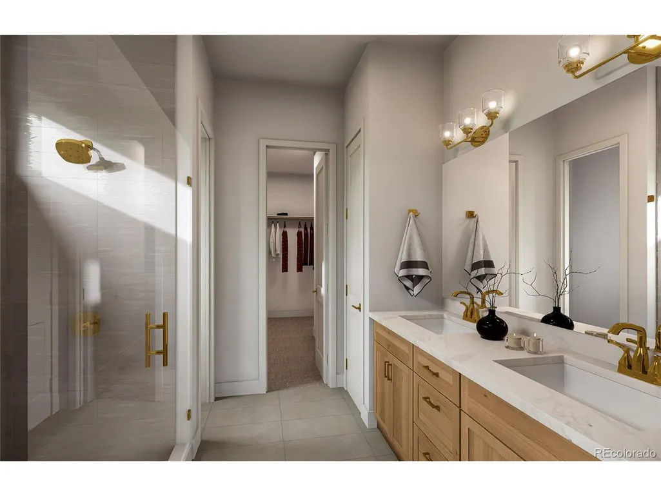
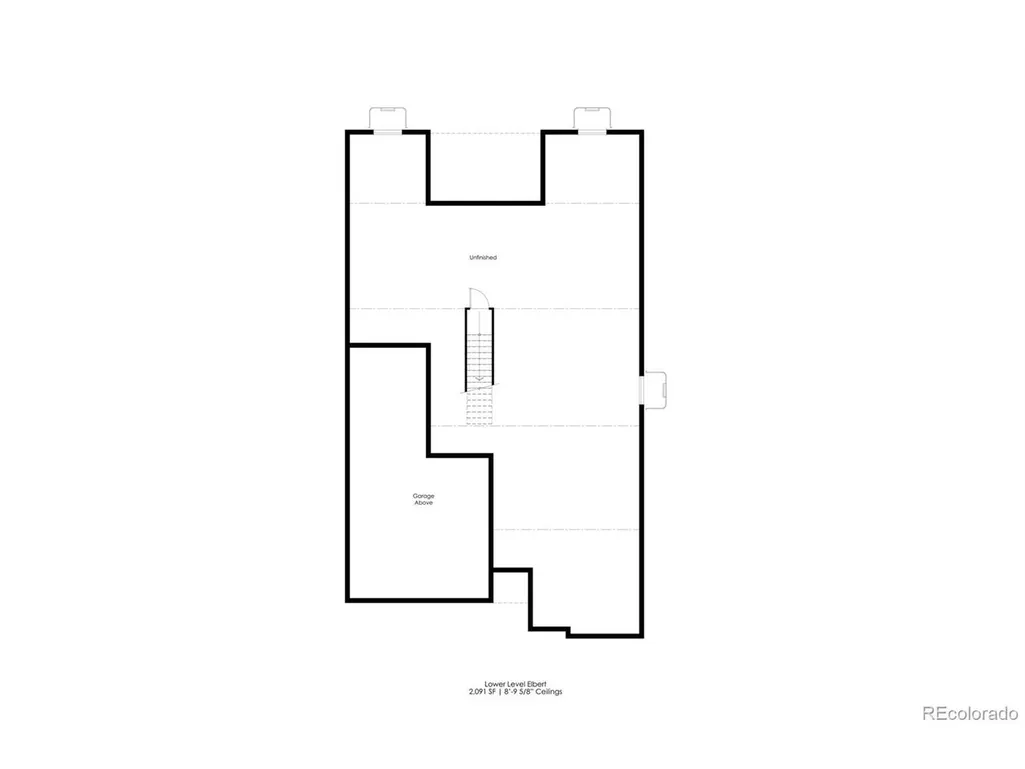
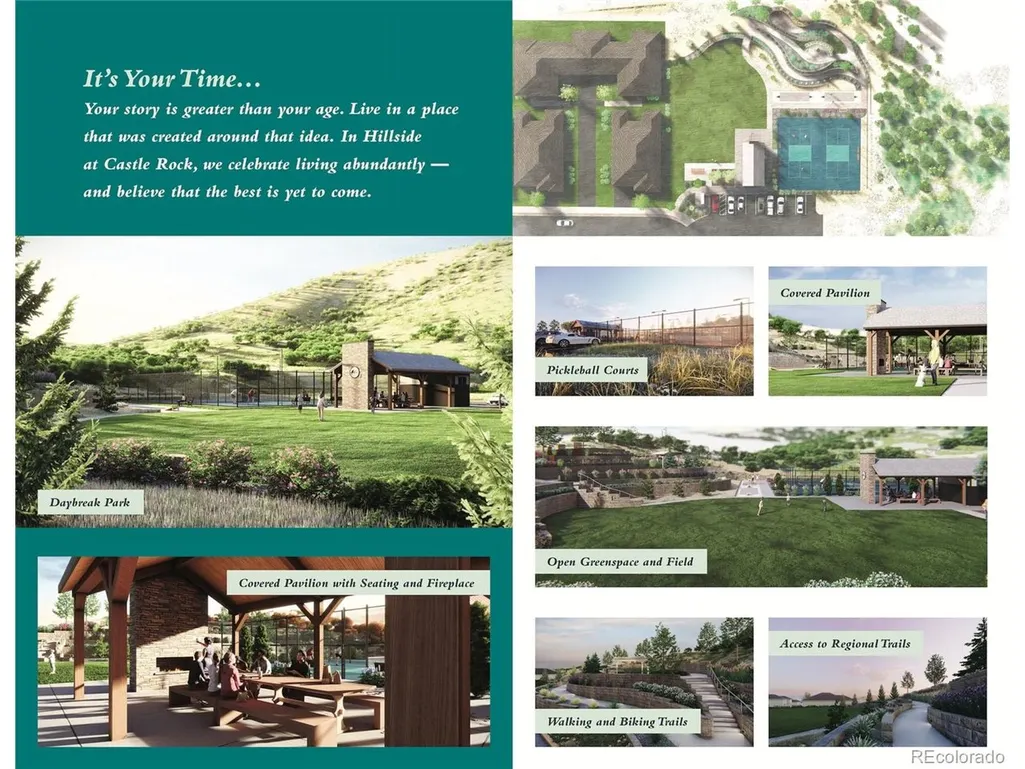
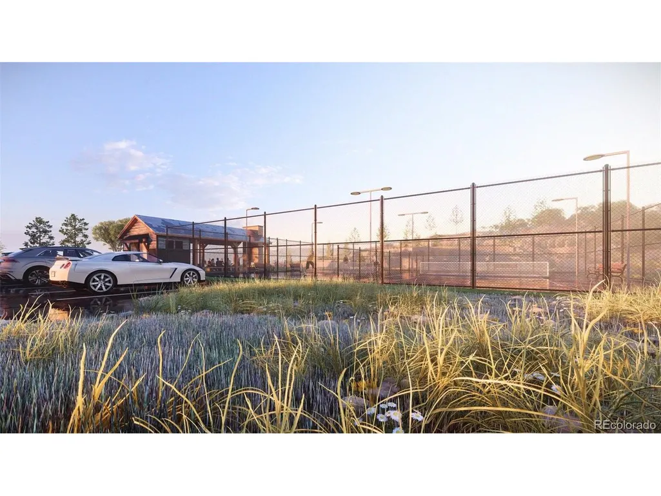
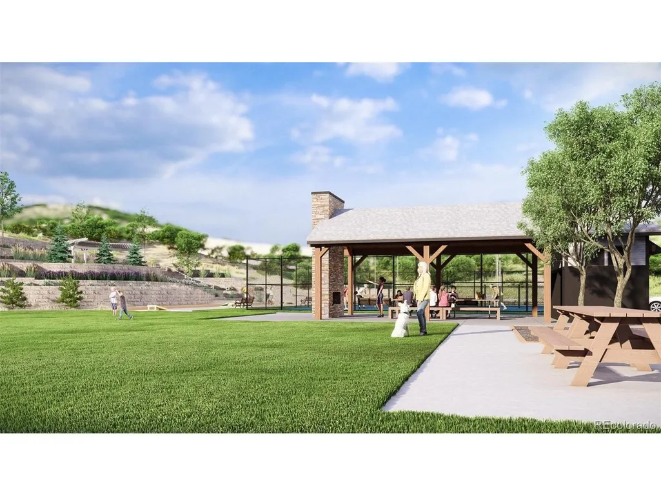
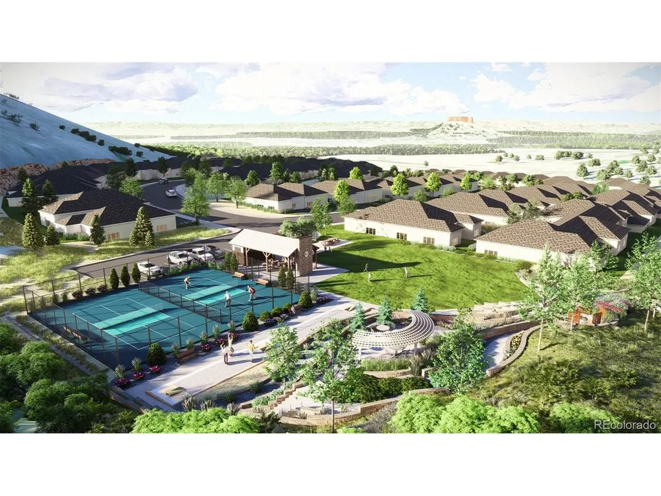
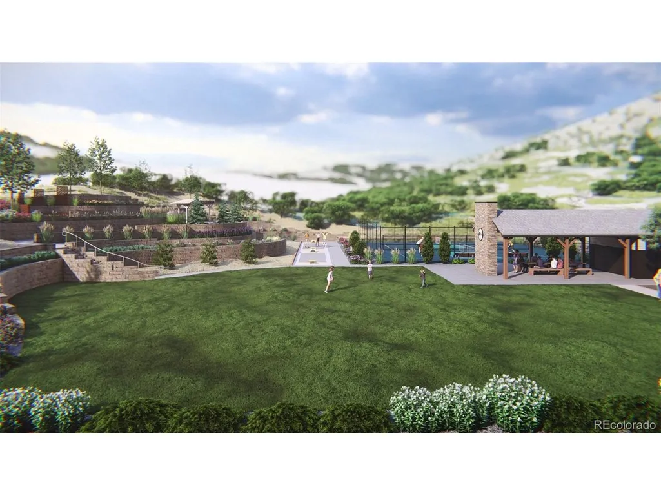
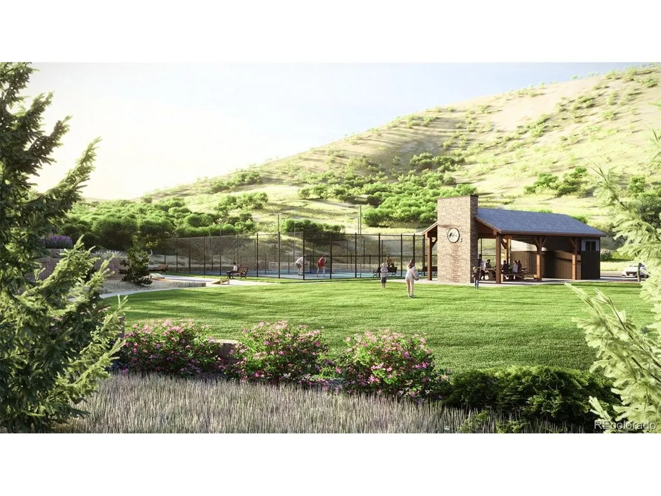
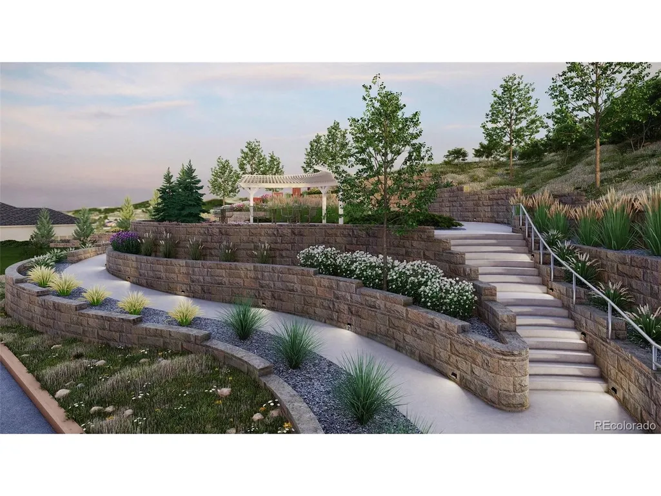
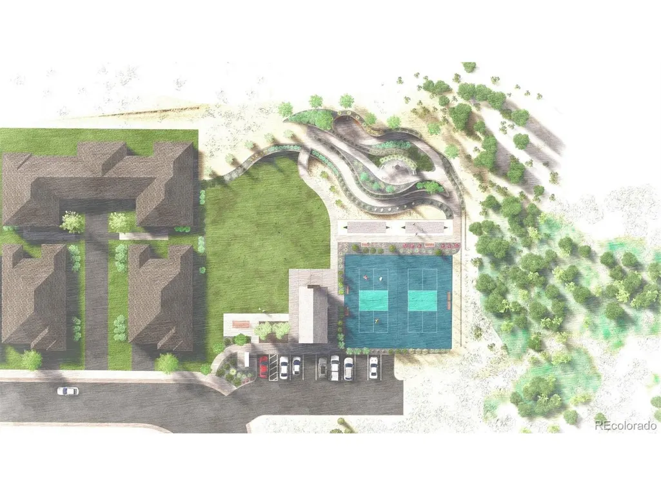
Brand-New Low-Maintenance Patio Home. Available Early 2027! Discover effortless Colorado living at Hillside at Castle Rock, BLVD Builders' newest 55+ active-adult community! The Elbert single-family patio home offers 2,113 finished square feet of thoughtfully designed living space, featuring a distinctive exterior with black-framed windows, a full unfinished basement, fenced rear yard, and included front and rear landscaping. The spacious main level showcases soaring ceilings up to 12 feet, 8-foot doors, a dedicated home office, gourmet kitchen, and expansive covered patio ideal for indoor-outdoor living. Beautifully appointed with a Level 2 designer finish package, this home includes 42-inch maple cabinetry with soft-close doors and dovetail drawers, quartz countertops with undermount sinks throughout, a tiled kitchen backsplash, KitchenAid appliances with a gas cooktop and French-door refrigerator, 12x24-inch bathroom tile, and durable luxury vinyl plank flooring. Enjoy the freedom of a true lock-and-leave lifestyle, with landscape maintenance and snow removal included. Exclusive community amenities at Daybreak Park include a covered pavilion, pickleball and cornhole courts, green space, and a sports field. Residents also enjoy convenient access to the regional walking and biking trails of Ridgeline Open Space. Ideally located west of I-25, Hillside at Castle Rock is just minutes from historic downtown Castle Rock, offering boutique shopping, dining, recreation, medical services, and everyday conveniences. Built by BLVD Builders, a locally based Denver homebuilder committed to quality craftsmanship and exceptional customer care, this home is backed by a comprehensive 2-10 Home Buyers Warranty.
| Elementary School | Middle School | High School |
|---|---|---|
| Clear Sky Elementary School | Castle Rock Middle School | Castle View High School |
| Price History | |
|---|---|
| 9/25/2026 | Listed $775,000 |
General Features
| Living Area | 2113 |
|---|---|
| Sewer | Public Sewer |
| Heating | Forced Air |
| Cooling | Central Air |
| Utilities | Natural Gas Available,Electricity Available,Cable Available |
| Roof | Composition |
| Appliances | Self Cleaning Oven,Dishwasher,Refrigerator,Microwave,Disposal,Fire Alarm |
| HOA Fee | 227 |
| Garage Spaces | 3 |
| Association Fee Includes | Trash,Snow Removal |
| Patio/Porch Features | Patio |
| Architectural Style | Contemporary |
| Construction Materials | Frame,Stone,Composition,Concrete |
| Exclusions | Seller's personal possessions and any staging items that may be in use. |
| Year Built | 2026 |
| Levels | One |
| Property Subtype | Single Family Residence |
| Tax Year | 2025 |
| Assoc Fee Paid Per | Monthly |
| County | Douglas |
| New Construction | Yes |
| Property Type | Residential |
| HOA | Yes |
| Energy Efficient | Solar Hot Water,Windows,High Efficiency Furnace |
| Subdivision Name | Hillside At Castle Rock |
| Full Baths | 1 |
| Status | Active |
| Directions | From I-25 take exit 182 for Wilcox St/Wolfensberger Rd./Head West on E. Wolfensberger Rd./Turn Right on Grayside Circle. Sales center is located at 2189 Grayside Circle,Castle Rock,CO 80109 and is |
| High School | Castle View |
| City | Castle Rock |
| Association Name | Hillside at Castle Rock |
| High School District | Douglas County RE-1 |
| MLS Area | Metro Denver |
| Elementary School | Clear Sky |
| Property Attached Y/N | No |
| Tax Annual Amount | 7609 |
| Middle/Junior High School | Castle Rock |
| MLS Area Minor | Metro23/DCW |
| Builder Name | BLVD Builders |
| Standard Status | Active |
| Expected Active Date | 2026-09-25 |
| AttributionContact | tomrman@aol.com,303-910-8436 |
Interior Features
| Interior Amenities | Open Floorplan,Walk-In Closet(s),Kitchen Island |
|---|---|
| Basement | Full,Unfinished,Sump Pump |
| Fireplace Features | Gas,Great Room,One |
| Above Grade Finished Area | 2113 |
| Half Baths | 1 |
| 3/4 Baths | 1 |
| Total Bedrooms | 3 |
| LivingAreaSource | Plans |
| Total Baths | 3 |
Exterior Features
| Exterior Amenities | Tandem Garage |
|---|---|
| Fencing | Fenced |
| Parking Features | Attached |
| Lot Features | House/Lot Faces NE,Paved |
| Water Source | Public |
| Lot Size Area | 5009 |
| Lot Size Acres | 0.11 |
| Waterfront Y/N | No |
| Road Frontage Type | Privately Maintained |
| Builder Model | The Elbert |
Amenities
- Foreclosure
- Views
- Short Sale
- New Construction
- Adult 55+
- Lease To Own
- No HOA Fees
- Furnished
- Primary On Main
- Air Conditioning
- Seller Finance
- Green
- Fixer Upper
- Horse
- Golf
- Fireplace
- Deck
- Garage
- Basement
- Pool
Property vs Single Family Average in 80109
Price
Taxes
Year Built
 Information deemed reliable but not guaranteed by the MLS. © 2026 Information and Real Estate Services, LLC.
Information source: Information and Real Estate Services, LLC. Provided for limited non-commercial use only under IRES Rules. © Copyright IRES.
The information being provided is for the consumers personal, non-commercial use and may not be used for any purpose other than to identify prospective properties consumer may be interested in purchasing.
The IRES, LLC Data on this
Information deemed reliable but not guaranteed by the MLS. © 2026 Information and Real Estate Services, LLC.
Information source: Information and Real Estate Services, LLC. Provided for limited non-commercial use only under IRES Rules. © Copyright IRES.
The information being provided is for the consumers personal, non-commercial use and may not be used for any purpose other than to identify prospective properties consumer may be interested in purchasing.
The IRES, LLC Data on this
