
Primary on Main


Address
711 S Lipan St, Denver, CO
Price
$ 395,000
Property Attributes
- MLS#5226187
- TypeSingle Family
- Listing Status Active
- CountyDENVER
- CityDenver
- AreaMetro Denver
- NeighborhoodAthmar Park 3
- Zip80223
- StyleSingle Family Residence
- Year Built1956
- Taxes$ 1971
- Price$ 395,000
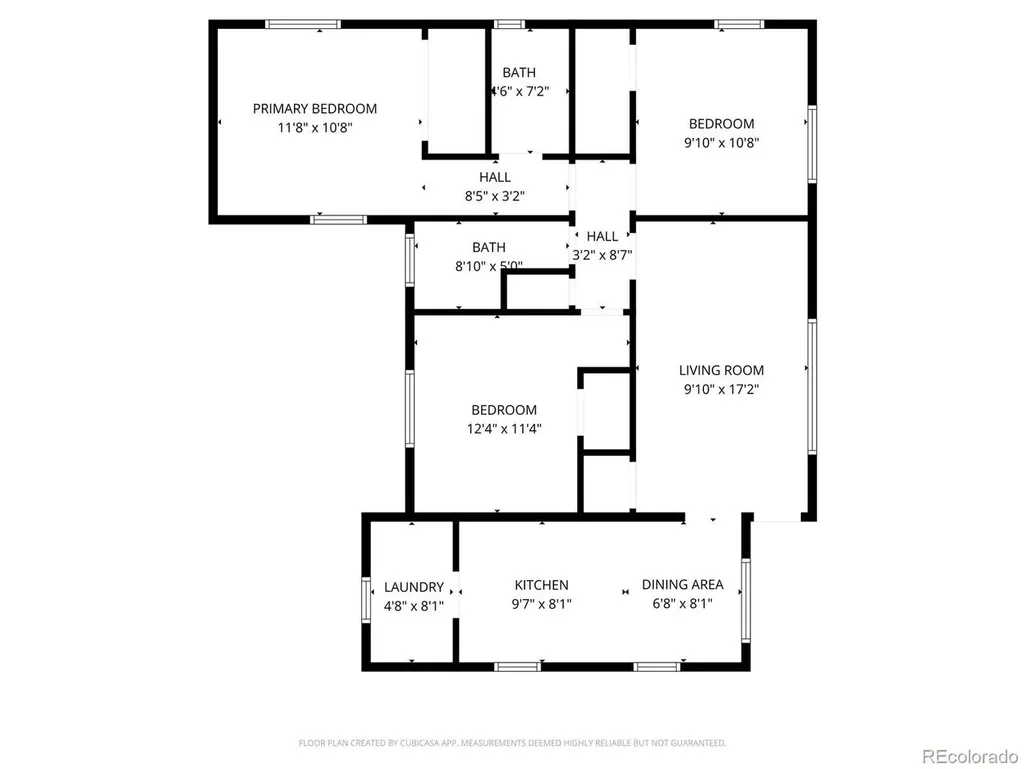
- Bedrooms3
- Full Bathrooms2
- Half Bathrooms0
- Sqr Footage1083
- Lot Size0.15 Acres
Data Source:
Information and Real Estate Services (IRES)
Property Description
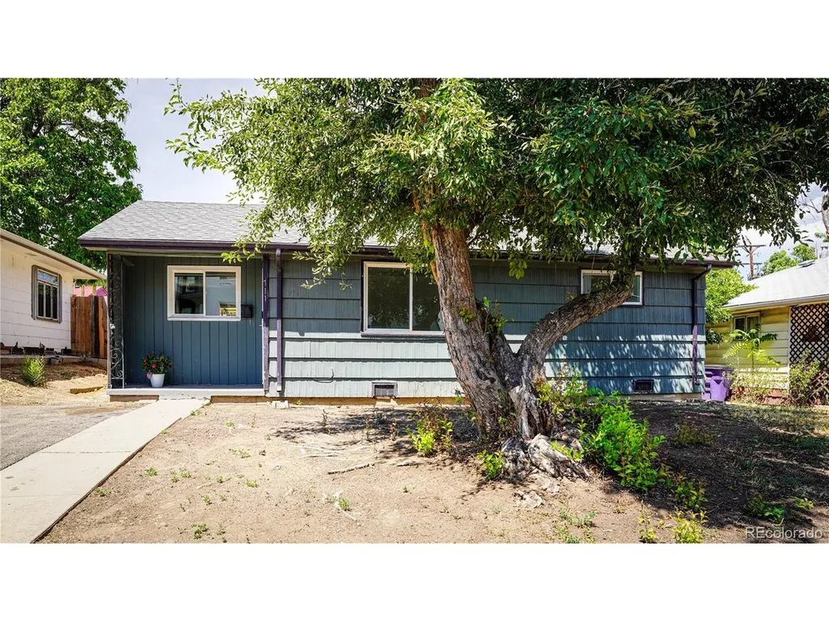
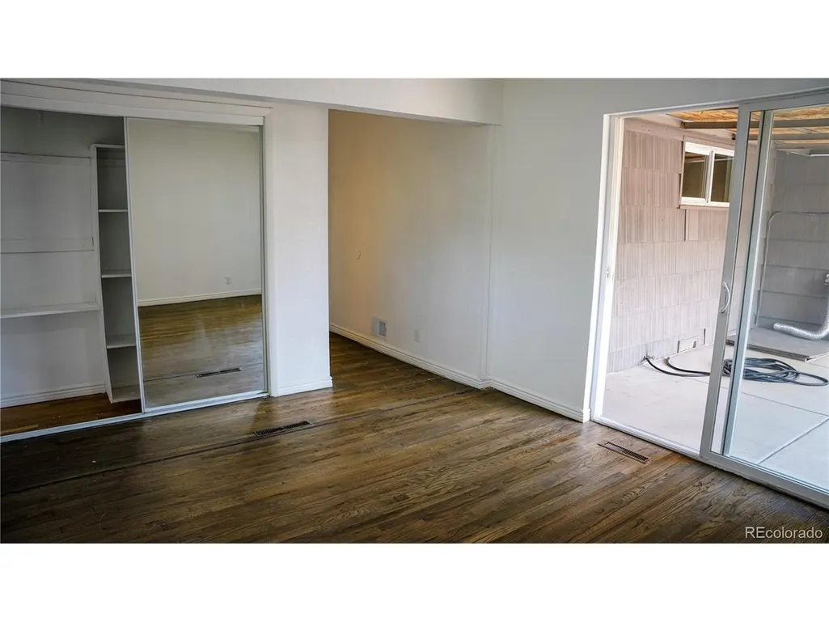
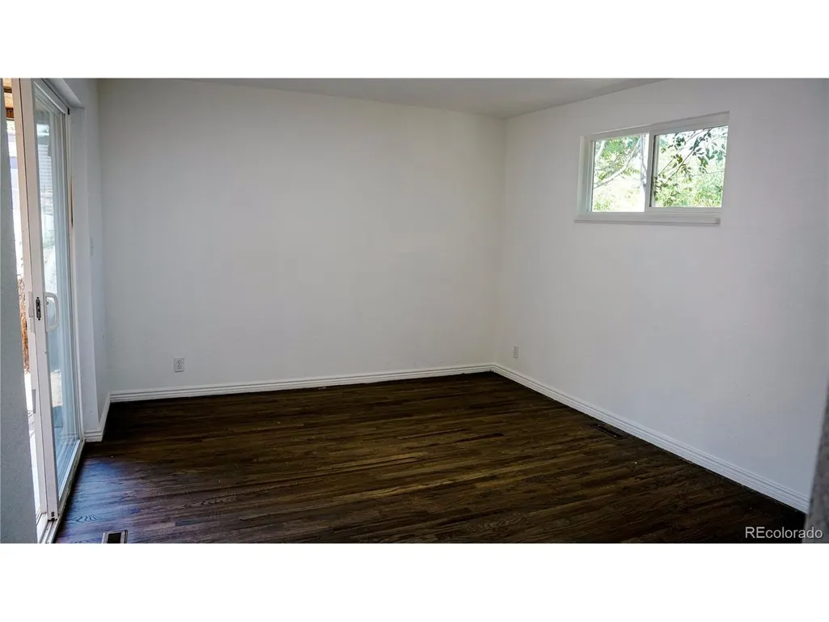
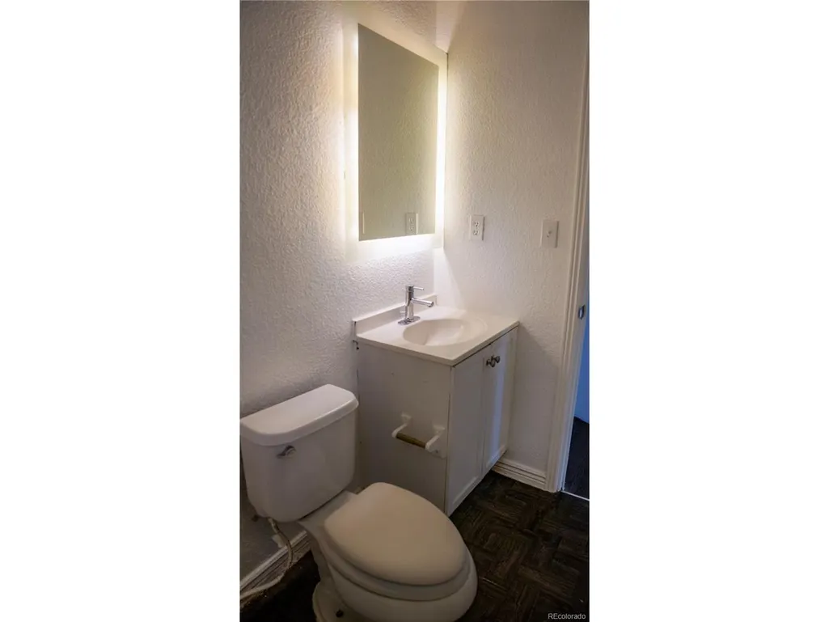
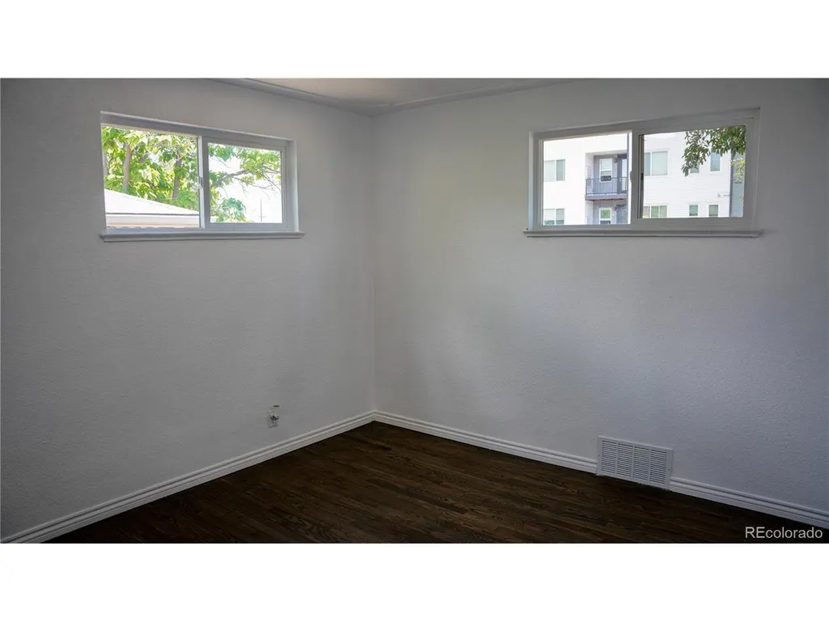
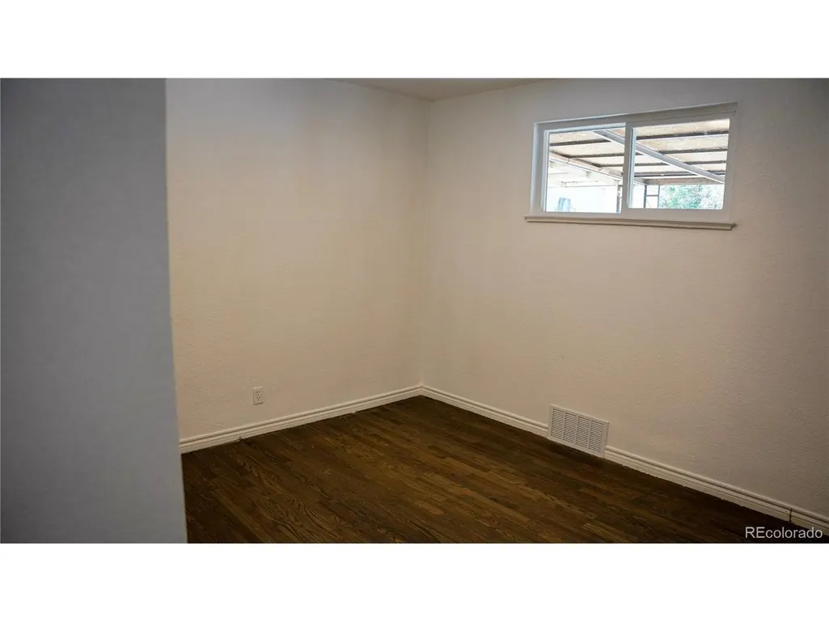
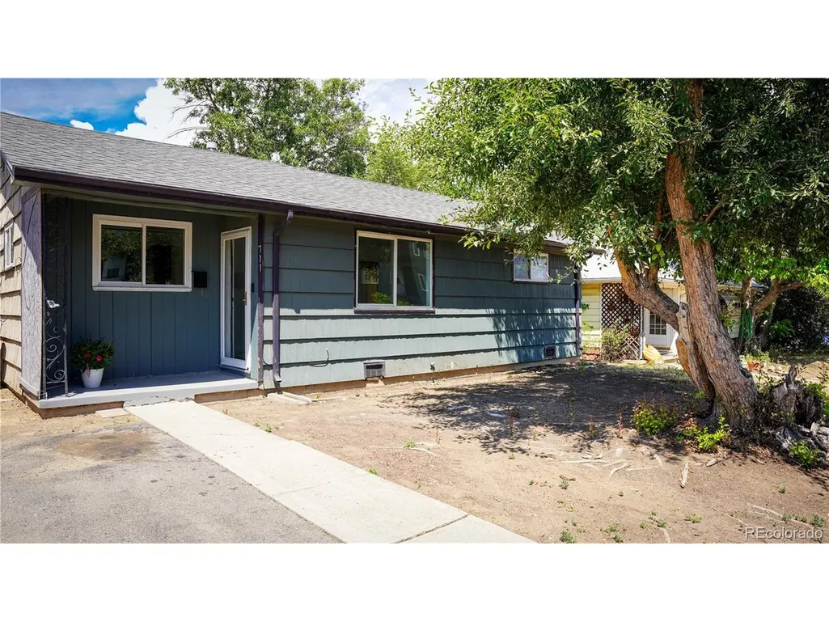
Welcome to your ideal Athmar Park home! This charming 3-bedroom, 2-bath ranch-style residence offers timeless mid-century curb appeal on a generous 6,400 sq ft lot. With original hardwood floors and a functional, open layout, the home combines classic character with modern potential. The highlight is the expansive, level backyard-perfect for entertaining, gardening, adding an ADU, or simply enjoying the mature trees and outdoor space. Located in the heart of Athmar Park, one of Denver's most beloved and historic neighborhoods, this home offers quick access to Federal Blvd, Santa Fe Drive, I-25, and downtown Denver. Enjoy being steps away from local parks including Aspgren, Huston Lake, Vanderbilt, and Habitat Park. Whether you're commuting or exploring the city, this location is unbeatable. Solidly built and full of opportunity, 711 S Lipan St is move-in ready with room to personalize, making it a rare find in both value and location. Don't miss your chance to call this vibrant neighborhood home! Seller is offercing Closing Cost Concession up to 2%! This property at 711 S Lipan St also functions as a strong-performing investment asset in Denver's thriving rental market. Currently leased at approximately $2,800 per month, it benefits from the high demand for 3-bedroom homes in the Athmar Park area (Rental rates range from $2,600-$3,300 in this area. With $33,600 in annual rental income and a purchase price of \$430,000, the property yields a gross cap rate of approximately 7.8%-a compelling return compared to the typical 4-5% rates in surrounding neighborhoods. Year over year, it has demonstrated consistent rental performance, making it not only a welcoming primary residence but also a savvy, income-generating opportunity for investors.
| Elementary School | Middle School | High School |
|---|---|---|
| Goldrick Elementary School | Grant Middle School | Abraham Lincoln High School |
| Price History | |
|---|---|
| 9/14/2026 | Listed $395,000 |
General Features
| Living Area | 1083 |
|---|---|
| Sewer | Public Sewer |
| Heating | Forced Air |
| Roof | Composition |
| Appliances | Dishwasher,Refrigerator,Disposal,Fire Alarm |
| Zoning | E-SU-DX |
| Garage Spaces | 2 |
| Patio/Porch Features | Patio |
| Construction Materials | Wood Siding |
| Exclusions | n/a |
| Year Built | 1956 |
| Levels | One |
| Property Subtype | Single Family Residence |
| Tax Year | 2024 |
| Accessibility | Level Lot |
| County | Denver |
| New Construction | No |
| Property Type | Residential |
| HOA | No |
| Subdivision Name | Athmar Park 3 |
| Full Baths | 2 |
| Status | Active |
| High School | Abraham Lincoln |
| City | Denver |
| High School District | Denver District 1 |
| MLS Area | Metro Denver |
| Elementary School | Goldrick |
| Property Attached Y/N | No |
| Tax Annual Amount | 1971 |
| Middle/Junior High School | Grant |
| MLS Area Minor | Metro17/DSW |
| Standard Status | Active |
| Expected Active Date | 2026-09-14 |
| AttributionContact | nikolinaj21@icloud.com,720-496-6821 |
Interior Features
| Above Grade Finished Area | 1083 |
|---|---|
| Total Bedrooms | 3 |
| LivingAreaSource | Assessor |
| Total Baths | 2 |
Exterior Features
| Fencing | Fenced |
|---|---|
| Parking Features | Off Street |
| Lot Features | Level |
| Water Source | City |
| Lot Size Area | 6400 |
| Lot Size Acres | 0.15 |
| Road Surface Type | Dirt,Gravel |
| Waterfront Y/N | No |
Amenities
- Foreclosure
- Views
- Short Sale
- New Construction
- Adult 55+
- Lease To Own
- No HOA Fees
- Furnished
- Primary On Main
- Air Conditioning
- Seller Finance
- Green
- Fixer Upper
- Horse
- Golf
- Fireplace
- Deck
- Garage
- Basement
- Pool
Property vs Single Family Average in 80223
Price
Taxes
Year Built
Visits
 Information deemed reliable but not guaranteed by the MLS. © 2026 Information and Real Estate Services, LLC.
Information source: Information and Real Estate Services, LLC. Provided for limited non-commercial use only under IRES Rules. © Copyright IRES.
The information being provided is for the consumers personal, non-commercial use and may not be used for any purpose other than to identify prospective properties consumer may be interested in purchasing.
The IRES, LLC Data on this
Information deemed reliable but not guaranteed by the MLS. © 2026 Information and Real Estate Services, LLC.
Information source: Information and Real Estate Services, LLC. Provided for limited non-commercial use only under IRES Rules. © Copyright IRES.
The information being provided is for the consumers personal, non-commercial use and may not be used for any purpose other than to identify prospective properties consumer may be interested in purchasing.
The IRES, LLC Data on this
