
Primary on Main



Address
2616 S Linley Ct, Denver, CO
Price
$ 415,000
Property Attributes
- MLS#5251811
- TypeSingle Family
- Listing Status Active
- CountyDENVER
- CityDenver
- AreaMetro Denver
- NeighborhoodHarvey Park
- Zip80219
- StyleSingle Family Residence
- Year Built1952
- Taxes$ 2316
- Price$ 415,000
- Bedrooms3
- Full Bathrooms1
- Half Bathrooms0
- Sqr Footage954
- Lot Size0.15 Acres
Data Source:
Information and Real Estate Services (IRES)
Property Description
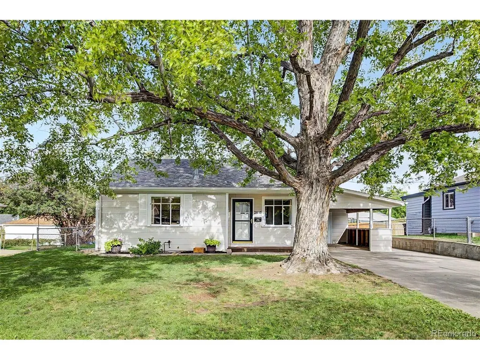
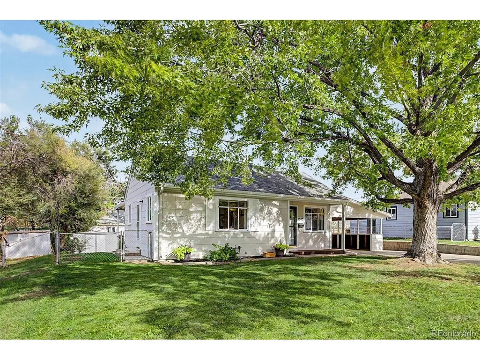
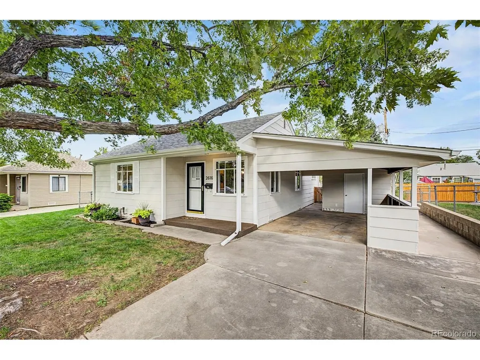
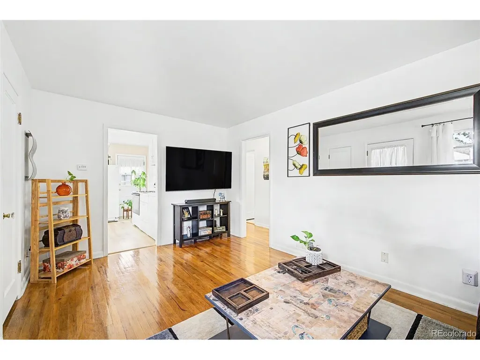
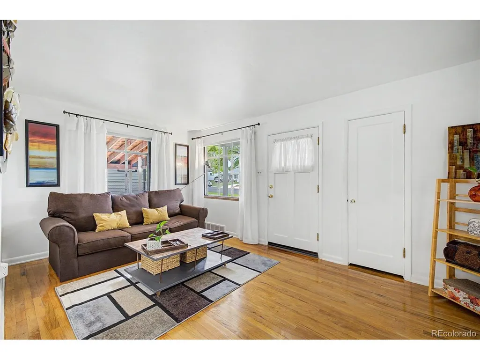
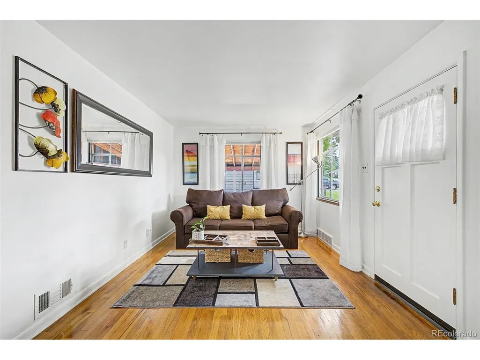
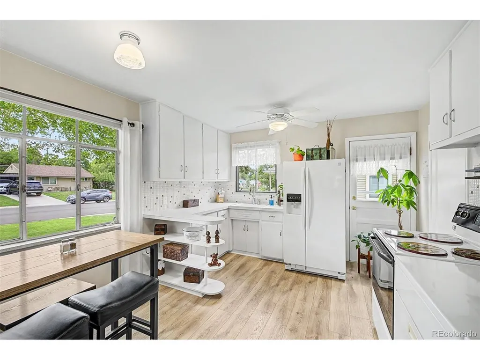
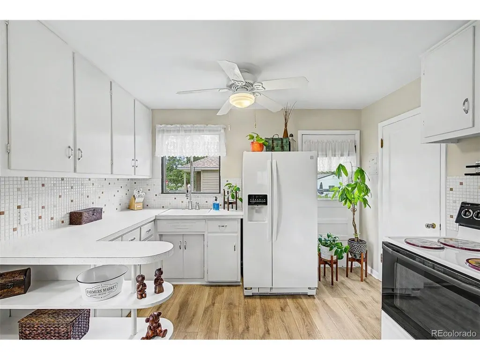
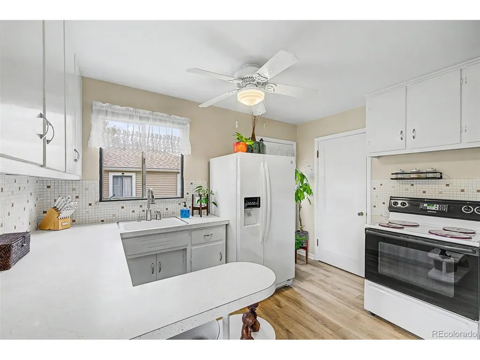
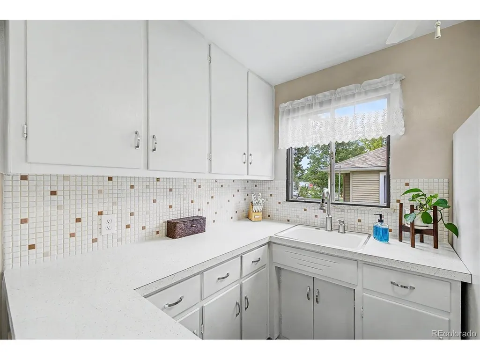
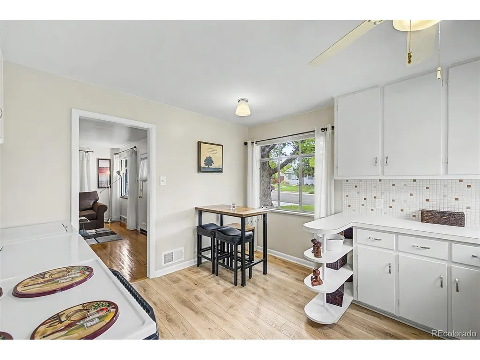
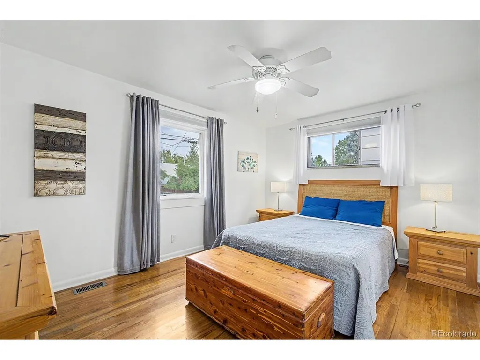
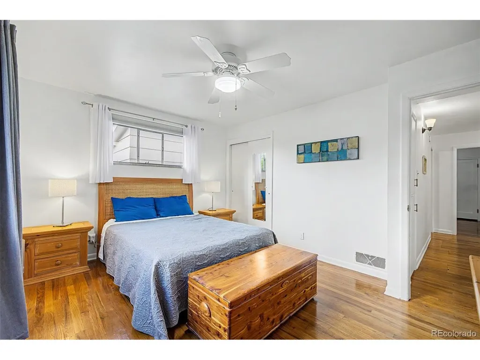
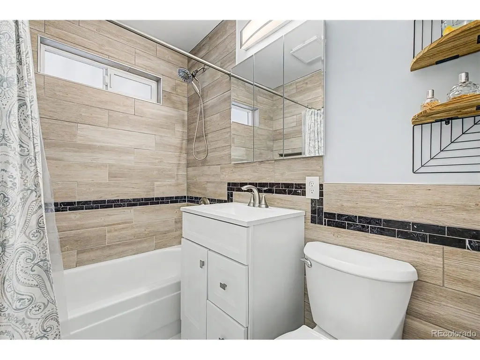
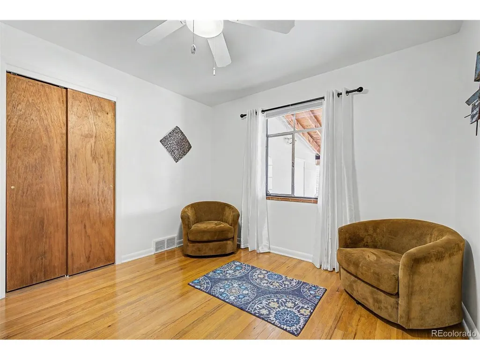
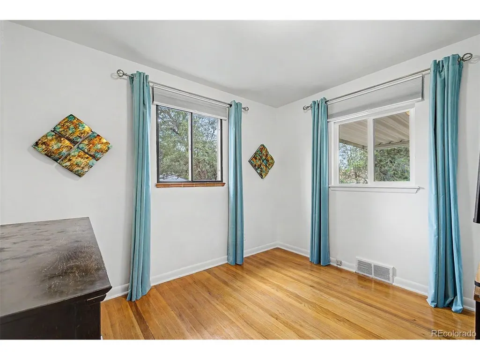
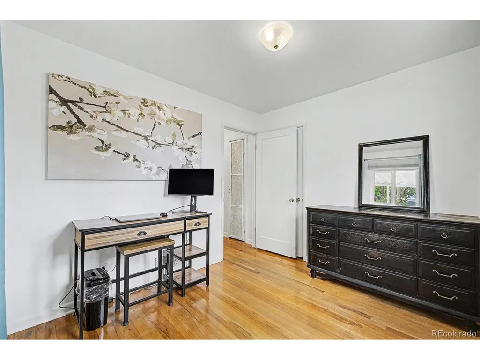
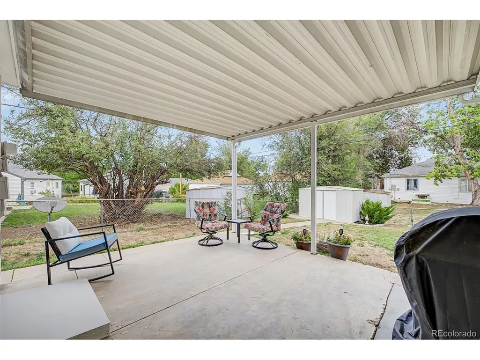
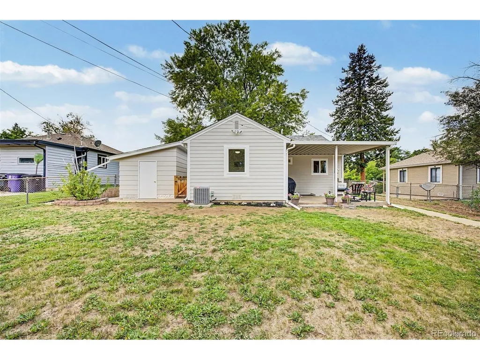
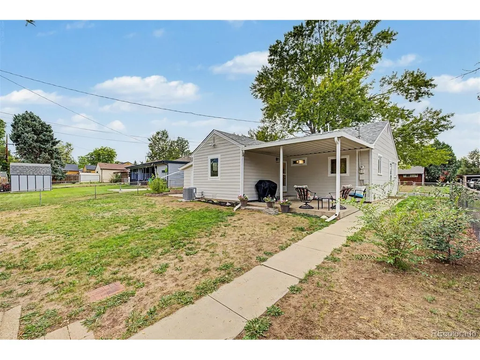
Welcome to 2616 S Linley Court, a charming ranch-style home in Denver's Harvey Park neighborhood. Situated on a spacious lot with exceptional curb appeal, this inviting home features gleaming hardwood floors throughout the main level, three bedrooms, and an updated bathroom. A covered carport provides convenient off-street parking, while the generous lot offers plenty of space to relax, entertain, or make your own. Don't miss this classic Harvey Park ranch in a fantastic Denver location!
| Elementary School | Middle School | High School |
|---|---|---|
| Gust Elementary School | DSST: College View Middle School | Abraham Lincoln High School |
| Price History | |
|---|---|
| 9/9/2026 | Listed $415,000 |
General Features
| Living Area | 954 |
|---|---|
| Sewer | Public Sewer |
| Heating | Forced Air,Electronic Air Filter |
| Cooling | Central Air,Ceiling Fan(s) |
| Utilities | Natural Gas Available,Electricity Available |
| Roof | Composition |
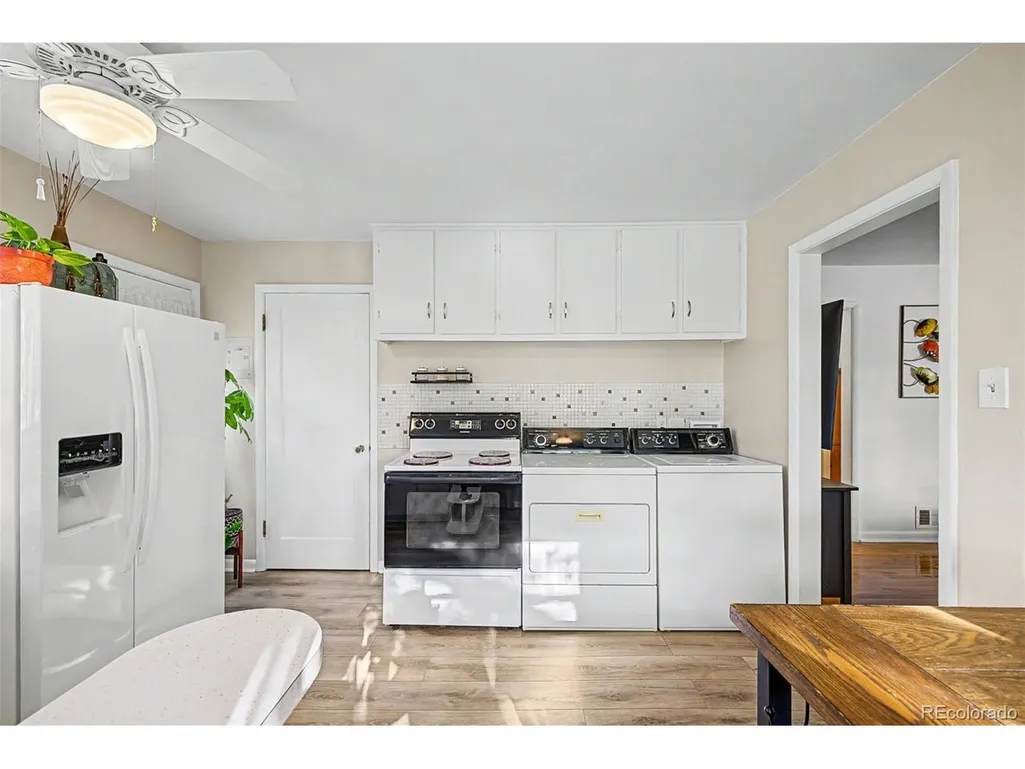
| Appliances | Refrigerator,Washer,Dryer |
| Zoning | S-SU-D |
| Garage Spaces | 1 |
| Patio/Porch Features | Patio |
| Construction Materials | Frame |
| Exclusions | Sellers Personal Property & Any Staging Items. |
| Year Built | 1952 |
| Levels | One |
| Property Subtype | Single Family Residence |
| Tax Year | 2025 |
| Accessibility | Level Lot,No Stairs |
| County | Denver |
| New Construction | No |
| Property Type | Residential |
| HOA | No |
| Subdivision Name | Harvey Park |
| Full Baths | 1 |
| Status | Active |
| Directions | GPS |
| High School | Abraham Lincoln |
| City | Denver |
| High School District | Denver District 1 |
| MLS Area | Metro Denver |
| Elementary School | Gust |
| Property Attached Y/N | No |
| Tax Annual Amount | 2316 |
| Middle/Junior High School | DSST: College View |
| MLS Area Minor | Metro17/DSW |
| Standard Status | Active |
| Expected Active Date | 2026-09-09 |
| AttributionContact | Greg.pickett@compass.com,719-760-2264 |
Interior Features
| Interior Amenities | Eat-in Kitchen |
|---|---|
| Above Grade Finished Area | 954 |
| Total Bedrooms | 3 |
| LivingAreaSource | Assessor |
| Total Baths | 1 |
Exterior Features
| Parking Features | Carport |
|---|---|
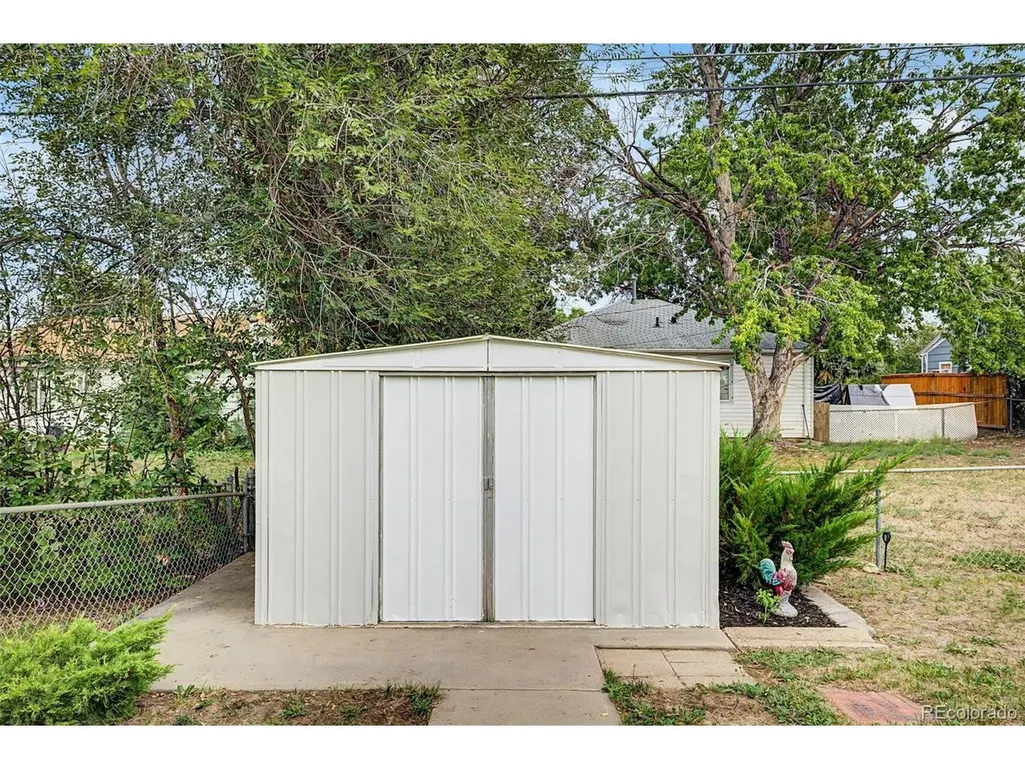
| Lot Features | Level,Outbuildings,Paved |
| Water Source | City |
| Lot Size Area | 6420 |
| Lot Size Acres | 0.15 |
| Waterfront Y/N | No |
Amenities
- Foreclosure
- Views
- Short Sale
- New Construction
- Adult 55+
- Lease To Own
- No HOA Fees
- Furnished
- Primary On Main
- Air Conditioning
- Seller Finance
- Green
- Fixer Upper
- Horse
- Golf
- Fireplace
- Deck
- Garage
- Basement
- Pool
Property vs Single Family Average in 80219
Price
Taxes
Year Built
Visits
 Information deemed reliable but not guaranteed by the MLS. © 2026 Information and Real Estate Services, LLC.
Information source: Information and Real Estate Services, LLC. Provided for limited non-commercial use only under IRES Rules. © Copyright IRES.
The information being provided is for the consumers personal, non-commercial use and may not be used for any purpose other than to identify prospective properties consumer may be interested in purchasing.
The IRES, LLC Data on this
Information deemed reliable but not guaranteed by the MLS. © 2026 Information and Real Estate Services, LLC.
Information source: Information and Real Estate Services, LLC. Provided for limited non-commercial use only under IRES Rules. © Copyright IRES.
The information being provided is for the consumers personal, non-commercial use and may not be used for any purpose other than to identify prospective properties consumer may be interested in purchasing.
The IRES, LLC Data on this
