
Open House Sun, Sep 27th 12:00 PM - 03:00 PM - Price Reduction - New Construction

Address
13788 Daffodil Way, Parker, CO
Price
$ 729,990
Property Attributes
- MLS#5425790
- TypeSingle Family
- Listing Status Active
- CountyDOUGLAS
- CityParker
- AreaMetro Denver
- NeighborhoodReserve at Looking Glass
- Zip80134
- StyleSingle Family Residence
- Year Built2026
- Taxes$ 9282
- Price$ 729,990
- Bedrooms5
- Full Bathrooms3
- Half Bathrooms0
- Sqr Footage3616
- Lot Size0.14 Acres
Data Source:
Information and Real Estate Services (IRES)
Property Description
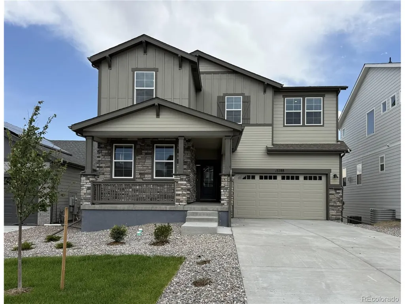
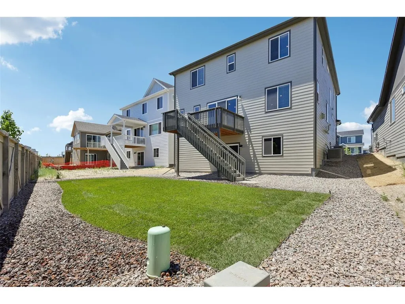
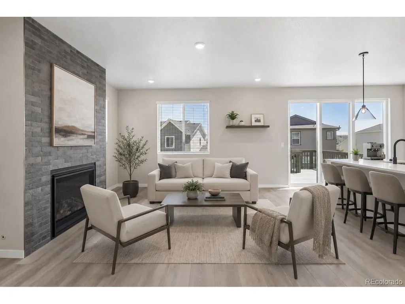
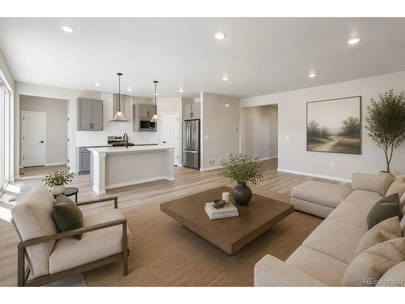
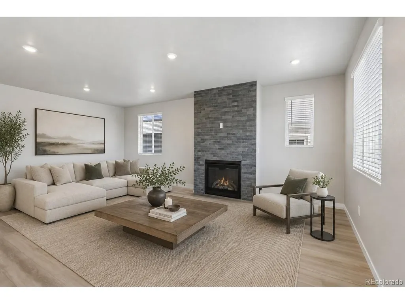
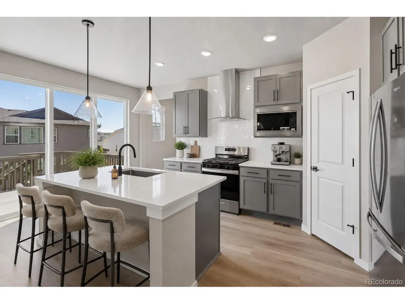
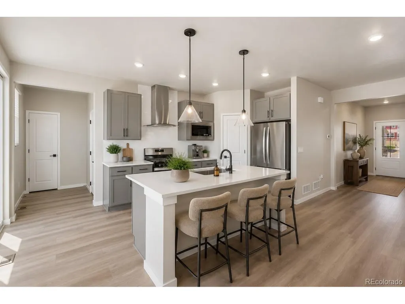
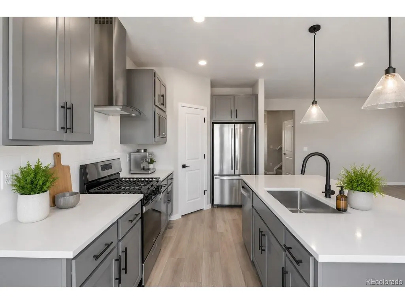
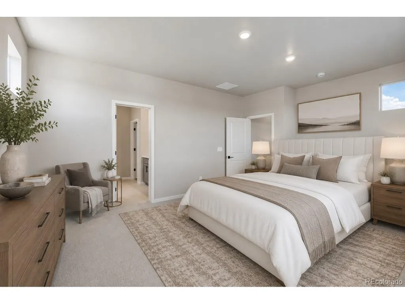
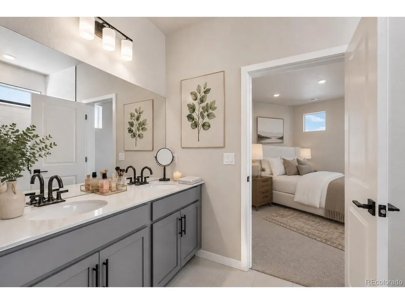
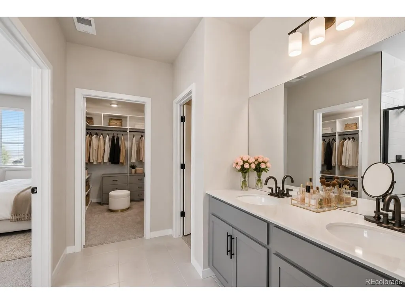
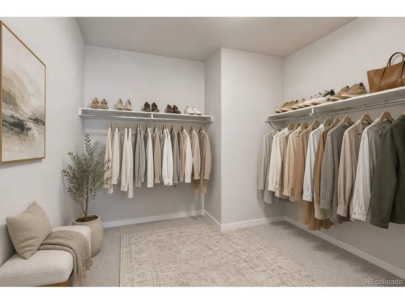
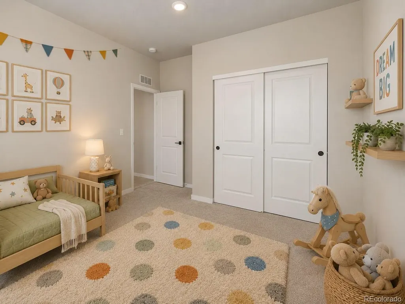
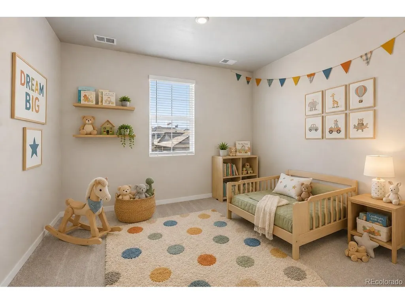
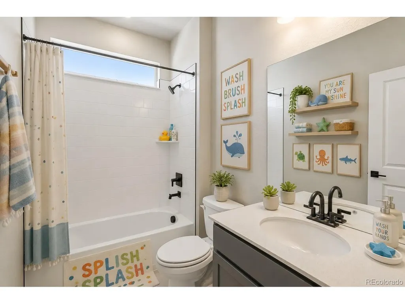
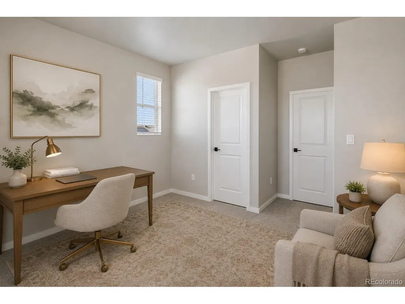
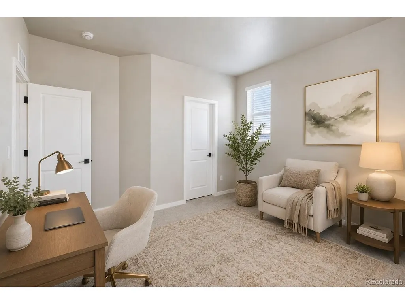
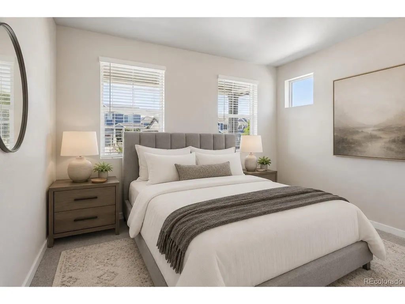
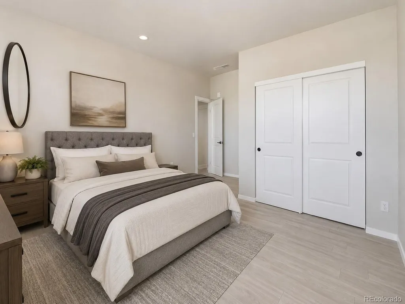
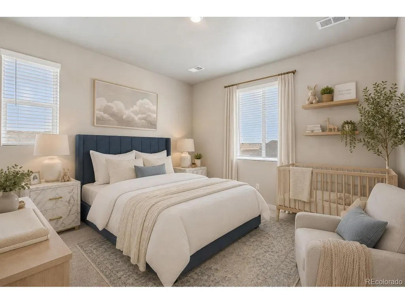
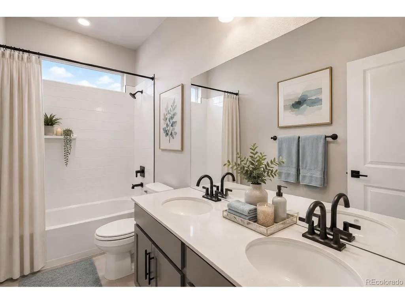
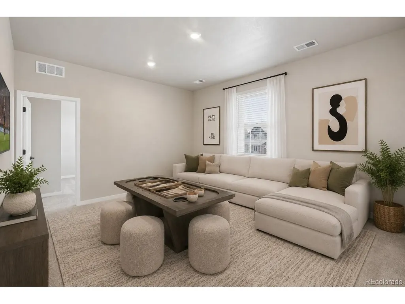
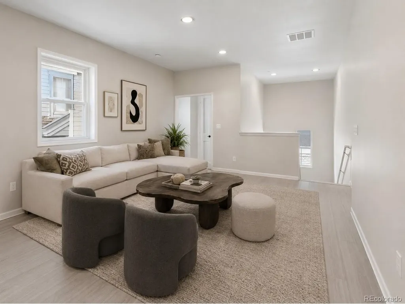
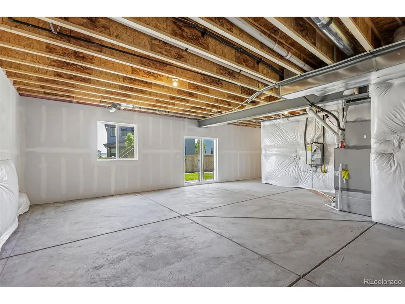
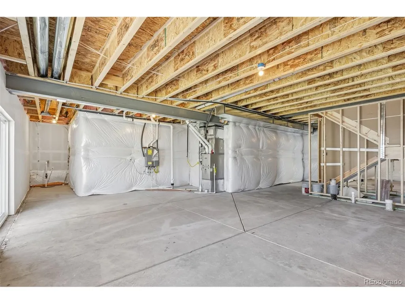
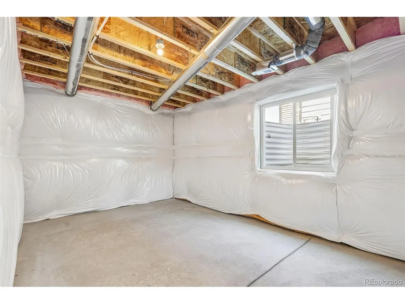
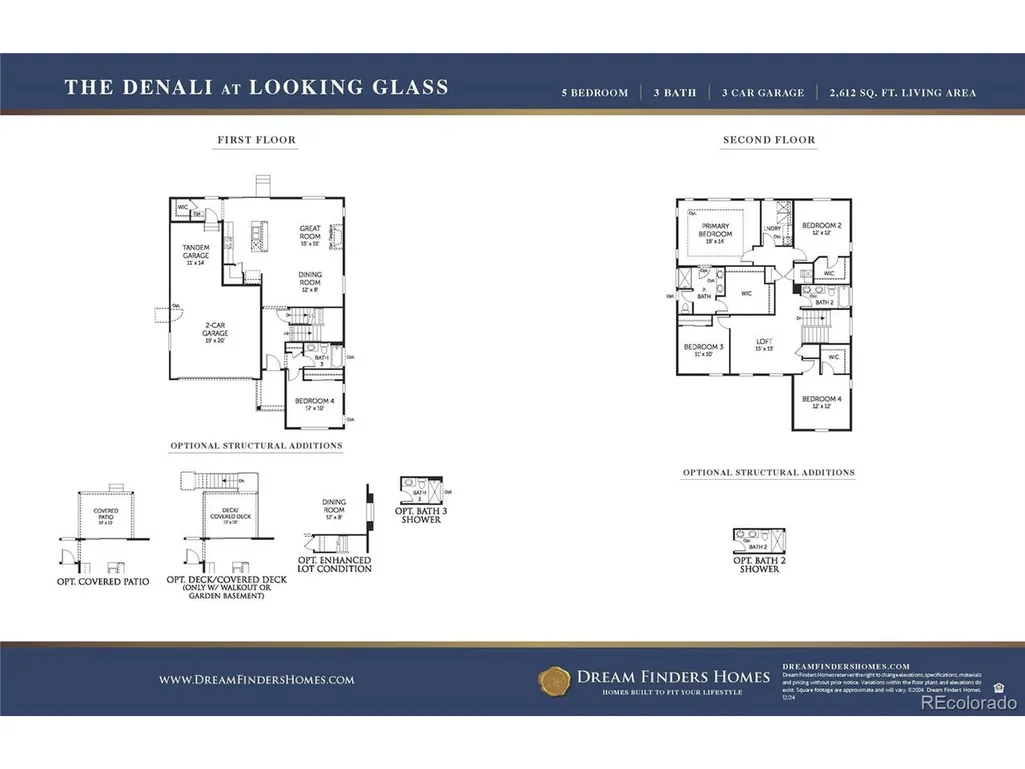
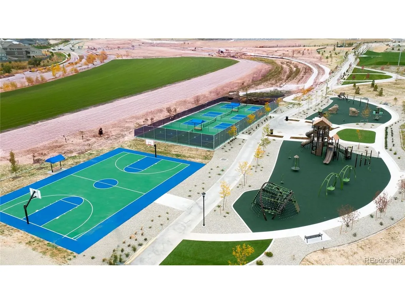
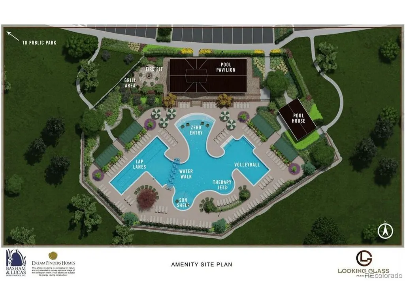
Brand new, MOVE-IN READY home with walkout basement in the sought-after Looking Glass community in Parker! This spacious 5 bedroom, 3 bath home perfectly blends comfort and thoughtfully designed living space, featuring a main-level bedroom with a full bath-perfect for guests or multigenerational living. The main level features an open-concept living area centered around a cozy fireplace and a stunning kitchen with upgrades throughout. Highlights include a large island, 42" modern gray cabinetry, quartz countertops, and Whirlpool stainless steel appliances-including a gas range, hood, and built-in microwave. Upstairs, enjoy a versatile loft space-perfect for a playroom or second living area-along with 4 generously sized bedrooms. The private primary suite features a spacious walk-in closet and a bright, modern bathroom with dual vanities and a walk-in shower and Backyard Landscaping is included! A full, unfinished walkout basement provides endless potential-expand your living space or design a home gym, theater, or workshop. Located in a vibrant community, Looking Glass offers amenities for everyone to enjoy, while nearby Parker provides shopping, dining, trails, and top-rated schools. Don't miss this opportunity to make this incredible home yours! Schedule a showing today.
| Elementary School | Middle School | High School |
|---|---|---|
| Gold Rush Elementary School | Cimarron Middle School | Legend High School |
| Price History | |
|---|---|
| 7/30/2026 | Listed $769,990 |
| 9/4/2026 | 3$749,990 |
| 9/10/2026 | 3$729,990 |
General Features
| Living Area | 2612 |
|---|---|
| Sewer | Public Sewer |
| Heating | Forced Air |
| Cooling | Central Air |
| Utilities | Natural Gas Available,Electricity Available,Cable Available |
| Roof | Fiberglass |
| Appliances | Dishwasher,Refrigerator,Microwave,Disposal,Fire Alarm |
| HOA Fee | 127.5 |
| Garage Spaces | 3 |
| Association Fee Includes | Trash |
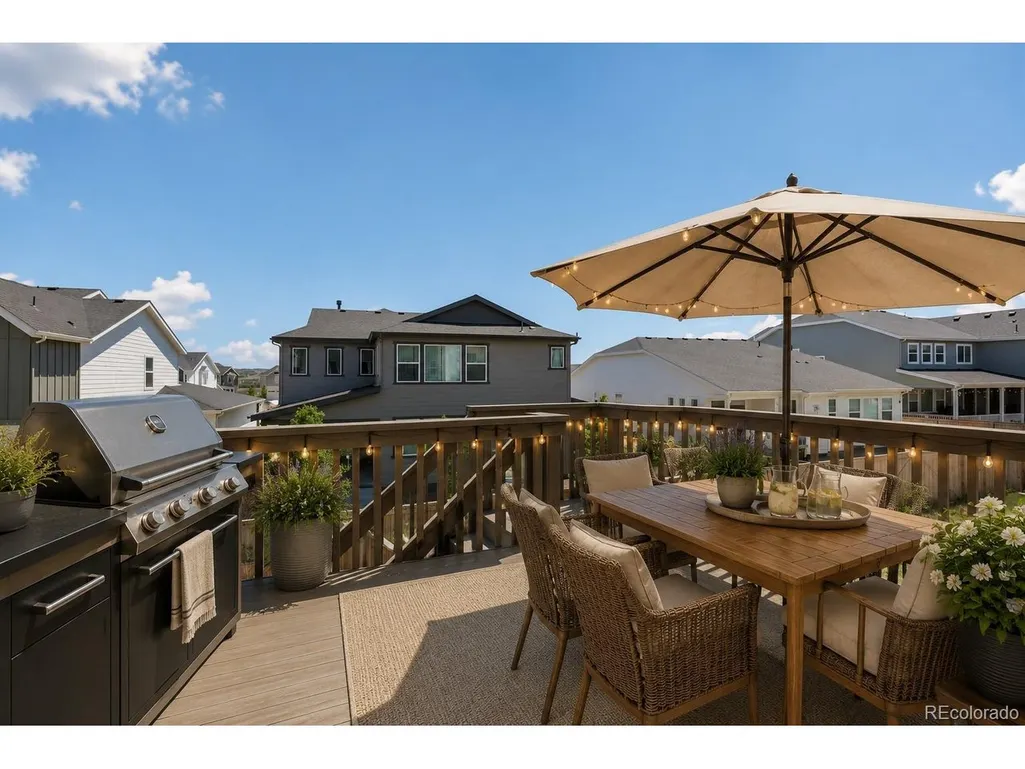
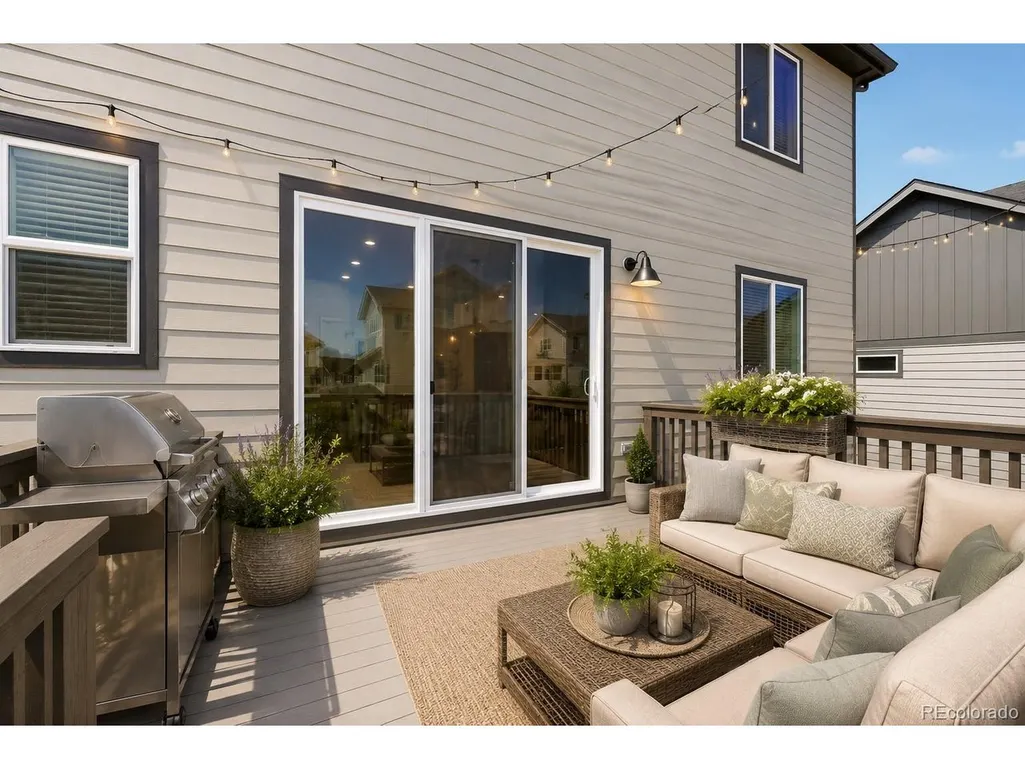
| Patio/Porch Features | Patio,Deck |
| Construction Materials | Frame,Stone,Composition,Concrete |
| Exclusions | No exclusions. |
| Year Built | 2026 |
| Levels | Two |
| Property Subtype | Single Family Residence |
| Tax Year | 2026 |
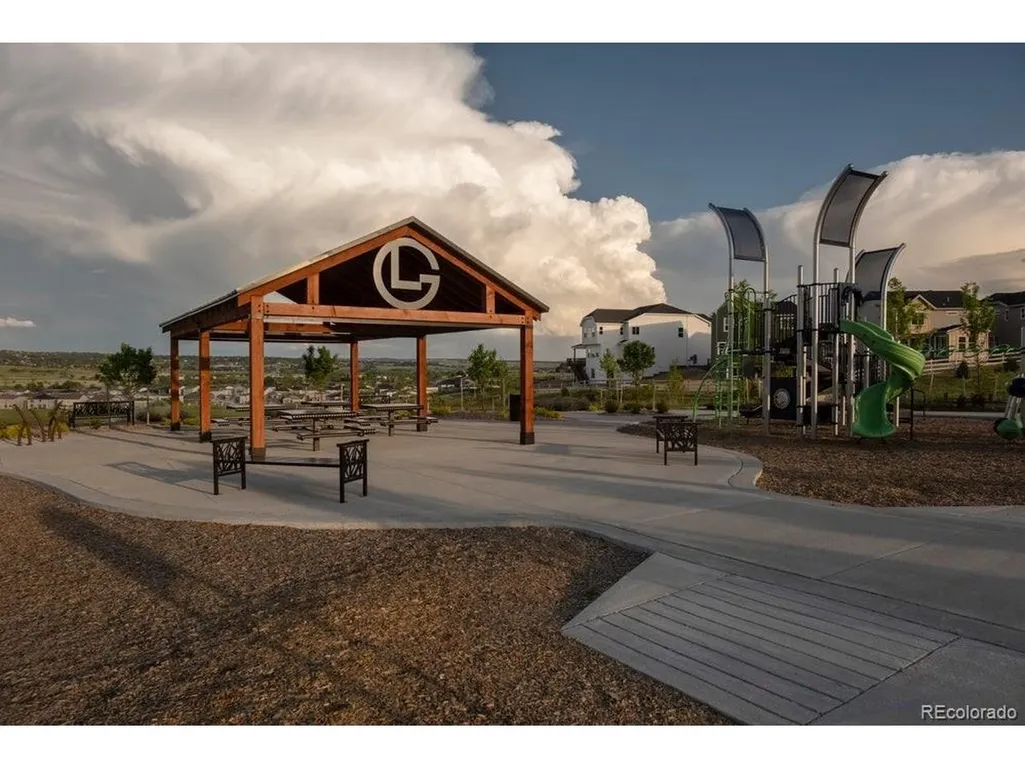
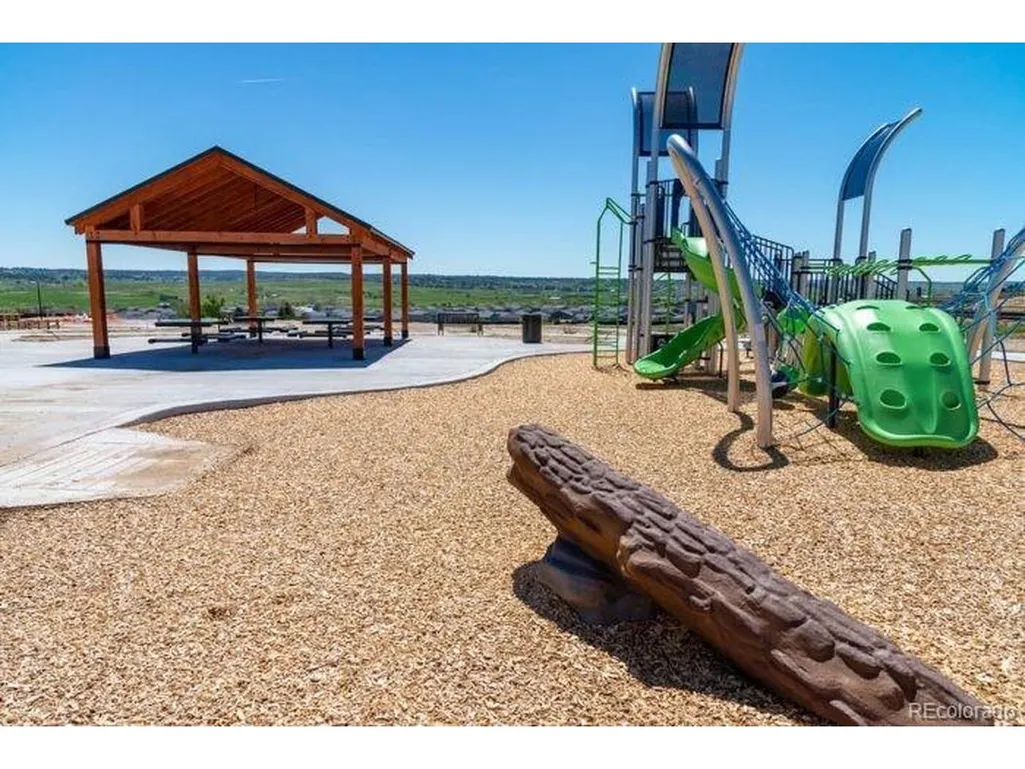
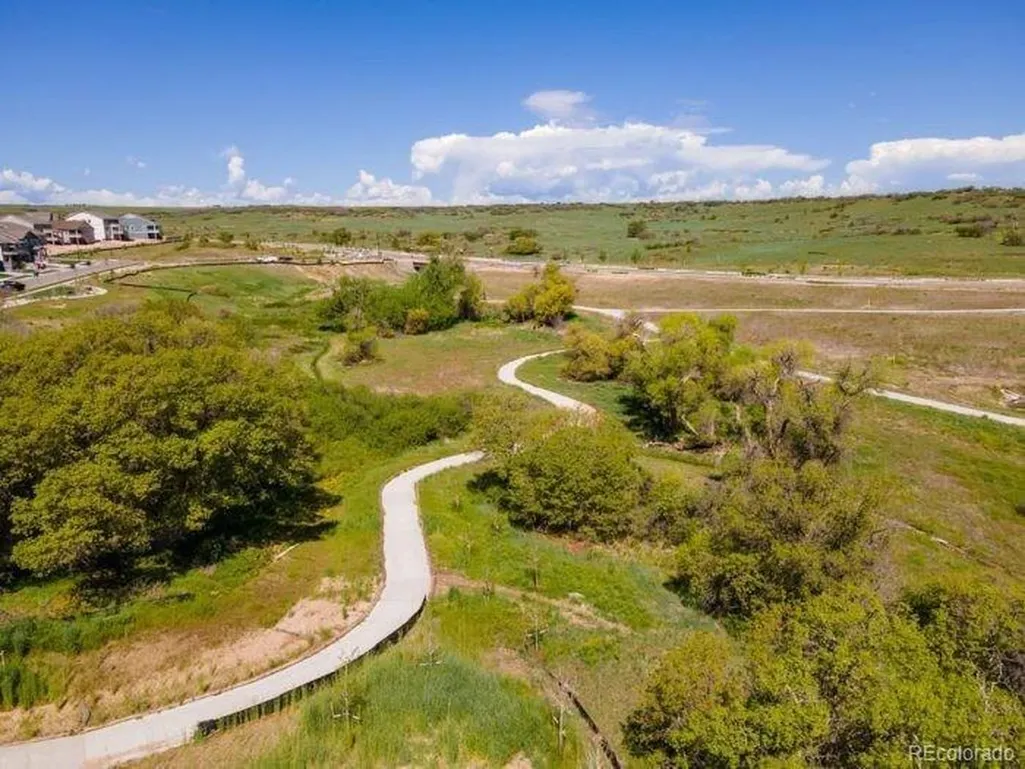
| Community Features | Pool,Playground,Park,Trail(s) |
| Assoc Fee Paid Per | Monthly |
| County | Douglas |
| New Construction | Yes |
| Property Type | Residential |
| HOA | Yes |
| Energy Efficient | Windows,High Efficiency Furnace |
| Subdivision Name | Reserve at Looking Glass |
| Full Baths | 2 |
| Status | Active |
| Directions | Dream Finders Homes sales center is located at: 13796 Daffodil Point,Parker,CO 80134. From I-25 South: Take Exit 192 to Ridgegate Parkway. Turn left onto Ridgegate Parkway. Turn right onto Chambers |
| High School | Legend |
| City | Parker |
| Association Name | Looking Glass Owner's Association |
| High School District | Douglas County RE-1 |
| MLS Area | Metro Denver |
| Elementary School | Gold Rush |
| Property Attached Y/N | No |
| Tax Annual Amount | 9282 |
| Middle/Junior High School | Cimarron |
| MLS Area Minor | Metro25/DEP |
| Virtual Tour | https://www.zillow.com/view-imx/1fe59131-232f-47ef-a08e-a6e1d5197b71?setAttribution=mls&wl=true&initialViewType=pano |
| Builder Name | Dream Finder Homes |
| Standard Status | Active |
| Expected Active Date | 2026-07-29 |
| AttributionContact | mls.co@dreamfindershomes.com |
Interior Features
| Interior Amenities | Eat-in Kitchen,Open Floorplan,Pantry,Walk-In Closet(s),Kitchen Island |
|---|---|
| Basement | Full,Unfinished,Walk-Out Access,Sump Pump |
| Fireplace Features | Gas,Great Room,One |
| Above Grade Finished Area | 2612 |
| 3/4 Baths | 1 |
| Total Bedrooms | 5 |
| Room Type | Loft |
| LivingAreaSource | Plans |
| Total Baths | 3 |
Exterior Features
| Exterior Amenities | Sprinkler System,Tandem Garage |
|---|---|
| Fencing | Fenced |
| Parking Features | Attached |
| Lot Features | House Faces West,Paved,Gutters |
| Water Source | Public |
| Lot Size Area | 6300 |
| Lot Size Acres | 0.14 |
| Waterfront Y/N | No |
| Builder Model | Denali |
Amenities
- Foreclosure
- Views
- Short Sale
- New Construction
- Adult 55+
- Lease To Own
- No HOA Fees
- Furnished
- Primary On Main
- Air Conditioning
- Seller Finance
- Green
- Fixer Upper
- Horse
- Golf
- Fireplace
- Deck
- Garage
- Basement
- Pool
Property vs Single Family Average in 80134
Price
Taxes
Year Built
Visits
 Information deemed reliable but not guaranteed by the MLS. © 2026 Information and Real Estate Services, LLC.
Information source: Information and Real Estate Services, LLC. Provided for limited non-commercial use only under IRES Rules. © Copyright IRES.
The information being provided is for the consumers personal, non-commercial use and may not be used for any purpose other than to identify prospective properties consumer may be interested in purchasing.
The IRES, LLC Data on this
Information deemed reliable but not guaranteed by the MLS. © 2026 Information and Real Estate Services, LLC.
Information source: Information and Real Estate Services, LLC. Provided for limited non-commercial use only under IRES Rules. © Copyright IRES.
The information being provided is for the consumers personal, non-commercial use and may not be used for any purpose other than to identify prospective properties consumer may be interested in purchasing.
The IRES, LLC Data on this
