
Price Reduction
Address
2862 S Ivan Way, Denver, CO
Price
$ 639,000
Property Attributes
- MLS#5434410
- TypeSingle Family
- Listing Status Active
- CountyDENVER
- CityDenver
- AreaMetro Denver
- NeighborhoodBear Valley
- Zip80227
- StyleSingle Family Residence
- Year Built1962
- Taxes$ 3101
- Price$ 639,000
- Bedrooms4
- Full Bathrooms2
- Half Bathrooms0
- Sqr Footage1815
- Lot Size0.22 Acres
Data Source:
Information and Real Estate Services (IRES)
Property Description
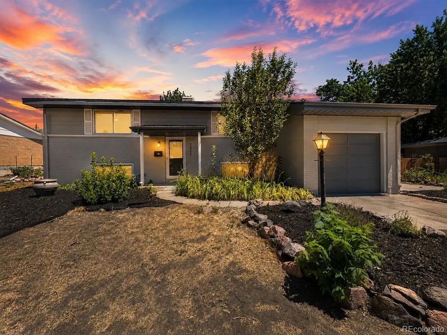
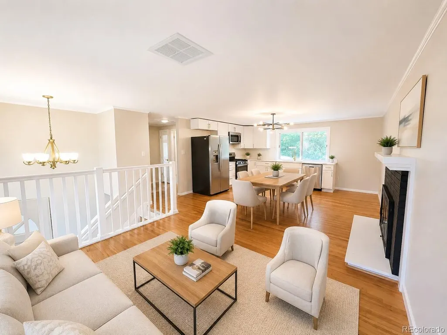
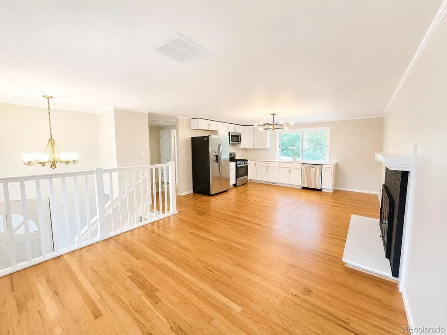
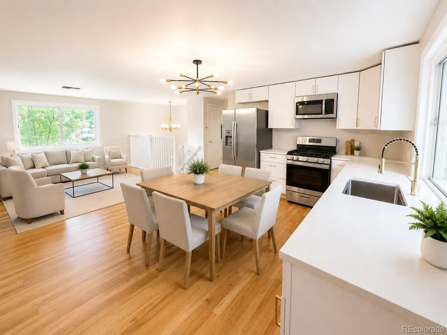
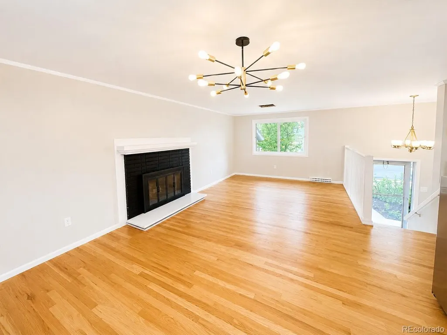
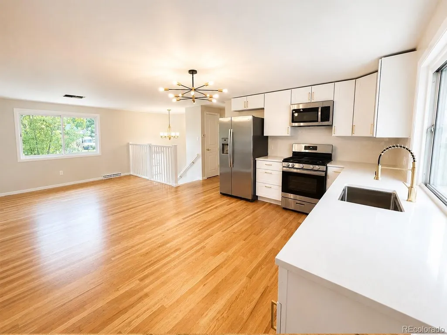
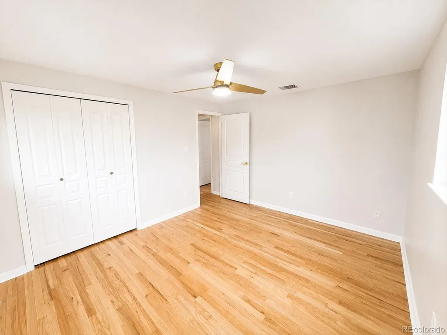
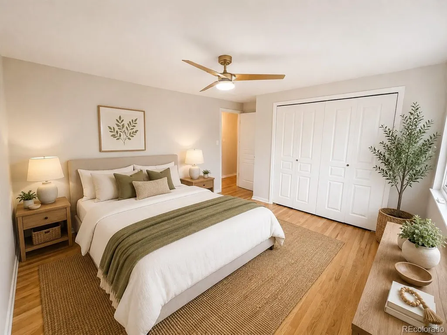
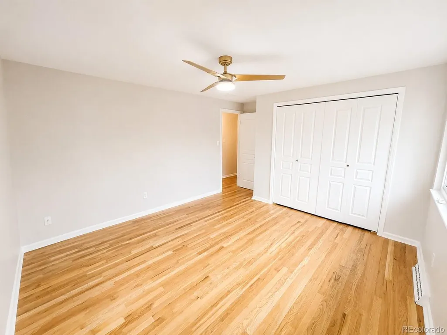
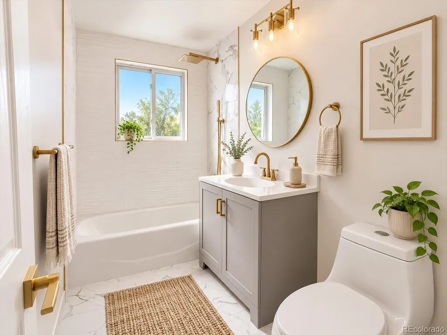
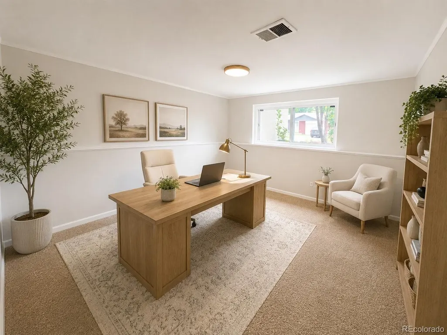
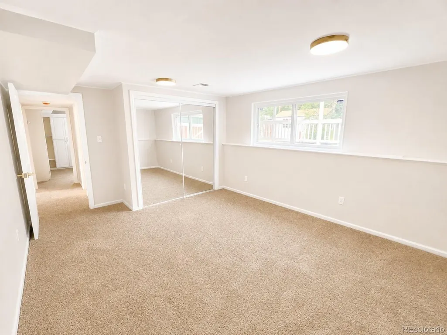
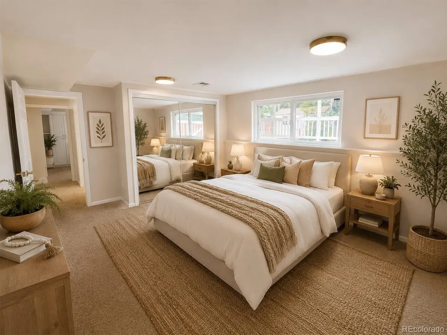
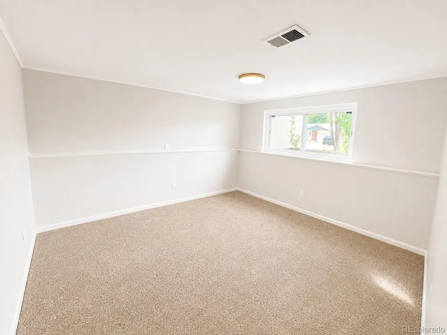
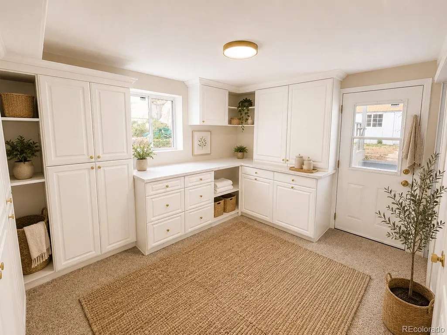
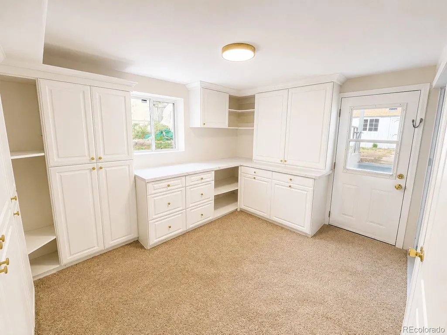
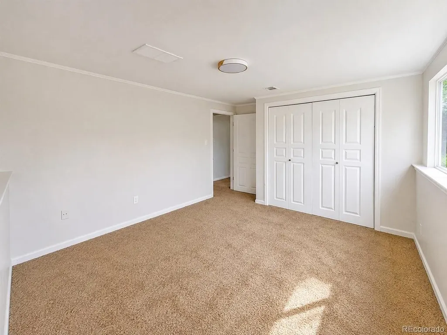
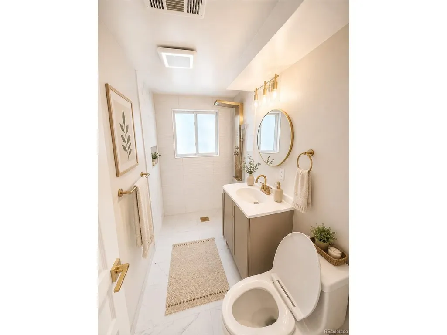
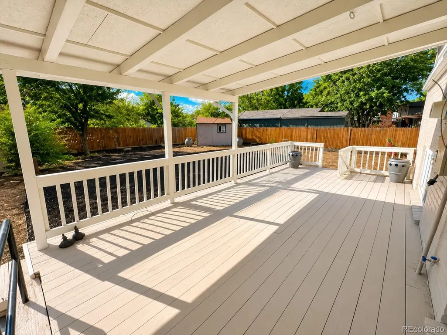
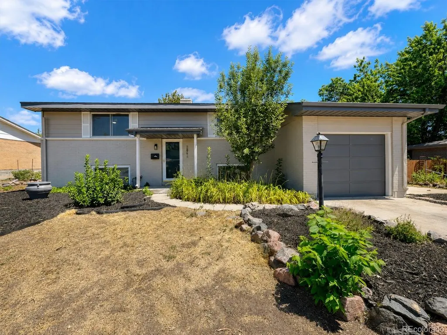
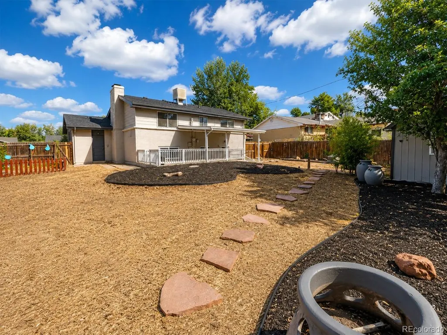
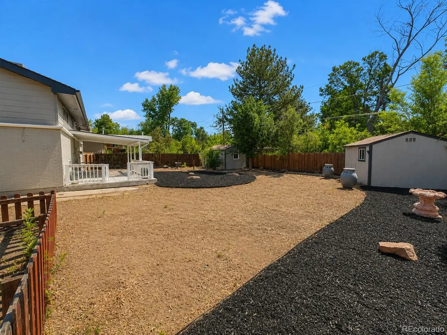
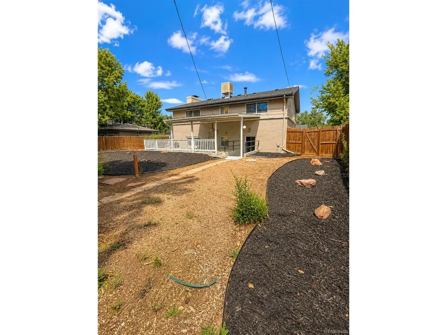
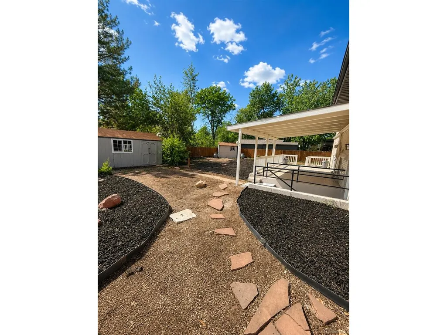
NEW PRICE-MOTIVATED SELLERS! DON'T MISS THIS OPPORTUNITY TO OWN A BEAUTIFULLY UPDATED 4-BEDROOM HOME IN THE HIGHLY DESIRABLE BEAR VALLEY NEIGHBORHOOD! This move-in-ready 4-bedroom, 2-bathroom home offers the perfect combination of modern updates, functional living space, and an unbeatable location. The bright, open-concept floor plan features a fully remodeled kitchen that flows seamlessly into the main living area-perfect for entertaining and everyday living. Both bathrooms have been beautifully renovated. Fresh interior and exterior paint, refinished hardwood floors, brand-new carpet, and a new roof provide added value and peace of mind. Additional features include a charming wood-burning fireplace, a dedicated home office or flex room, and a separate laundry room. Step outside to a large covered deck overlooking the spacious backyard-ideal for entertaining, gardening, or relaxing outdoors. Two storage sheds offer abundant space for tools and equipment, while the attached 1-car garage and additional off-street parking provide extra convenience. Located in the highly sought-after Bear Valley neighborhood, with easy access to parks, shopping, restaurants, and major commuter routes. The sellers are ready to make a deal-schedule your showing today and bring your offer!
| Elementary School | Middle School | High School |
|---|---|---|
| Traylor Academy Elementary School | Strive Lake Middle School | John F. Kennedy High School |
| Price History | |
|---|---|
| 7/29/2026 | Listed $659,999 |
| 8/18/2026 | 1$659,000 |
| 8/29/2026 | 2$649,000 |
| 9/4/2026 | 2$639,000 |
General Features
| Living Area | 1815 |
|---|---|
| Sewer | Public Sewer |
| Heating | Forced Air |
| Cooling | Evaporative Cooling |
| Utilities | Natural Gas Available,Electricity Available,Cable Available |
| Roof | Composition |
| Appliances | Dishwasher,Refrigerator,Microwave,Disposal |
| Zoning | S-SU-F |
| Garage Spaces | 1 |
| Patio/Porch Features | Deck |
| Construction Materials | Frame,Brick,Concrete |
| Exclusions | Personal Items |
| Year Built | 1962 |
| Levels | Bi-Level |
| Property Subtype | Single Family Residence |
| Tax Year | 2025 |
| Accessibility | Level Lot |
| County | Denver |
| New Construction | No |
| Property Type | Residential |
| HOA | No |
| Energy Efficient | Windows |
| Subdivision Name | Bear Valley |
| Full Baths | 2 |
| Status | Active |
| High School | John F. Kennedy |
| City | Denver |
| High School District | Denver District 1 |
| MLS Area | Metro Denver |
| Elementary School | Traylor Academy |
| Property Attached Y/N | No |
| Tax Annual Amount | 3101 |
| Middle/Junior High School | Strive Lake |
| MLS Area Minor | Metro17/DSW |
| Standard Status | Active |
| Expected Active Date | 2026-07-29 |
| AttributionContact | pallaresnancy@yahoo.com,720-750-3539 |
Interior Features
| Interior Amenities | Eat-in Kitchen,Open Floorplan |
|---|---|
| Basement | Slab |
| Fireplace Features | Living Room,One |
| Above Grade Finished Area | 1815 |
| Total Bedrooms | 4 |
| LivingAreaSource | Assessor |
| Total Baths | 2 |
Exterior Features
| Fencing | Fenced |
|---|---|
| Parking Features | Attached |
| Lot Features | Level,Paved |
| Water Source | City |
| Lot Size Area | 9583 |
| Lot Size Acres | 0.22 |
| Waterfront Y/N | No |
Amenities
- Foreclosure
- Views
- Short Sale
- New Construction
- Adult 55+
- Lease To Own
- No HOA Fees
- Furnished
- Primary On Main
- Air Conditioning
- Seller Finance
- Green
- Fixer Upper
- Horse
- Golf
- Fireplace
- Deck
- Garage
- Basement
- Pool
Property vs Single Family Average in 80227
Price
Taxes
Year Built
Visits
 Information deemed reliable but not guaranteed by the MLS. © 2026 Information and Real Estate Services, LLC.
Information source: Information and Real Estate Services, LLC. Provided for limited non-commercial use only under IRES Rules. © Copyright IRES.
The information being provided is for the consumers personal, non-commercial use and may not be used for any purpose other than to identify prospective properties consumer may be interested in purchasing.
The IRES, LLC Data on this
Information deemed reliable but not guaranteed by the MLS. © 2026 Information and Real Estate Services, LLC.
Information source: Information and Real Estate Services, LLC. Provided for limited non-commercial use only under IRES Rules. © Copyright IRES.
The information being provided is for the consumers personal, non-commercial use and may not be used for any purpose other than to identify prospective properties consumer may be interested in purchasing.
The IRES, LLC Data on this
