
Primary on Main










Address
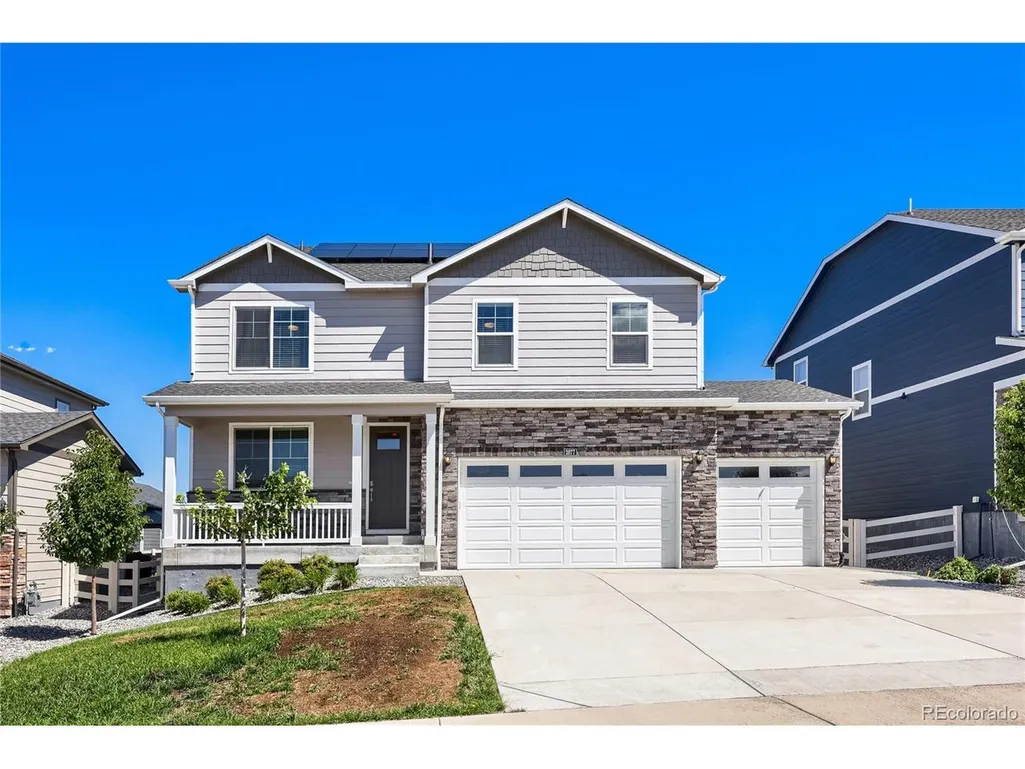
2877 Villageview Ln, Castle Rock, CO
Price
$ 670,000
Property Attributes
- MLS#5445778
- TypeSingle Family
- Listing Status Active
- CountyDOUGLAS
- CityCastle Rock
- AreaMetro Denver
- NeighborhoodCrystal Valley
- Zip80104
- StyleContemporary
- Year Built2022
- Taxes$ 3956
- Price$ 670,000
- Bedrooms5
- Full Bathrooms3
- Half Bathrooms0
- Sqr Footage2741
- Lot Size0.15 Acres
Data Source:
Information and Real Estate Services (IRES)
Property Description
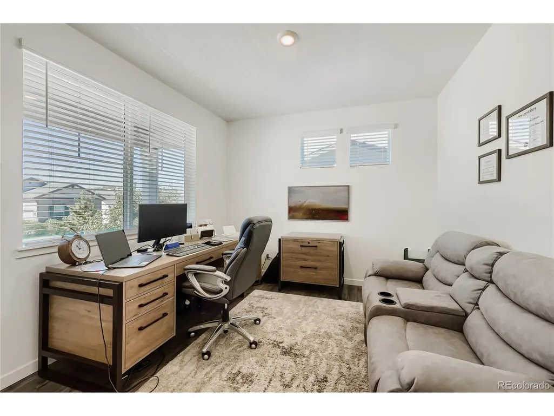
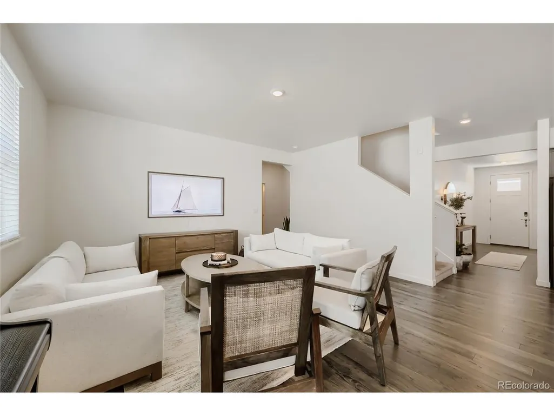
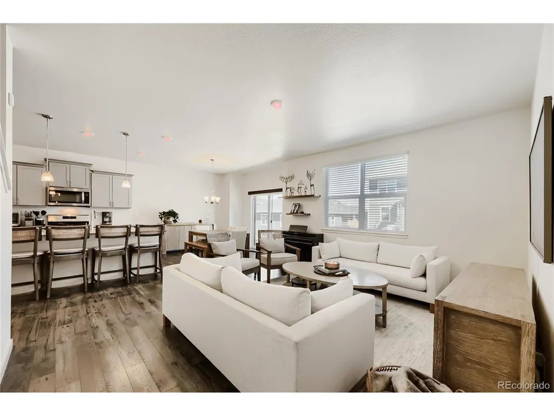
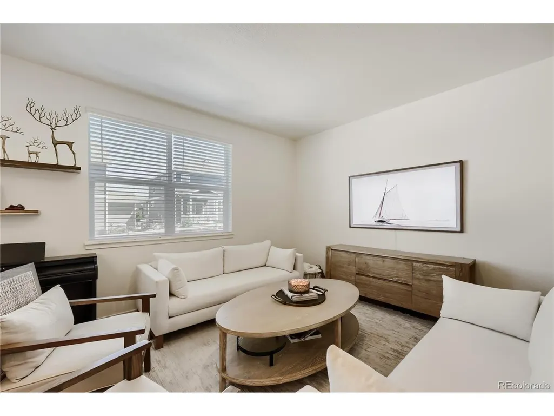
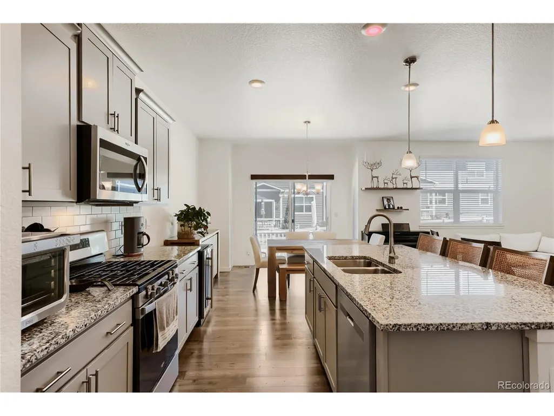
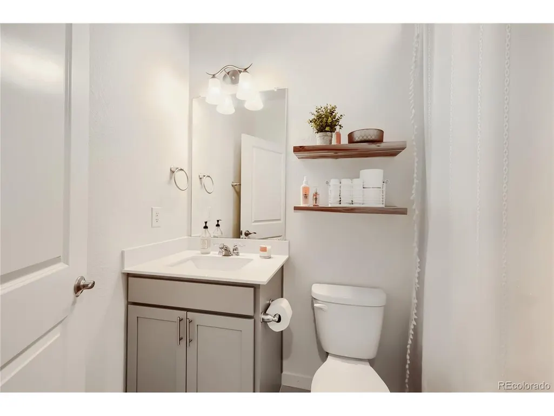
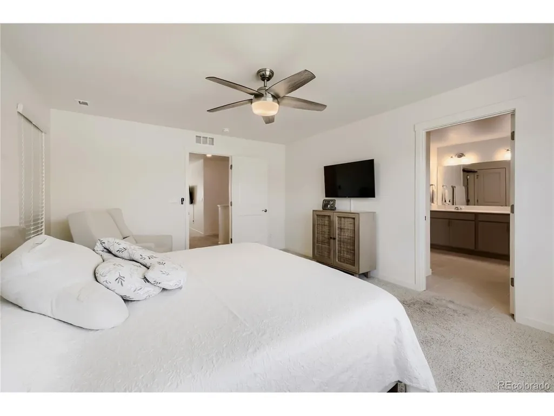
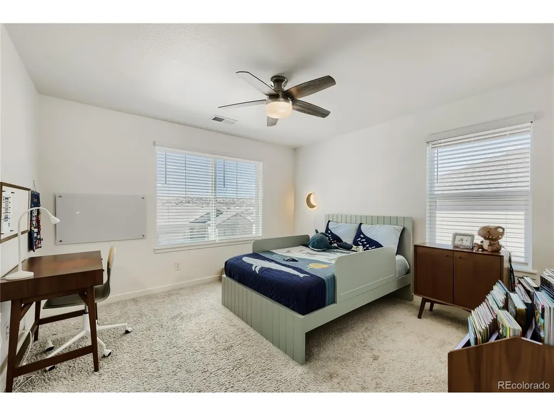
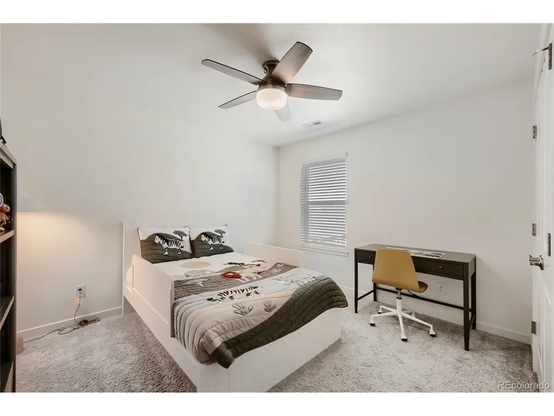
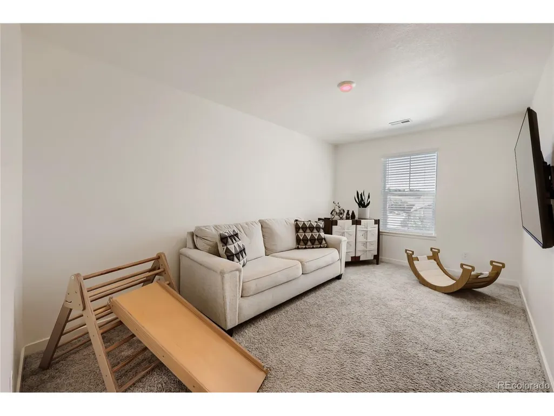
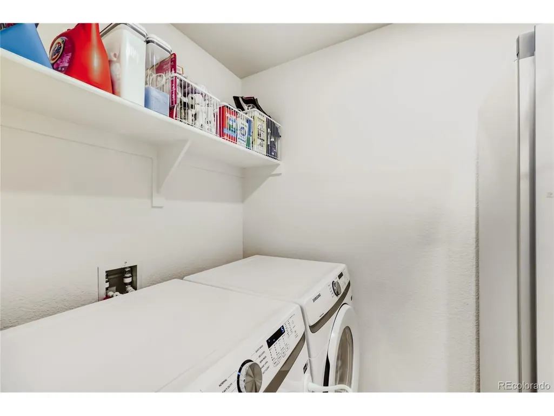
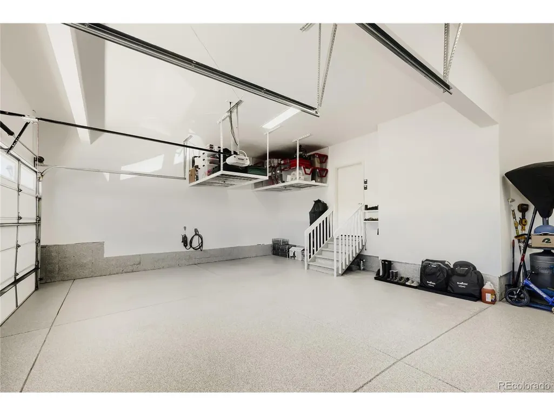
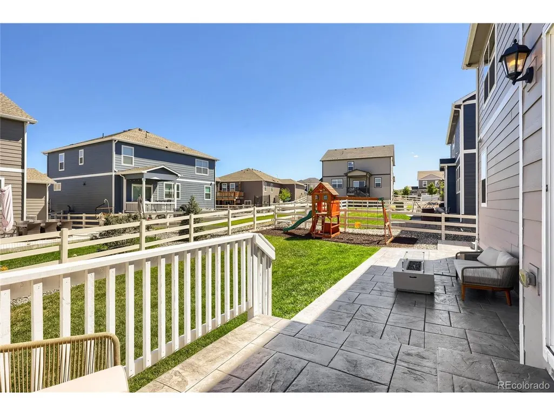
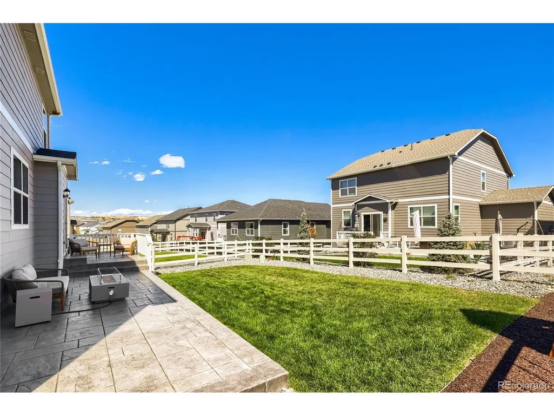
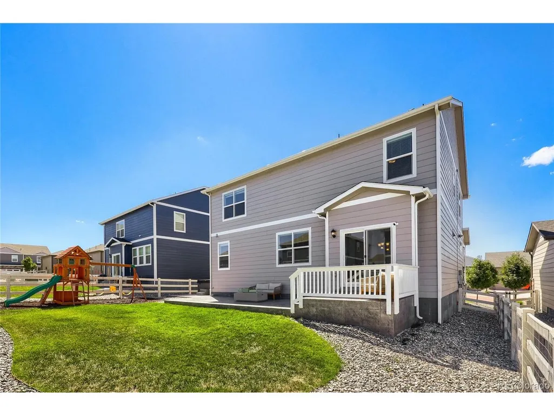
Welcome to this beautifully upgraded 5-bedroom, 3-bathroom home located in the Crystal Valley community of Castle Rock. Built in 2022, this home offers 2,652 finished square feet with numerous owner upgrades throughout, including motorized blinds, solar panels, an EV charger in the garage, a stamped concrete patio, and a backyard play set, adding comfort, functionality, and convenience beyond the original builder finishes. The main level features an open layout with a spacious great room and kitchen, plus a main-floor bedroom and 3/4 bathroom, perfect for guests or flexible living space. Upstairs, you'll find the primary suite with a private bathroom, three additional bedrooms, an additional bathroom, a spacious loft, and conveniently located laundry. The home also features an attached 3-car garage and a fully fenced and landscaped backyard with a stamped concrete patio and play set. Located in Crystal Valley, residents can enjoy community amenities including a clubhouse, fitness center, pool, parks, and trails. With its spacious floor plan, extensive owner upgrades, and newer construction, this home offers a great combination of space, comfort, and modern living in Castle Rock.
| Elementary School | Middle School | High School |
|---|---|---|
| Rock Ridge Elementary School | Mesa Middle School | Douglas County High School |
| Price History | |
|---|---|
| 9/18/2026 | Listed $670,000 |
General Features
| Living Area | 2652 |
|---|---|
| Sewer | Public Sewer |
| Heating | Forced Air |
| Cooling | Central Air |
| Utilities | Electricity Available |
| Roof | Composition,Fiberglass |
| Appliances | Dishwasher,Refrigerator,Washer,Dryer,Microwave,Disposal,Fire Alarm |
| HOA Fee | 85 |
| Garage Spaces | 3 |
| Association Fee Includes | Trash |
| Patio/Porch Features | Patio |
| Architectural Style | Contemporary |
| Construction Materials | Frame,Composition,Other,Concrete |
| Exclusions | Seller's personal property |
| Year Built | 2022 |
| Levels | Two |
| Property Subtype | Single Family Residence |
| Tax Year | 2025 |
| Community Features | Clubhouse,Pool,Fitness Center,Park,Trail(s) |
| Assoc Fee Paid Per | Monthly |
| County | Douglas |
| New Construction | No |
| Property Type | Residential |
| HOA | Yes |
| Energy Efficient | Windows,Thermostat |
| Subdivision Name | Crystal Valley |
| Status | Active |
| Directions | Please check GPS |
| High School | Douglas County |
| City | Castle Rock |
| Association Name | Crystal Valley Ranch Master HOA |
| High School District | Douglas County RE-1 |
| MLS Area | Metro Denver |
| Elementary School | Rock Ridge |
| Property Attached Y/N | No |
| Tax Annual Amount | 3956 |
| Middle/Junior High School | Mesa |
| MLS Area Minor | Metro23/DCW |
| Builder Name | D.R. Horton,Inc |
| Standard Status | Active |
| Expected Active Date | 2026-09-18 |
| AttributionContact | casamiamtg@gmail.com,720-296-3185 |
Interior Features
| Interior Amenities | Pantry,Walk-In Closet(s),Kitchen Island |
|---|---|
| Basement | Crawl Space,Sump Pump |
| Above Grade Finished Area | 2652 |
| 3/4 Baths | 3 |
| Total Bedrooms | 5 |
| Room Type | Loft |
| LivingAreaSource | Assessor |
| Total Baths | 3 |
| Power Production Type | 1 |
Exterior Features
| Exterior Amenities | Sprinkler System,>8' Garage Door |
|---|---|
| Fencing | Fenced |
| Parking Features | Attached |
| Lot Features | House Faces South |
| Water Source | Public |
| Lot Size Area | 6621 |
| Lot Size Acres | 0.15 |
| Waterfront Y/N | No |
| Builder Model | Henley |
Amenities
- Foreclosure
- Views
- Short Sale
- New Construction
- Adult 55+
- Lease To Own
- No HOA Fees
- Furnished
- Primary On Main
- Air Conditioning
- Seller Finance
- Green
- Fixer Upper
- Horse
- Golf
- Fireplace
- Deck
- Garage
- Basement
- Pool
Property vs Single Family Average in 80104
Price
Taxes
Year Built
Visits
 Information deemed reliable but not guaranteed by the MLS. © 2026 Information and Real Estate Services, LLC.
Information source: Information and Real Estate Services, LLC. Provided for limited non-commercial use only under IRES Rules. © Copyright IRES.
The information being provided is for the consumers personal, non-commercial use and may not be used for any purpose other than to identify prospective properties consumer may be interested in purchasing.
The IRES, LLC Data on this
Information deemed reliable but not guaranteed by the MLS. © 2026 Information and Real Estate Services, LLC.
Information source: Information and Real Estate Services, LLC. Provided for limited non-commercial use only under IRES Rules. © Copyright IRES.
The information being provided is for the consumers personal, non-commercial use and may not be used for any purpose other than to identify prospective properties consumer may be interested in purchasing.
The IRES, LLC Data on this
