
Primary on Main
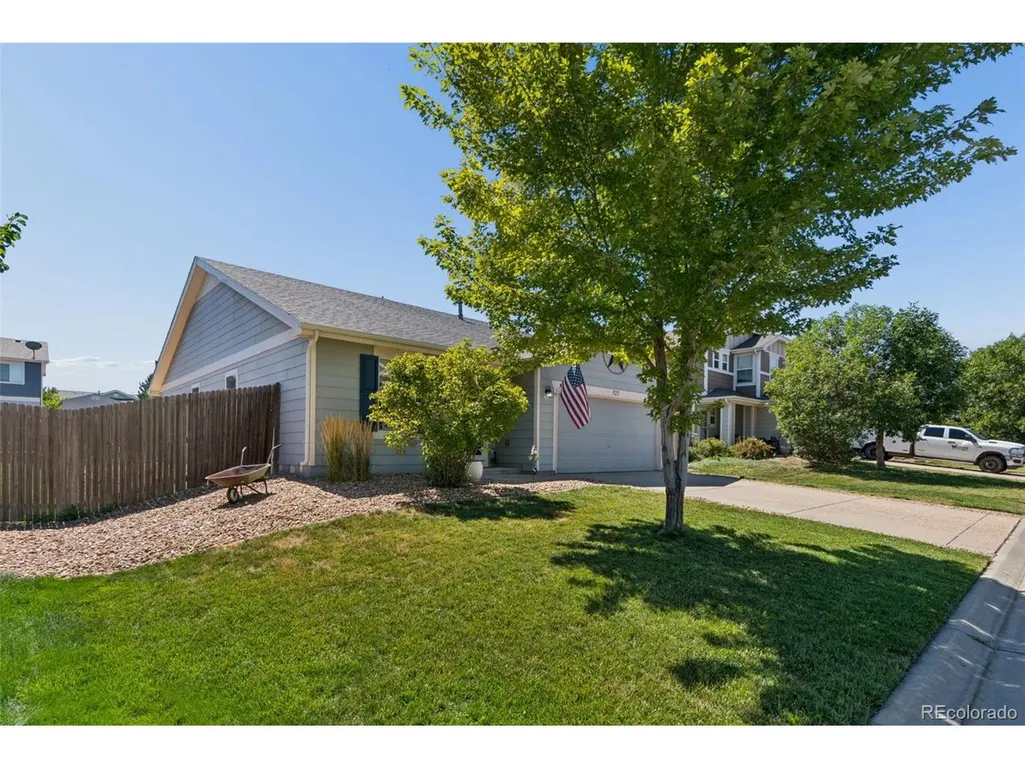
Address
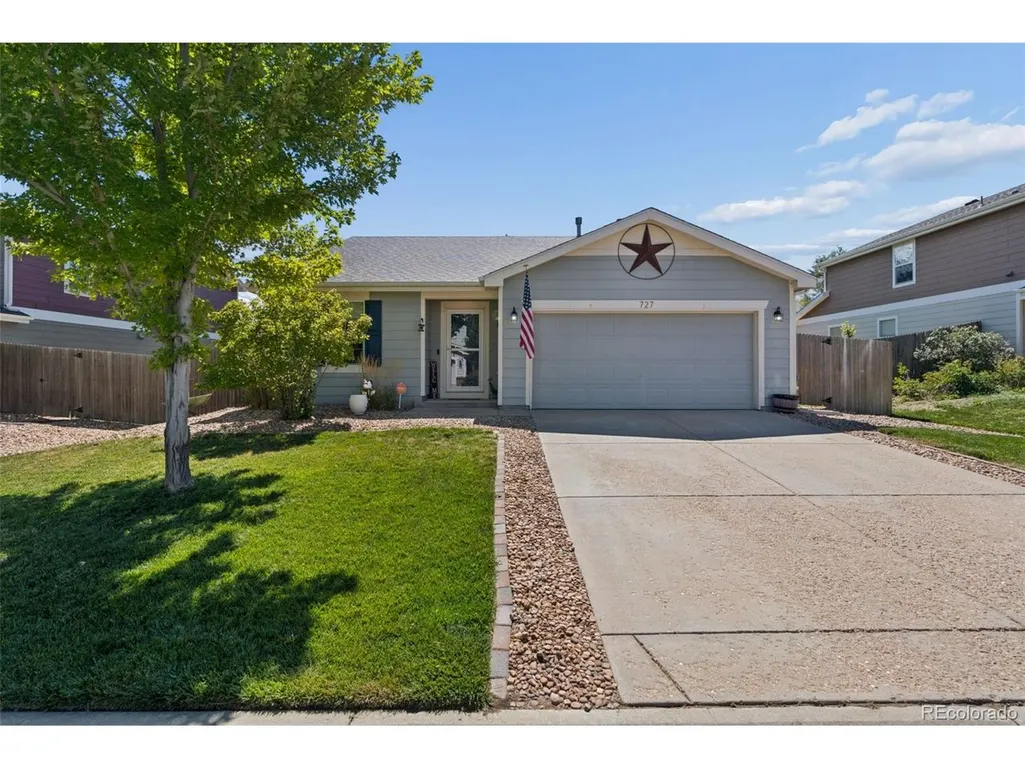
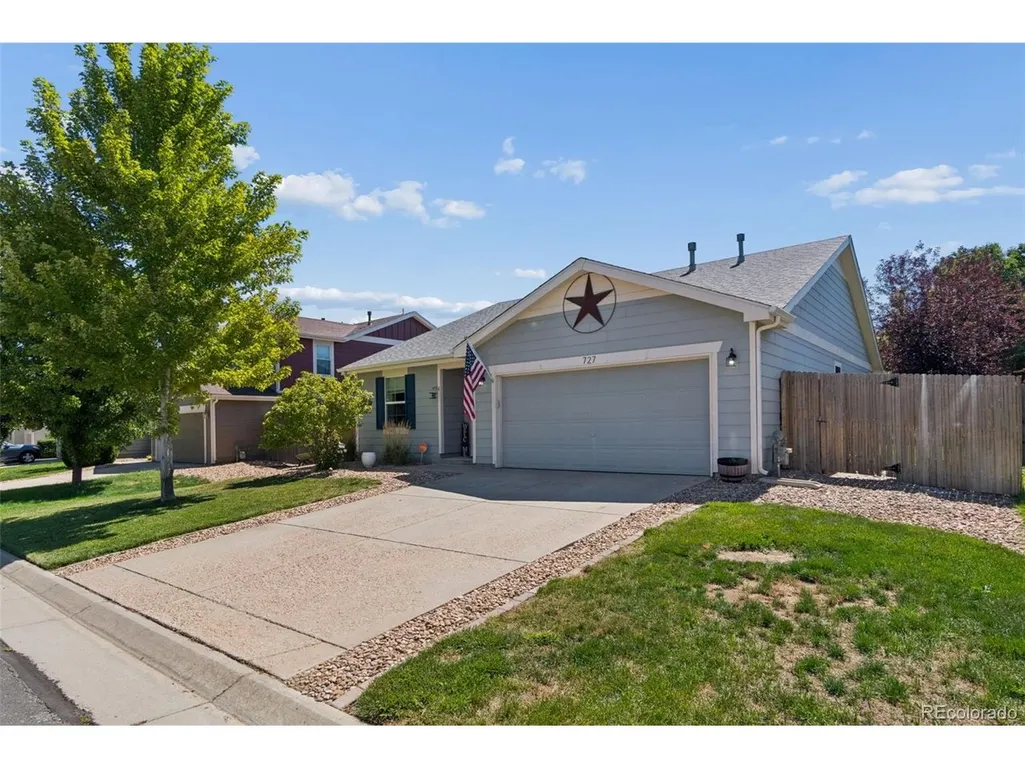
727 Willow Dr, Brighton, CO
Price
$ 410,000
Property Attributes
- MLS#5469208
- TypeSingle Family
- Listing Status Active
- CountyWELD
- CityBrighton
- AreaGreeley-Weld
- NeighborhoodHighplains
- Zip80603
- StyleSingle Family Residence
- Year Built2006
- Taxes$ 1711
- Price$ 410,000
- Bedrooms3
- Full Bathrooms2
- Half Bathrooms0
- Sqr Footage1425
- Lot Size0.13 Acres
Data Source:
Information and Real Estate Services (IRES)
Property Description
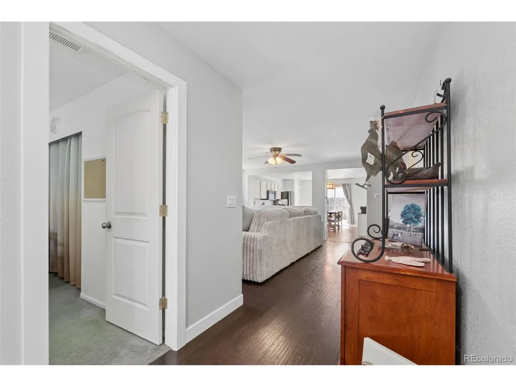
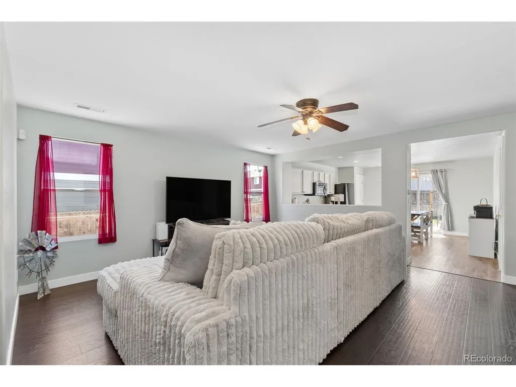
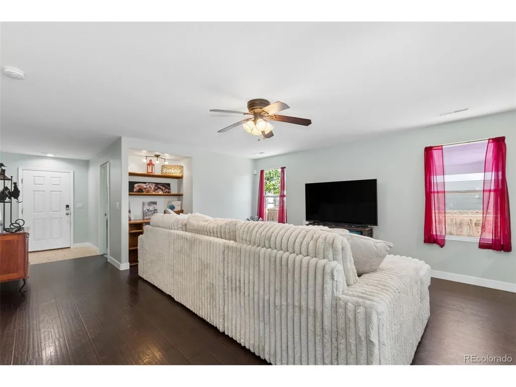
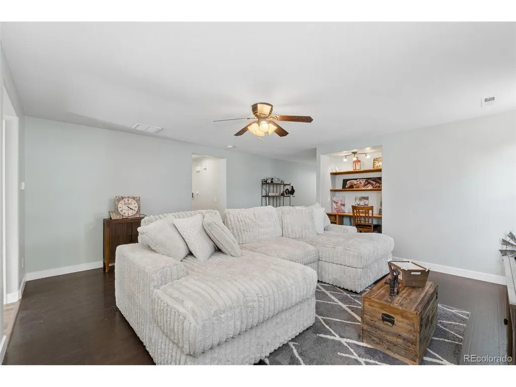
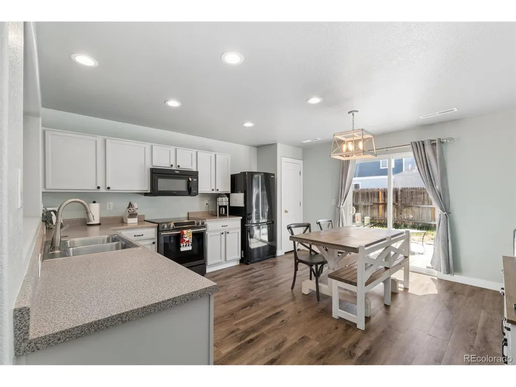
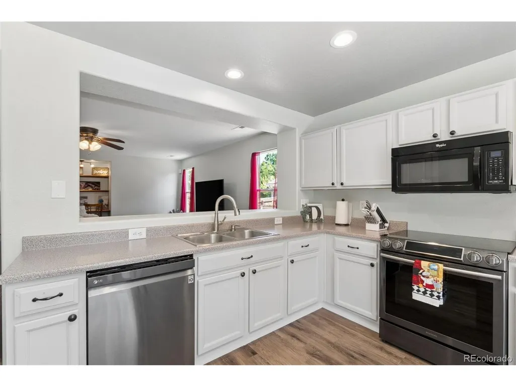
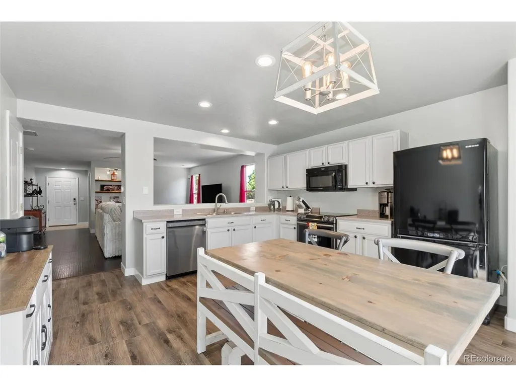
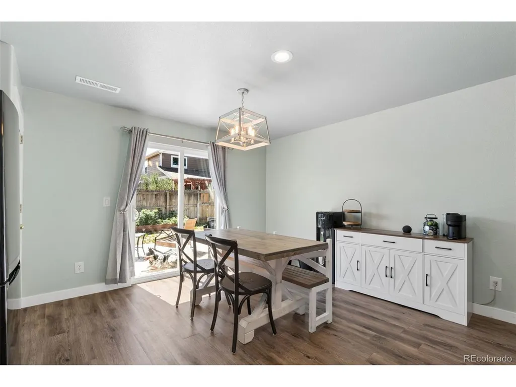
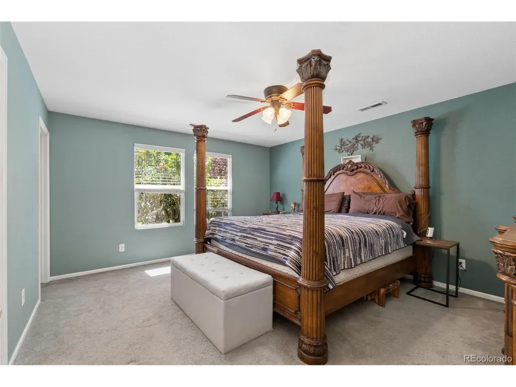
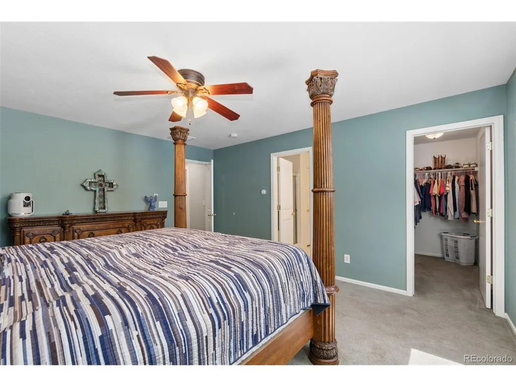
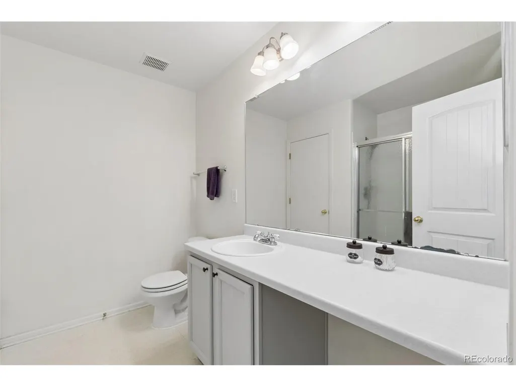
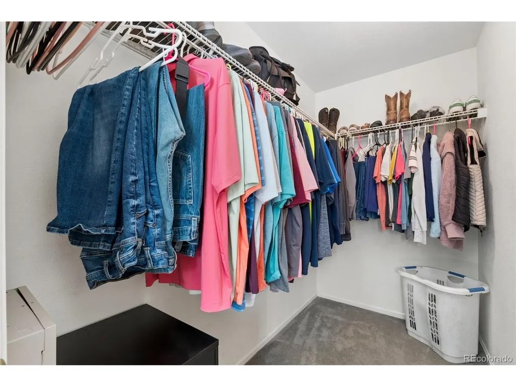
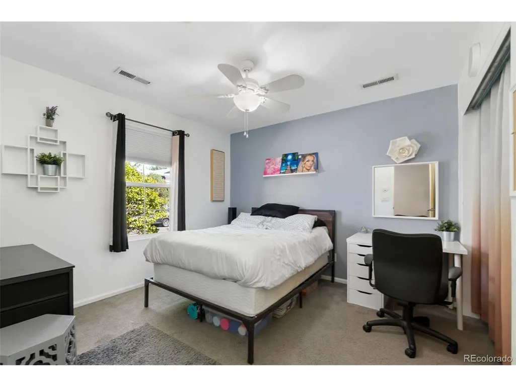
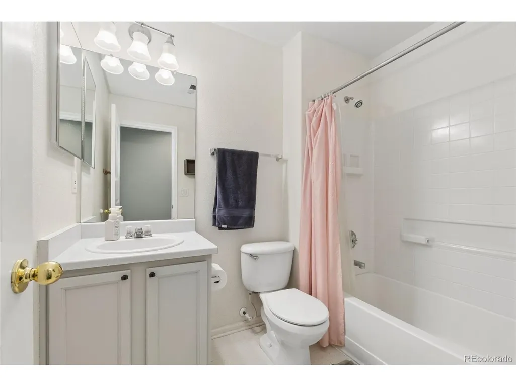
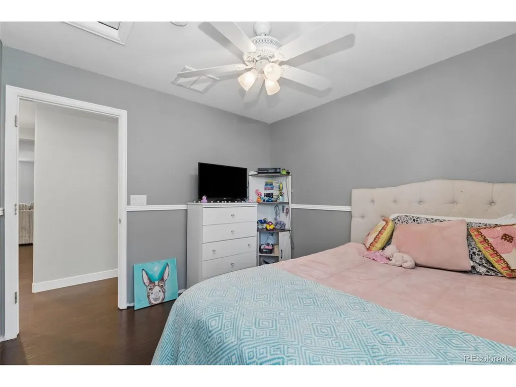
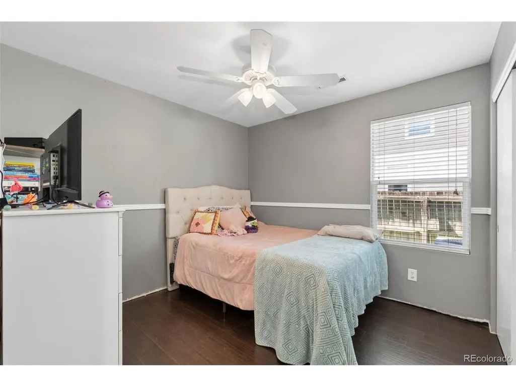
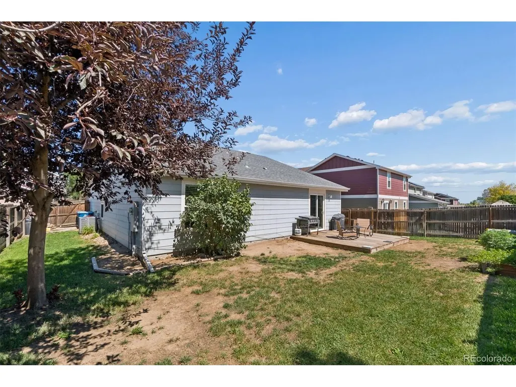
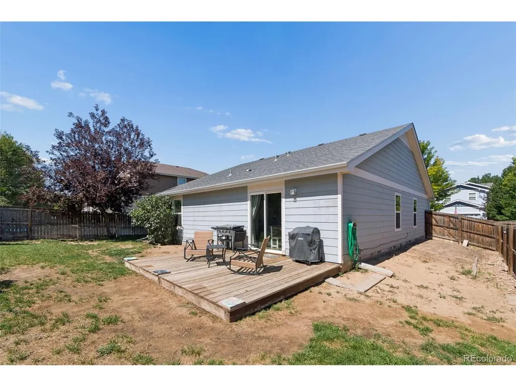
3-BEDROOM, 2-BATH RANCH-STYLE HOME | NO INTERIOR STAIRS | ATTACHED 2-CAR GARAGE | PRIMARY SUITE | FENCED YARD | LOW HOA | LOW PROPERTY TAXES | Ranch-style | One-level living | No interior stairs | 3 bedrooms | 2 bathrooms | Primary suite | En-suite bathroom | Walk-in closet | Open floor plan | Eat-in kitchen | All Kitchen Appliances included | Fenced backyard | Dog-friendly yard | 2-car attached garage | Newer A/C/Furnace | Roof 2018 | Low HOA | Low property taxes | Low maintenance One-level living with no interior stairs! This fantastic 3-bedroom, 2-bathroom ranch home is an excellent choice for buyers looking for easy accessibility and low-maintenance living. There is only one small step from the attached 2-car garage into the home, making it especially appealing for anyone who has difficulty with stairs. The primary bedroom features a private en-suite full bathroom and walk-in closet, while the two additional bedrooms share a full bathroom. The open floor plan creates a comfortable flow throughout the home, and the large eat-in kitchen provides plenty of space for dining and entertaining. All kitchen appliances are included. Enjoy the fully fenced backyard, perfect for dogs, relaxing, gardening, or outdoor entertaining. The attached 2-car garage provides convenient parking and additional storage. Recent improvements include a roof replaced in 2018 and a newer A/C unit & furnace, approximately 2 years old. Super-low property taxes and very low HOA fees make this home an exceptionally affordable option with lower ongoing housing costs.
| Elementary School | Middle School | High School |
|---|---|---|
| Lochbuie Elementary School | Weld Central Middle School | Weld Central High School |
| Price History | |
|---|---|
| 9/10/2026 | Listed $410,000 |
General Features
| Living Area | 1425 |
|---|---|
| Sewer | Public Sewer |
| Heating | Forced Air |
| Cooling | Central Air |
| Utilities | Electricity Available,Cable Available |
| Roof | Composition |
| Appliances | Dishwasher,Refrigerator,Microwave,Disposal,Fire Alarm |
| HOA Fee | 40 |
| Garage Spaces | 2 |
| Association Fee Includes | Trash |
| Patio/Porch Features | Deck |
| Construction Materials | Frame |
| Exclusions | Seller's Personal Property |
| Year Built | 2006 |
| Levels | One |
| Property Subtype | Single Family Residence |
| Tax Year | 2025 |
| Accessibility | No Stairs |
| Assoc Fee Paid Per | Monthly |
| County | Weld |
| New Construction | No |
| Property Type | Residential |
| HOA | Yes |
| Subdivision Name | Highplains |
| Full Baths | 2 |
| Status | Active |
| Directions | Simple with navigation |
| High School | Weld Central |
| City | Brighton |
| Association Name | Berkshire HOA |
| High School District | Weld County School District RE-3J |
| MLS Area | Greeley/Weld |
| Elementary School | Lochbuie |
| Property Attached Y/N | No |
| Tax Annual Amount | 1711 |
| Middle/Junior High School | Weld Central |
| Standard Status | Active |
| Expected Active Date | 2026-09-09 |
| AttributionContact | 720-434-7375 |
Interior Features
| Interior Amenities | Open Floorplan,Pantry,Walk-In Closet(s) |
|---|---|
| Basement | Slab |
| Above Grade Finished Area | 1425 |
| Total Bedrooms | 3 |
| LivingAreaSource | Assessor |
| Total Baths | 2 |
Exterior Features
| Exterior Amenities | Sprinkler System,Heated Garage |
|---|---|
| Fencing | Fenced,Dog Run/Kennel |
| Parking Features | Attached |
| Lot Features | Paved,Gutters |
| Water Source | City |
| Lot Size Area | 5663 |
| Lot Size Acres | 0.13 |
| Waterfront Y/N | No |
Amenities
- Foreclosure
- Views
- Short Sale
- New Construction
- Adult 55+
- Lease To Own
- No HOA Fees
- Furnished
- Primary On Main
- Air Conditioning
- Seller Finance
- Green
- Fixer Upper
- Horse
- Golf
- Fireplace
- Deck
- Garage
- Basement
- Pool
Property vs Single Family Average in 80603
Price
Taxes
Year Built
Visits
 Information deemed reliable but not guaranteed by the MLS. © 2026 Information and Real Estate Services, LLC.
Information source: Information and Real Estate Services, LLC. Provided for limited non-commercial use only under IRES Rules. © Copyright IRES.
The information being provided is for the consumers personal, non-commercial use and may not be used for any purpose other than to identify prospective properties consumer may be interested in purchasing.
The IRES, LLC Data on this
Information deemed reliable but not guaranteed by the MLS. © 2026 Information and Real Estate Services, LLC.
Information source: Information and Real Estate Services, LLC. Provided for limited non-commercial use only under IRES Rules. © Copyright IRES.
The information being provided is for the consumers personal, non-commercial use and may not be used for any purpose other than to identify prospective properties consumer may be interested in purchasing.
The IRES, LLC Data on this
