
Price Reduction - Golf Course
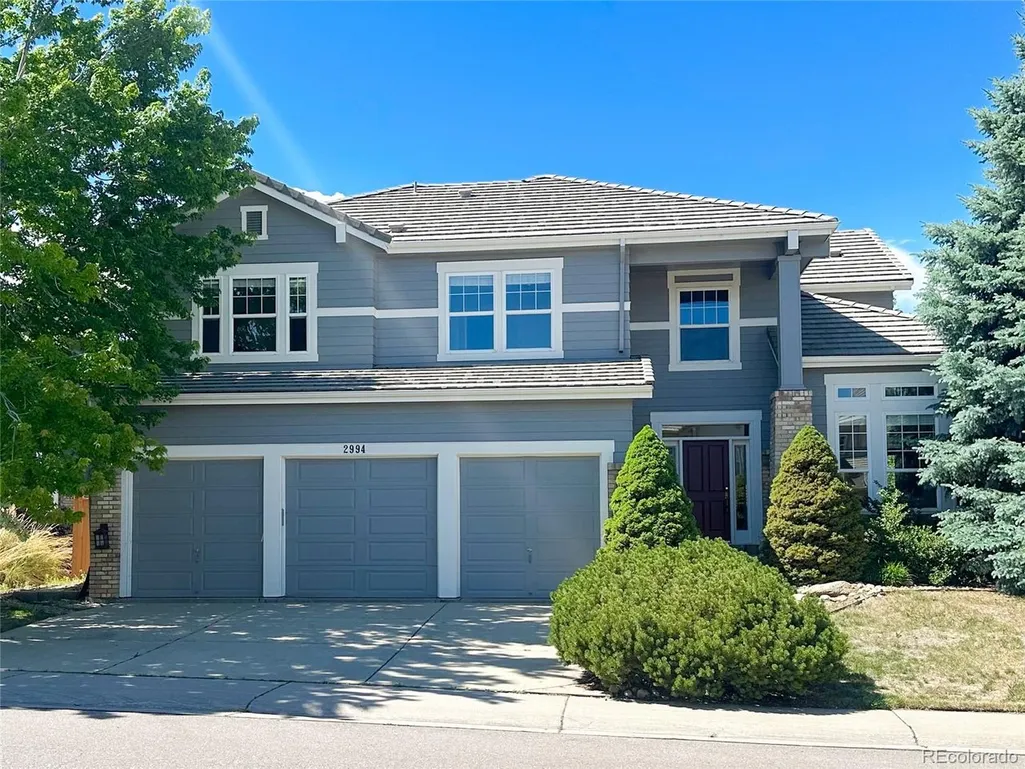









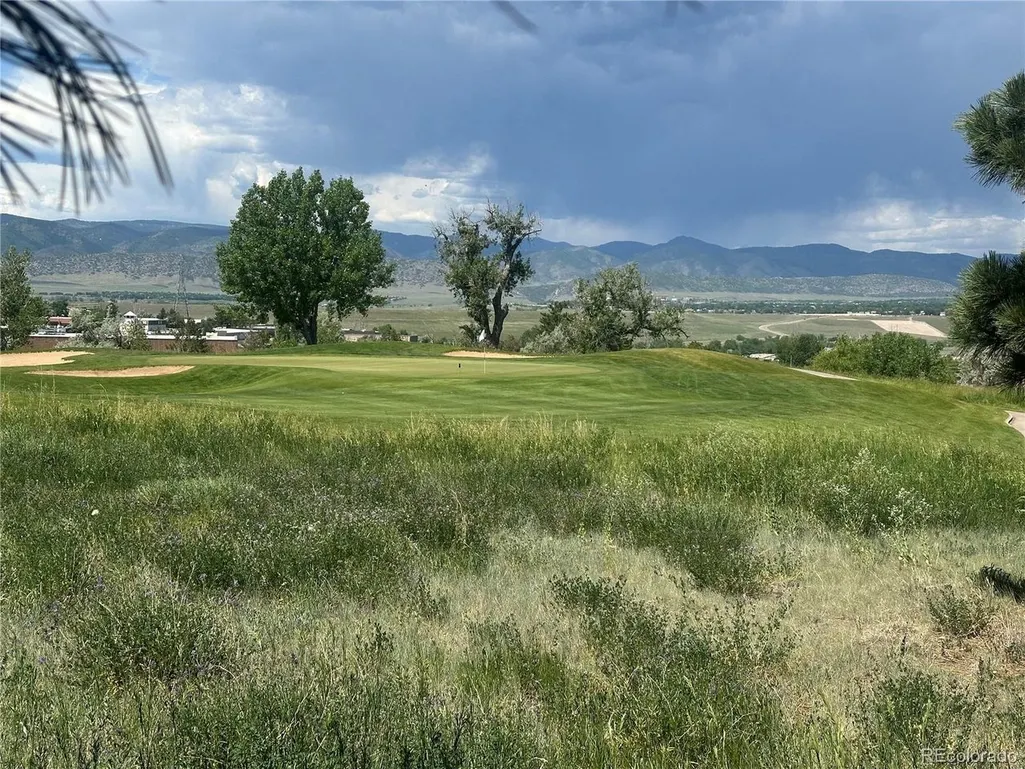
Address
2994 Greensborough Dr, Highlands Ranch, CO
Price
$ 899,900
Property Attributes
- MLS#5489952
- TypeSingle Family
- Listing Status Active
- CountyDOUGLAS
- CityHighlands Ranch
- AreaMetro Denver
- NeighborhoodHighlands Ranch Golf Club
- Zip80129
- StyleSingle Family Residence
- Year Built2001
- Taxes$ 6584
- Price$ 899,900
- Bedrooms4
- Full Bathrooms5
- Half Bathrooms0
- Sqr Footage4497
- Lot Size0.2 Acres
Data Source:
Information and Real Estate Services (IRES)
Property Description
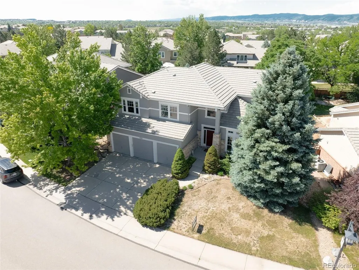
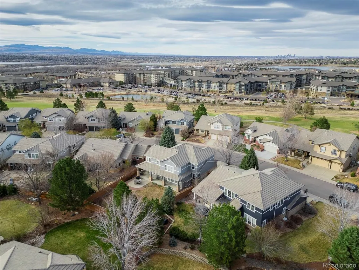
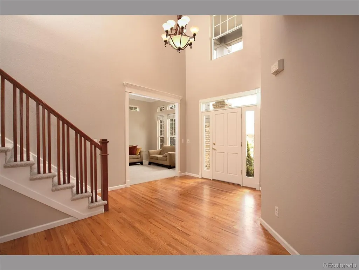
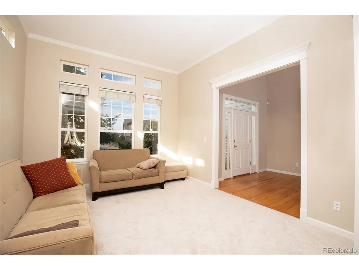
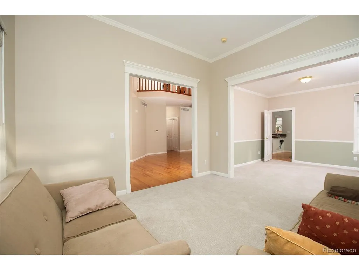
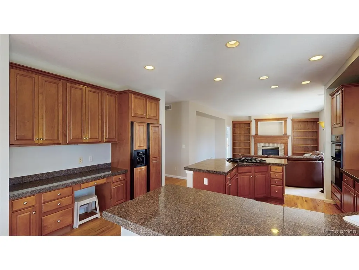
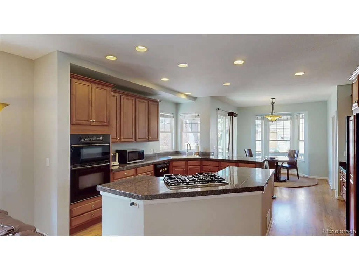
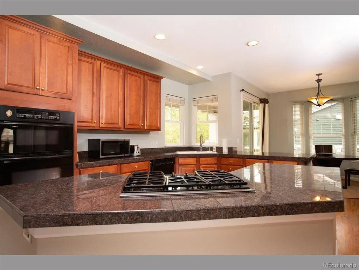
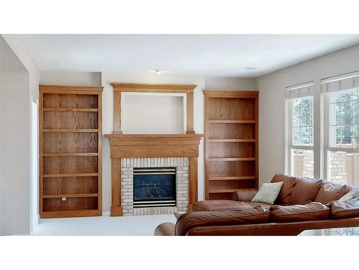
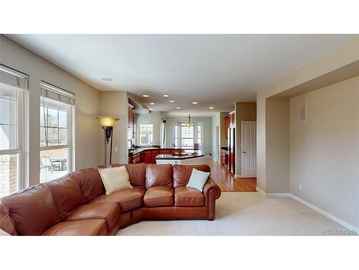
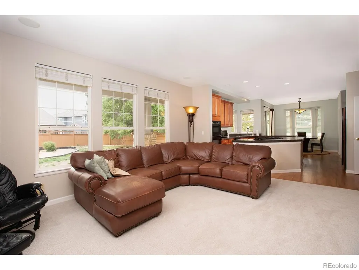
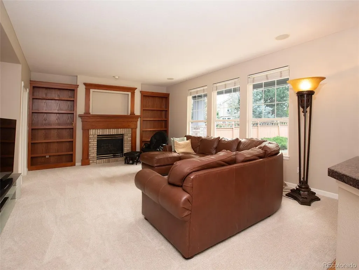
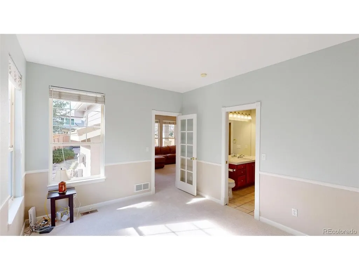
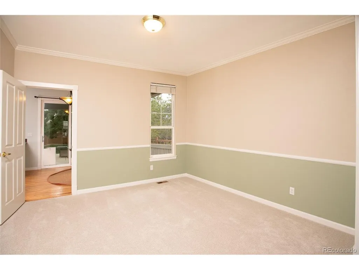
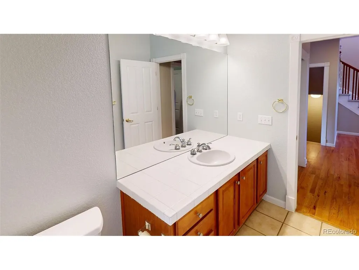
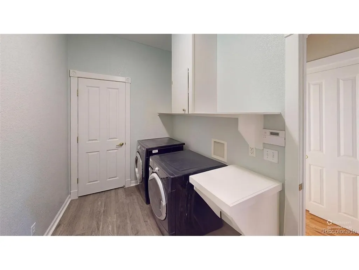
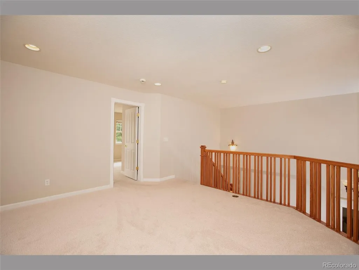
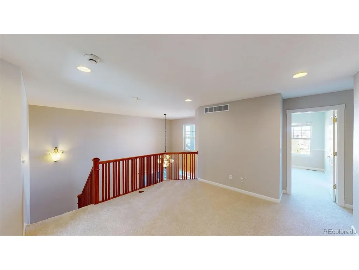
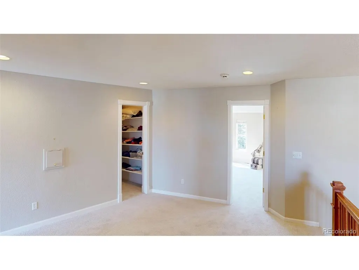
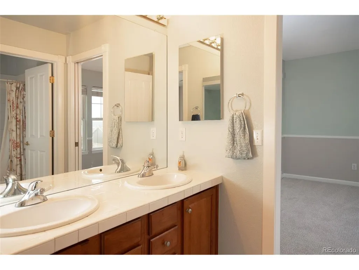
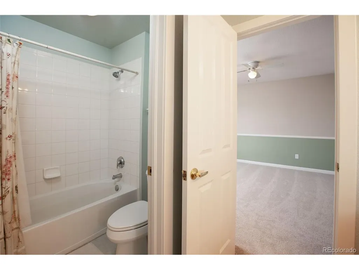
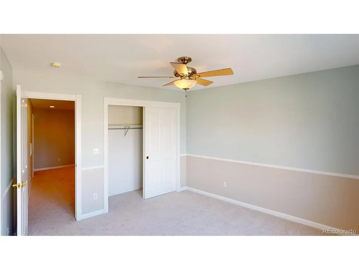
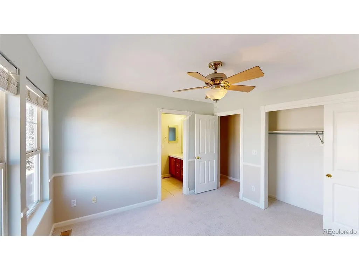
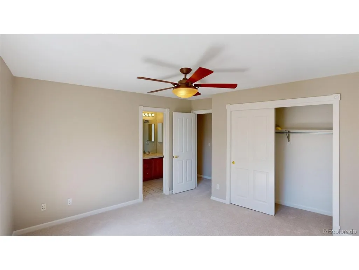
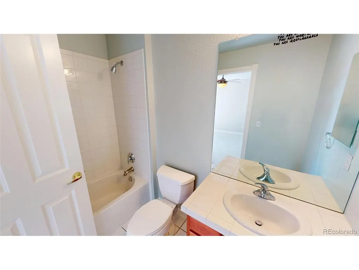
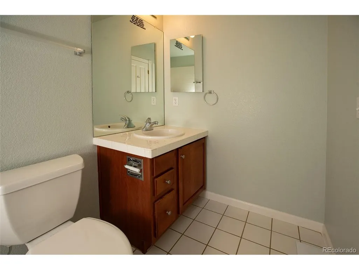
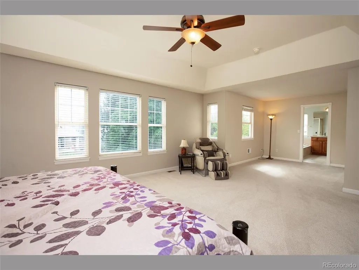
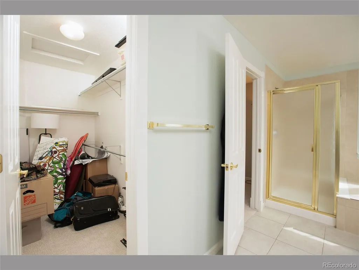
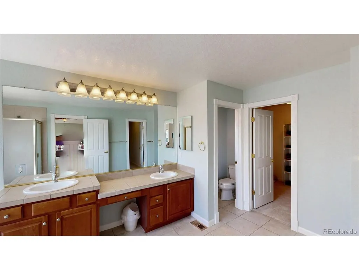
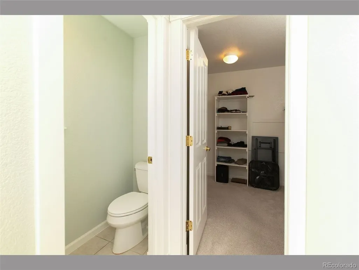
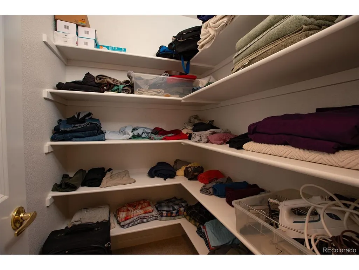
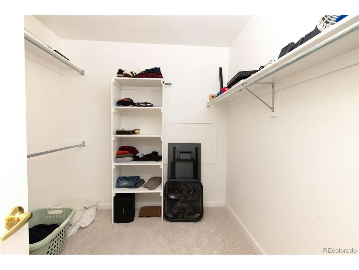
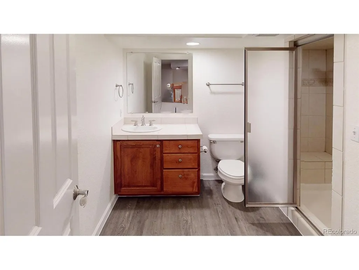
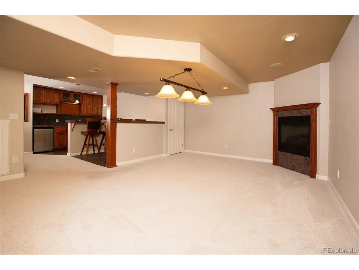
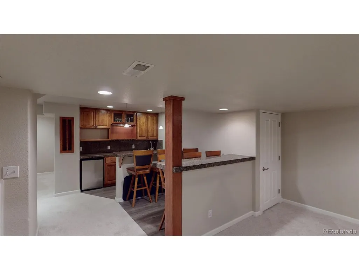
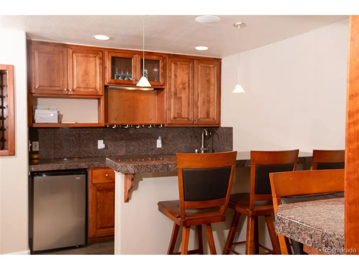
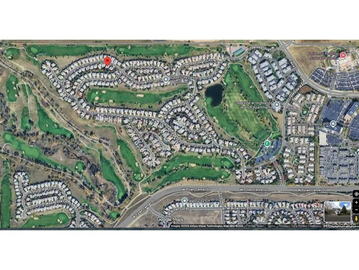
This is your opportunity to own a spacious home in the desirable Highlands Ranch Golf Club community. With over 4,300 square feet you'll enjoy generous living areas, a functional floor plan, a prime location, and a 3-car garage.As you step inside, you're welcomed by a bright, open entryway featuring hardwood floors, soaring ceilings, and a beautiful staircase. The main floor includes a private office conveniently located near the family room, making it easy to work from home while staying connected to family and guests. A 3/4 bath adjacent to the office allows this space to easily function as a main-floor guest suite when needed. Formal living and dining rooms provide additional space for entertaining, holiday gatherings, and special occasions.Upstairs, you'll find 4 generously sized bedrooms, a large loft that could serve as a second office, study area, or flex space, a Jack and Jill set up and a private guest suite as well as a spacious primary suite featuring two walk-in closets, a dual vanity, and a soaking tub.Outside, enjoy one of the largest yards in the subdivision. The expansive patio with a gas fire pit extends your living space and creates the perfect setting for summer barbecues, entertaining friends, or relaxing on beautiful Colorado evenings.The finished basement with a large wet bar provides even more room to spread out-perfect for game days, a media room, workout area, a pool table, or simply hanging out with family and friends. And then there's the Highlands Ranch lifestyle! Residents enjoy access to four recreation centers, 26 parks, Chatfield Reservoir, and miles of interconnected walking and biking trails.This is your chance to purchase a prime address in the Highlands Ranch Golf Club community at a price well below the area's average-get the space, location, and amenities you've been looking for without the typical price tag.
| Elementary School | Middle School | High School |
|---|---|---|
| Northridge Elementary School | Mountain Ridge Middle School | Mountain Vista High School |
| Price History | |
|---|---|
| 3/12/2026 | Listed $1,100,000 |
| 3/26/2026 | 7$1,025,000 |
| 4/9/2026 | 2$1,009,900 |
| 4/27/2026 | 1$999,900 |
| 5/21/2026 | 1$994,900 |
| 6/10/2026 | 2$979,000 |
| 6/26/2026 | 2$969,000 |
| 7/17/2026 | 3$949,000 |
| 7/27/2026 | 2$939,000 |
| 8/6/2026 | 3$919,900 |
| 9/10/2026 | 3$899,900 |
General Features
| Living Area | 4187 |
|---|---|
| Sewer | Public Sewer |
| Heating | Forced Air |
| Cooling | Central Air,Ceiling Fan(s) |
| Utilities | Natural Gas Available,Electricity Available |
| Roof | Shake |
| Appliances | Self Cleaning Oven,Dishwasher,Refrigerator,Washer,Dryer,Water Softener Owned,Disposal,Fire Alarm |
| Zoning | PDU |
| HOA Fee | 174 |
| Garage Spaces | 3 |
| Patio/Porch Features | Patio |
| Construction Materials | Frame,Concrete |
| Exclusions | Sellers personal property |
| Year Built | 2001 |
| Levels | Two |
| Property Subtype | Single Family Residence |
| Tax Year | 2025 |
| Community Features | Clubhouse,Pool,Playground,Fitness Center,Park |
| Accessibility | Level Lot |
| HOA Fee 2 | 272 |
| Assoc Fee Paid Per | Quarterly |
| County | Douglas |
| New Construction | No |
| Property Type | Residential |
| HOA | Yes |
| Energy Efficient | Windows |
| Subdivision Name | Highlands Ranch Golf Club |
| Full Baths | 2 |
| Status | Active |
| High School | Mountain Vista |
| City | Highlands Ranch |
| Association Name | HRCA |
| High School District | Douglas County RE-1 |
| MLS Area | Metro Denver |
| HOA Fee 2 Frequency | Other |
| Elementary School | Northridge |
| Property Attached Y/N | No |
| Tax Annual Amount | 6584 |
| Middle/Junior High School | Mountain Ridge |
| MLS Area Minor | Metro24/DHL |
| Virtual Tour | https://my.matterport.com/show/?m=DhZpZH81jxG |
| AssociationName2 | Highlands Ranch Golf Club |
| Builder Name | Shea Homes |
| Standard Status | Active |
| Expected Active Date | 2026-03-11 |
| AttributionContact | REGIE@EFTrealty.com,720-436-4313 |
Interior Features
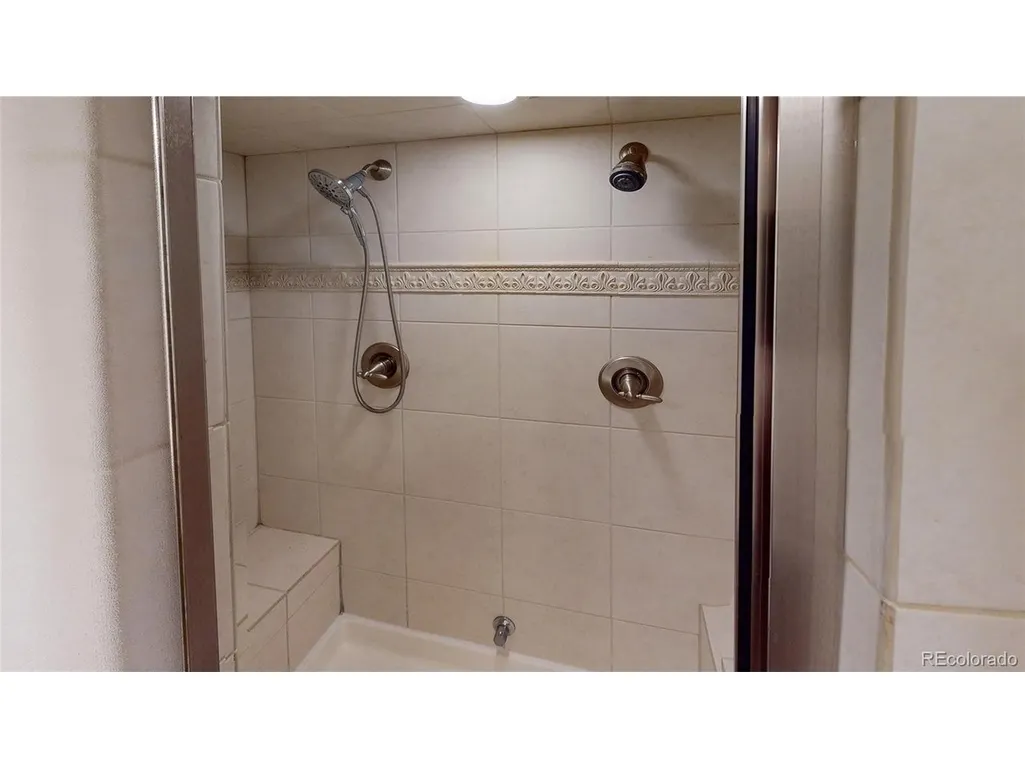
| Interior Amenities | Eat-in Kitchen,Cathedral Ceiling(s),Bay or Bow Window,Walk-In Closet(s),Wet Bar,Jack & Jill Bathroom,Kitchen Island,Steam Shower |
|---|---|
| Basement | Partial,Partially Finished |
| Fireplace Features | Two or More,Gas,Gas Log,Family Room,Basement |
| Window Features | Window Coverings |
| Above Grade Finished Area | 3287 |
| 3/4 Baths | 3 |
| Total Bedrooms | 4 |
| Room Type | Loft |
| LivingAreaSource | Assessor |
| Total Baths | 5 |
Exterior Features
| Exterior Amenities | Sprinkler System |
|---|---|
| Fencing | Partial |
| Parking Features | Attached |
| Lot Features | Level,Golf Course Neighborhood,House/Lot Faces NE,Paved |
| Water Source | City |
| Lot Size Area | 8843 |
| Lot Size Acres | 0.2 |
| Waterfront Y/N | No |
Amenities
- Foreclosure
- Views
- Short Sale
- New Construction
- Adult 55+
- Lease To Own
- No HOA Fees
- Furnished
- Primary On Main
- Air Conditioning
- Seller Finance
- Green
- Fixer Upper
- Horse
- Golf
- Fireplace
- Deck
- Garage
- Basement
- Pool
Property vs Single Family Average in 80129
Price
Taxes
Year Built
Visits
 Information deemed reliable but not guaranteed by the MLS. © 2026 Information and Real Estate Services, LLC.
Information source: Information and Real Estate Services, LLC. Provided for limited non-commercial use only under IRES Rules. © Copyright IRES.
The information being provided is for the consumers personal, non-commercial use and may not be used for any purpose other than to identify prospective properties consumer may be interested in purchasing.
The IRES, LLC Data on this
Information deemed reliable but not guaranteed by the MLS. © 2026 Information and Real Estate Services, LLC.
Information source: Information and Real Estate Services, LLC. Provided for limited non-commercial use only under IRES Rules. © Copyright IRES.
The information being provided is for the consumers personal, non-commercial use and may not be used for any purpose other than to identify prospective properties consumer may be interested in purchasing.
The IRES, LLC Data on this
