
New Construction - Eco Friendly

Address
17808 E 93rd Pl, Commerce City, CO
Price
$ 601,900
Property Attributes
- MLS#5521977
- TypeSingle Family
- Listing Status Active
- CountyADAMS
- CityCommerce City
- AreaMetro Denver
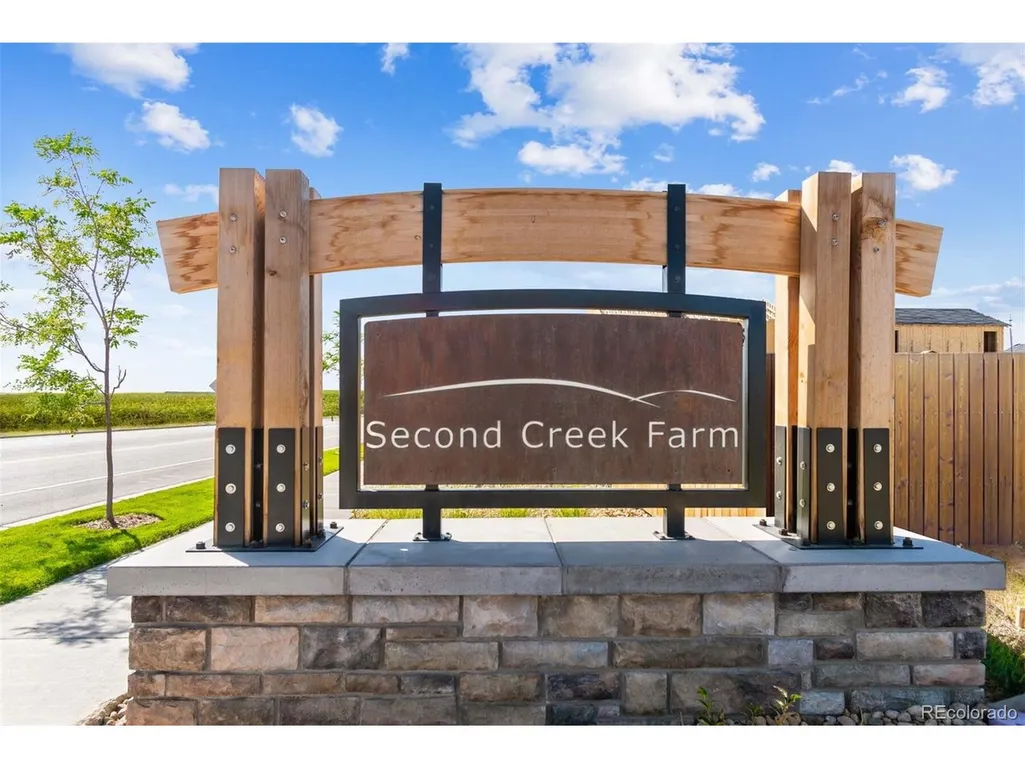
- NeighborhoodSecond Creek Farm
- Zip80022
- StyleSingle Family Residence
- Year Built2026
- Taxes$ 3244
- Price$ 601,900
- Bedrooms5
- Full Bathrooms3
- Half Bathrooms0
- Sqr Footage2168
- Lot Size0.14 Acres
Data Source:
Information and Real Estate Services (IRES)
Property Description
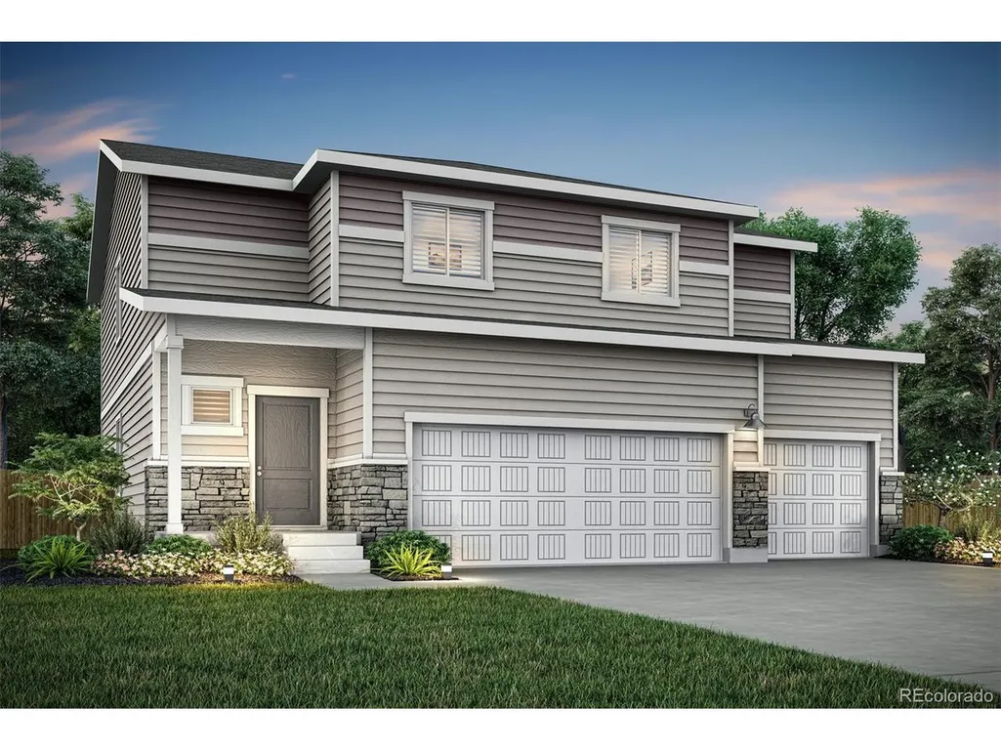
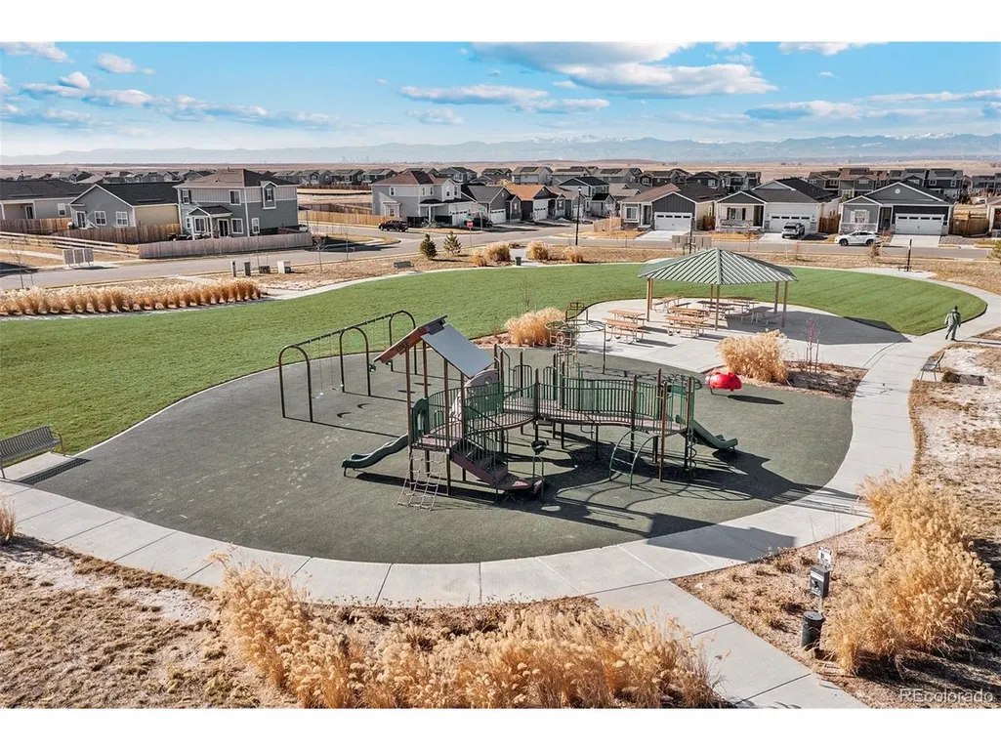
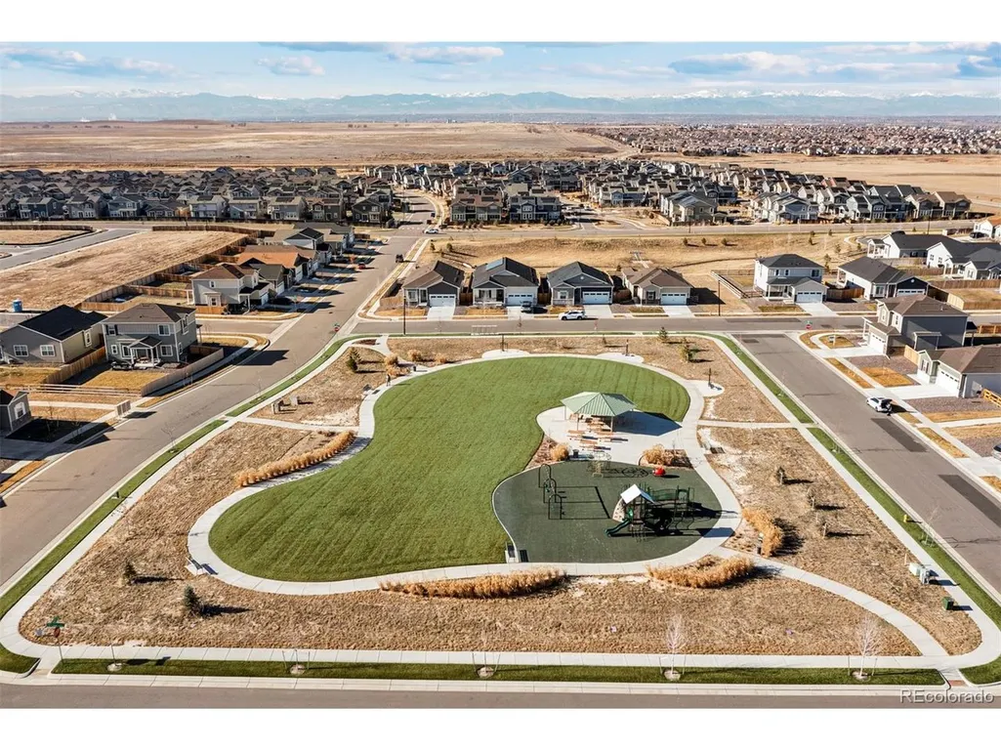
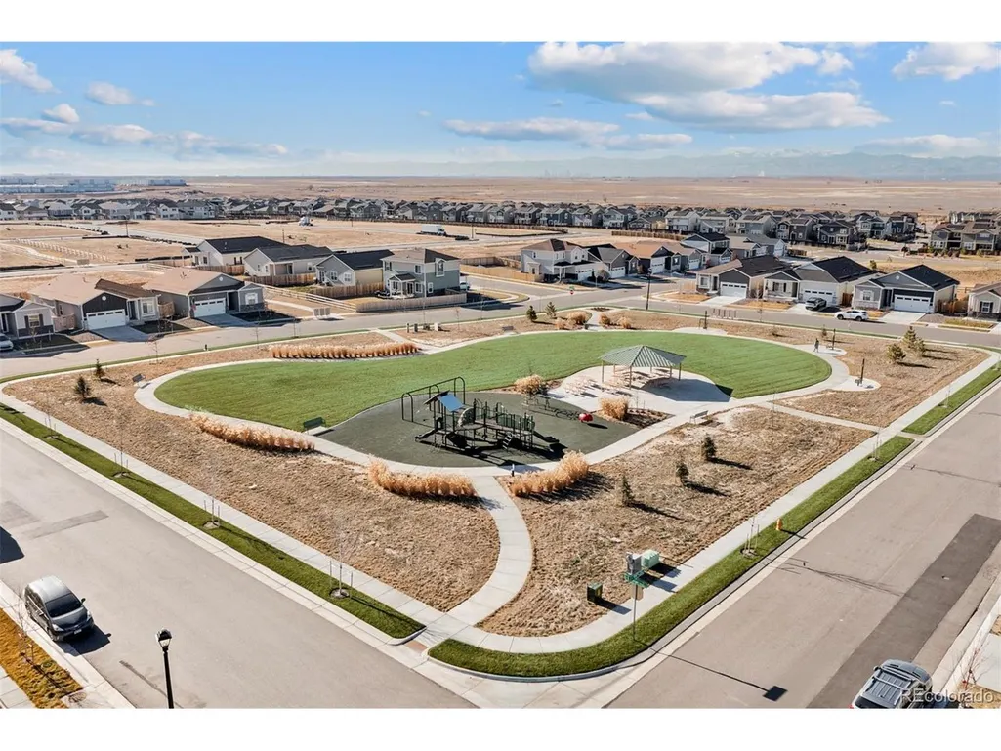
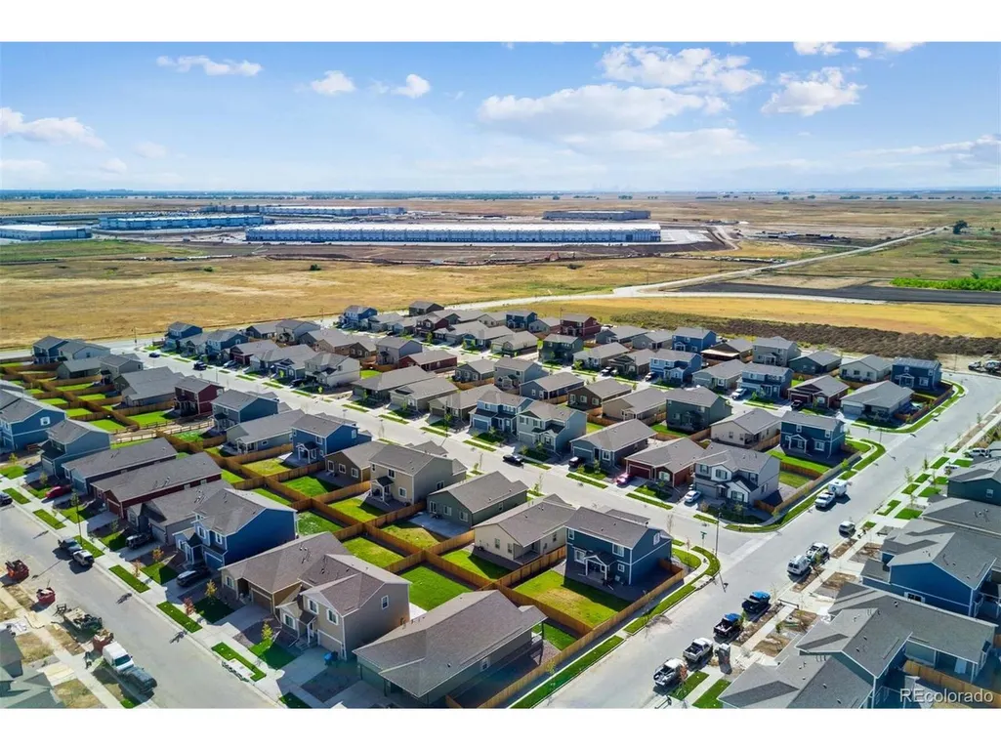
BUILDER PAID CLOSING COSTS - Limited Time Offer Your Dream Home Awaits at Second Creek Farm The Trinidad at Second Creek Farm is the community's largest home, thoughtfully designed for growing households and flexible living. The main level offers an open-concept kitchen, dining area, and family room, along with a full bedroom and bathroom that can function as a guest suite, home office, or multigenerational living space. Upstairs, the private primary suite features a spacious living area and walk-in closet, with a conveniently located laundry room nearby. Additional bedrooms provide plenty of room for family, guests, or personal space. A covered front porch adds welcoming charm and enhances the home's curb appeal. The location adds even more to love. Grocery stores and restaurants are just minutes away. Downtown Denver, the Zoo, and the Botanic Gardens are approximately thirty minutes from home, and Denver International Airport is right up the road for convenient travel. If you enjoy the outdoors, there is plenty nearby to explore. Rocky Mountain Arsenal National Wildlife Refuge offers wildlife watching, hiking, and nature tours, while Barr Lake State Park is just minutes away for boating, fishing, and birdwatching. Don't miss it.
| Elementary School | Middle School | High School |
|---|---|---|
| Southlawn Elementary School | Otho Stuart Middle School | Prairie View High School |
| Price History | |
|---|---|
| 9/25/2026 | Listed $601,900 |
General Features
| Living Area | 2168 |
|---|---|
| Sewer | Public Sewer |
| Heating | Forced Air |
| Cooling | Central Air,Ceiling Fan(s) |
| Utilities | Natural Gas Available,Electricity Available,Cable Available |
| Roof | Composition |
| Appliances | Self Cleaning Oven,Dishwasher,Refrigerator,Microwave,Disposal,Fire Alarm |
| HOA Fee | 38 |
| Garage Spaces | 3 |
| Association Fee Includes | Trash |
| Patio/Porch Features | Patio |
| Construction Materials | Frame,Wood Siding,Concrete |
| Exclusions | N/A |
| Year Built | 2026 |
| Levels | Two |
| Property Subtype | Single Family Residence |
| Tax Year | 2024 |
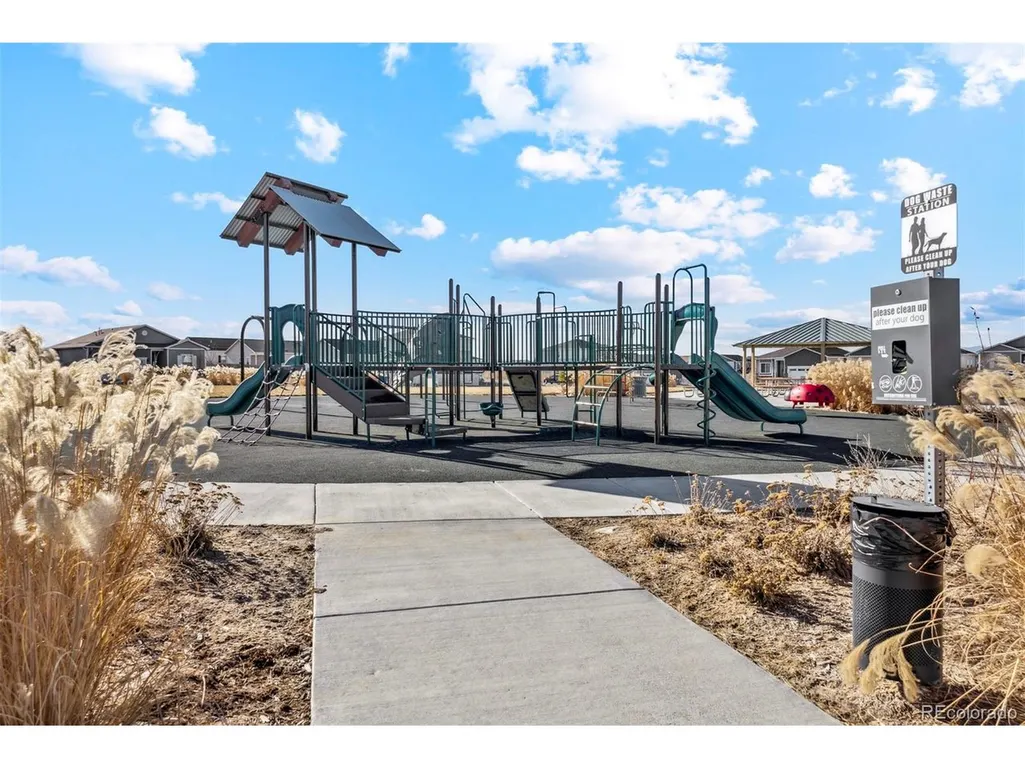
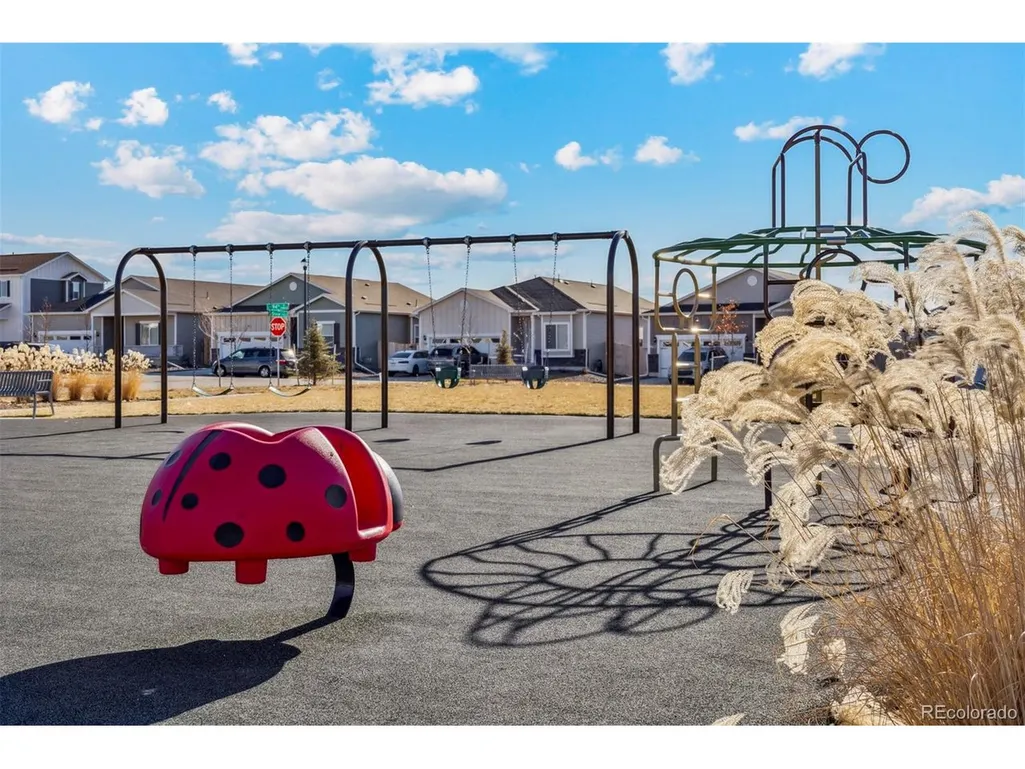
| Community Features | Park,Trail(s) |
| Assoc Fee Paid Per | Monthly |
| County | Adams |
| New Construction | Yes |
| Property Type | Residential |
| HOA | Yes |
| Energy Efficient | Windows,Thermostat |
| Subdivision Name | Second Creek Farm |
| Full Baths | 3 |
| Status | Active |
| Directions | From Denver * East on Interstate 70 * North on Pena Boulevard * Take Tower Road Exit * Left on Tower Road * Left on 88th Avenue * Information Center on Right From Aurora * North on Interstate |
| High School | Prairie View |
| City | Commerce City |
| Association Name | Second Creek Farm Homeowner's Association |
| High School District | Brighton Dist 27J |
| MLS Area | Metro Denver |
| Green Building Verification Type | 1 |
| Elementary School | Southlawn |
| Property Attached Y/N | No |
| Tax Annual Amount | 3244 |
| Middle/Junior High School | Otho Stuart |
| MLS Area Minor | Metro8/NSE |
| Builder Name | LGI Homes |
| Standard Status | Active |
| Expected Active Date | 2026-09-25 |
| AttributionContact | Kevinwolf1033@yahoo.com,720-822-6841 |
Interior Features
| Interior Amenities | Open Floorplan,Pantry,Walk-In Closet(s),Kitchen Island |
|---|---|
| Basement | Crawl Space,Sump Pump |
| Fireplace Features | Electric,Living Room,One |
| Window Features | Window Coverings |
| Above Grade Finished Area | 2168 |
| Total Bedrooms | 5 |
| LivingAreaSource | Plans |
| Total Baths | 3 |
Exterior Features
| Exterior Amenities | Sprinkler System |
|---|---|
| Fencing | Fenced |
| Parking Features | Attached |
| Lot Features | House Faces North,Paved,Gutters |
| Water Source | Public |
| Lot Size Area | 6210 |
| Lot Size Acres | 0.14 |
| Waterfront Y/N | No |
| Builder Model | Trinidad |
Amenities
- Foreclosure
- Views
- Short Sale
- New Construction
- Adult 55+
- Lease To Own
- No HOA Fees
- Furnished
- Primary On Main
- Air Conditioning
- Seller Finance
- Green
- Fixer Upper
- Horse
- Golf
- Fireplace
- Deck
- Garage
- Basement
- Pool
Property vs Single Family Average in 80022
Price
Taxes
Year Built
 Information deemed reliable but not guaranteed by the MLS. © 2026 Information and Real Estate Services, LLC.
Information source: Information and Real Estate Services, LLC. Provided for limited non-commercial use only under IRES Rules. © Copyright IRES.
The information being provided is for the consumers personal, non-commercial use and may not be used for any purpose other than to identify prospective properties consumer may be interested in purchasing.
The IRES, LLC Data on this
Information deemed reliable but not guaranteed by the MLS. © 2026 Information and Real Estate Services, LLC.
Information source: Information and Real Estate Services, LLC. Provided for limited non-commercial use only under IRES Rules. © Copyright IRES.
The information being provided is for the consumers personal, non-commercial use and may not be used for any purpose other than to identify prospective properties consumer may be interested in purchasing.
The IRES, LLC Data on this
