












Address
6528 E Milan Pl, Denver, CO
Price
$ 849,000
Property Attributes
- MLS#5778468
- TypeSingle Family
- Listing Status Active
- CountyDENVER
- CityDenver
- AreaMetro Denver
- NeighborhoodSouthmoor Park
- Zip80237
- StyleContemporary
- Year Built1966
- Taxes$ 4400
- Price$ 849,000
- Bedrooms4
- Full Bathrooms2
- Half Bathrooms1
- Sqr Footage3041
- Lot Size0.25 Acres
Data Source:
Information and Real Estate Services (IRES)
Property Description
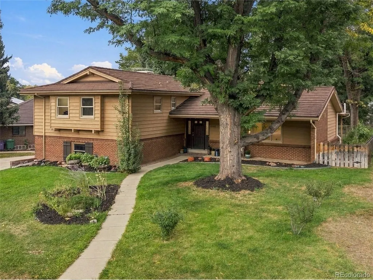
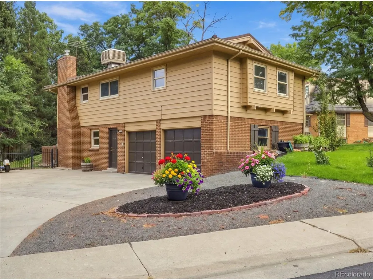
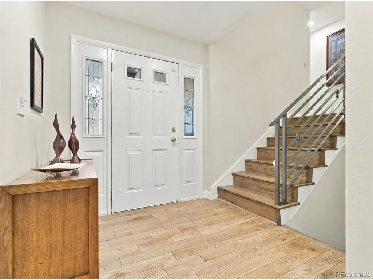
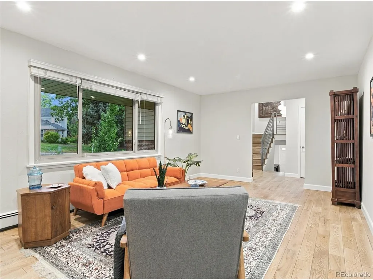
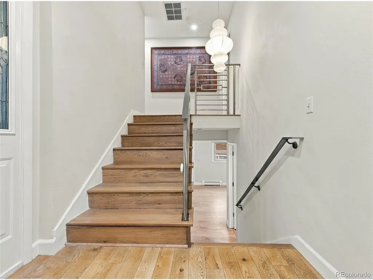
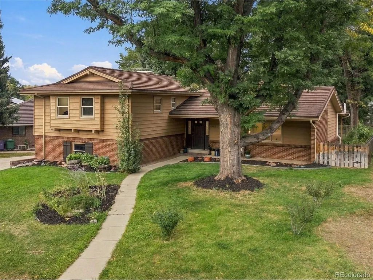
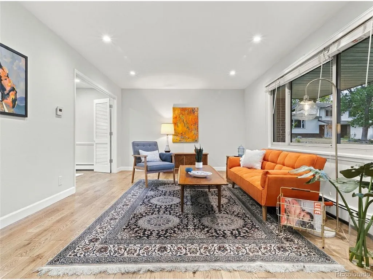
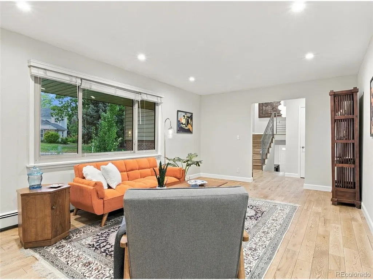
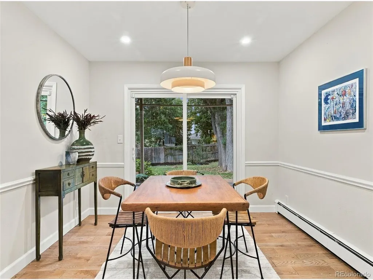
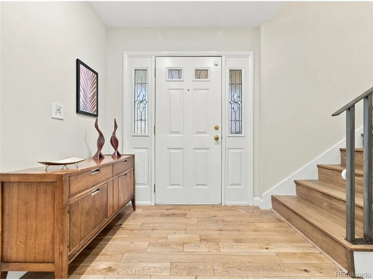
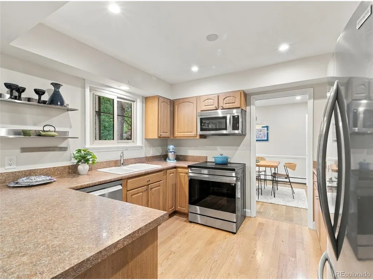
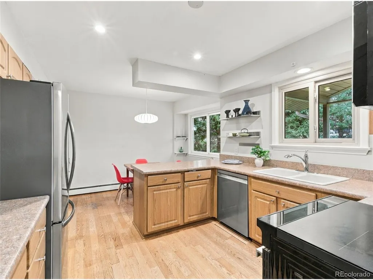
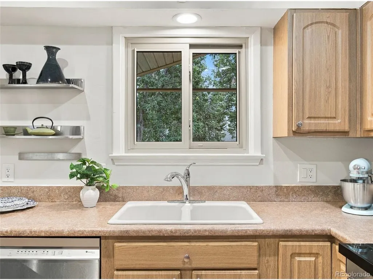
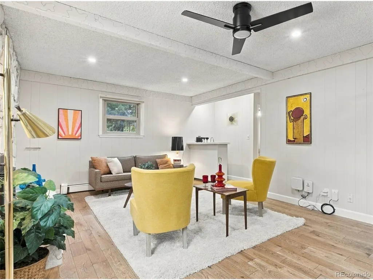
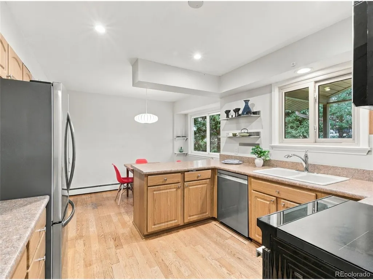
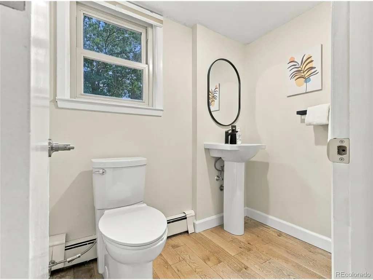
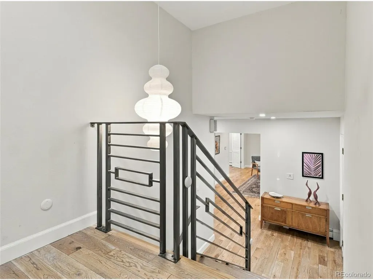
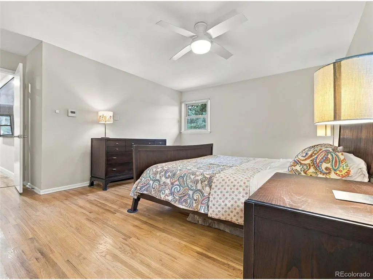
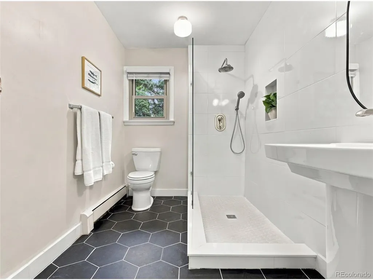
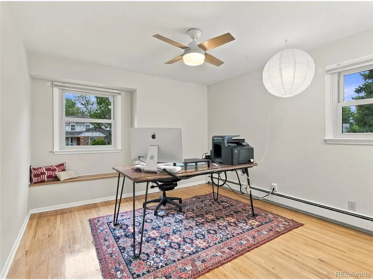
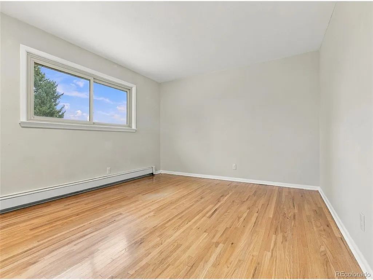
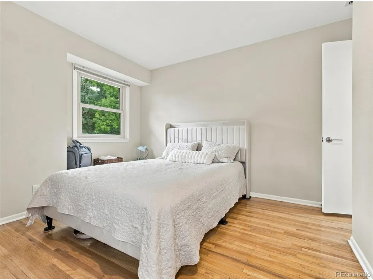
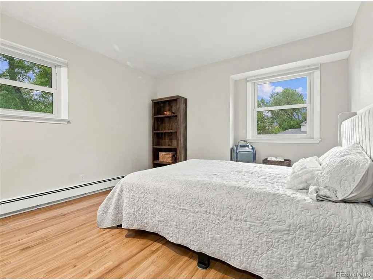
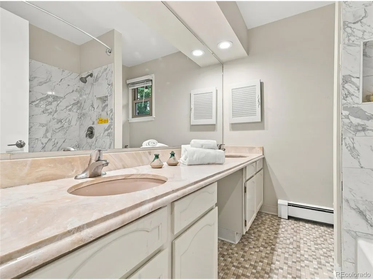
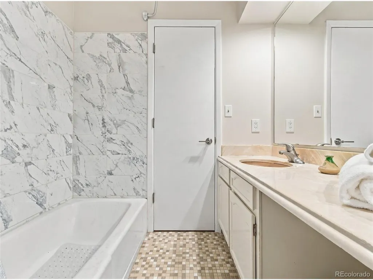
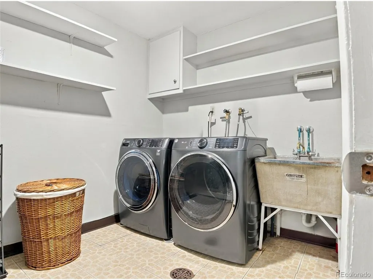
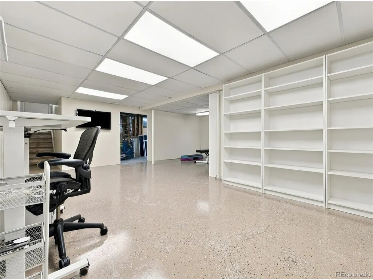
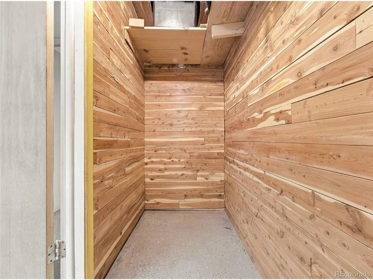
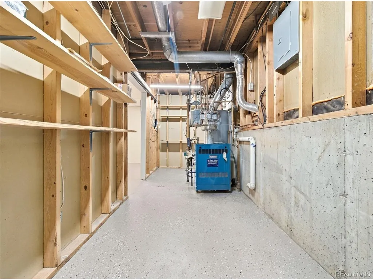
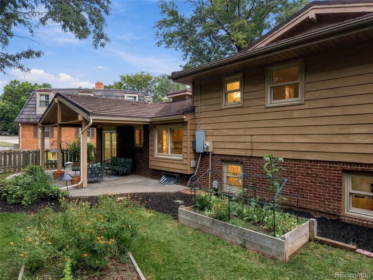
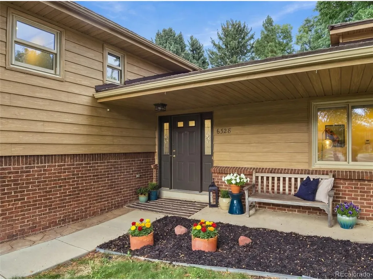
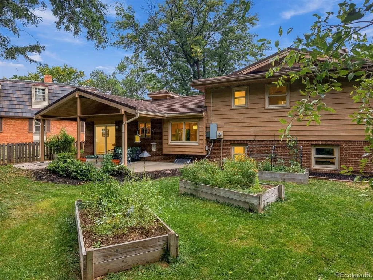
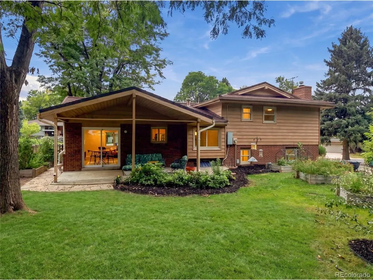
This 4-bedroom, 2.5-bath home in highly desirable Southmoor Park East/Hampden South offers more than 3,000 finished sq ft, a recently renovated primary bathroom with walk-in shower, white oak hardwood floors, oversized 2-car garage, finished basement and private fenced backyard. Set on an oversized lot on a quiet cul-de-sac, this distinctive multi-level home also features a large side drive with additional parking, metal shingle roof, brick and metal siding, mature trees and a wonderful covered patio. 4 levels of usable space provide plenty of room to spread out. Main living level includes a spacious living room, dining room, kitchen and breakfast nook, the separate family room with gas fireplace creates a 2nd gathering space. Hardwood floors run throughout the home. A locally designed and fabricated steel stair railing adds a striking architectural detail. Large picture windows fill living room and breakfast nook with natural light, and the nook's window seat creates a charming spot. 2 of the upstairs bedrooms have window seats of their own. All 4 bedrooms are together on upper level - an increasingly uncommon and practical layout. The spacious primary bedroom includes an ensuite bath, recently reconfigured and fully remodeled with a walk-in shower, a walk-in closet. The powder room has also been refreshed. Pantry near kitchen, large laundry room, additional closets and an oversized garage. Downstairs, finished basement offers flexible space for a home gym, hobbies/recreation, epoxy flooring, cedar closet. Outside, the covered patio feels like an outdoor room. Vaulted roof provides shade while allowing natural light into home. Large fenced backyard mature trees, garden beds, 2 apple trees. Southmoor Elementary is just steps away, 2 parks, Eastmoor Swim & Tennis Club and everyday shopping, dining and services nearby. Southmoor light rail station provides connections to the Denver Tech Center and downtown, DTC and Cherry Creek State Park.
| Elementary School | Middle School | High School |
|---|---|---|
| Southmoor Elementary School | Hamilton Middle School | Thomas Jefferson High School |
| Price History | |
|---|---|
| 9/18/2026 | Listed $849,000 |
General Features
| Living Area | 3041 |
|---|---|
| Sewer | Public Sewer |
| Heating | Baseboard,Radiant |
| Cooling | Attic Fan |
| Utilities | Natural Gas Available,Electricity Available,Cable Available |
| Roof | Other |
| Appliances | Dishwasher,Refrigerator,Washer,Dryer,Microwave,Freezer,Disposal |
| Zoning | S-SU-F |
| Garage Spaces | 2 |
| Patio/Porch Features | Patio |
| Architectural Style | Contemporary |
| Construction Materials | Frame,Brick,Vinyl Siding |
| Exclusions | n/a |
| Year Built | 1966 |
| Levels | One |
| Property Subtype | Single Family Residence |
| Tax Year | 2025 |
| Community Features | Fitness Center |
| County | Denver |
| New Construction | No |
| Property Type | Residential |
| HOA | No |
| Energy Efficient | Windows |
| Subdivision Name | Southmoor Park |
| Full Baths | 2 |
| Status | Active |
| High School | Thomas Jefferson |
| City | Denver |
| High School District | Denver District 1 |
| MLS Area | Metro Denver |
| Elementary School | Southmoor |
| Property Attached Y/N | No |
| Tax Annual Amount | 4400 |
| Middle/Junior High School | Hamilton |
| MLS Area Minor | Metro18/DSE |
| Virtual Tour | https://www.zillow.com/view-imx/92fc73d4-594f-4248-860b-cc791fb9690d?setAttribution=mls&wl=true&initialViewType=pano |
| Standard Status | Active |
| Expected Active Date | 2026-09-18 |
| AttributionContact | asia@homesxasia.com,303-667-6757 |
Interior Features
| Interior Amenities | Pantry,Bay or Bow Window,Walk-In Closet(s) |
|---|---|
| Basement | Full,Partially Finished |
| Fireplace Features | Family Room |
| Above Grade Finished Area | 2352 |
| Half Baths | 1 |
| Total Bedrooms | 4 |
| LivingAreaSource | Assessor |
| Total Baths | 3 |
Exterior Features
| Fencing | Fenced |
|---|---|
| Parking Features | Attached |
| Lot Features | Cul-De-Sac,Deciduous Trees,House Faces West |
| Water Source | Public |
| Lot Size Area | 11000 |
| Lot Size Acres | 0.25 |
| Waterfront Y/N | No |
Amenities
- Foreclosure
- Views
- Short Sale
- New Construction
- Adult 55+
- Lease To Own
- No HOA Fees
- Furnished
- Primary On Main
- Air Conditioning
- Seller Finance
- Green
- Fixer Upper
- Horse
- Golf
- Fireplace
- Deck
- Garage
- Basement
- Pool
Property vs Single Family Average in 80237
Price
Taxes
Year Built
Visits
 Information deemed reliable but not guaranteed by the MLS. © 2026 Information and Real Estate Services, LLC.
Information source: Information and Real Estate Services, LLC. Provided for limited non-commercial use only under IRES Rules. © Copyright IRES.
The information being provided is for the consumers personal, non-commercial use and may not be used for any purpose other than to identify prospective properties consumer may be interested in purchasing.
The IRES, LLC Data on this
Information deemed reliable but not guaranteed by the MLS. © 2026 Information and Real Estate Services, LLC.
Information source: Information and Real Estate Services, LLC. Provided for limited non-commercial use only under IRES Rules. © Copyright IRES.
The information being provided is for the consumers personal, non-commercial use and may not be used for any purpose other than to identify prospective properties consumer may be interested in purchasing.
The IRES, LLC Data on this
