
Open House Sat, Sep 26th 12:00 AM - 02:00 PM - Views - Primary on Main

Address
2963 Stout St, Denver, CO
Price
$ 1,200,000
Property Attributes
- MLS#5813504
- TypeSingle Family
- Listing Status Coming Soon
- CountyDENVER
- CityDenver
- AreaMetro Denver
- NeighborhoodCurtis Park
- Zip80205
- StyleVictorian,In-Law Area
- Year Built1886
- Taxes$ 7109
- Price$ 1,200,000
- Bedrooms3
- Full Bathrooms3
- Half Bathrooms0
- Sqr Footage1926
- Lot Size0.14 Acres
Data Source:
Information and Real Estate Services (IRES)
Property Description
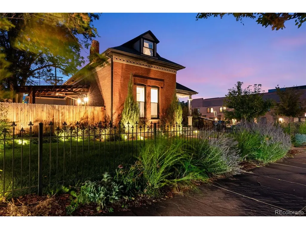
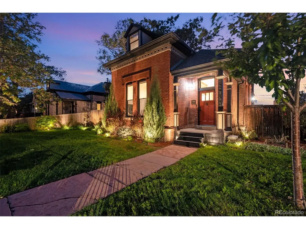
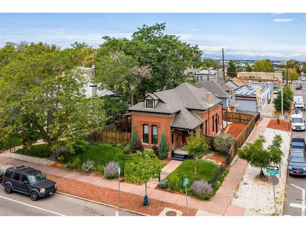
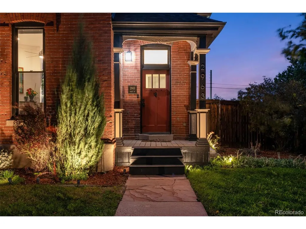
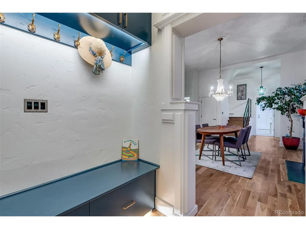
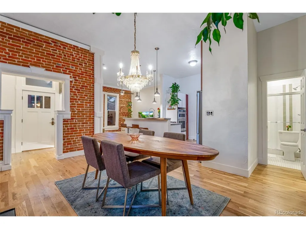
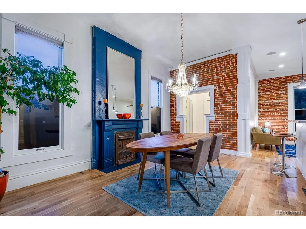
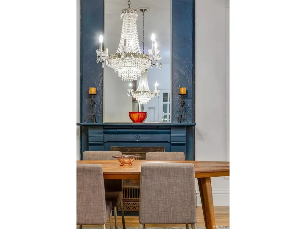
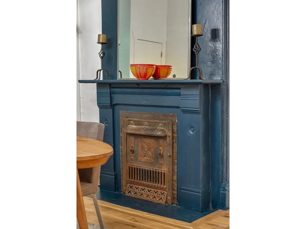
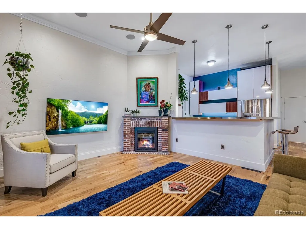
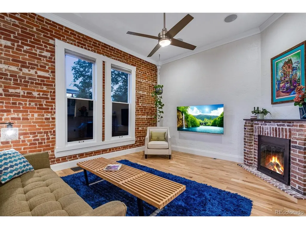
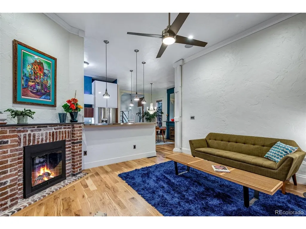
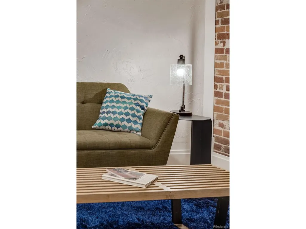
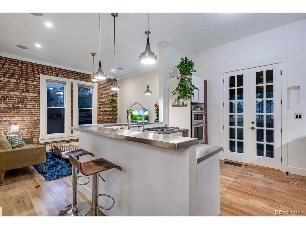
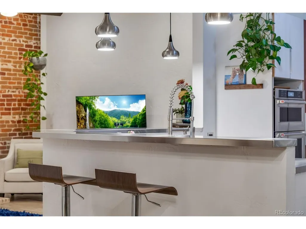
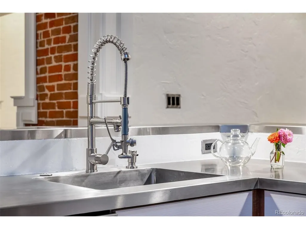
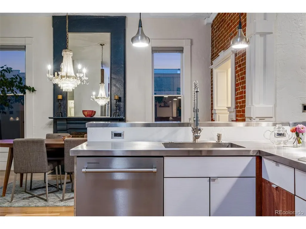
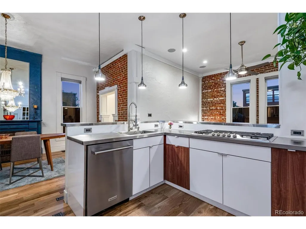
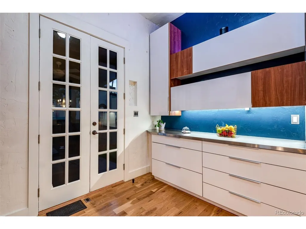
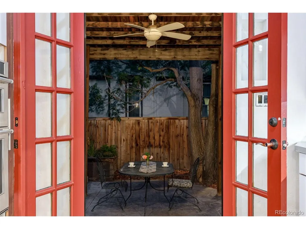
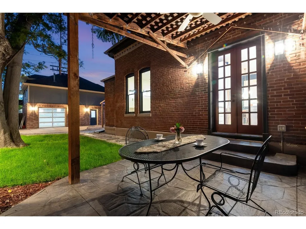
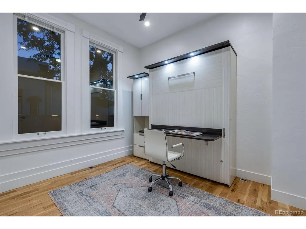
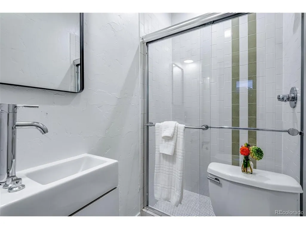
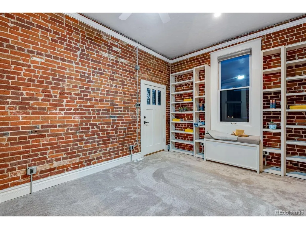
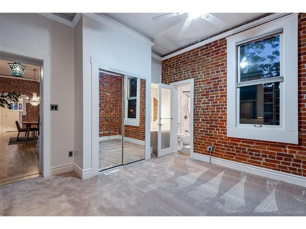
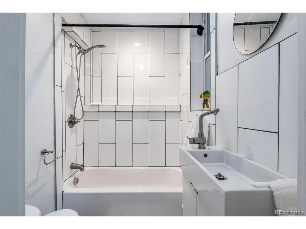
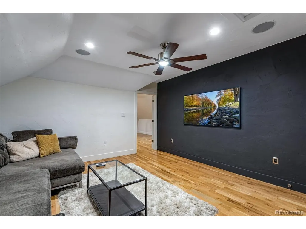
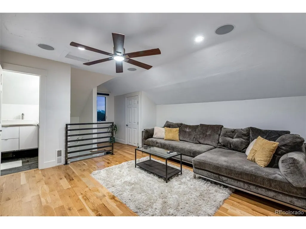
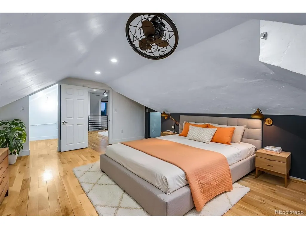
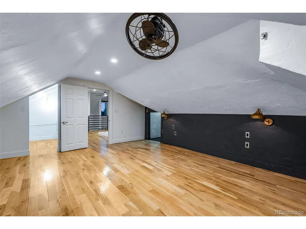
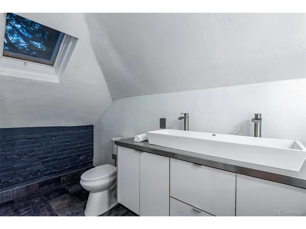
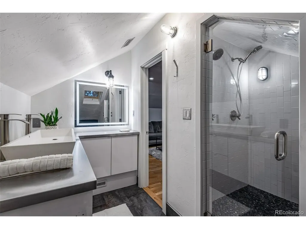
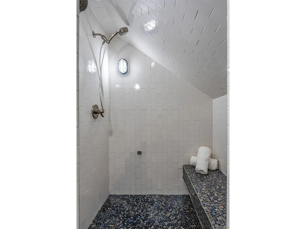
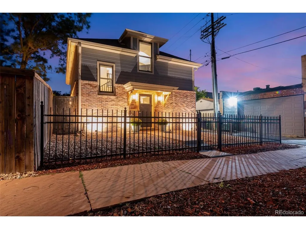
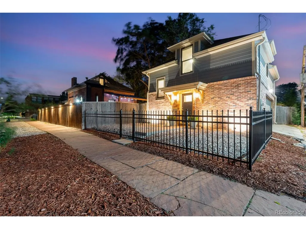
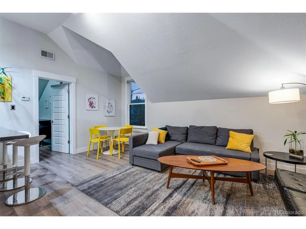
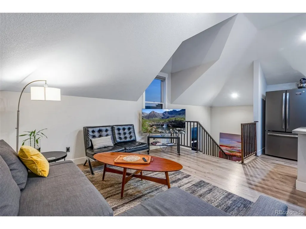
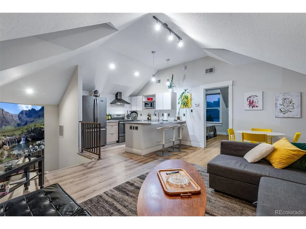
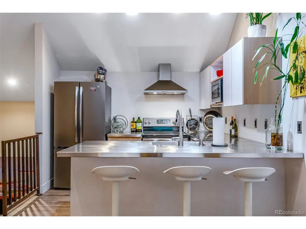
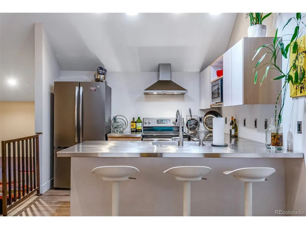
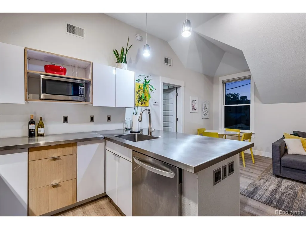
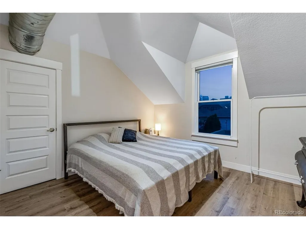
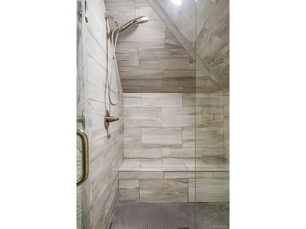
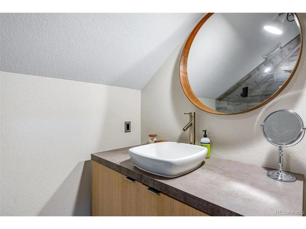
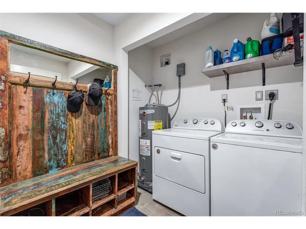
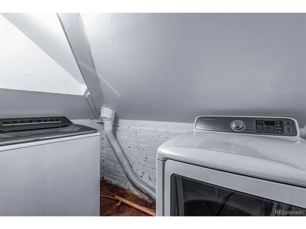
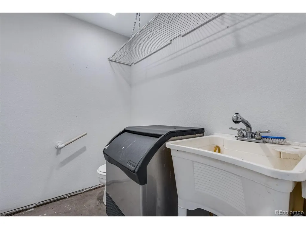
One of a kind spectacular home in the Curtis Park Landmark District. This classic brick Denver Home sits on a large corner lot just a block from Curtis Park, and across the street from the high performing Denver Language School. The beautifully landscaped yard features a sprinkler system, exterior lighting, two patios, a dog run and a yard facing roll up glass garage door that makes the finished two car garage perfect for a home gym or workshop. Situated on the back of the lot, an ADU over the garage has it's own front yard and entry facing 30th street. This 796sqft unit is perfect for a legal short term rental, mother in law suite or long term rental for extra income. The two car garage has it's own half bath with a utility sink. All of this surrounds the beautiful original 1880's brick structure that has been lovingly updated by the current owners. The entry foye features custom built in cabinets and coat rack, perfect for storage and keeping the weather out on chilly days. Inside the home opens up into a beautiful contemporary living space with original architectural detailing. Exposed brick, wood floors, two original fireplaces, tall ceilings, large new double pain windows and a central kitchen layout make the home warm and inviting. Perfect for cozy nights by the fire or for entertaining family and friends in the large dinning room. Stainless steel countertops, contemporary cabinets, double oven, kitchen bar-top open to the living room and dinning room, and french doors opening onto a covered patio are just a few of the features that make the kitchen special. two additional First floor bedrooms a functional floor plan. A main floor primary bedroom features built in shelves, exterior entry, ensuite bathroom and exposed brick. The secondary bedroom features a built in murphy bed that converts to a desk. Perfect for a home office. Upstairs a Primary suit comprised of a large bedroom, private livingroom, spa bath, walk in closet and laundry awaits.
| Elementary School | Middle School | High School |
|---|---|---|
| Gilpin Elementary School | Bruce Randolph Middle School | East High School |
| Price History | |
|---|---|
| 9/23/2026 | Listed $1,200,000 |
General Features
| Living Area | 1845 |
|---|---|
| Sewer | Public Sewer |
| Heating | Forced Air |
| Cooling | Central Air,Ceiling Fan(s) |
| Utilities | Natural Gas Available,Electricity Available |
| Roof | Composition,Other |
| Appliances | Double Oven,Dishwasher,Refrigerator,Washer,Dryer,Microwave,Some Furniture,Disposal |
| Zoning | U-RH-2.5 |
| Garage Spaces | 2 |
| Patio/Porch Features | Patio |
| Architectural Style | Victorian,In-Law Area |
| Construction Materials | Brick |
| Exclusions | SELLER`S PERSONAL PROPERTY |
| Year Built | 1886 |
| View | City |
| Levels | Two |
| Property Subtype | Single Family Residence |
| Tax Year | 2025 |
| Accessibility | Level Lot |
| County | Denver |
| New Construction | No |
| Property Type | Residential |
| HOA | No |
| Energy Efficient | Windows |
| Subdivision Name | Curtis Park |
| Status | Coming Soon |
| High School | East |
| City | Denver |
| High School District | Denver District 1 |
| MLS Area | Metro Denver |
| Elementary School | Gilpin |
| Property Attached Y/N | No |
| Tax Annual Amount | 7109 |
| Middle/Junior High School | Bruce Randolph |
| MLS Area Minor | Metro14/DNE |
| Virtual Tour | https://listings.realestatephotopros.com/sites/rzqmzdpg/unbranded |
| Standard Status | Coming Soon |
| Expected Active Date | 2026-09-25 |
| AttributionContact | haydenpryor@msn.com,303-297-3994 |
Interior Features
| Interior Amenities | Open Floorplan,Bay or Bow Window,Walk-In Closet(s) |
|---|---|
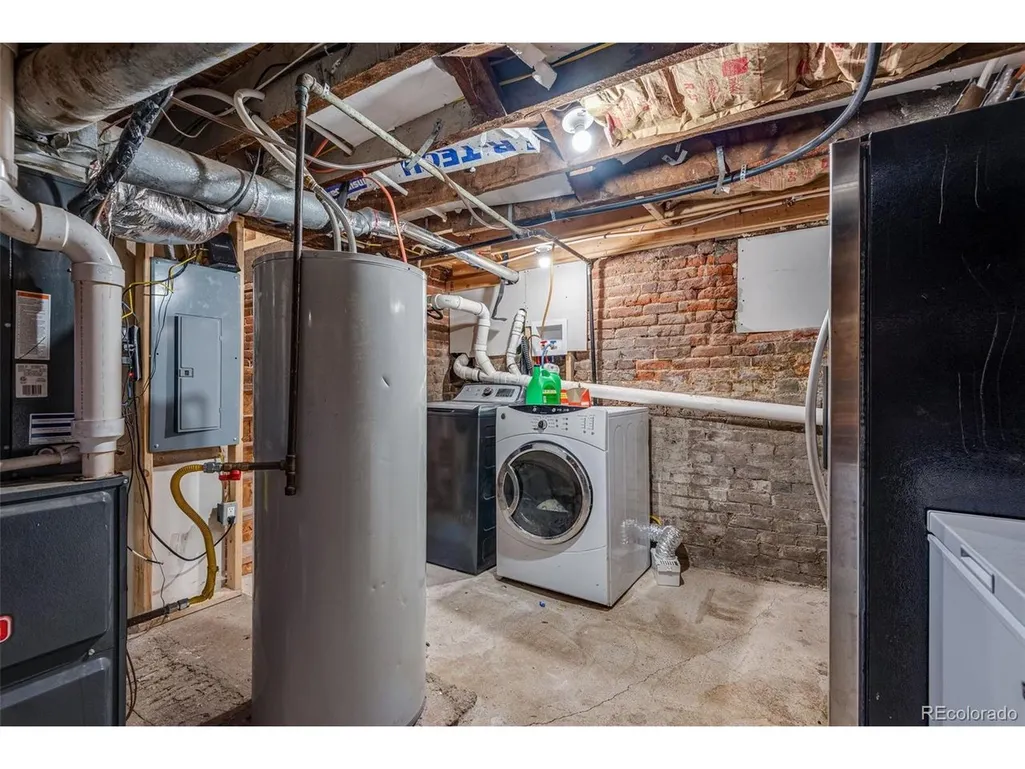
| Basement | Partial,Unfinished |
| Fireplace Features | Two or More,Living Room,Dining Room |
| Window Features | Window Coverings |
| Above Grade Finished Area | 1845 |
| 3/4 Baths | 3 |
| Total Bedrooms | 3 |
| LivingAreaSource | Assessor |
| Total Baths | 3 |
Exterior Features
| Exterior Amenities | Sprinkler System |
|---|---|
| Fencing | Fenced,Dog Run/Kennel |
| Parking Features | Detached |
| Lot Features | Corner Lot,Level,Historic District,House/Lot Faces SE,Paved |
| Water Source | Public |
| Lot Size Area | 6250 |
| Lot Size Acres | 0.14 |
| Waterfront Y/N | No |
Amenities
- Foreclosure
- Views
- Short Sale
- New Construction
- Adult 55+
- Lease To Own
- No HOA Fees
- Furnished
- Primary On Main
- Air Conditioning
- Seller Finance
- Green
- Fixer Upper
- Horse
- Golf
- Fireplace
- Deck
- Garage
- Basement
- Pool
Property vs Single Family Average in 80205
Price
Taxes
Year Built
 Information deemed reliable but not guaranteed by the MLS. © 2026 Information and Real Estate Services, LLC.
Information source: Information and Real Estate Services, LLC. Provided for limited non-commercial use only under IRES Rules. © Copyright IRES.
The information being provided is for the consumers personal, non-commercial use and may not be used for any purpose other than to identify prospective properties consumer may be interested in purchasing.
The IRES, LLC Data on this
Information deemed reliable but not guaranteed by the MLS. © 2026 Information and Real Estate Services, LLC.
Information source: Information and Real Estate Services, LLC. Provided for limited non-commercial use only under IRES Rules. © Copyright IRES.
The information being provided is for the consumers personal, non-commercial use and may not be used for any purpose other than to identify prospective properties consumer may be interested in purchasing.
The IRES, LLC Data on this
