
Views





Address
10 Juniper Way, Bailey, CO
Price
$ 580,000
Property Attributes
- MLS#5835356
- TypeSingle Family
- Listing Status Active
- CountyPARK
- CityBailey
- NeighborhoodElk Creek Meadows
- Zip80421
- StyleSingle Family Residence
- Year Built1970
- Taxes$ 2120
- Price$ 580,000
- Bedrooms2
- Full Bathrooms2
- Half Bathrooms0
- Sqr Footage1635
- Lot Size1.12 Acres
Data Source:
Information and Real Estate Services (IRES)
Property Description
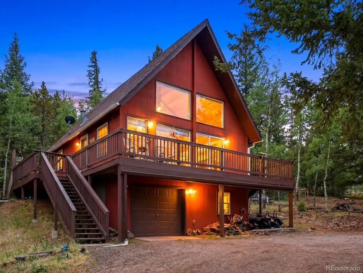
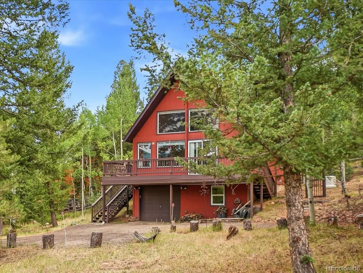
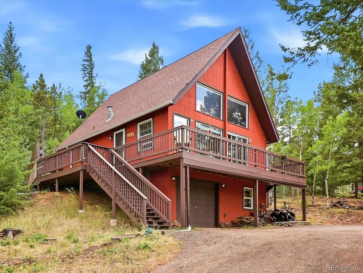
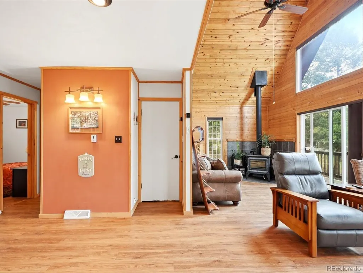
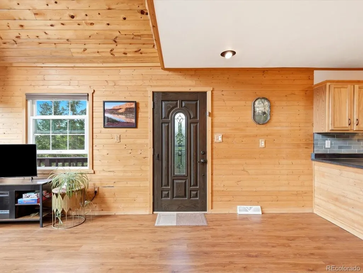
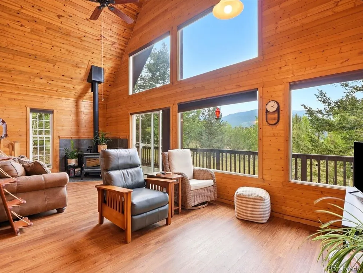
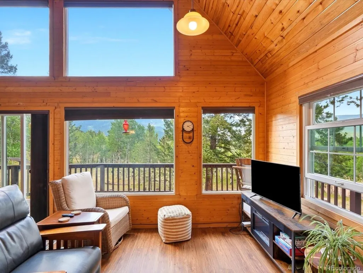
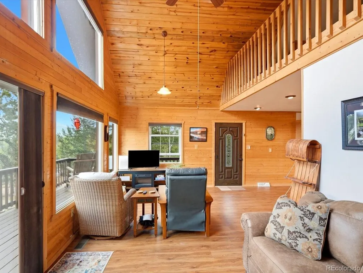
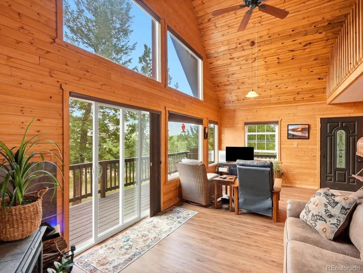
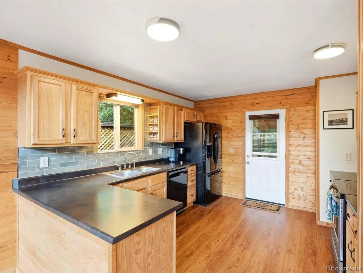
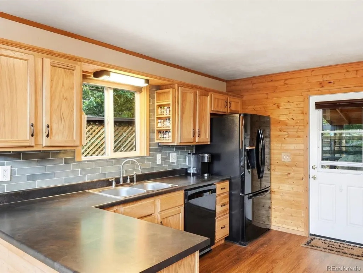
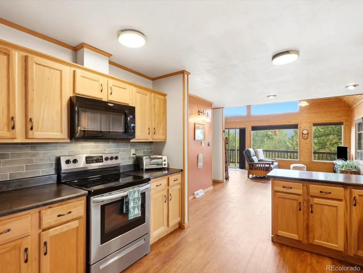
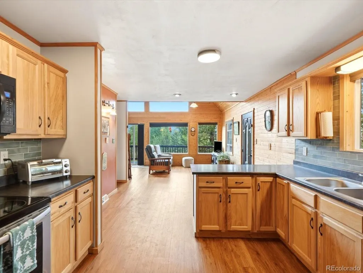
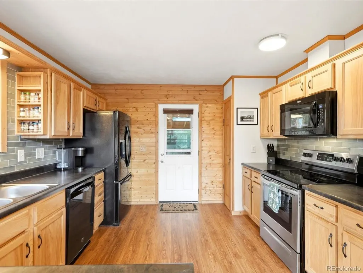
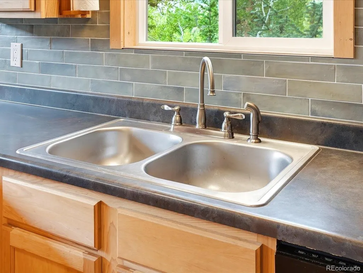
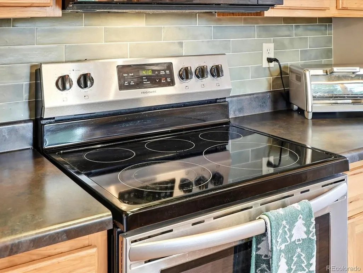
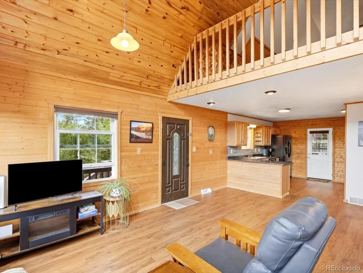
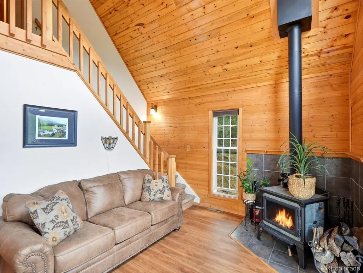
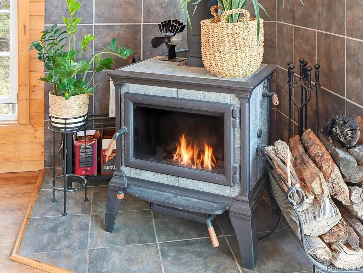
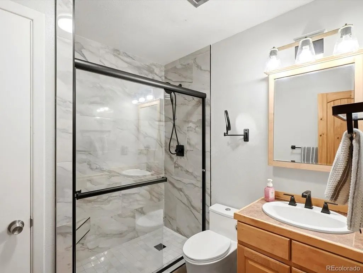
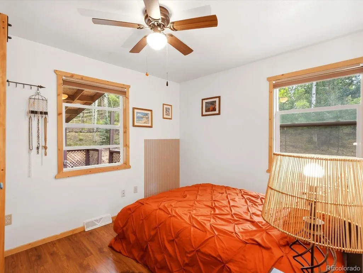
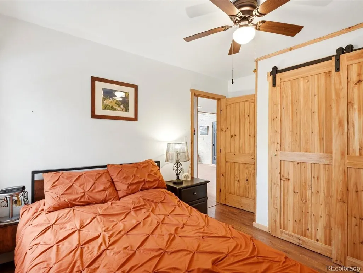
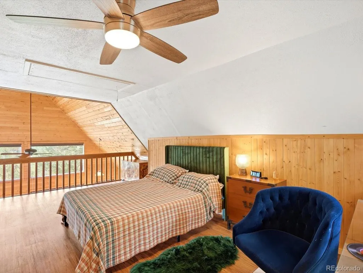
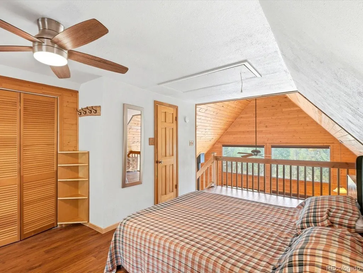
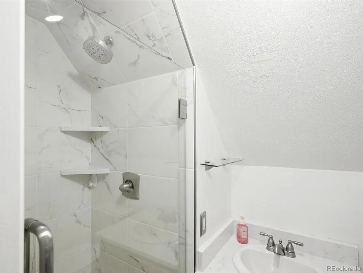
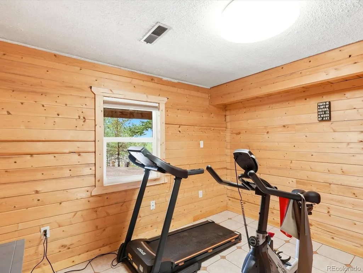
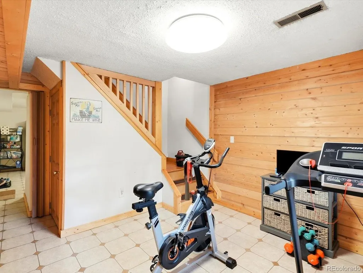
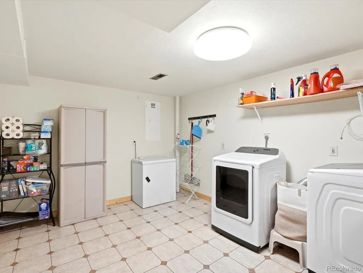
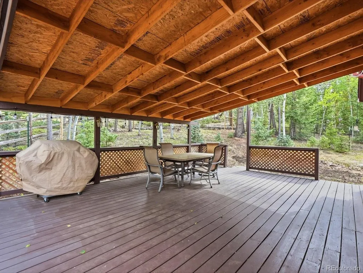
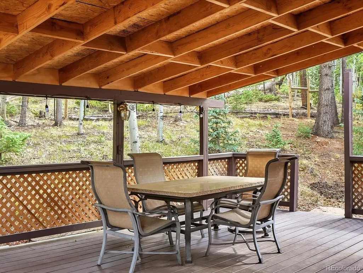
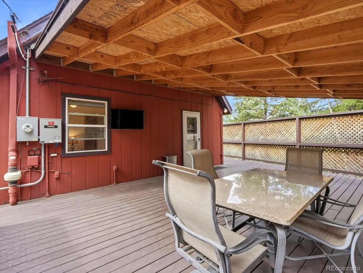
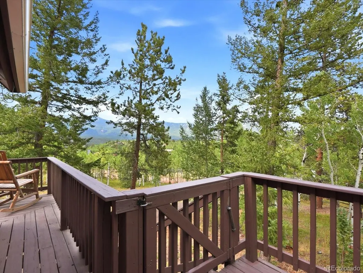
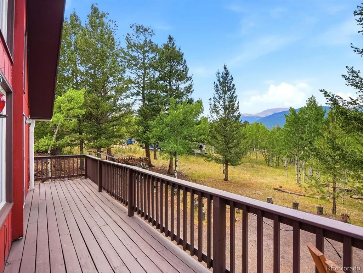
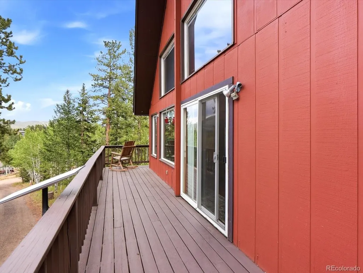
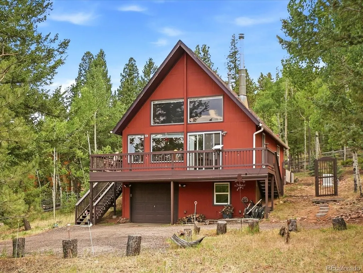
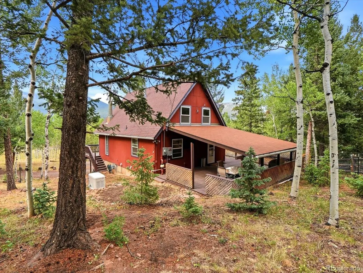
Experience the beauty of Colorado mountain living in this beautifully updated A-frame home nestled on more than an acre in the sought-after Elk Creek Meadows community. Surrounded by towering pines, open meadow views, and stunning mountain scenery, this 2-bedroom, 2-bath home offers approximately 1,632 square feet of inviting living space filled with natural light, soaring vaulted ceilings, and warm wood finishes. The open-concept main level is anchored by a Hearthstone Heritage TruHybrid wood-burning stove, creating a cozy gathering space year-round. The kitchen features stainless steel appliances, ample cabinetry, a pantry, and seamless flow into the dining and living areas. Upstairs, the loft-style primary suite offers a peaceful retreat with an updated ensuite bath, while the additional bedroom and bath provide flexibility for guests, a home office, or hobbies. The finished walk-out lower level adds valuable bonus space for a media room, fitness area, or recreation room. Recent updates include a Generac whole-house backup generator for added peace of mind and year-round reliability, newer furnace, water heater, washer and dryer, whole-house water filtration system, radon mitigation system, smart window coverings, and double-pane windows. Outdoor living with wraparound covered decking, fenced garden space, mature trees, an oversized attached garage, RV parking with hookups, and plenty of room to enjoy Colorado's four seasons. Located just minutes from downtown Bailey, you'll enjoy local favorites like Aspen Peak Cellars, Craft Mountain Brewing, neighborhood cafes, grocery shopping, hiking trails, fishing, and nearby parks. Convenient access to Highway 285 makes commuting to the Denver metro area simple while providing an easy route to world-class skiing, mountain towns, and endless outdoor recreation. This home offers the perfect blend of modern updates, peaceful surroundings, and the Colorado mountain lifestyle.
| Elementary School | Middle School | High School |
|---|---|---|
| Fitzsimmons Elementary School | Platte Canyon Middle School | Platte Canyon High School |
| Price History | |
|---|---|
| 7/15/2026 | Listed $580,000 |
General Features
| Living Area | 1632 |
|---|---|
| Sewer | Septic Tank |
| Heating | Forced Air,Wood Stove |
| Cooling | Ceiling Fan(s) |
| Utilities | Natural Gas Available,Electricity Available,Cable Available |
| Roof | Composition |
| Appliances | Dishwasher,Refrigerator,Washer,Dryer,Microwave,Water Purifier Owned,Fire Alarm |
| Zoning | SFR |
| Garage Spaces | 1 |
| Patio/Porch Features | Patio,Deck |
| Construction Materials | Frame |
| Exclusions | Seller's personal property |
| Year Built | 1970 |
| View | Mountain(s),Plains View |
| Levels | Two |
| Property Subtype | Single Family Residence |
| Tax Year | 2025 |
| County | Park |
| New Construction | No |
| Property Type | Residential |
| HOA | No |
| Energy Efficient | Windows |
| Subdivision Name | Elk Creek Meadows |
| Status | Active |
| Directions | Cell service can be spotty. ~ From 285: Right (northwest) on Co Rd 43A. Co Rd 43A turns slightly right and becomes Deer Creek Rd/Dellwood Dr. ~ Take Deer Creek Rd to Juniper Way 13 min (7.0 mi). ~ Tu |
| High School | Platte Canyon |
| City | Bailey |
| High School District | Platte Canyon 1 |
| MLS Area | Out of Area |
| Elementary School | Fitzsimmons |
| Property Attached Y/N | No |
| Tax Annual Amount | 2120 |
| Middle/Junior High School | Platte Canyon |
| Virtual Tour | https://iframe.videodelivery.net/6fcac4d8c7815b148f4c8cce0e0df0a9 |
| Standard Status | Active |
| Expected Active Date | 2026-07-17 |
| AttributionContact | ShipleyHavenHomes@gmail.com,720-519-3790 |
Interior Features
| Interior Amenities | Cathedral Ceiling(s),Pantry |
|---|---|
| Basement | Partial,Partially Finished,Slab,Walk-Out Access,Built-In Radon |
| Fireplace Features | Living Room,One |
| Window Features | Window Coverings |
| Above Grade Finished Area | 1024 |
| 3/4 Baths | 2 |
| Total Bedrooms | 2 |
| LivingAreaSource | Assessor |
| Total Baths | 2 |
Exterior Features
| Exterior Amenities | Oversized Garage,Tandem Garage |
|---|---|
| Fencing | Fenced,Dog Run/Kennel |
| Parking Features | Attached |
| Lot Features | Corner Lot,Wooded,Deciduous Trees,Rolling Lot,Meadow,Outbuildings,House Faces North,Gutters |
| Water Source | Well |
| Lot Size Area | 48787 |
| Lot Size Acres | 1.12 |
| Road Surface Type | Dirt,Gravel |
| Waterfront Y/N | No |
| Other Equipment | Satellite Dish |
Amenities
- Foreclosure
- Views
- Short Sale
- New Construction
- Adult 55+
- Lease To Own
- No HOA Fees
- Furnished
- Primary On Main
- Air Conditioning
- Seller Finance
- Green
- Fixer Upper
- Horse
- Golf
- Fireplace
- Deck
- Garage
- Basement
- Pool
Property vs Single Family Average in 80421
Price
Taxes
Year Built
Visits
 Information deemed reliable but not guaranteed by the MLS. © 2026 Information and Real Estate Services, LLC.
Information source: Information and Real Estate Services, LLC. Provided for limited non-commercial use only under IRES Rules. © Copyright IRES.
The information being provided is for the consumers personal, non-commercial use and may not be used for any purpose other than to identify prospective properties consumer may be interested in purchasing.
The IRES, LLC Data on this
Information deemed reliable but not guaranteed by the MLS. © 2026 Information and Real Estate Services, LLC.
Information source: Information and Real Estate Services, LLC. Provided for limited non-commercial use only under IRES Rules. © Copyright IRES.
The information being provided is for the consumers personal, non-commercial use and may not be used for any purpose other than to identify prospective properties consumer may be interested in purchasing.
The IRES, LLC Data on this
