
Price Reduction






Address
16775 Blue Mist Cir, Parker, CO
Price
$ 459,000
Property Attributes
- MLS#5894577
- TypeSingle Family
- Listing Status Active
- CountyDOUGLAS
- CityParker
- AreaMetro Denver
- NeighborhoodCottonwood
- Zip80134
- StyleSingle Family Residence
- Year Built1983
- Taxes$ 3091
- Price$ 459,000
- Bedrooms3
- Full Bathrooms2
- Half Bathrooms0
- Sqr Footage1284
- Lot Size0.11 Acres
Data Source:
Information and Real Estate Services (IRES)
Property Description
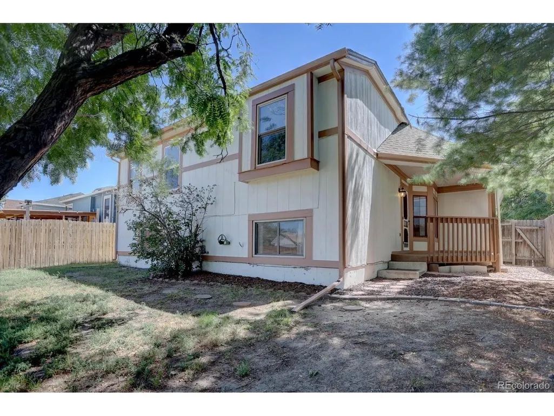
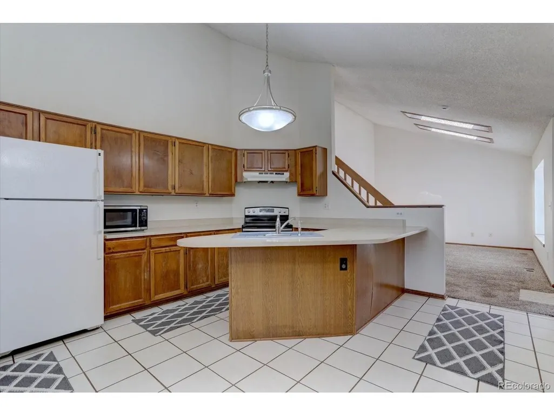
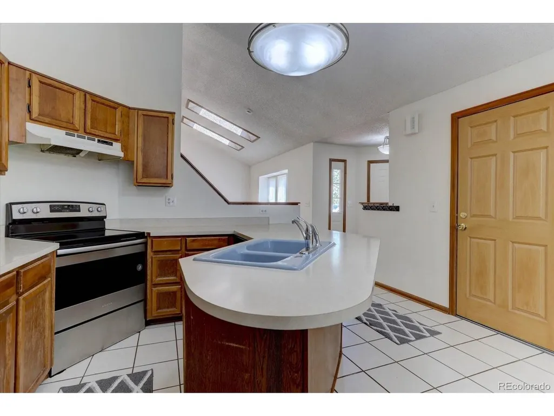
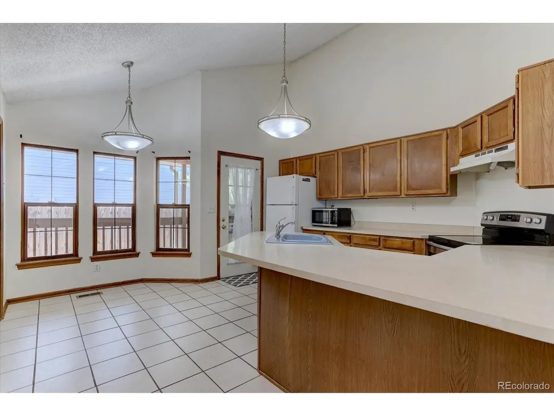
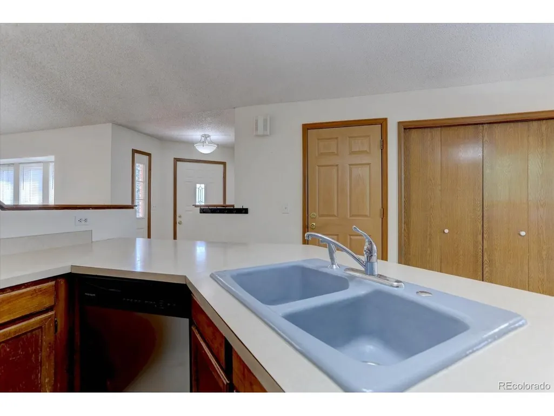
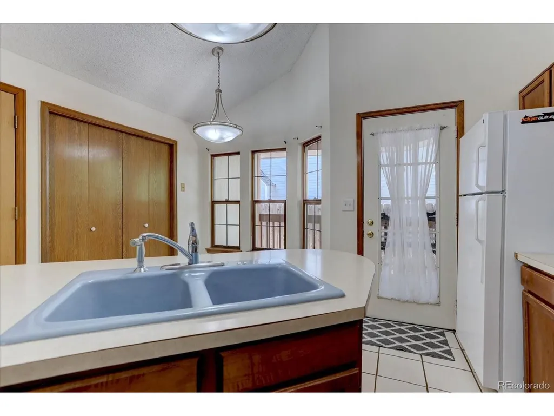
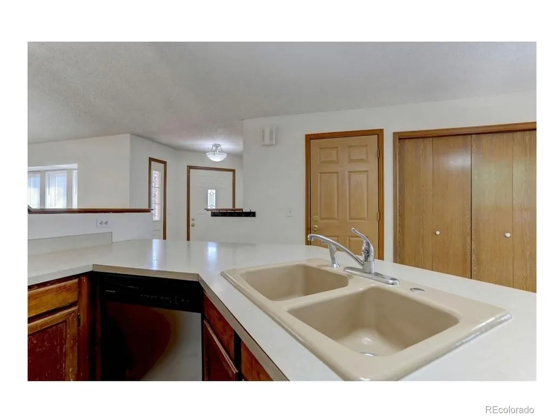
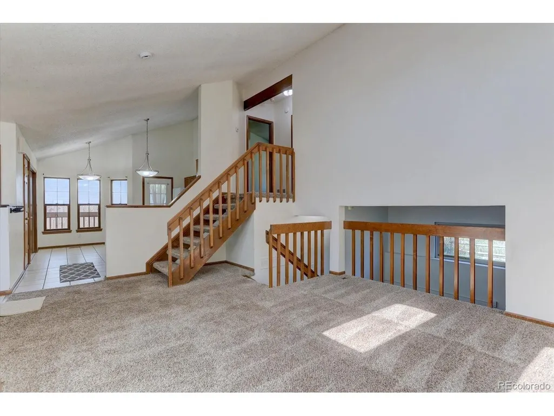
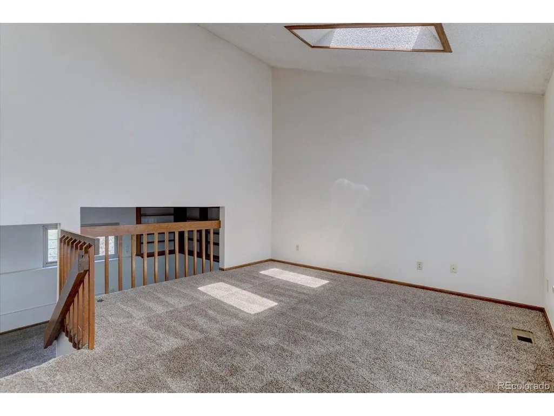
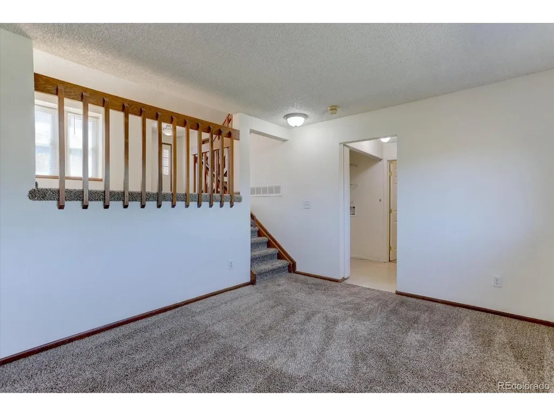
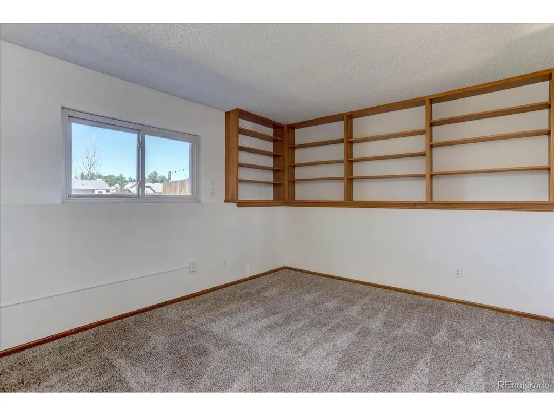
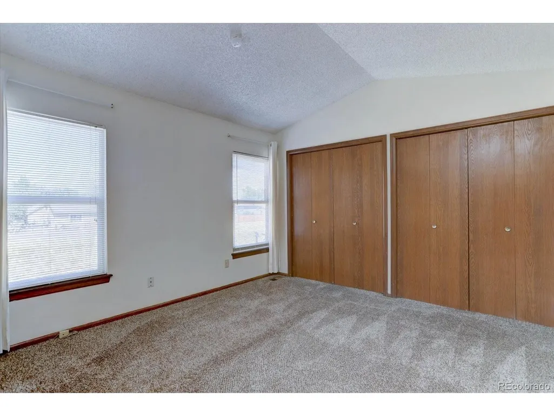
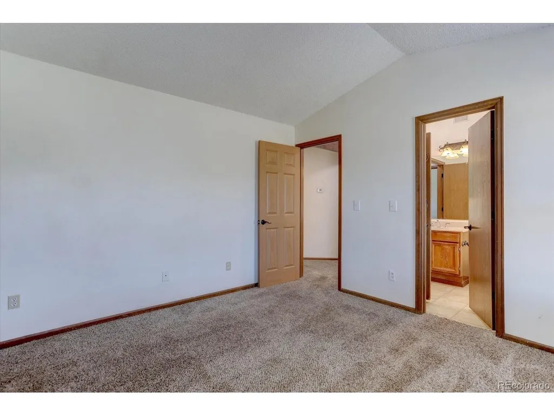
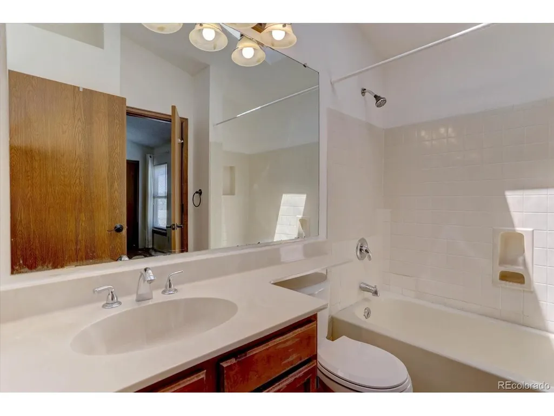
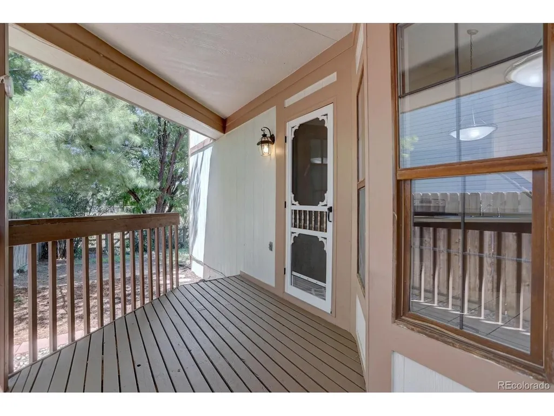
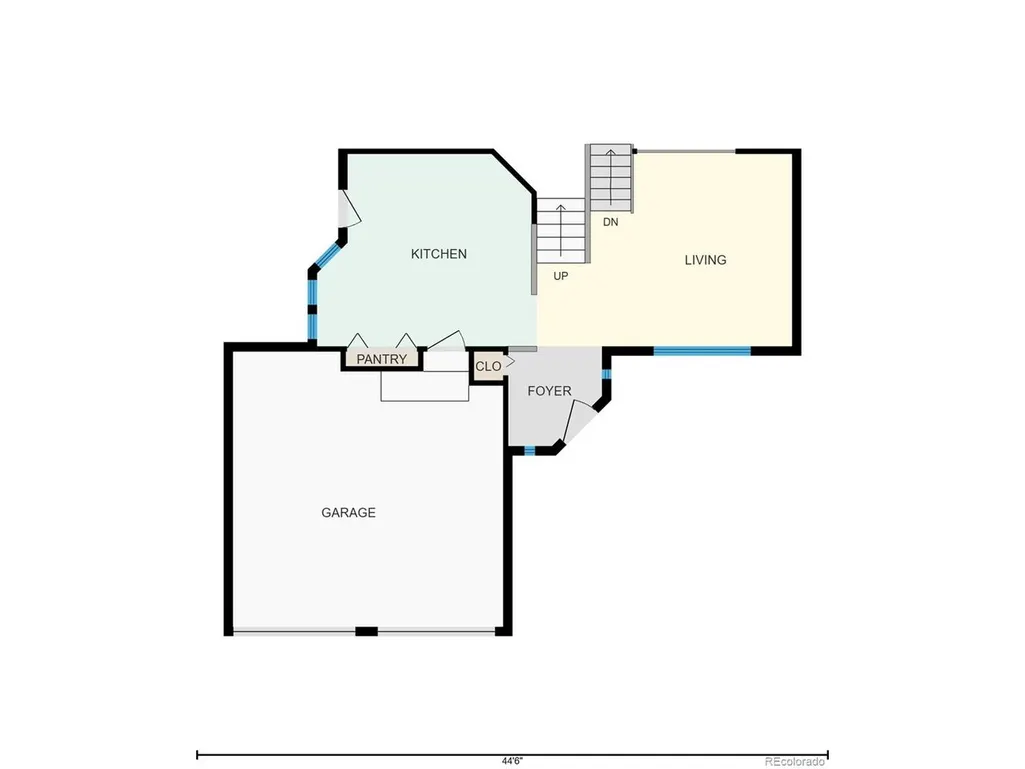
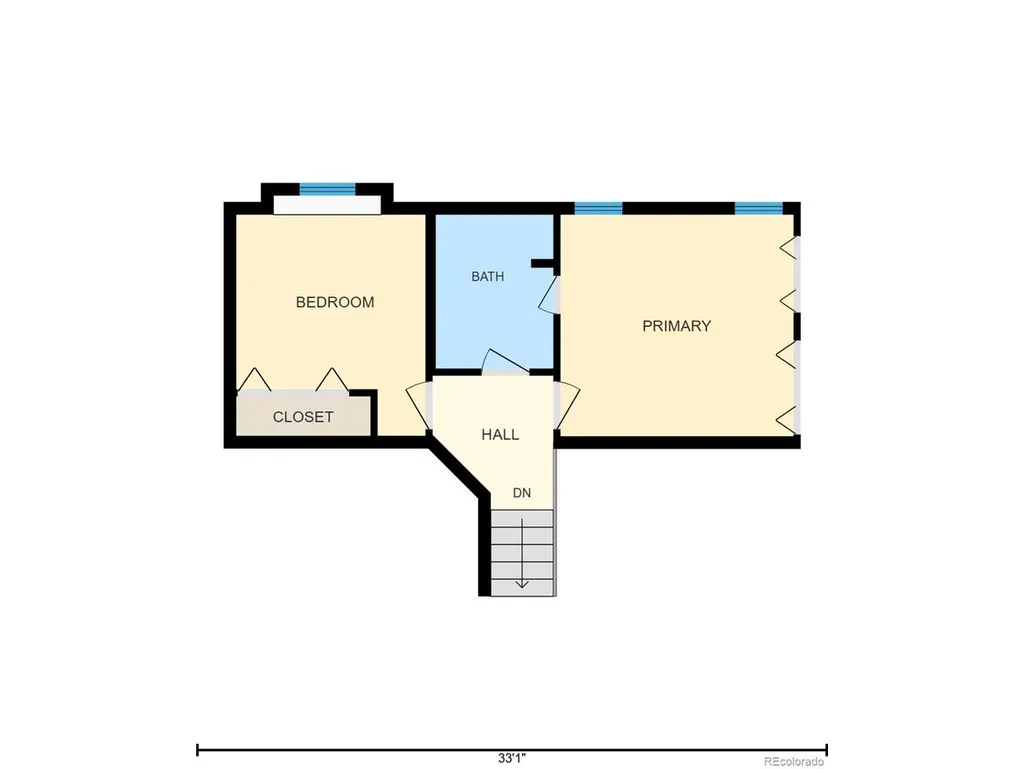
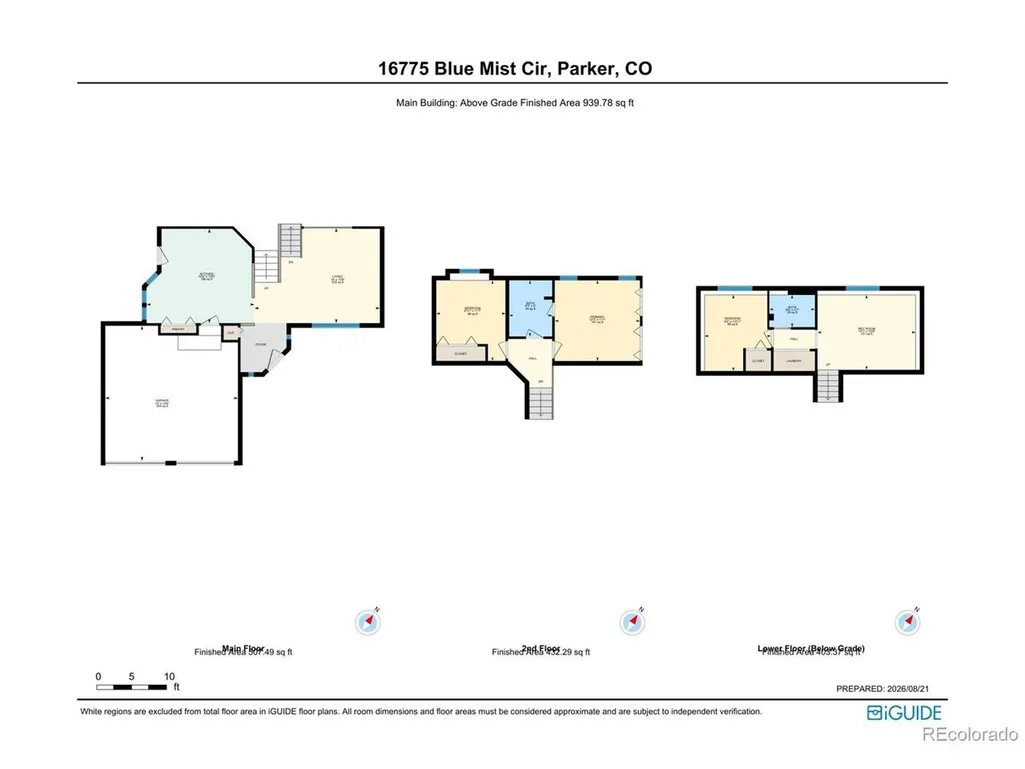
Price Reduced! Take another look at this charming 3-level split in Parker's sought-after Cottonwood neighborhood with no HOA! Featuring 3 bedrooms, 2 bathrooms, and a 2-car attached garage, this home offers 1,284 finished square feet of comfortable living space with major peace-of-mind updates already done, including a newer roof and gutters (replaced in 2023), and furnace (replaced in 2015), plus a brand-new water heater (2026). The main floor boasts a vaulted living room filled with natural light from beautiful skylights, flowing into an open kitchen with a large island and a dedicated dining area. Just off the kitchen, a covered deck provides the perfect spot for outdoor dining. The lower-level family room features built-in shelving and bright garden-level windows. Step outside to a private backyard that backs directly to peaceful trails and open green space. Situated in the award-winning Douglas County School District , this property needs some cosmetic updating, making it the perfect opportunity to build quick equity. Enjoy easy access to local parks, shopping, and major freeways. You will be glad to call it home.
| Elementary School | Middle School | High School |
|---|---|---|
| Pine Lane Prim/Inter Elementary School | Sierra Middle School | Chaparral High School |
| Price History | |
|---|---|
| 8/17/2026 | Listed $469,000 |
| 9/3/2026 | 3$459,000 |
General Features
| Living Area | 1284 |
|---|---|
| Sewer | Public Sewer |
| Heating | Forced Air |
| Roof | Fiberglass |
| Appliances | Dishwasher,Refrigerator,Microwave,Fire Alarm |
| Garage Spaces | 2 |
| Patio/Porch Features | Patio,Deck |
| Construction Materials | Wood Siding |
| Exclusions | None |
| Year Built | 1983 |
| Levels | Tri-Level |
| Property Subtype | Single Family Residence |
| Tax Year | 2025 |
| County | Douglas |
| New Construction | No |
| Property Type | Residential |
| HOA | No |
| Subdivision Name | Cottonwood |
| Full Baths | 1 |
| Status | Active |
| Directions | Jordon Road to Apache Plume Dr. Go east to first left on Blue Mist Circle,Follow Blue Mist Circle to home on the left. |
| High School | Chaparral |
| City | Parker |
| High School District | Douglas County RE-1 |
| MLS Area | Metro Denver |
| Elementary School | Pine Lane Prim/Inter |
| Property Attached Y/N | No |
| Tax Annual Amount | 3091 |
| Middle/Junior High School | Sierra |
| MLS Area Minor | Metro25/DEP |
| Virtual Tour | https://cvt.hd.pics/16775-Blue-Mist-Cir/idx |
| Standard Status | Active |
| Expected Active Date | 2026-08-20 |
| AttributionContact | bbdrealtor@gmail.com,303-903-1558 |
Interior Features
| Interior Amenities | Cathedral Ceiling(s),Bay or Bow Window,Skylights,Kitchen Island |
|---|---|
| Window Features | Skylight(s) |
| Above Grade Finished Area | 1284 |
| 3/4 Baths | 1 |
| Total Bedrooms | 3 |
| LivingAreaSource | Assessor |
| Total Baths | 2 |
Exterior Features
| Parking Features | Attached |
|---|---|
| Lot Features | Abuts Public Open Space,House Faces South,Paved |
| Water Source | Public |
| Lot Size Area | 4661 |
| Lot Size Acres | 0.11 |
| Waterfront Y/N | No |
Amenities
- Foreclosure
- Views
- Short Sale
- New Construction
- Adult 55+
- Lease To Own
- No HOA Fees
- Furnished
- Primary On Main
- Air Conditioning
- Seller Finance
- Green
- Fixer Upper
- Horse
- Golf
- Fireplace
- Deck
- Garage
- Basement
- Pool
Property vs Single Family Average in 80134
Price
Taxes
Year Built
Visits
 Information deemed reliable but not guaranteed by the MLS. © 2026 Information and Real Estate Services, LLC.
Information source: Information and Real Estate Services, LLC. Provided for limited non-commercial use only under IRES Rules. © Copyright IRES.
The information being provided is for the consumers personal, non-commercial use and may not be used for any purpose other than to identify prospective properties consumer may be interested in purchasing.
The IRES, LLC Data on this
Information deemed reliable but not guaranteed by the MLS. © 2026 Information and Real Estate Services, LLC.
Information source: Information and Real Estate Services, LLC. Provided for limited non-commercial use only under IRES Rules. © Copyright IRES.
The information being provided is for the consumers personal, non-commercial use and may not be used for any purpose other than to identify prospective properties consumer may be interested in purchasing.
The IRES, LLC Data on this
