
Price Reduction
Address
1912 Ivanhoe St, Denver, CO
Price
$ 1,750,000
Property Attributes
- MLS#5917779
- TypeSingle Family
- Listing Status Active
- CountyDENVER
- CityDenver
- AreaMetro Denver
- NeighborhoodSouth Park Hill
- Zip80220
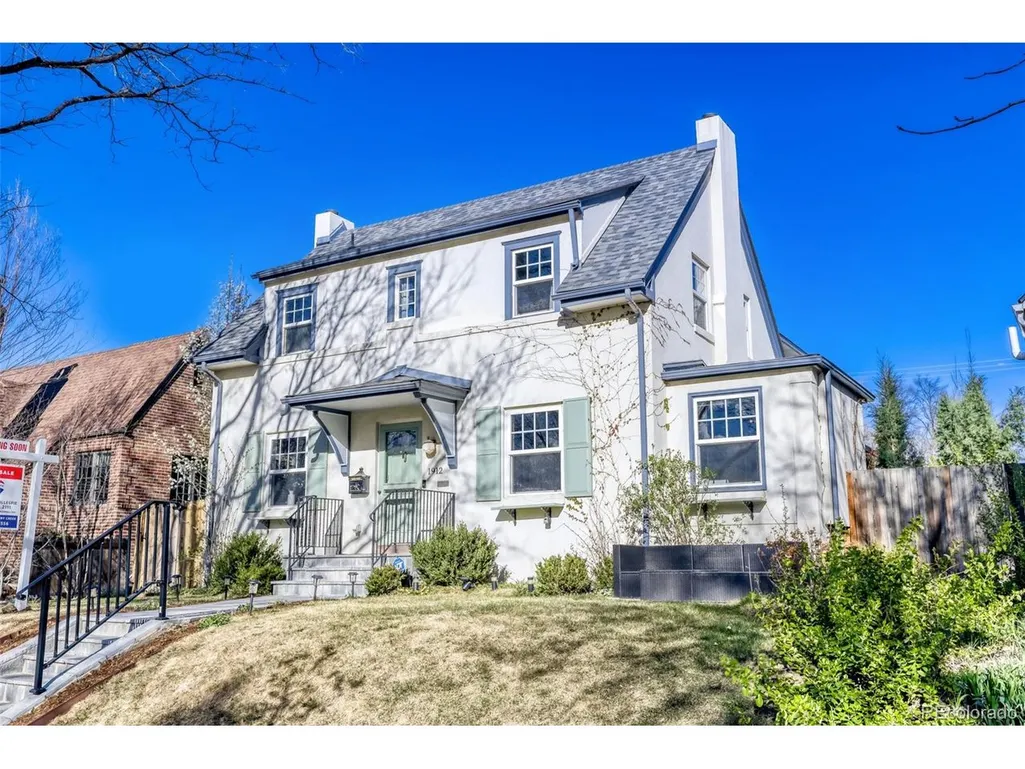
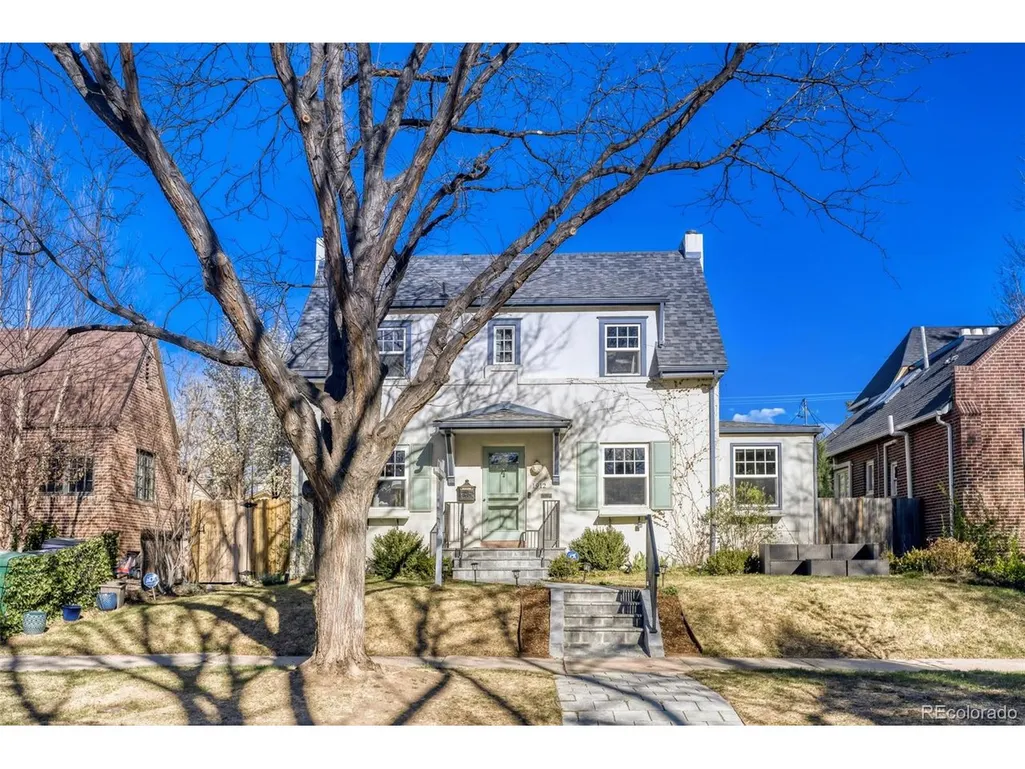
- StyleFoursquare/Denver Square
- Year Built1926
- Taxes$ 7964
- Price$ 1,750,000
- Bedrooms5
- Full Bathrooms4
- Half Bathrooms1
- Sqr Footage4134
- Lot Size0.14 Acres
Data Source:
Information and Real Estate Services (IRES)
Property Description
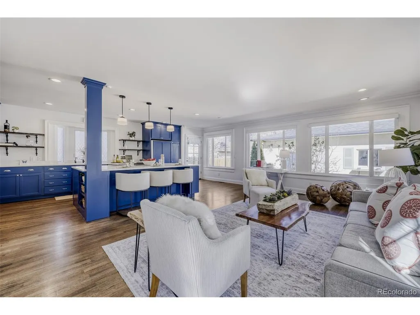
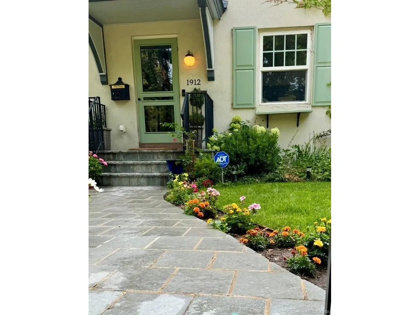
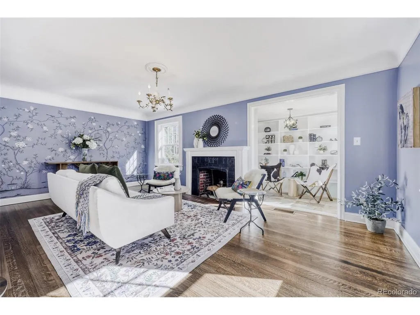
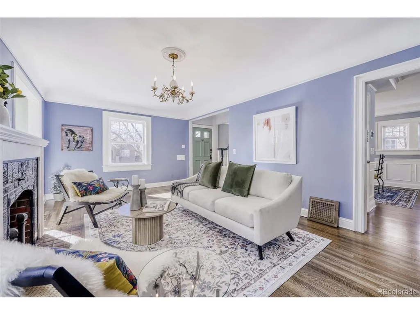
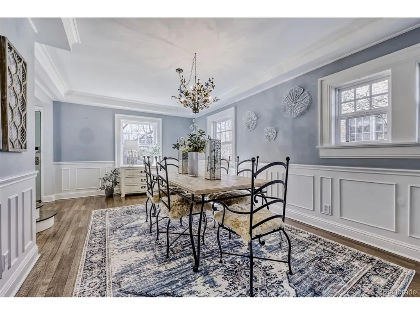
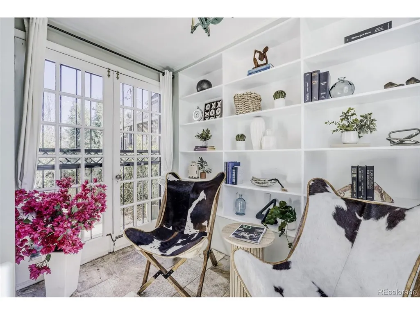
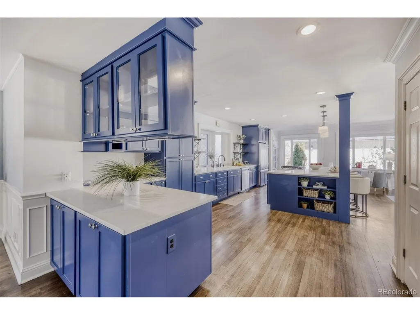
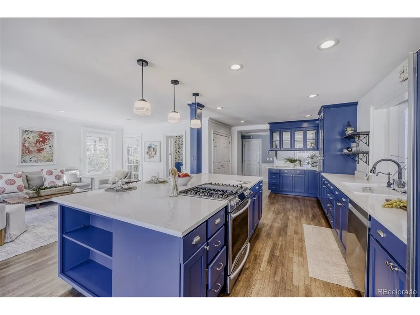
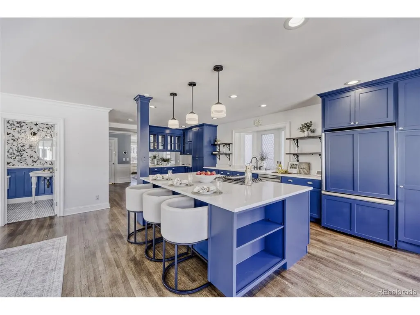
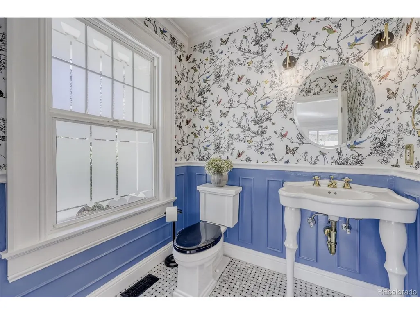
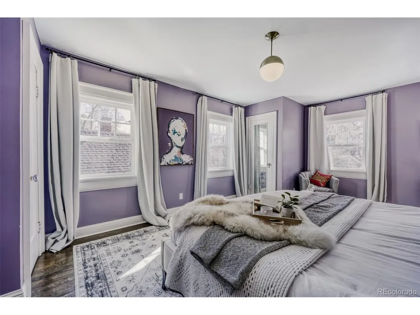
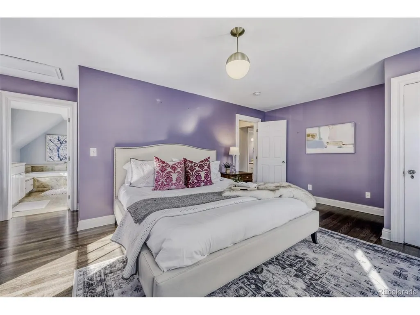
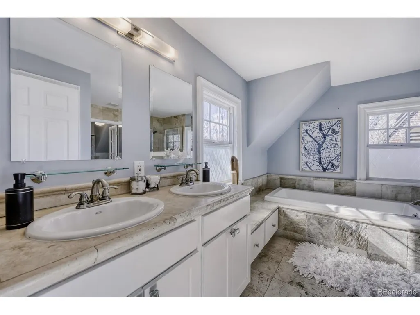
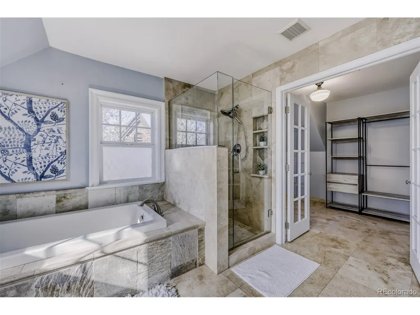
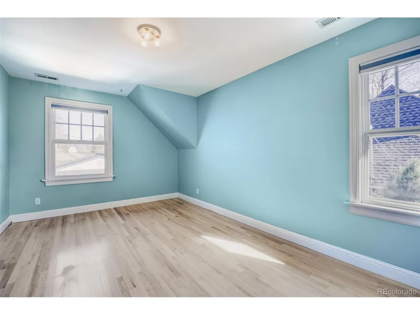
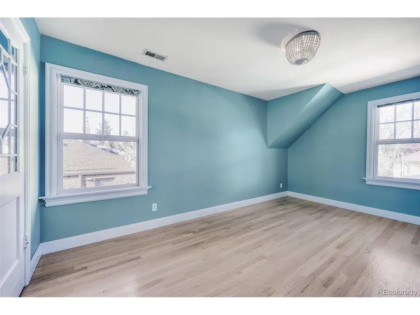
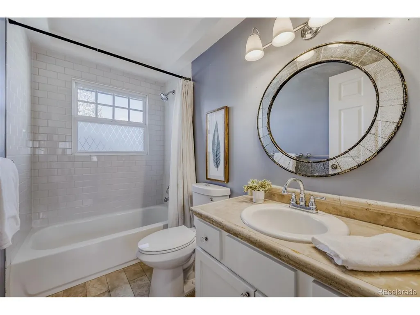
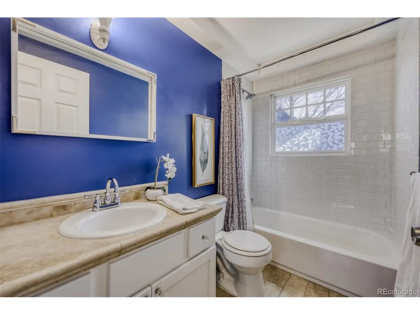
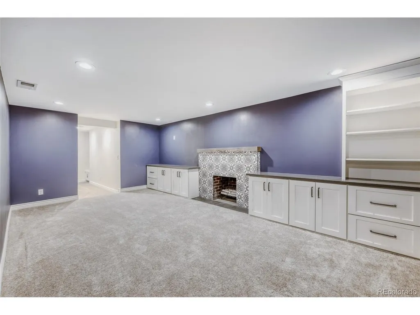
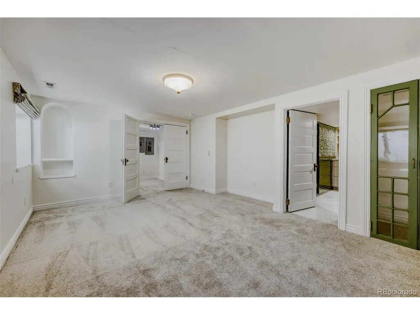
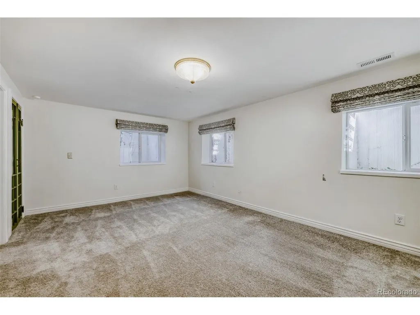
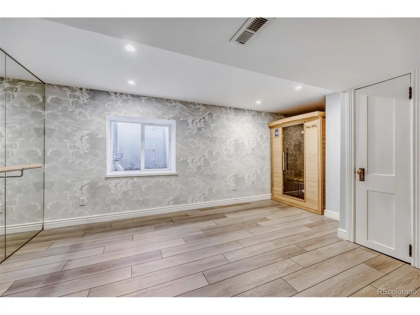
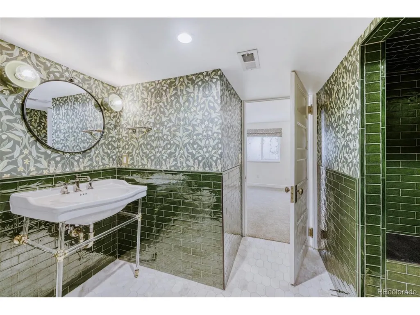
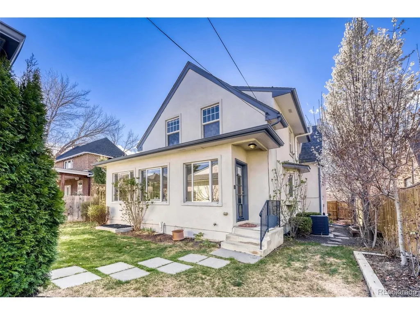
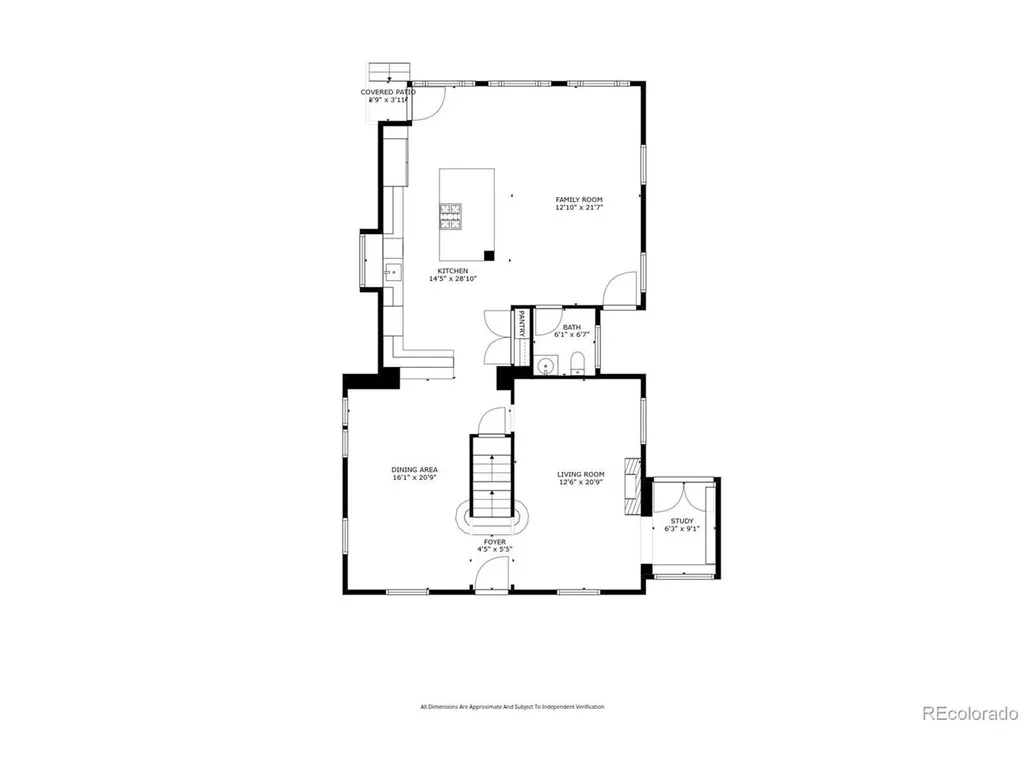
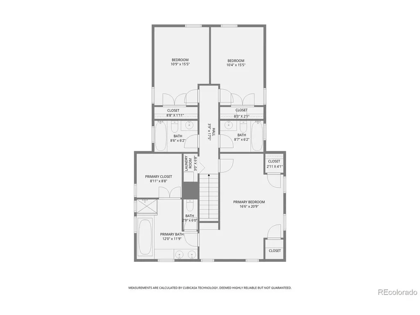
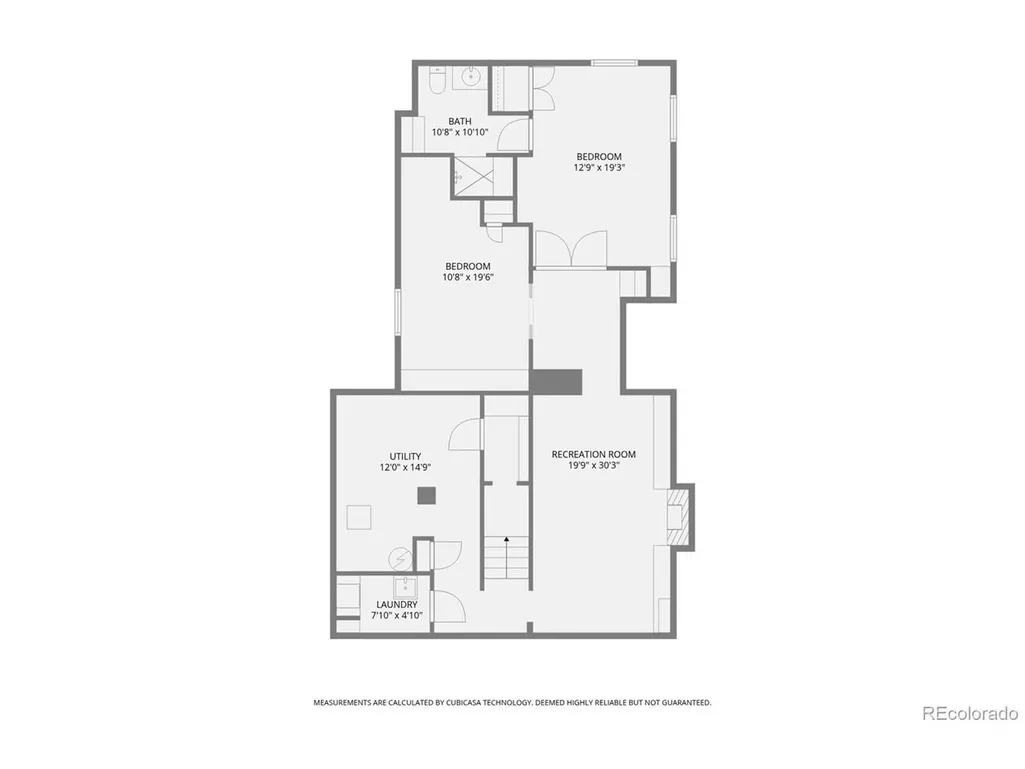
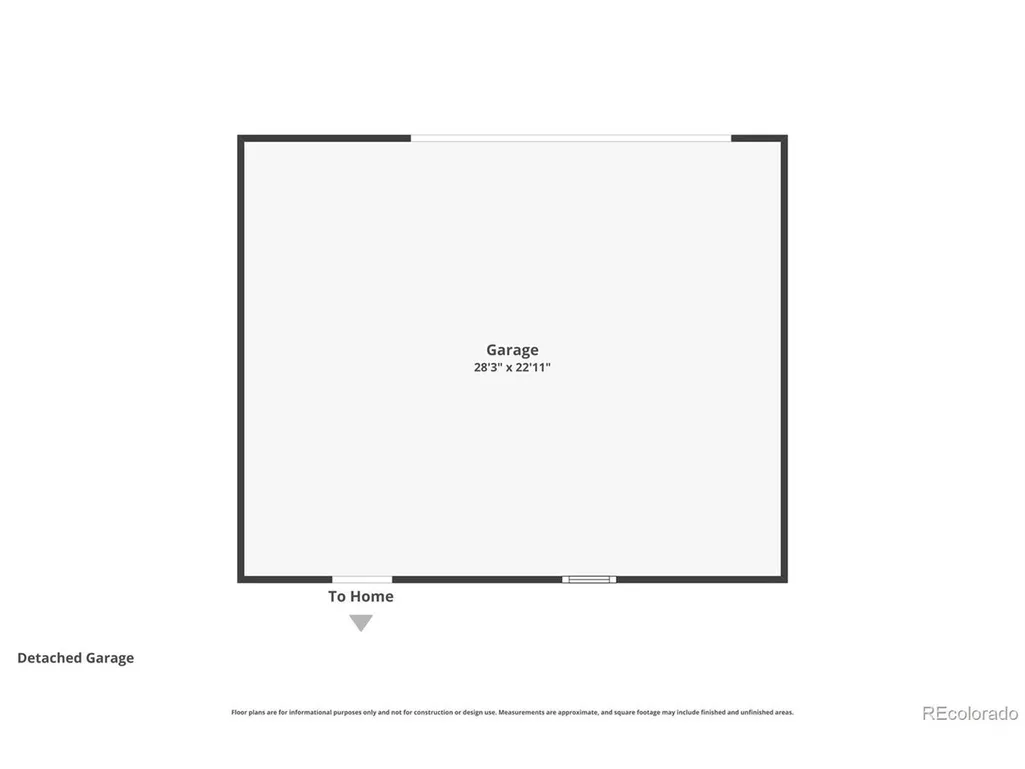
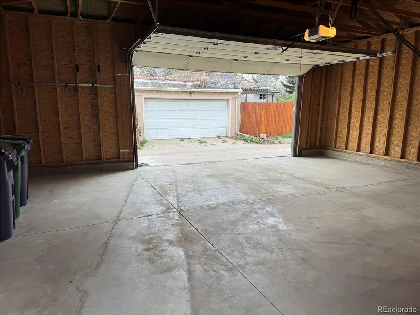
New Price and ready to go. Nestled on a quiet, tree-lined block in South Park Hill, this beautifully restored Dutch Colonial blends timeless character with thoughtful modern upgrades. This 5-bedroom, 5-bath home showcases original details like antique fixtures, botanical wallpaper, and a hand-painted Chinoiserie mural, seamlessly paired with contemporary comforts including whole-house water filtration and curated designer finishes. Major systems have already been taken care of, with a new roof featuring owned solar panels, along with a furnace and hot water heater-all completed in 2023. The bright, open kitchen is designed for both everyday living and entertaining, featuring white quartz countertops, an oversized island, and easy flow into the sun-filled family room with remote-controlled shades. Downstairs, the finished basement offers a true retreat with a media room and a luxurious guest suite highlighted by a striking emerald green bathroom. An additional bedroom has been transformed into a home gym, complete with a mirrored barre and infrared sauna. Upstairs, the sunny southwest-facing primary suite includes custom built-ins, double closets, and a spa-like five-piece bath with an oversized soaking tub. Two additional generously sized bedrooms each feature their own baths, along with a convenient laundry area. Outside, the professionally landscaped yard is designed for beauty and function, with irrigation, bluestone pathways, raised garden beds, blooming peonies, and a south-facing patio strung with bistro lights-perfect for relaxing or hosting. Located just moments from local schools, neighborhood cafes, shops, and City Park, this home also features a newer oversized two-car garage with ample space for storage and gear.
| Elementary School | Middle School | High School |
|---|---|---|
| Park Hill Elementary School | Denver Discovery Middle School | East High School |
| Price History | |
|---|---|
| 3/26/2026 | Listed $1,950,000 |
| 4/16/2026 | 3$1,899,000 |
| 5/14/2026 | 3$1,850,000 |
| 7/24/2026 | 3$1,800,000 |
| 8/25/2026 | 3$1,750,000 |
General Features
| Living Area | 4000 |
|---|---|
| Sewer | Public Sewer |
| Heating | Forced Air,Humidity Control |
| Cooling | Central Air,Ceiling Fan(s) |
| Utilities | Natural Gas Available,Electricity Available,Cable Available |
| Roof | Composition |
| Appliances | Dishwasher,Refrigerator,Washer,Dryer,Water Purifier Owned,Fire Alarm |
| Zoning | U-SU-C |
| Garage Spaces | 2 |
| Patio/Porch Features | Patio |
| Architectural Style | Foursquare/Denver Square |
| Construction Materials | Brick,Stucco,Concrete |
| Exclusions | Staging items |
| Year Built | 1926 |
| Levels | Two |
| Property Subtype | Single Family Residence |
| Tax Year | 2024 |
| Accessibility | Level Lot |
| County | Denver |
| New Construction | No |
| Property Type | Residential |
| HOA | No |
| Energy Efficient | Windows,Thermostat |
| Subdivision Name | South Park Hill |
| Full Baths | 4 |
| Status | Active |
| Directions | Montview to 1912 Ivanhoe |
| High School | East |
| City | Denver |
| High School District | Denver District 1 |
| MLS Area | Metro Denver |
| Elementary School | Park Hill |
| Property Attached Y/N | No |
| Tax Annual Amount | 7964 |
| Middle/Junior High School | Denver Discovery |
| MLS Area Minor | Metro14/DNE |
| Virtual Tour | https://www.zillow.com/view-imx/13b87113-3def-4e6f-9cd8-fd61e0e07e1d?setAttribution=mls&wl=true&initialViewType=pano |
| Standard Status | Active |
| Expected Active Date | 2026-03-27 |
| AttributionContact | shannonsellsdenver@gmail.com,303-877-2111 |
Interior Features
| Interior Amenities | Open Floorplan,Pantry,Walk-In Closet(s),Sauna,Kitchen Island |
|---|---|
| Basement | Partial,Partially Finished,Slab,Built-In Radon,Sump Pump |
| Fireplace Features | Two or More,Living Room,Basement |
| Above Grade Finished Area | 2827 |
| Half Baths | 1 |
| Total Bedrooms | 5 |
| Room Type | Media Room |
| LivingAreaSource | Assessor |
| Total Baths | 5 |
| Power Production Type | 1 |
Exterior Features
| Exterior Amenities | Oversized Garage |
|---|---|
| Fencing | Partial |
| Parking Features | Detached |
| Lot Features | Level,House Faces West,Paved,Gutters |
| Lot Size Area | 6100 |
| Lot Size Acres | 0.14 |
| Waterfront Y/N | No |
Amenities
- Foreclosure
- Views
- Short Sale
- New Construction
- Adult 55+
- Lease To Own
- No HOA Fees
- Furnished
- Primary On Main
- Air Conditioning
- Seller Finance
- Green
- Fixer Upper
- Horse
- Golf
- Fireplace
- Deck
- Garage
- Basement
- Pool
Property vs Single Family Average in 80220
Price
Taxes
Year Built
Visits
 Information deemed reliable but not guaranteed by the MLS. © 2026 Information and Real Estate Services, LLC.
Information source: Information and Real Estate Services, LLC. Provided for limited non-commercial use only under IRES Rules. © Copyright IRES.
The information being provided is for the consumers personal, non-commercial use and may not be used for any purpose other than to identify prospective properties consumer may be interested in purchasing.
The IRES, LLC Data on this
Information deemed reliable but not guaranteed by the MLS. © 2026 Information and Real Estate Services, LLC.
Information source: Information and Real Estate Services, LLC. Provided for limited non-commercial use only under IRES Rules. © Copyright IRES.
The information being provided is for the consumers personal, non-commercial use and may not be used for any purpose other than to identify prospective properties consumer may be interested in purchasing.
The IRES, LLC Data on this
