
Primary on Main








Address
465 Cody Dr, Denver, CO
Price
$ 649,000
Property Attributes
- MLS#5988135
- TypeSingle Family
- Listing Status Active
- CountyJEFFERSON
- CityDenver
- AreaMetro Denver
- NeighborhoodMeadowlark Hills
- Zip80226
- StyleSingle Family Residence
- Year Built1955
- Taxes$ 3649
- Price$ 649,000
- Bedrooms4
- Full Bathrooms2
- Half Bathrooms0
- Sqr Footage2318
- Lot Size0.26 Acres
Data Source:
Information and Real Estate Services (IRES)
Property Description
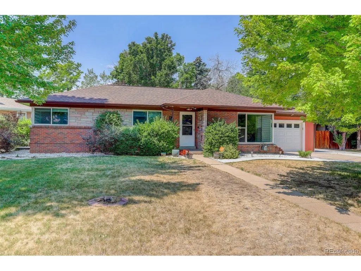
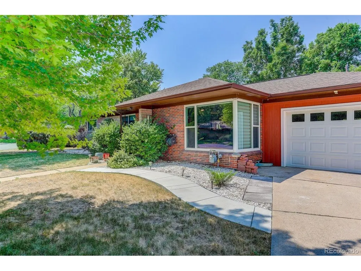
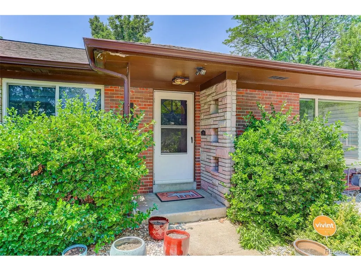
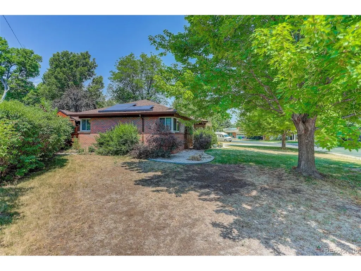
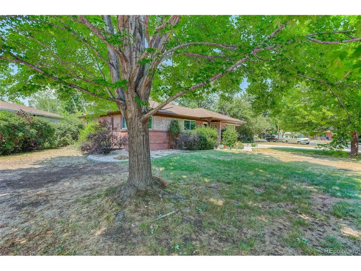
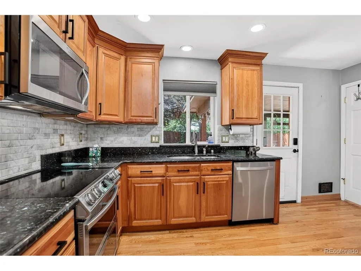
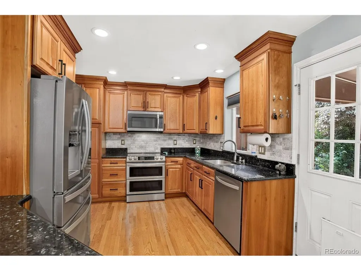
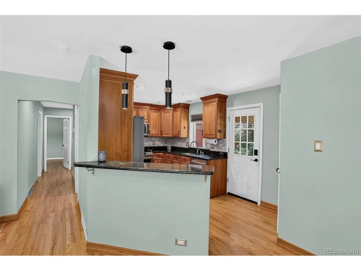
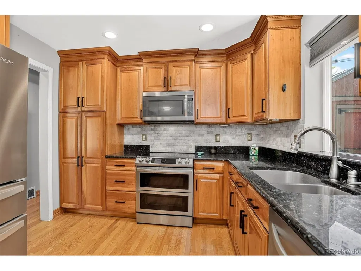
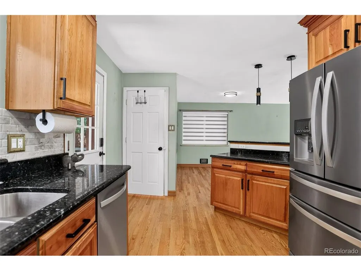
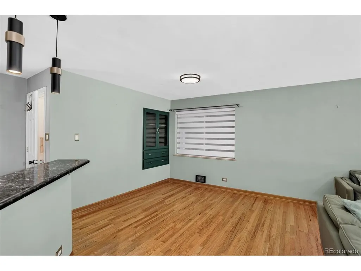
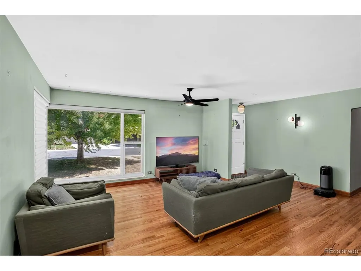
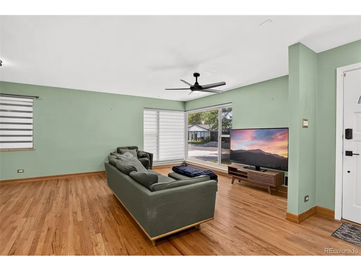
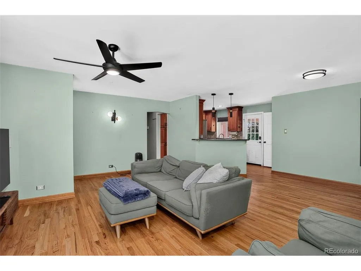
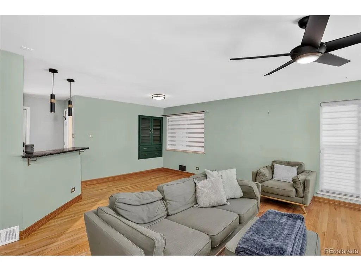
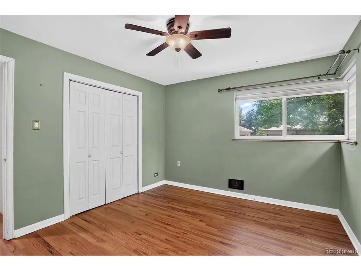
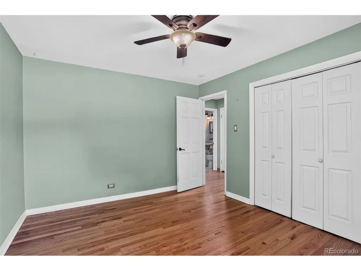
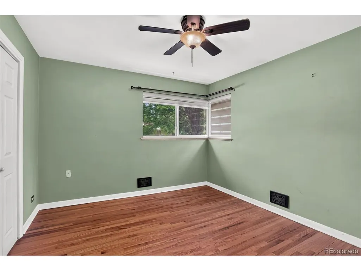
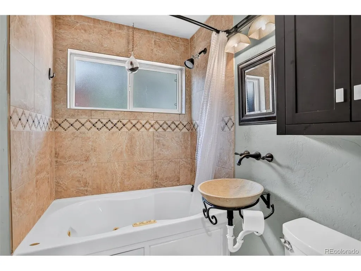
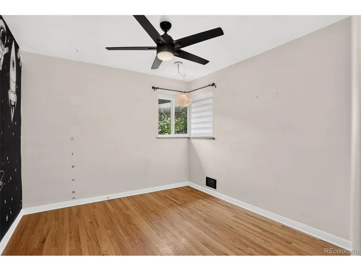
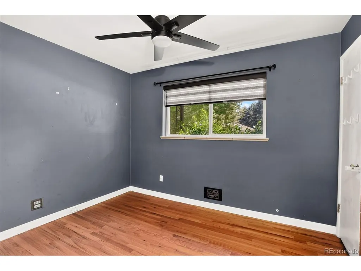
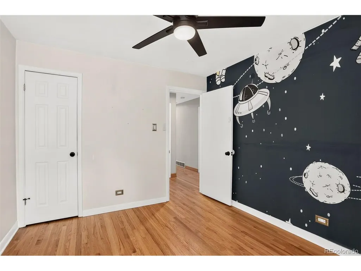
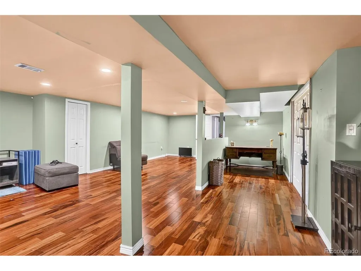
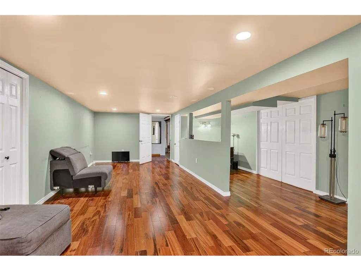
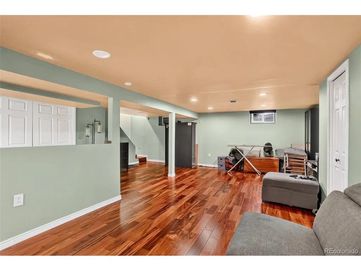
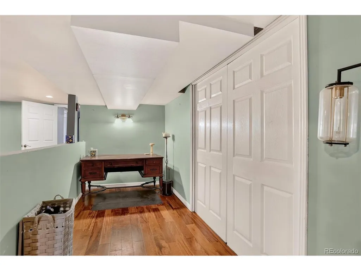
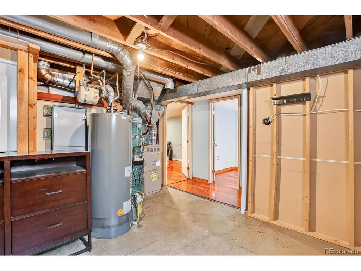
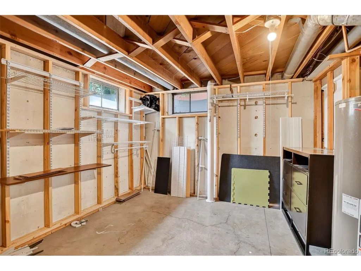
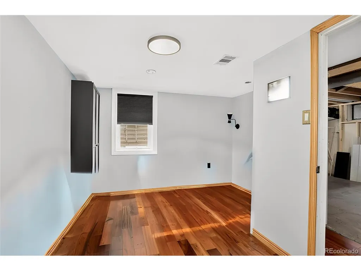
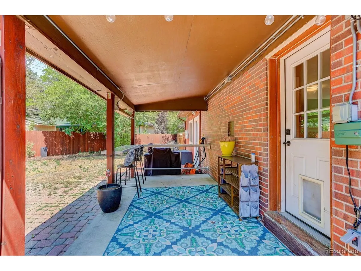
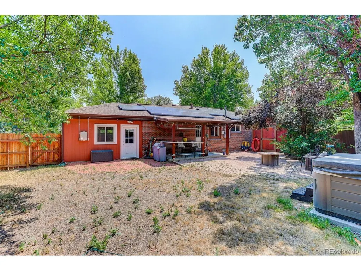
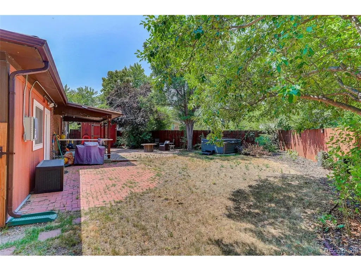
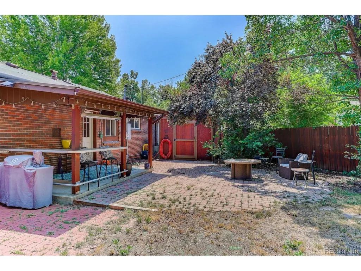
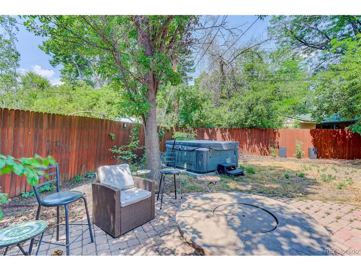
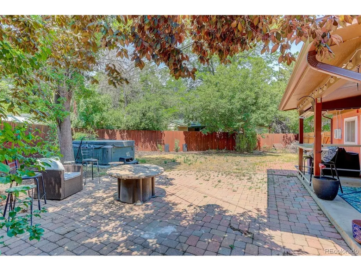
WELCOME HOME to this beautifully updated brick ranch in sought-after Meadowlark Hills, where classic Colorado charm meets exceptional indoor and outdoor living. Offering 4 bedrooms, 2 bathrooms, and nearly 2,000 finished square feet, this move-in ready home sits on an oversized corner lot just minutes from downtown Denver, the foothills, Belmar, shopping, dining, parks and recreation. Inside, warm hardwood floors welcome you into the bright and inviting living room before flowing into the thoughtfully remodeled kitchen featuring rich cherry cabinetry, granite countertops, stainless steel appliances, abundant storage, and a convenient breakfast bar. The adjoining dining area creates an open, comfortable layout ideal for both everyday living and entertaining. The main level offers three spacious bedrooms, a beautifully updated full bath, and a functional floor plan that lives larger than its size. The finished basement expands your living options with a spacious family room, conforming fourth bedroom, updated three-quarter bath, and flexible space ideal for a home office, gym, game room, or media area. Step outside and discover what truly sets this home apart. Designed for year-round Colorado entertaining, the backyard features an expansive stamped concrete and paver patio, covered outdoor bar with infrared heater, built-in fire pit, and a fully operational hot tub that stays with the home. A large storage shed provides plenty of room for tools, outdoor equipment, while the oversized corner lot offers exceptional privacy & with space for RV or recreational vehicle parking-a rare find in the city. Whether you're hosting friends, watching the big game outdoors, or simply relaxing under the Colorado sky, this backyard becomes a true extension of the home. Includes central air conditioning, beautifully updated bathrooms, & an unbeatable location offering quick access to both the mountains & downtown Denver.
| Elementary School | Middle School | High School |
|---|---|---|
| South Lakewood Elementary School | Creighton Middle School | Lakewood High School |
| Price History | |
|---|---|
| 7/3/2026 | Listed $680,000 |
| 8/10/2026 | 5$649,000 |
General Features
| Living Area | 1159 |
|---|---|
| Sewer | Public Sewer |
| Heating | Forced Air |
| Cooling | Central Air,Ceiling Fan(s) |
| Roof | Other |
| Appliances | Self Cleaning Oven,Dishwasher,Refrigerator,Microwave,Disposal |
| Garage Spaces | 1 |
| Construction Materials | Brick |
| Exclusions | Sellers personal property |
| Year Built | 1955 |
| Levels | One |
| Property Subtype | Single Family Residence |
| Tax Year | 2025 |
| Accessibility | Level Lot |
| County | Jefferson |
| New Construction | No |
| Property Type | Residential |
| HOA | No |
| Energy Efficient | Windows |
| Subdivision Name | Meadowlark Hills |
| Full Baths | 1 |
| Status | Active |
| High School | Lakewood |
| City | Denver |
| High School District | Jefferson Dist R-1 |
| MLS Area | Metro Denver |
| Spa Features | Bath |
| Elementary School | South Lakewood |
| Property Attached Y/N | No |
| Tax Annual Amount | 3649 |
| Middle/Junior High School | Creighton |
| MLS Area Minor | Metro16/JSC |
| Virtual Tour | https://www.zillow.com/view-3d-home/1b8afdac-51b8-454e-adda-34748fe949ad?setAttribution=mls&wl=true |
| Standard Status | Active |
| Expected Active Date | 2026-07-03 |
| AttributionContact | thanksdonna@gmail.com,303-718-6285 |
Interior Features
| Interior Amenities | Kitchen Island |
|---|---|
| Basement | Full,Partially Finished |
| Window Features | Window Coverings |
| Above Grade Finished Area | 1159 |
| 3/4 Baths | 1 |
| Total Bedrooms | 4 |
| LivingAreaSource | Assessor |
| Total Baths | 2 |
Exterior Features
| Exterior Amenities | Hot Tub |
|---|---|
| Parking Features | Attached |
| Lot Features | Corner Lot,Level |
| Water Source | City |
| Lot Size Area | 11456 |
| Lot Size Acres | 0.26 |
| Waterfront Y/N | No |
Amenities
- Foreclosure
- Views
- Short Sale
- New Construction
- Adult 55+
- Lease To Own
- No HOA Fees
- Furnished
- Primary On Main
- Air Conditioning
- Seller Finance
- Green
- Fixer Upper
- Horse
- Golf
- Fireplace
- Deck
- Garage
- Basement
- Pool
Property vs Single Family Average in 80226
Price
Taxes
Year Built
Visits
 Information deemed reliable but not guaranteed by the MLS. © 2026 Information and Real Estate Services, LLC.
Information source: Information and Real Estate Services, LLC. Provided for limited non-commercial use only under IRES Rules. © Copyright IRES.
The information being provided is for the consumers personal, non-commercial use and may not be used for any purpose other than to identify prospective properties consumer may be interested in purchasing.
The IRES, LLC Data on this
Information deemed reliable but not guaranteed by the MLS. © 2026 Information and Real Estate Services, LLC.
Information source: Information and Real Estate Services, LLC. Provided for limited non-commercial use only under IRES Rules. © Copyright IRES.
The information being provided is for the consumers personal, non-commercial use and may not be used for any purpose other than to identify prospective properties consumer may be interested in purchasing.
The IRES, LLC Data on this
