
Views
Address
21653 E Stanford Cir, Aurora, CO
Price
$ 799,000
Property Attributes
- MLS#6010511
- TypeSingle Family
- Listing Status Active
- CountyARAPAHOE
- CityAurora
- AreaMetro Denver
- NeighborhoodCopperleaf
- Zip80015
- StyleSingle Family Residence
- Year Built2021
- Taxes$ 9837
- Price$ 799,000
- Bedrooms5
- Full Bathrooms4
- Half Bathrooms1
- Sqr Footage4476
- Lot Size0.15 Acres
Data Source:
Information and Real Estate Services (IRES)
Property Description
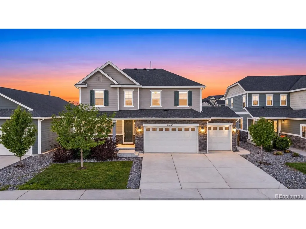
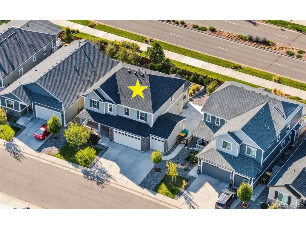
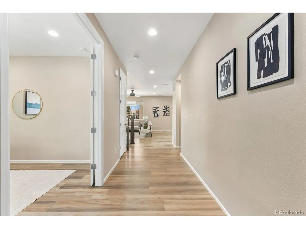
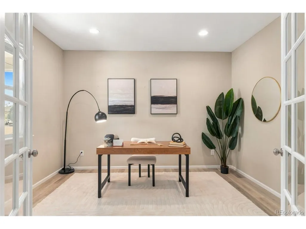
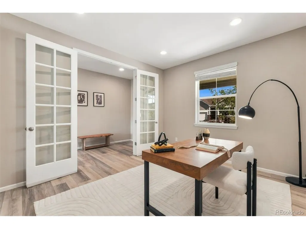
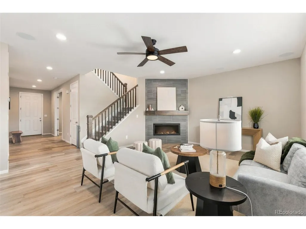
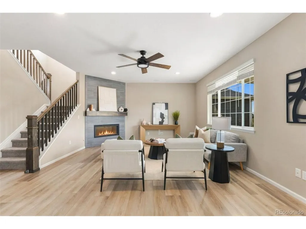
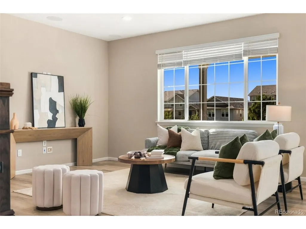
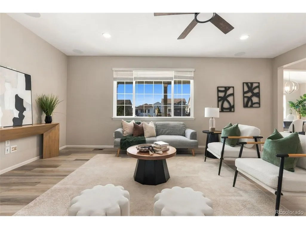
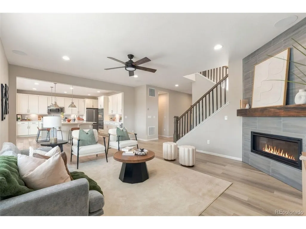
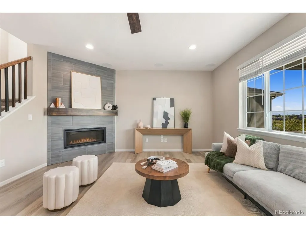
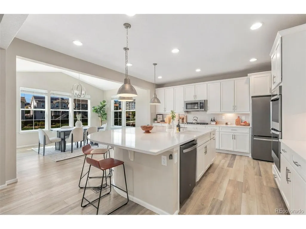
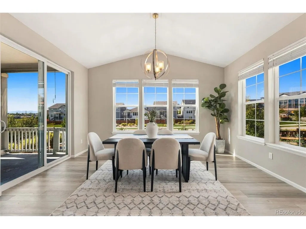
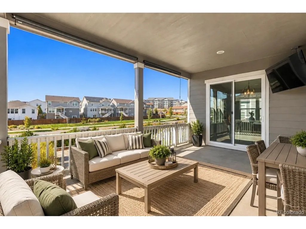
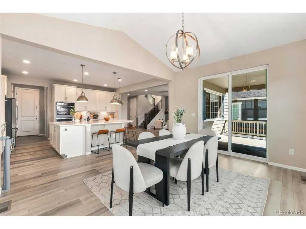
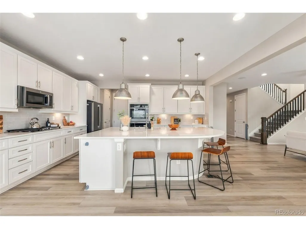
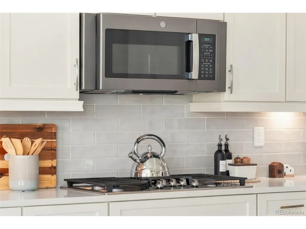
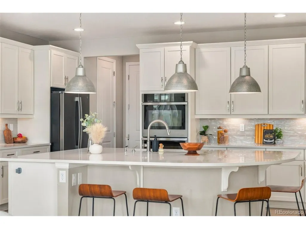
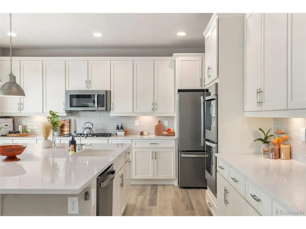
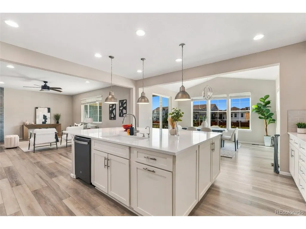
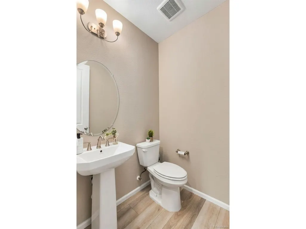
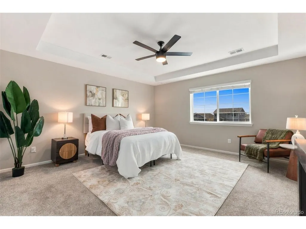
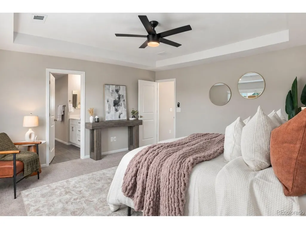
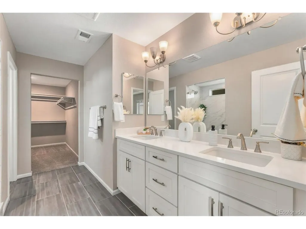
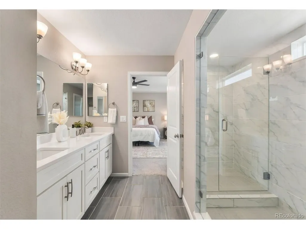
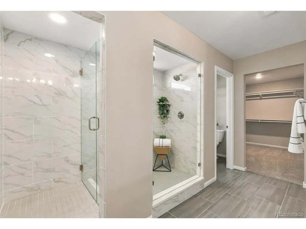
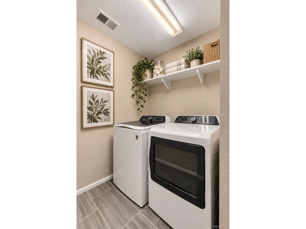
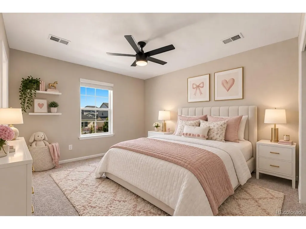
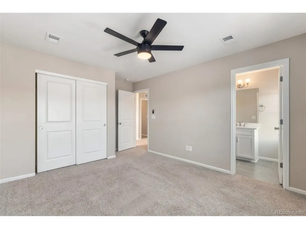
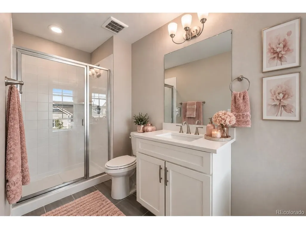
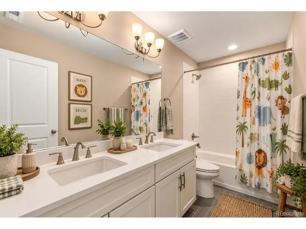
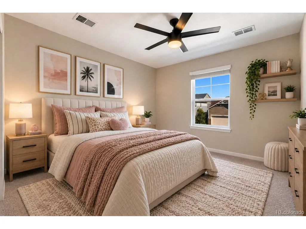
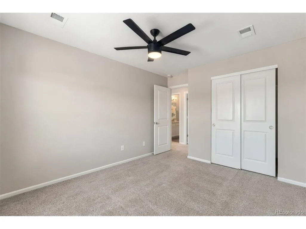
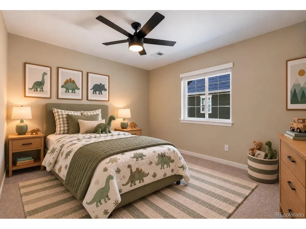
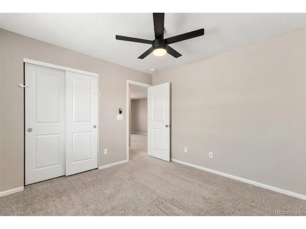
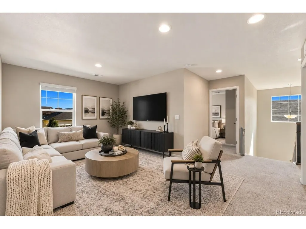
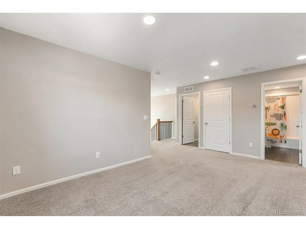
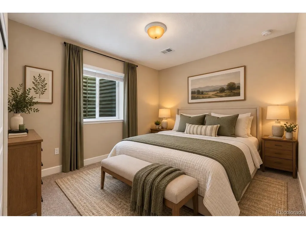
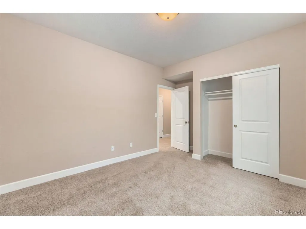
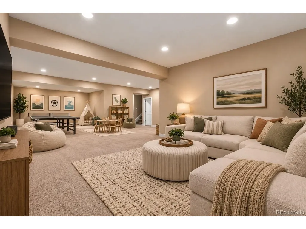
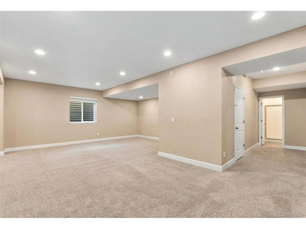
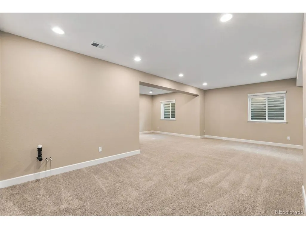
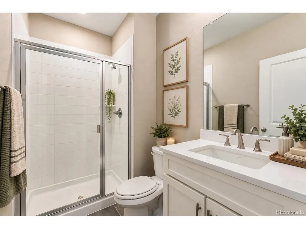
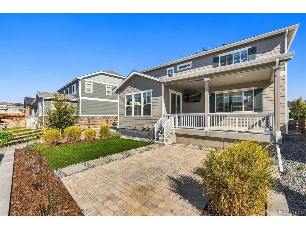
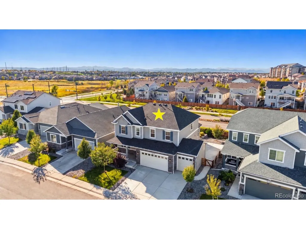
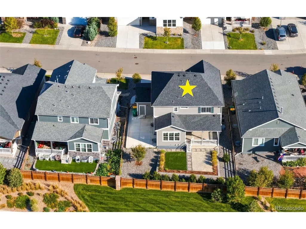
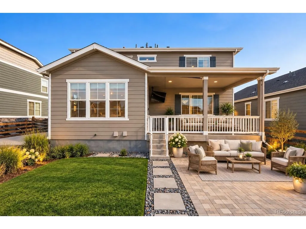
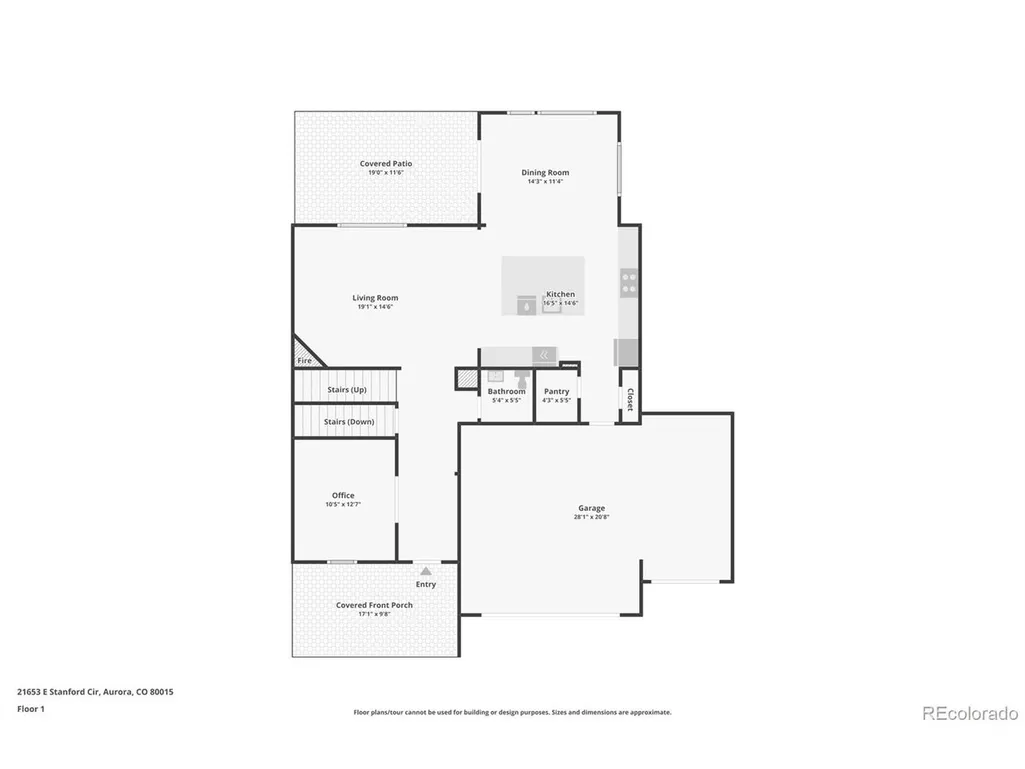
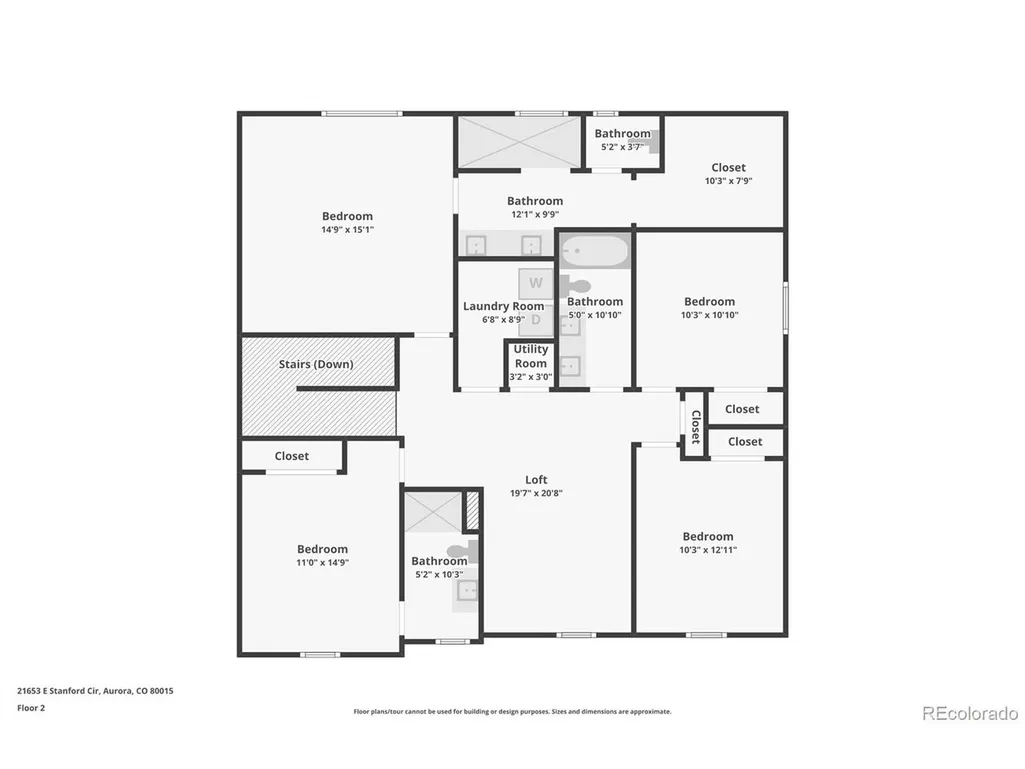
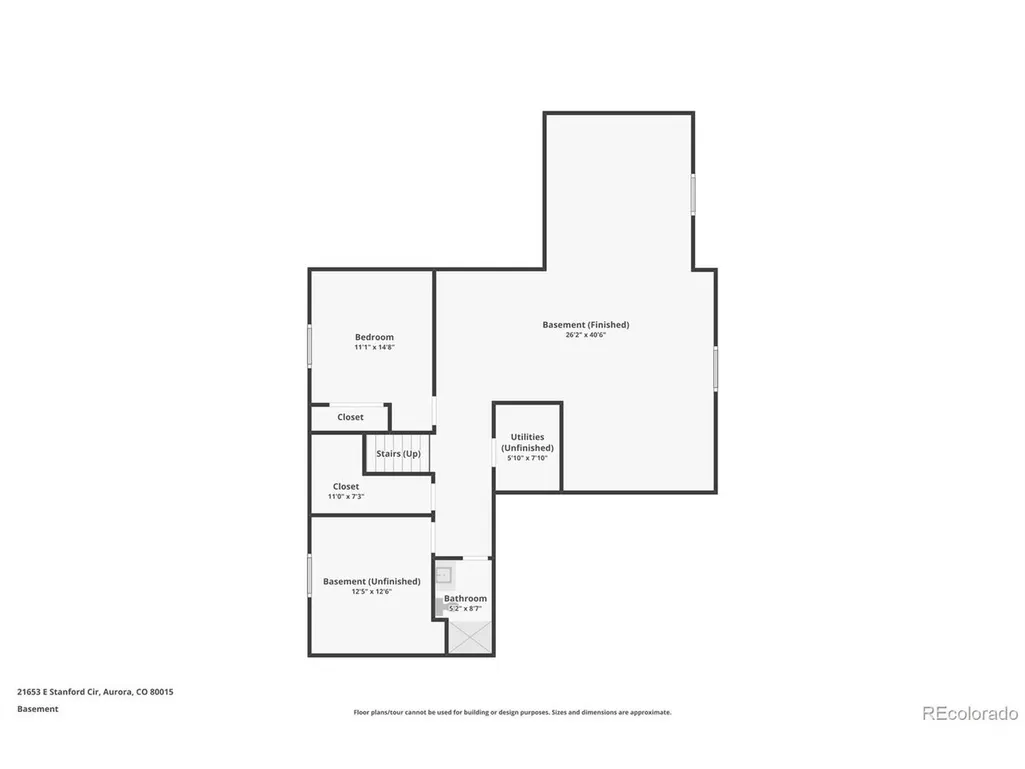
This stunning east-facing Copperleaf home combines beautiful upgrades, thoughtful design, and exceptional functionality across three finished levels. A welcoming front porch opens to a spacious foyer and private office/flex space with glass French doors. The main level features a powder bath, living room with gas fireplace, and impressive kitchen with quartz countertops, soft-close shaker cabinetry, gas cooktop, double ovens, filtered water, walk-in pantry, abundant counter space, and oversized island with seating and storage. An upgraded sunroom/extended dining area brings in natural light and opens to the custom $45k backyard, designed for entertaining with an enclosed covered patio, TV, sunshades, and plenty of yard space for play, pets, and gatherings. The 3-car garage includes a 220V EV outlet and backyard service door. Upstairs, the private primary suite showcases mountain views and an ensuite with dual sinks, oversized walk-in shower, private water closet, and large walk-in closet. A spacious loft, upstairs laundry, two secondary bedrooms with shared dual-sink bath, and an additional bedroom with private ensuite complete the upper level. The finished basement adds another bedroom, full bath, large storage room, and expansive flex space ideal for a gym, playroom, office, media room, or additional living area. Enjoy the Copperleaf lifestyle with pools, clubhouse, parks, playgrounds, dog park, trails, sports courts, and seasonal activities, plus convenient access to E-470, Southlands, shopping, dining, and more.
| Elementary School | Middle School | High School |
|---|---|---|
| Aspen Crossing Elementary School | Sky Vista Middle School | Eaglecrest High School |
| Price History | |
|---|---|
| 9/16/2026 | Listed $799,000 |
General Features
| Living Area | 4476 |
|---|---|
| Sewer | Public Sewer |
| Heating | Forced Air |
| Cooling | Central Air,Ceiling Fan(s) |
| Utilities | Electricity Available,Cable Available |
| Roof | Fiberglass |
| Appliances | Double Oven,Dishwasher,Refrigerator,Washer,Dryer,Microwave,Freezer,Water Purifier Owned,Disposal,Fire Alarm |
| HOA Fee | 60 |
| Garage Spaces | 3 |
| Association Fee Includes | Trash |
| Patio/Porch Features | Patio,Deck |
| Construction Materials | Frame |
| Exclusions | Seller Personal Property and Staging items |
| Year Built | 2021 |
| Levels | Two |
| Property Subtype | Single Family Residence |
| Tax Year | 2025 |
| Community Features | Clubhouse,Pool,Playground,Trail(s) |
| Assoc Fee Paid Per | Monthly |
| County | Arapahoe |
| New Construction | No |
| Property Type | Residential |
| HOA | Yes |
| Subdivision Name | Copperleaf |
| Full Baths | 1 |
| Status | Active |
| Directions | GPS |
| High School | Eaglecrest |
| City | Aurora |
| Association Name | Service Plus Community Management |
| High School District | Cherry Creek 5 |
| MLS Area | Metro Denver |
| Elementary School | Aspen Crossing |
| Property Attached Y/N | No |
| Tax Annual Amount | 9837 |
| Middle/Junior High School | Sky Vista |
| MLS Area Minor | Metro19/AUS |
| Virtual Tour | https://www.zillow.com/view-imx/7578c15e-cbf4-4168-8106-866549ef8d80?setAttribution=mls&wl=true&initialViewType=pano |
| Builder Name | Richmond American Homes |
| Standard Status | Active |
| Expected Active Date | 2026-09-18 |
| AttributionContact | sam@calhounre.com,720-515-3130 |
Interior Features
| Interior Amenities | Eat-in Kitchen,Open Floorplan,Pantry,Walk-In Closet(s),Kitchen Island |
|---|---|
| Basement | Full,Partially Finished,Slab,Built-In Radon,Radon Test Available,Sump Pump |
| Fireplace Features | Living Room,One |
| Above Grade Finished Area | 2709 |
| Half Baths | 1 |
| 3/4 Baths | 3 |
| Total Bedrooms | 5 |
| Room Type | Loft |
| LivingAreaSource | Assessor |
| Total Baths | 5 |
Exterior Features
| Fencing | Fenced |
|---|---|
| Parking Features | Attached |
| Lot Features | Cul-De-Sac,Gutters |
| Water Source | City |
| Lot Size Area | 6708 |
| Lot Size Acres | 0.15 |
| Waterfront Y/N | No |
| Builder Model | Hemingway |
Amenities
- Foreclosure
- Views
- Short Sale
- New Construction
- Adult 55+
- Lease To Own
- No HOA Fees
- Furnished
- Primary On Main
- Air Conditioning
- Seller Finance
- Green
- Fixer Upper
- Horse
- Golf
- Fireplace
- Deck
- Garage
- Basement
- Pool
Property vs Single Family Average in 80015
Price
Taxes
Year Built
Visits
 Information deemed reliable but not guaranteed by the MLS. © 2026 Information and Real Estate Services, LLC.
Information source: Information and Real Estate Services, LLC. Provided for limited non-commercial use only under IRES Rules. © Copyright IRES.
The information being provided is for the consumers personal, non-commercial use and may not be used for any purpose other than to identify prospective properties consumer may be interested in purchasing.
The IRES, LLC Data on this
Information deemed reliable but not guaranteed by the MLS. © 2026 Information and Real Estate Services, LLC.
Information source: Information and Real Estate Services, LLC. Provided for limited non-commercial use only under IRES Rules. © Copyright IRES.
The information being provided is for the consumers personal, non-commercial use and may not be used for any purpose other than to identify prospective properties consumer may be interested in purchasing.
The IRES, LLC Data on this
