
Price Reduction
Address
20066 E Bellewood Pl, Centennial, CO
Price
$ 589,900
Property Attributes
- MLS#6109946
- TypeSingle Family
- Listing Status Active
- CountyARAPAHOE
- CityCentennial
- AreaMetro Denver
- NeighborhoodFox Hill 2nd Flg
- Zip80015
- StyleContemporary
- Year Built1984
- Taxes$ 3728
- Price$ 589,900
- Bedrooms5
- Full Bathrooms2
- Half Bathrooms1
- Sqr Footage2190
- Lot Size0.18 Acres
Data Source:
Information and Real Estate Services (IRES)
Property Description
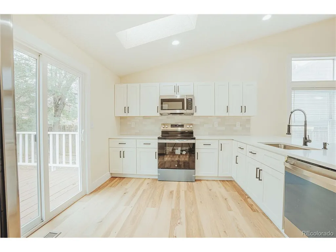
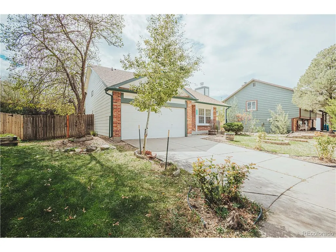
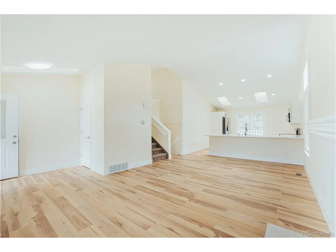
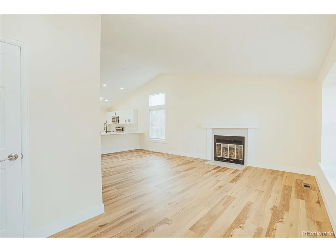
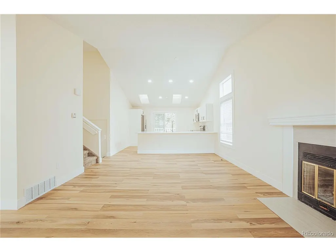
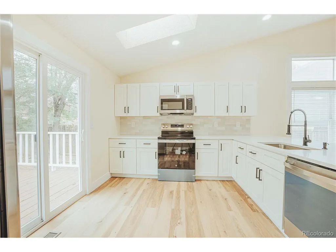
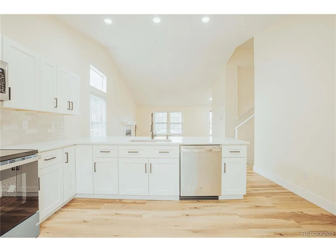
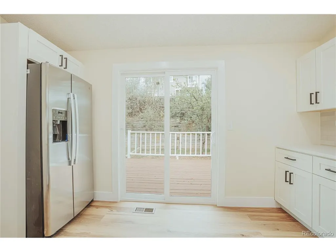
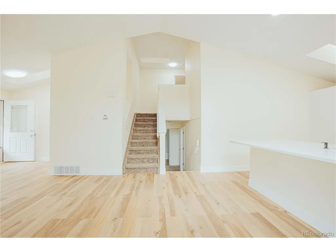
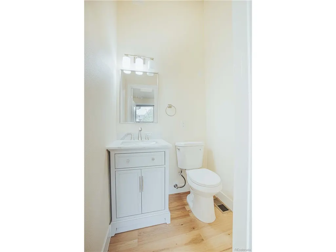
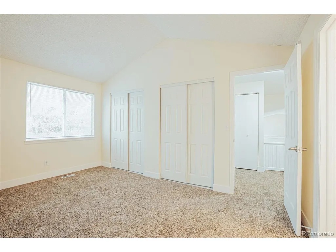
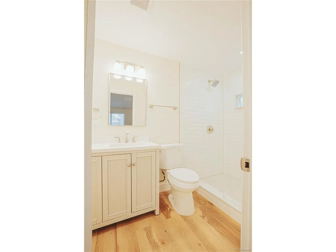
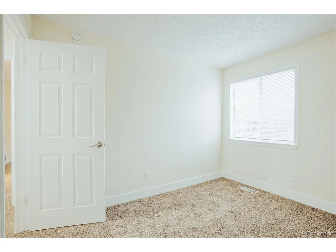
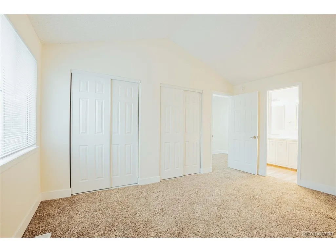
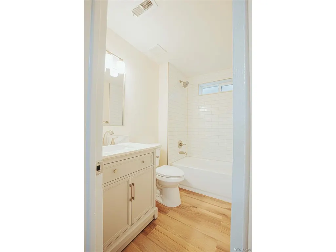
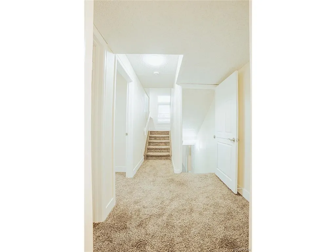
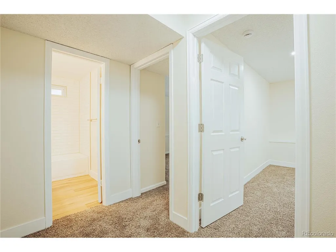
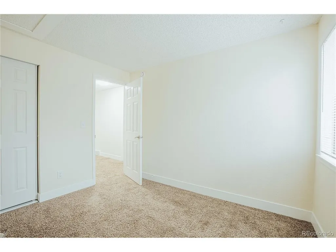
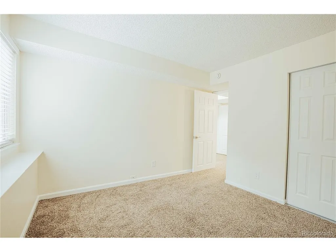
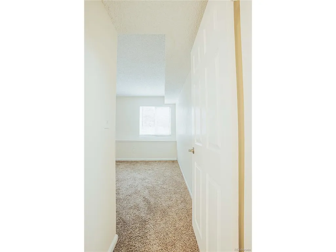
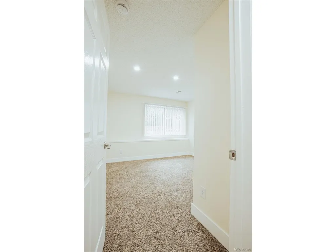
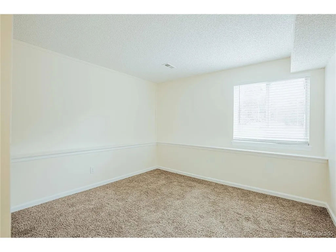
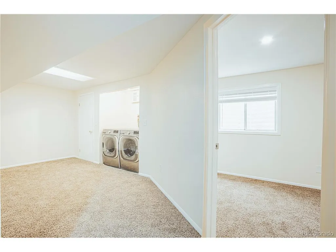
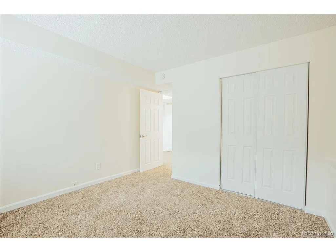
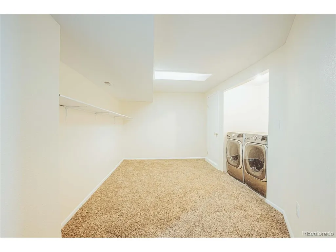
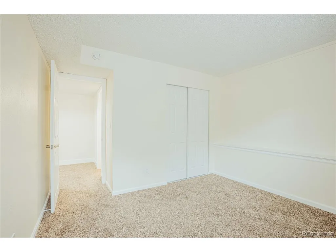
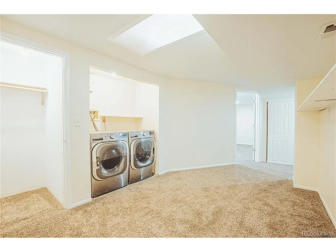
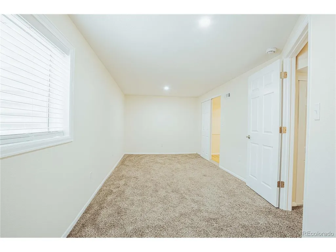
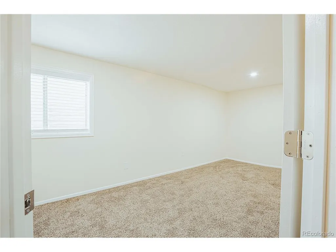
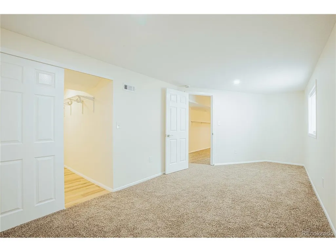
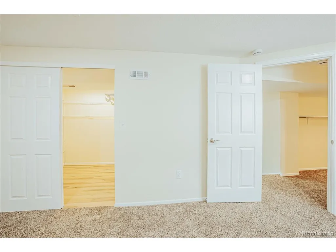
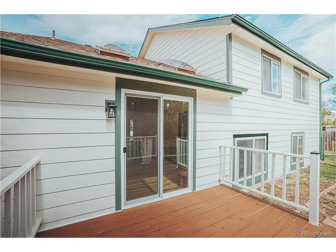
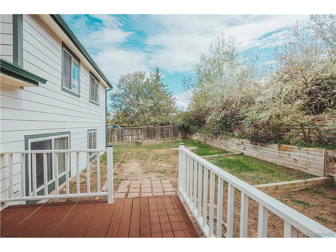
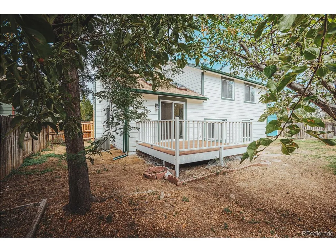
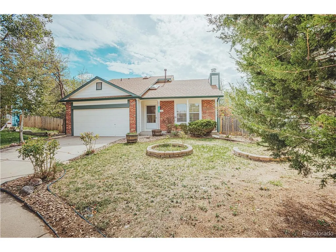
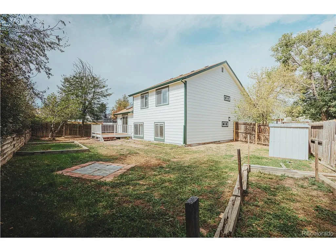
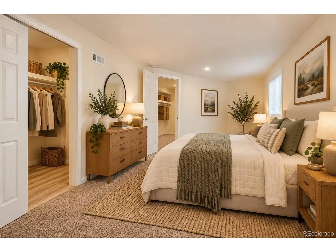
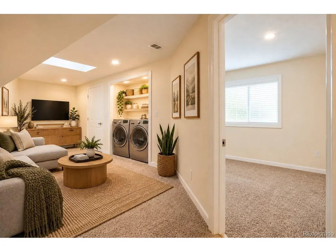
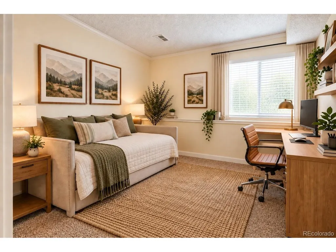
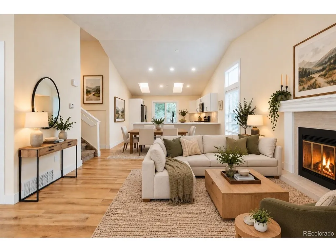
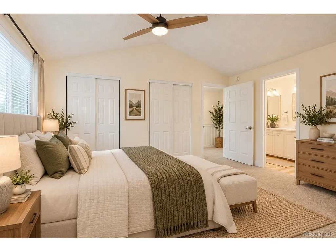
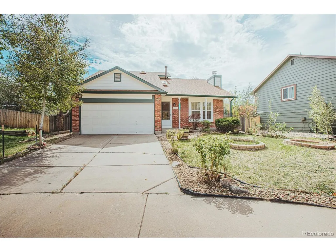
**NEW PRICE: $589,900! FULLY REMODELED * 5 BEDROOMS * UNDER $590,000!** Discover exceptional value in this beautifully remodeled, fully permitted 5-bedroom, 3-bath tri-level home on a quiet cul-de-sac in Centennial's desirable Fox Hill neighborhood. With extensive improvements completed, this move-in-ready home offers modern finishes without the expense of renovating. The stunning new kitchen features white shaker cabinetry, beautiful countertops, a spacious island, new appliances, and vaulted ceiling with skylight. Opening to the bright living room with a wood-burning fireplace, this space is ideal for everyday living and entertaining. New luxury vinyl plank flooring, carpeting, fixtures, hardware, and finishes enhance the home throughout. Upstairs, the primary bedroom features a vaulted ceiling and remodeled bathroom with dual vanities and tiled shower. Two lower-level bedrooms share an updated full bath, while the finished basement provides a fifth bedroom and laundry area. The flexible layout offers options for guests, a home office, exercise room, or additional living space. Major exterior improvements include **new roofing and siding**, adding value and peace of mind. Enjoy the fully fenced backyard with deck, covered front porch, and attached two-car garage. Located in the highly regarded Cherry Creek School District, near Fox Hill Park, Willow Trace Park, Peakview sports fields, Quincy Reservoir, and neighborhood trails. Shopping and dining along Smoky Hill Road, Southlands, and E-470 are conveniently accessible. **PRICE IMPROVEMENT-NOW $589,900!** Five bedrooms, fully permitted renovations, new roofing and siding, and a desirable Centennial location-all for under $590,000. Why take on a remodeling project when the work is already done? **BUYER OPPORTUNITY:** Ask about available lender incentives for qualified buyers! Contact the listing agent for details and schedule your showing today.
| Elementary School | Middle School | High School |
|---|---|---|
| Peakview Elementary School | Thunder Ridge Middle School | Eaglecrest High School |
| Price History | |
|---|---|
| 10/6/2026 | Listed $599,250 |
| 10/30/2026 | 2$589,900 |
General Features
| Living Area | 2190 |
|---|---|
| Sewer | Public Sewer |
| Heating | Forced Air |
| Cooling | Central Air,Ceiling Fan(s) |
| Utilities | Natural Gas Available,Electricity Available |
| Roof | Composition |
| Appliances | Dishwasher,Washer,Dryer,Microwave,Disposal,Fire Alarm |
| Garage Spaces | 2 |
| Patio/Porch Features | Patio,Deck |
| Architectural Style | Contemporary |
| Construction Materials | Frame,Brick |
| Exclusions | Owner's personal property |
| Year Built | 1984 |
| Levels | Tri-Level |
| Property Subtype | Single Family Residence |
| Tax Year | 2025 |
| Accessibility | Level Lot |
| County | Arapahoe |
| New Construction | No |
| Property Type | Residential |
| HOA | No |
| Energy Efficient | Windows |
| Subdivision Name | Fox Hill 2nd Flg |
| Full Baths | 2 |
| Status | Active |
| High School | Eaglecrest |
| City | Centennial |
| High School District | Cherry Creek 5 |
| MLS Area | Metro Denver |
| Elementary School | Peakview |
| Property Attached Y/N | No |
| Tax Annual Amount | 3728 |
| Middle/Junior High School | Thunder Ridge |
| MLS Area Minor | Metro19/AUS |
| Virtual Tour | https://my.matterport.com/show/?m=KMPbcZNkTW5 |
| Standard Status | Active |
| Expected Active Date | 2026-10-09 |
| AttributionContact | marioreyna@me.com,303-887-3796 |
Interior Features
| Interior Amenities | Skylights |
|---|---|
| Basement | Partial,Partially Finished,Slab |
| Fireplace Features | Great Room,One |
| Window Features | Skylight(s) |
| Above Grade Finished Area | 1612 |
| Half Baths | 1 |
| Total Bedrooms | 5 |
| LivingAreaSource | Appraiser |
| Total Baths | 3 |
Exterior Features
| Fencing | Fenced |
|---|---|
| Parking Features | Attached |
| Lot Features | Cul-De-Sac,Level,House Faces North,Paved,Gutters |
| Water Source | Public |
| Lot Size Area | 7884 |
| Lot Size Acres | 0.18 |
| Waterfront Y/N | No |
Amenities
- Foreclosure
- Views
- Short Sale
- New Construction
- Adult 55+
- Lease To Own
- No HOA Fees
- Furnished
- Primary On Main
- Air Conditioning
- Seller Finance
- Green
- Fixer Upper
- Horse
- Golf
- Fireplace
- Deck
- Garage
- Basement
- Pool
Property vs Single Family Average in 80015
Price
Taxes
Year Built
Visits
 Information deemed reliable but not guaranteed by the MLS. © 2026 Information and Real Estate Services, LLC.
Information source: Information and Real Estate Services, LLC. Provided for limited non-commercial use only under IRES Rules. © Copyright IRES.
The information being provided is for the consumers personal, non-commercial use and may not be used for any purpose other than to identify prospective properties consumer may be interested in purchasing.
The IRES, LLC Data on this
