
Views






Address
32142 Black Widow Dr, Conifer, CO
Price
$ 1,449,000
Property Attributes
- MLS#6232799
- TypeSingle Family
- Listing Status Active
- CountyJEFFERSON
- CityConifer
- AreaSuburban Mountains
- NeighborhoodEvergreen Meadows West
- Zip80433
- StyleIn-Law Area,Chalet
- Year Built1996
- Taxes$ 7621
- Price$ 1,449,000
- Bedrooms4
- Full Bathrooms3
- Half Bathrooms1
- Sqr Footage4175
- Lot Size2 Acres
Data Source:
Information and Real Estate Services (IRES)
Property Description
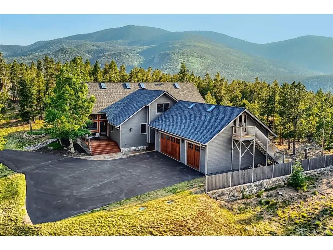
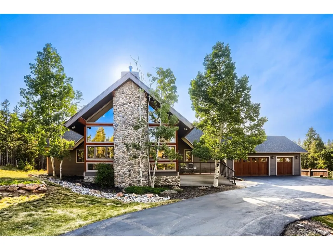
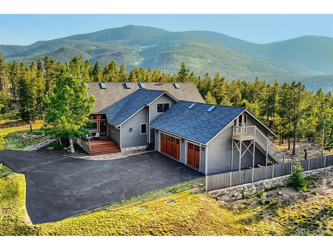
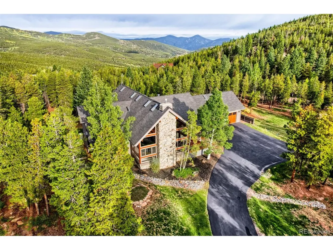
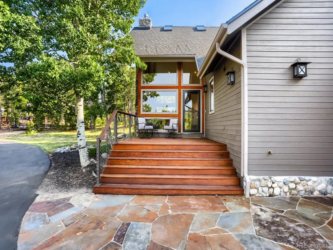
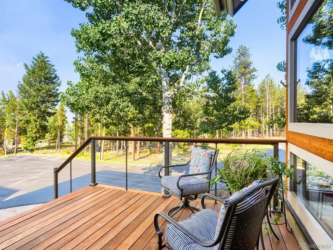
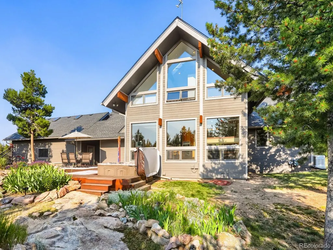
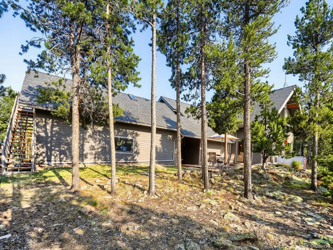
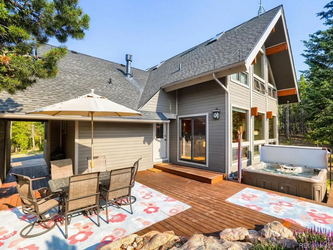
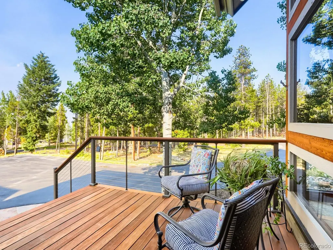
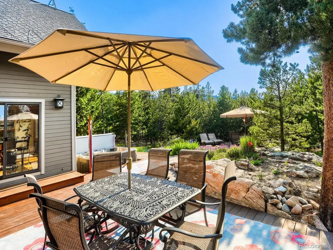
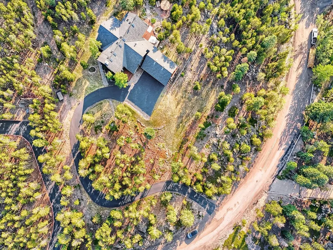
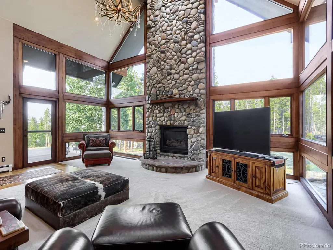
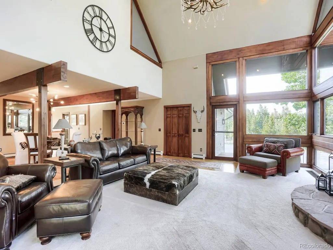
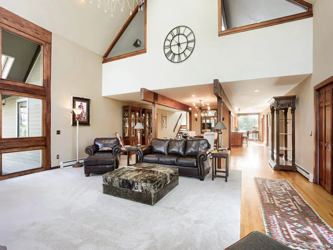
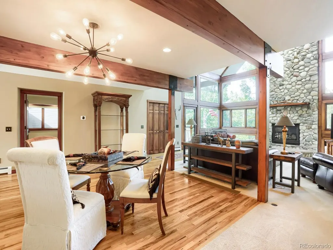
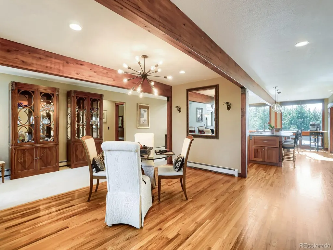
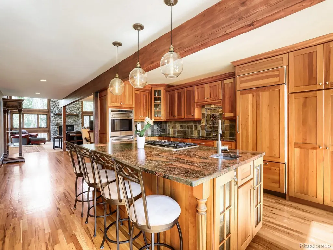
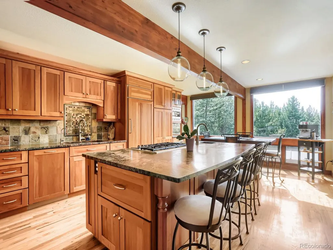
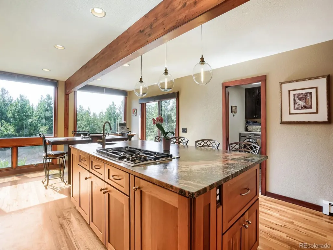
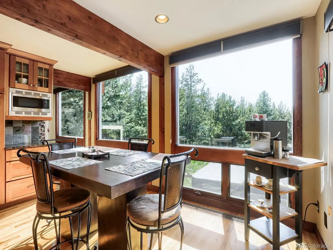
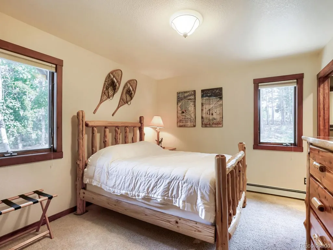
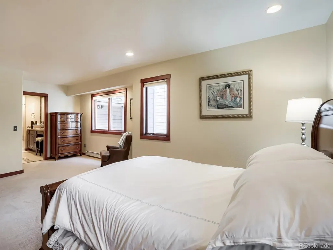
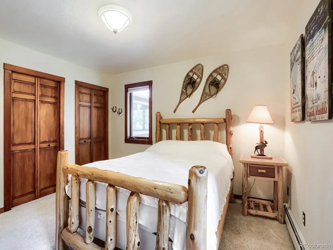
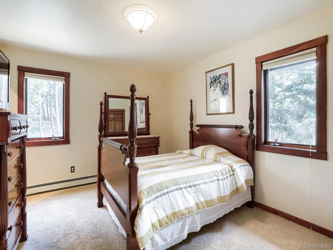
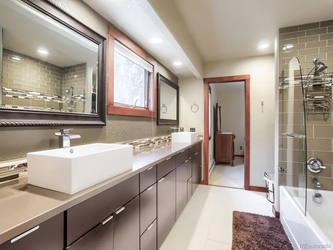
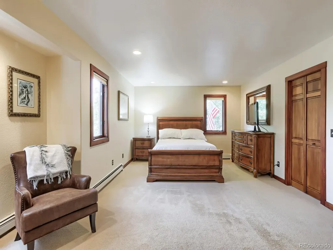
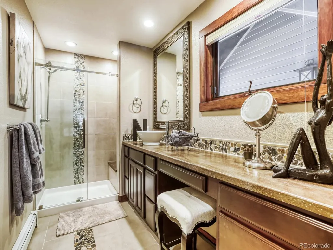
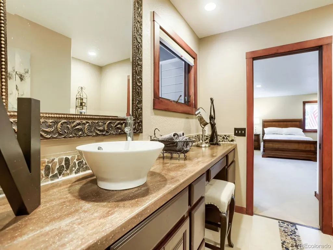
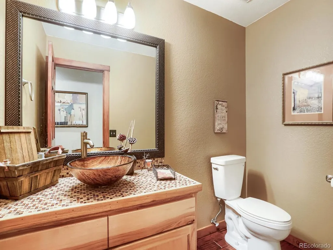
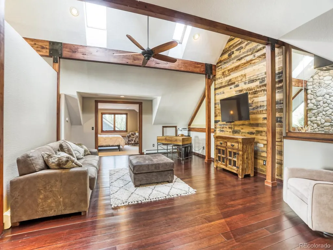
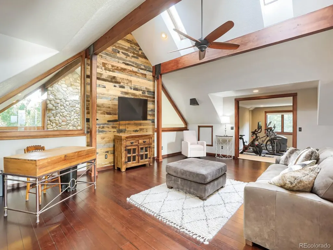
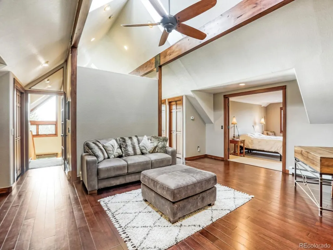
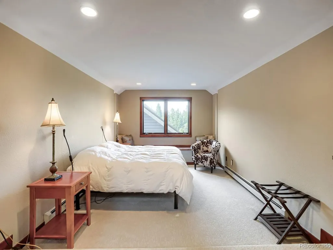
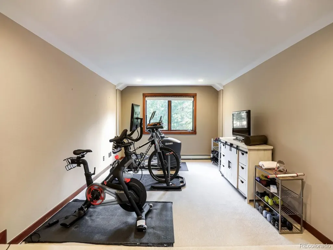
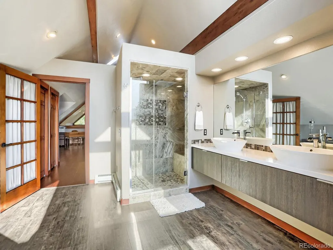
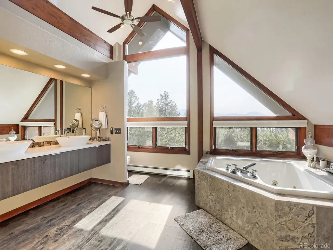
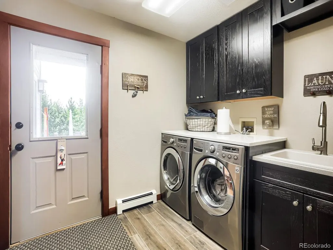
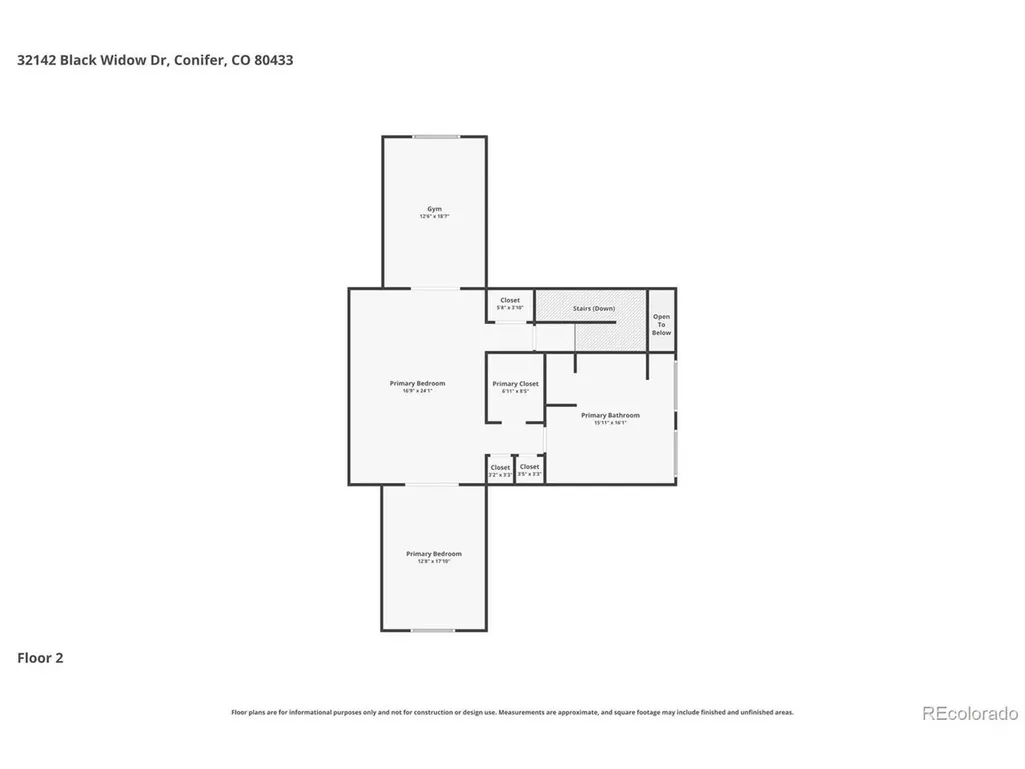
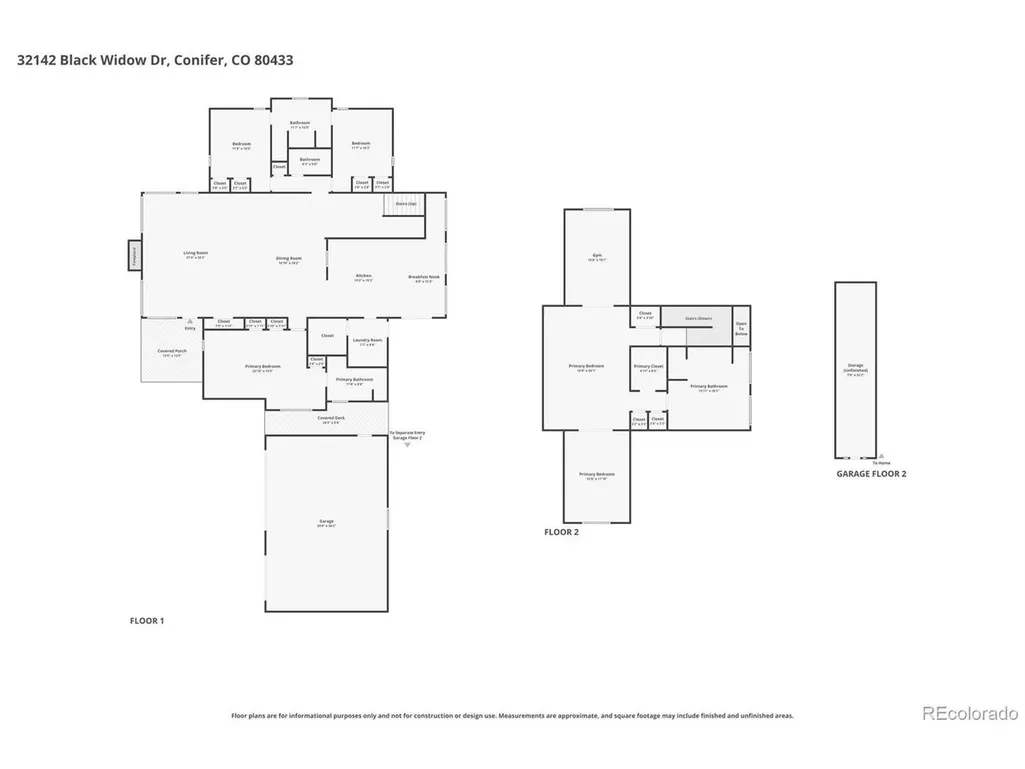
Experience the best of Colorado mountain living! One of this property's most remarkable features is its incredible tranquility. Despite being just minutes from Highway 285, you'll be amazed by how peaceful and quiet it is . 2 acre private FLAT lot with a recently resurfaced driveway, main-level oversized 3-car garage with Custom Garage Doors, and effortless main-floor living all surrounded by breathtaking views of Mt. Blue Sky and the National Forest. Offering incredible flexibility, the home features TWO luxurious primary suite options. The dramatic great room is the heart of the home, featuring soaring windows that frame the serene landscape and a stunning floor-to-ceiling stone fireplace. Entertain with ease in the formal dining room and gourmet kitchen, beautifully appointed with leathered granite countertops, custom cherry cabinetry, designer backsplash, and premium Wolf and Sub-Zero appliances. Enjoy casual dining with direct access to the Outdoor Deck, Seven person Hot Tub, Slate Patio, natural rock outcroppings and spectacular mountain vistas create a truly peaceful retreat. The spacious main-level primary suite provides convenience and comfort. The upper-level retreat offers a private sanctuary complete with a bedroom with French doors, a sitting/office area or workout room, Massive walk in Closet with Custom Organizer and an expansive Remodeled five-piece bath with jetted tub, dual shower heads and Amazing views of Mount Blue Sky. The main level also includes two additional bedrooms connected by a Jack-and-Jill bath, an elegant powder room and a conveniently located laundry room with Utility Sink . Above the three-car garage, a versatile bonus space offers plenty of storage. The Generac 22KW generator is Included. Ideally located with easy year-round access and just minutes from both Conifer and Evergreen, this remarkable property combines luxury, privacy, and convenience. True Pride of ownership!
| Elementary School | Middle School | High School |
|---|---|---|
| Marshdale Elementary School | West Jefferson Middle School | Conifer High School |
| Price History | |
|---|---|
| 7/1/2026 | Listed $1,449,000 |
General Features
| Living Area | 4175 |
|---|---|
| Sewer | Septic Tank |
| Heating | Hot Water,Baseboard |
| Cooling | Ceiling Fan(s) |
| Utilities | Natural Gas Available,Electricity Available,Cable Available |
| Roof | Composition |
| Appliances | Self Cleaning Oven,Double Oven,Dishwasher,Refrigerator,Microwave,Disposal |
| Garage Spaces | 3 |
| Patio/Porch Features | Patio,Deck |
| Architectural Style | In-Law Area,Chalet |
| Construction Materials | Frame,Stone,Cedar,Concrete |
| Exclusions | Washer and Dryer |
| Year Built | 1996 |
| View | Mountain(s) |
| Levels | Two |
| Property Subtype | Single Family Residence |
| Tax Year | 2024 |
| Community Features | Fitness Center |
| Accessibility | Level Lot |
| County | Jefferson |
| New Construction | No |
| Property Type | Residential |
| HOA | No |
| Energy Efficient | Windows |
| Subdivision Name | Evergreen Meadows West |
| Full Baths | 2 |
| Status | Active |
| Directions | CO-73 to Shadow Mountain Drive to Black Mountain Drive to Krashin Drive to Rex Lane to Black Widow Drive |
| High School | Conifer |
| City | Conifer |
| High School District | Jefferson Dist R-1 |
| MLS Area | Suburban Mountains |
| Spa Features | Bath |
| Elementary School | Marshdale |
| Property Attached Y/N | No |
| Tax Annual Amount | 7621 |
| Middle/Junior High School | West Jefferson |
| Virtual Tour | https://www.zillow.com/view-imx/54221dbd-de8b-46d6-8f8e-ca3d00ecf29f?setAttribution=mls&wl=true&initialViewType=pano |
| Standard Status | Active |
| Expected Active Date | 2026-07-01 |
| AttributionContact | andrewnagel@comcast.net,303-320-1556 |
Interior Features
| Interior Amenities | Eat-in Kitchen,Cathedral Ceiling(s),Open Floorplan,Walk-In Closet(s),Skylights,Jack & Jill Bathroom,Kitchen Island |
|---|---|
| Fireplace Features | Family Room,One |
| Window Features | Skylight(s) |
| Above Grade Finished Area | 4175 |
| Half Baths | 1 |
| 3/4 Baths | 1 |
| Total Bedrooms | 4 |
| LivingAreaSource | Assessor |
| Total Baths | 4 |
Exterior Features
| Exterior Amenities | Hot Tub,Oversized Garage |
|---|---|
| Fencing | Partial,Dog Run/Kennel |
| Parking Features | Detached |
| Lot Features | Deciduous Trees,Level,Rock Outcropping |
| Water Source | Well |
| Lot Size Area | 87120 |
| Lot Size Acres | 2 |
| Waterfront Y/N | No |
Amenities
- Foreclosure
- Views
- Short Sale
- New Construction
- Adult 55+
- Lease To Own
- No HOA Fees
- Furnished
- Primary On Main
- Air Conditioning
- Seller Finance
- Green
- Fixer Upper
- Horse
- Golf
- Fireplace
- Deck
- Garage
- Basement
- Pool
Property vs Single Family Average in 80433
Price
Taxes
Year Built
Visits
 Information deemed reliable but not guaranteed by the MLS. © 2026 Information and Real Estate Services, LLC.
Information source: Information and Real Estate Services, LLC. Provided for limited non-commercial use only under IRES Rules. © Copyright IRES.
The information being provided is for the consumers personal, non-commercial use and may not be used for any purpose other than to identify prospective properties consumer may be interested in purchasing.
The IRES, LLC Data on this
Information deemed reliable but not guaranteed by the MLS. © 2026 Information and Real Estate Services, LLC.
Information source: Information and Real Estate Services, LLC. Provided for limited non-commercial use only under IRES Rules. © Copyright IRES.
The information being provided is for the consumers personal, non-commercial use and may not be used for any purpose other than to identify prospective properties consumer may be interested in purchasing.
The IRES, LLC Data on this
