
Views











Address
43 S Oneida Ct, Denver, CO
Price
$ 1,575,000
Property Attributes
- MLS#6263285
- TypeSingle Family
- Listing Status Active
- CountyDENVER
- CityDenver
- AreaMetro Denver
- NeighborhoodBoulevard One
- Zip80230
- StyleSingle Family Residence
- Year Built2018
- Taxes$ 8003
- Price$ 1,575,000
- Bedrooms4
- Full Bathrooms4
- Half Bathrooms1
- Sqr Footage3823
- Lot Size0.08 Acres
Data Source:
Information and Real Estate Services (IRES)
Property Description
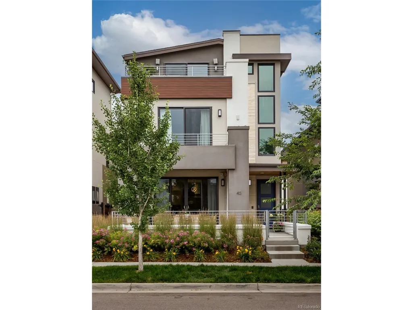
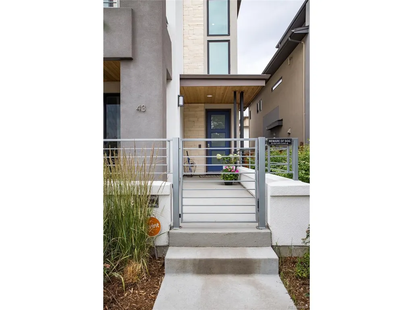
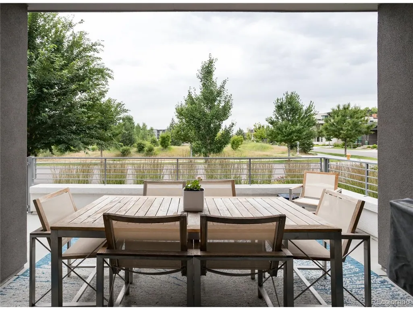
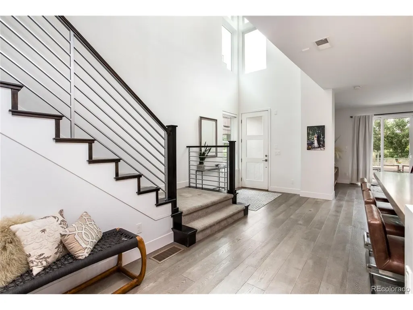
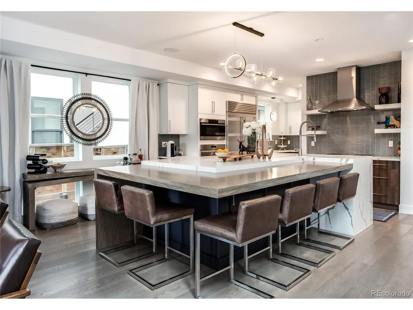
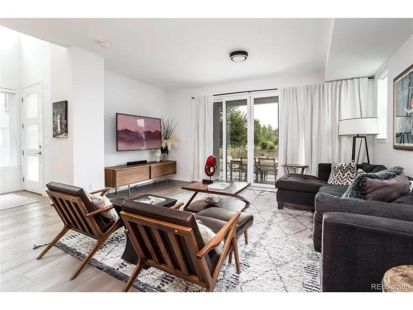
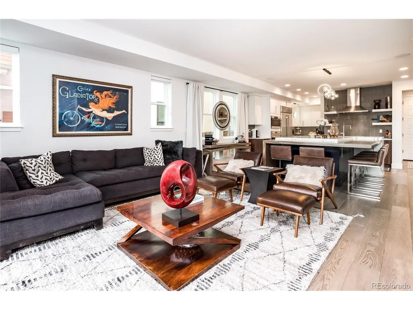
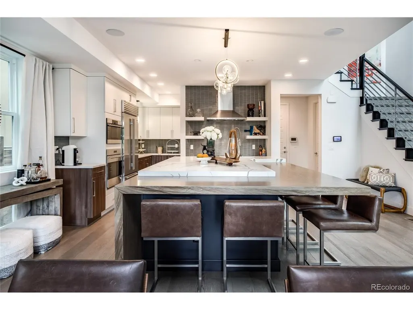
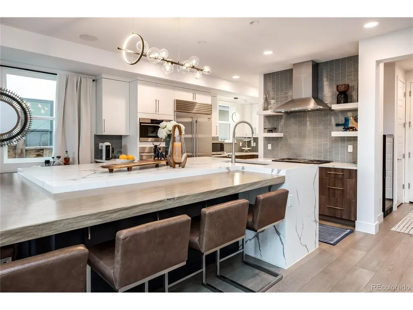
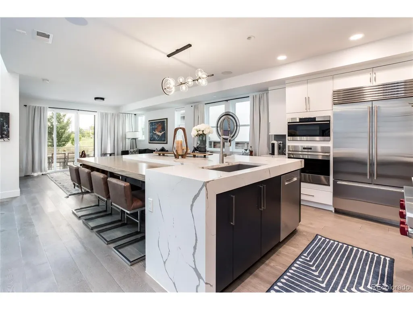
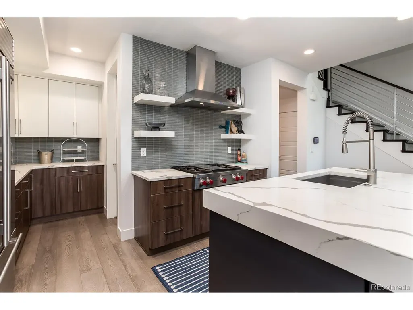
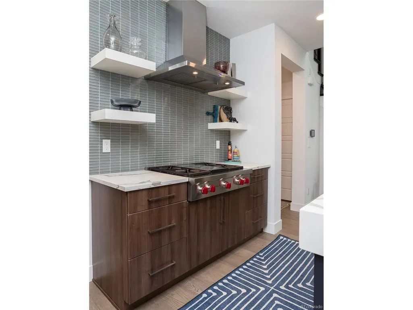
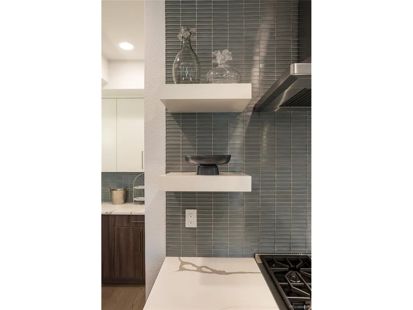
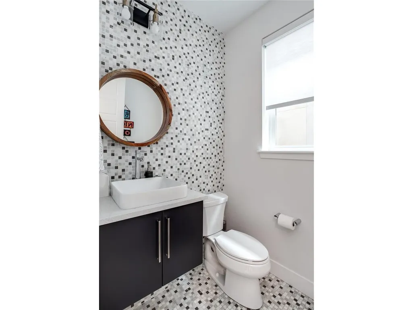
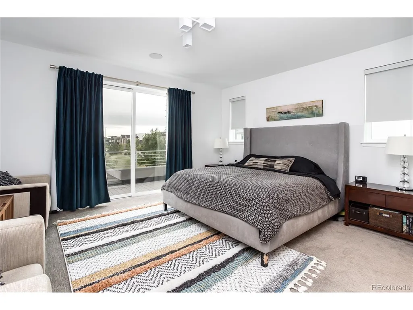
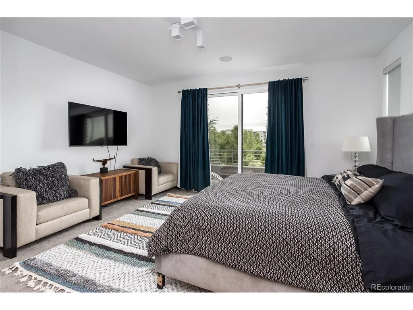
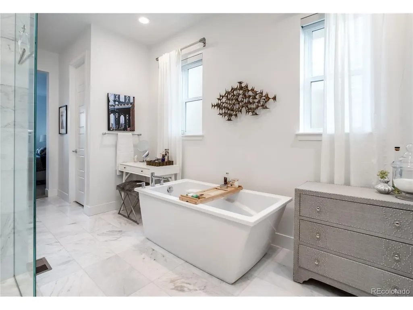
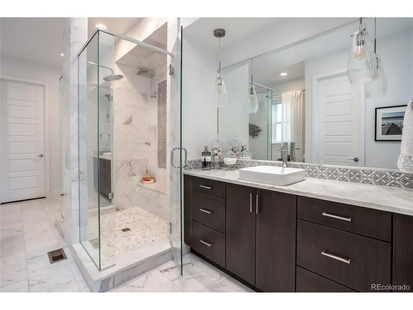
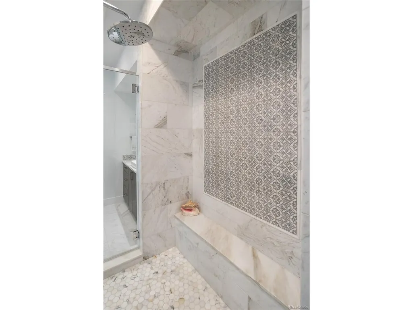
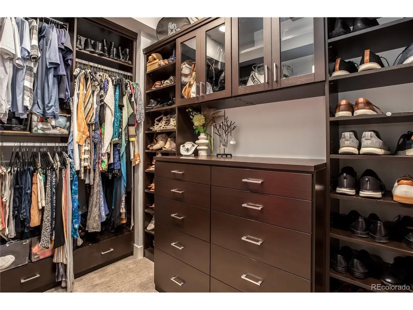
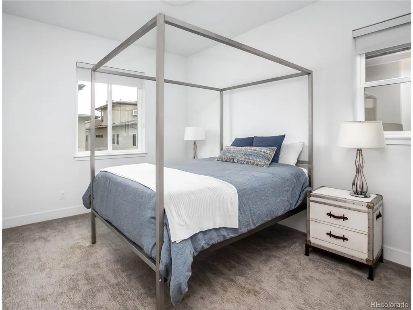
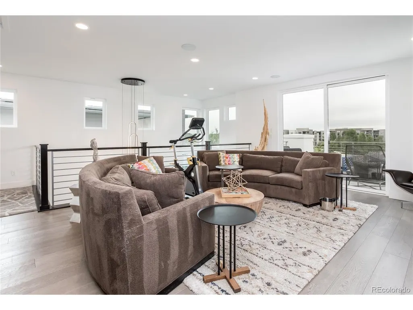
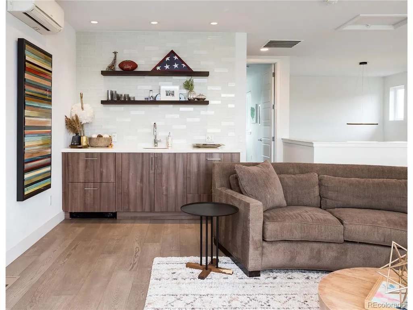
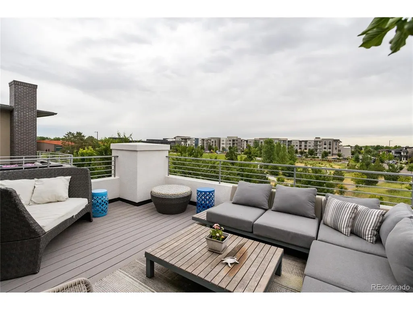
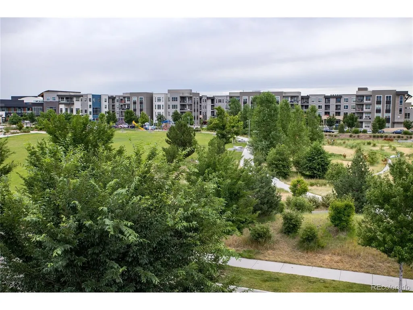
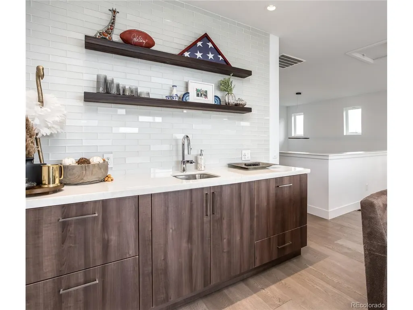
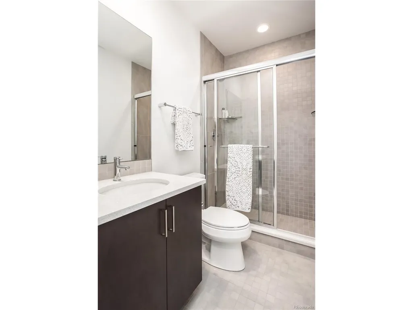
Welcome to 43 S Oneida Court, a luxurious residence in Denver's highly sought-after Boulevard One in the coveted Lowry neighborhood. This stunning three-story modern home impresses at every turn, offering a thoughtfully designed floor plan that blends openness with effortless flow. Showcasing striking architecture and exceptional craftsmanship, this city-chic home is truly one of a kind. Its exquisite interior seamlessly connects to the outdoors, creating a serene and inviting atmosphere you may never want to leave. Situated directly across from a large park with trails and greenery, the home enjoys peaceful views and immediate access to nature right outside the front door. At the heart of the home, the gourmet kitchen is a chef's dream, featuring a high-end Wolf range, Sub-Zero refrigerator, sleek quartz countertops, and an expansive island-perfect for gathering and entertaining. The adjacent great room enhances this central living space, making it ideal for both everyday living and special occasions. The primary suite is a private retreat, refined and tranquil, designed to inspire relaxation. The spa-like bathroom boasts extensive marble finishes and a soaking tub that offers the perfect escape at the end of the day. The third level provides an additional space to unwind or entertain, complete with a stylish kitchenette featuring a wet bar, built-in refrigerator and freezer with ice maker, and a dishwasher. Topping it all off, the rooftop deck offers a perfect setting for entertaining or simply enjoying the surroundings. This is sophisticated living at its finest.
| Elementary School | Middle School | High School |
|---|---|---|
| Denver Green Elementary School | Hill Middle School | George Washington High School |
| Price History | |
|---|---|
| 3/30/2026 | Listed $1,625,000 |
| 5/20/2026 | 4$1,575,000 |
General Features
| Living Area | 3199 |
|---|---|
| Sewer | Public Sewer |
| Heating | Forced Air |
| Cooling | Central Air |
| Utilities | Electricity Available,Cable Available |
| Roof | Composition |
| Appliances | Dishwasher,Refrigerator,Washer,Dryer,Microwave,Disposal |
| Zoning | G-RH-3 |
| HOA Fee | 200 |
| Garage Spaces | 2 |
| Patio/Porch Features | Patio,Deck |
| Construction Materials | Stucco |
| Exclusions | Seller's personal property and any decor/staging items. |
| Year Built | 2018 |
| View | Mountain(s) |
| Levels | Three Or More |
| Property Subtype | Single Family Residence |
| Tax Year | 2025 |
| Accessibility | Level Lot |
| Assoc Fee Paid Per | Quarterly |
| County | Denver |
| New Construction | No |
| Property Type | Residential |
| HOA | Yes |
| Energy Efficient | Windows |
| Subdivision Name | Boulevard One |
| Full Baths | 2 |
| Status | Active |
| Directions | Use GPS |
| High School | George Washington |
| City | Denver |
| Association Name | Boulevard One Community Association |
| High School District | Denver District 1 |
| MLS Area | Metro Denver |
| Elementary School | Denver Green |
| Property Attached Y/N | No |
| Tax Annual Amount | 8003 |
| Middle/Junior High School | Hill |
| MLS Area Minor | Metro18/DSE |
| Virtual Tour | https://view.spiro.media/43_s_oneida_ct-624?branding=false |
| Standard Status | Active |
| Expected Active Date | 2026-03-30 |
| AttributionContact | karen@kentwood.com,303-898-9825 |
Interior Features
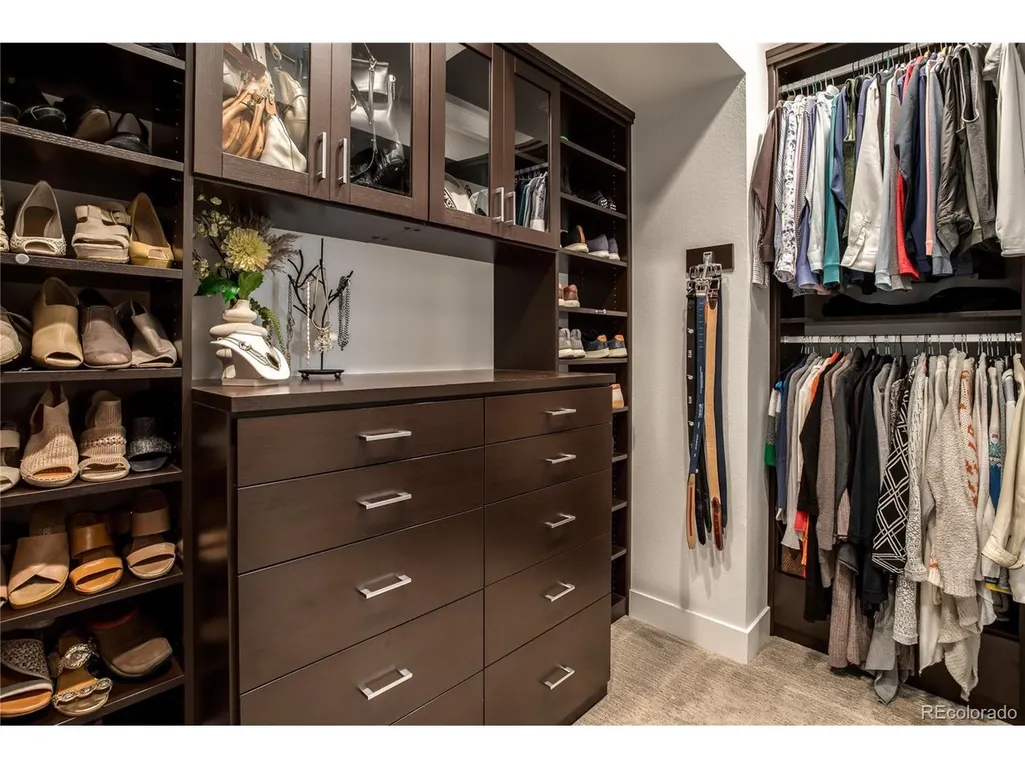
| Interior Amenities | Eat-in Kitchen,Open Floorplan,Pantry,Walk-In Closet(s),Kitchen Island |
|---|---|
| Basement | Partial |
| Window Features | Window Coverings |
| Above Grade Finished Area | 3199 |
| Half Baths | 1 |
| 3/4 Baths | 2 |
| Total Bedrooms | 4 |
| LivingAreaSource | Appraiser |
| Total Baths | 5 |
Exterior Features
| Exterior Amenities | Sprinkler System,Balcony |
|---|---|
| Fencing | Partial |
| Parking Features | Attached |
| Lot Features | Level,House Faces East,Paved |
| Water Source | City |
| Lot Size Area | 3342 |
| Lot Size Acres | 0.08 |
| Waterfront Y/N | No |
Amenities
- Foreclosure
- Views
- Short Sale
- New Construction
- Adult 55+
- Lease To Own
- No HOA Fees
- Furnished
- Primary On Main
- Air Conditioning
- Seller Finance
- Green
- Fixer Upper
- Horse
- Golf
- Fireplace
- Deck
- Garage
- Basement
- Pool
Property vs Single Family Average in 80230
Price
Taxes
Year Built
Visits
 Information deemed reliable but not guaranteed by the MLS. © 2026 Information and Real Estate Services, LLC.
Information source: Information and Real Estate Services, LLC. Provided for limited non-commercial use only under IRES Rules. © Copyright IRES.
The information being provided is for the consumers personal, non-commercial use and may not be used for any purpose other than to identify prospective properties consumer may be interested in purchasing.
The IRES, LLC Data on this
Information deemed reliable but not guaranteed by the MLS. © 2026 Information and Real Estate Services, LLC.
Information source: Information and Real Estate Services, LLC. Provided for limited non-commercial use only under IRES Rules. © Copyright IRES.
The information being provided is for the consumers personal, non-commercial use and may not be used for any purpose other than to identify prospective properties consumer may be interested in purchasing.
The IRES, LLC Data on this
