
Open House Sun, Sep 27th 12:00 PM - 02:00 PM - Primary on Main









Address
3395 S Race St, Englewood, CO
Price
$ 839,000
Property Attributes
- MLS#6285656
- TypeSingle Family
- Listing Status Active
- CountyARAPAHOE
- CityEnglewood
- AreaMetro Denver
- NeighborhoodHampden Hills
- Zip80113
- StyleSingle Family Residence
- Year Built1955
- Taxes$ 4363
- Price$ 839,000
- Bedrooms4
- Full Bathrooms3
- Half Bathrooms0
- Sqr Footage2271
- Lot Size0.22 Acres
Data Source:
Information and Real Estate Services (IRES)
Property Description
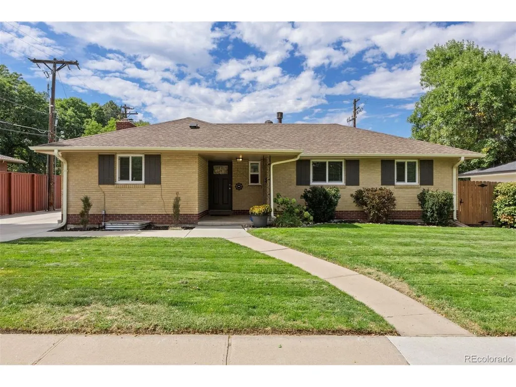
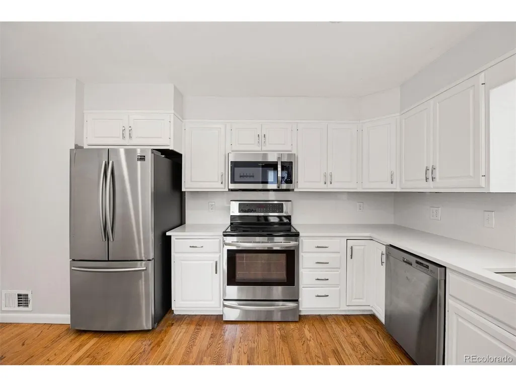
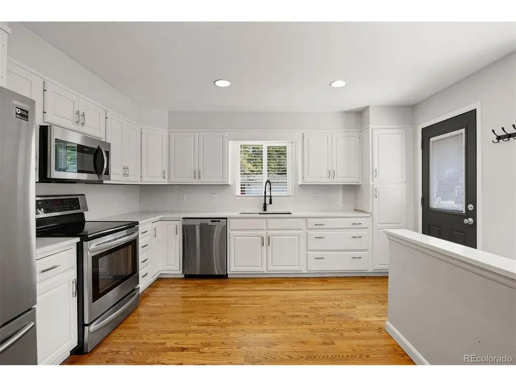
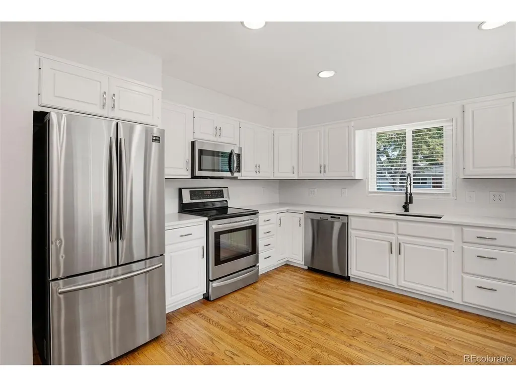
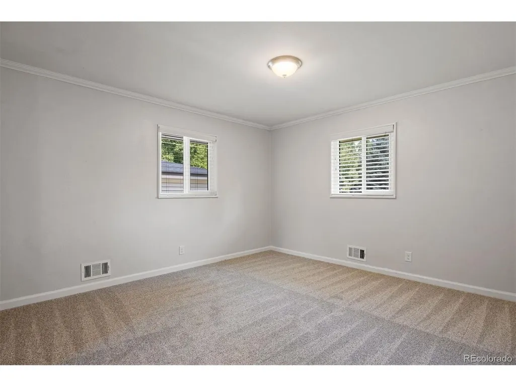
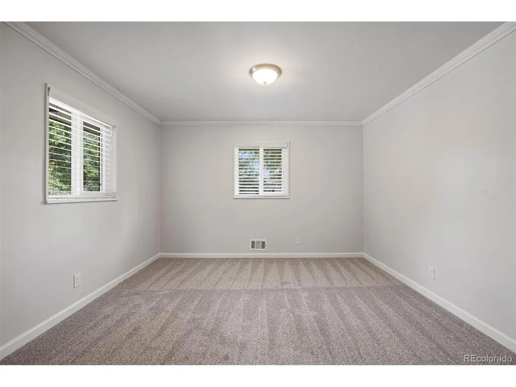
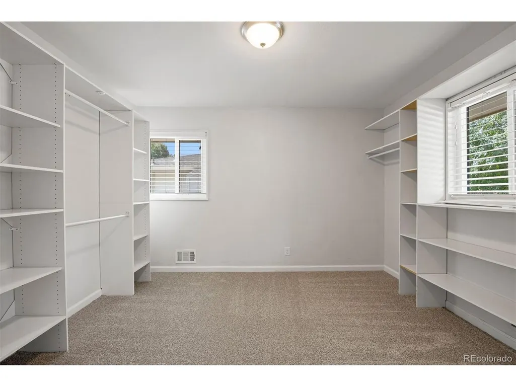
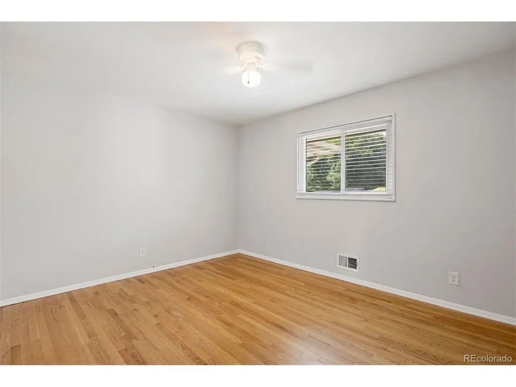
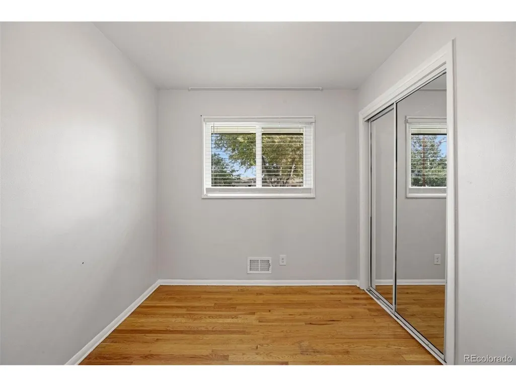
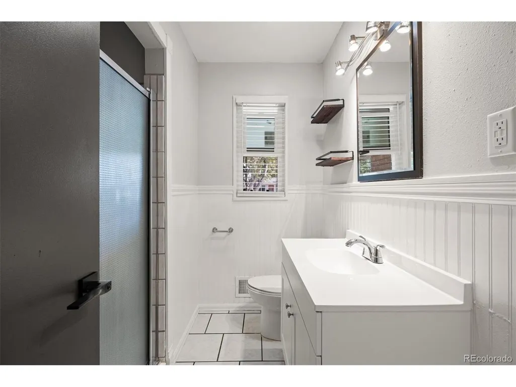
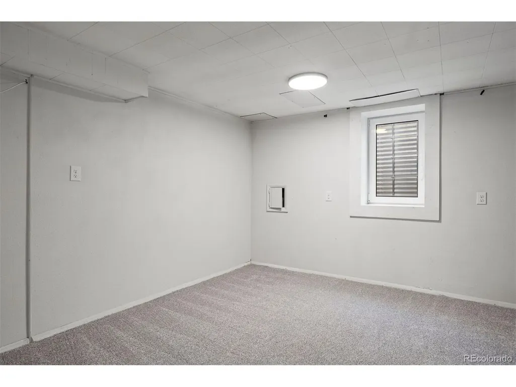
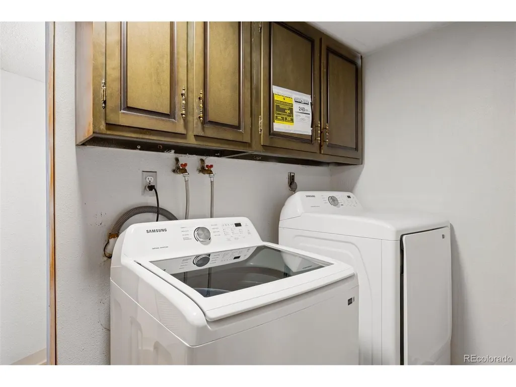
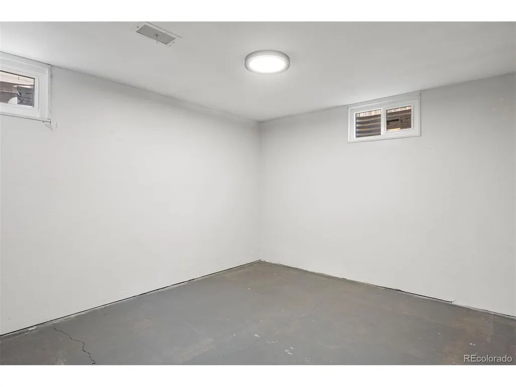
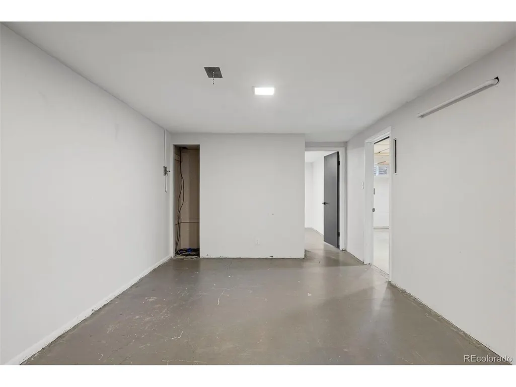
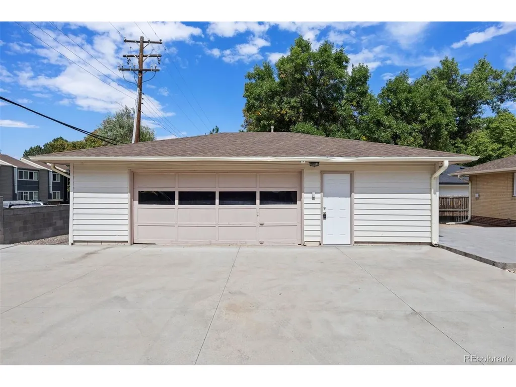
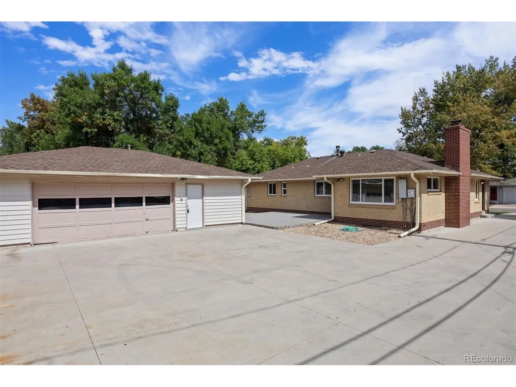
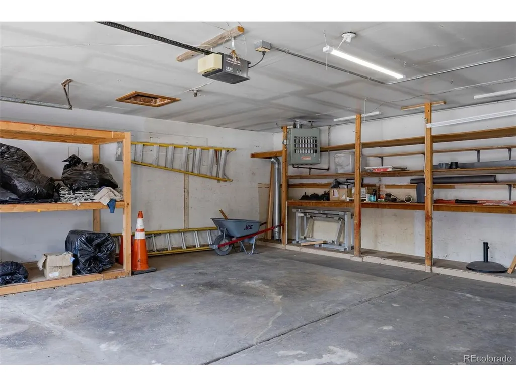
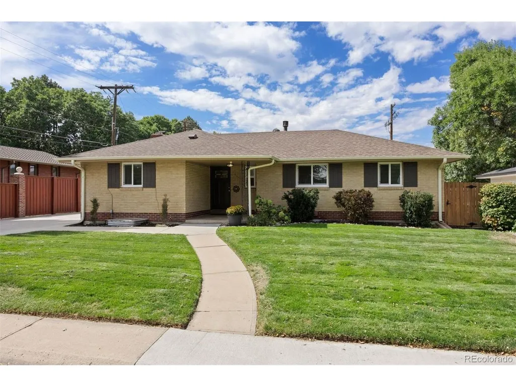
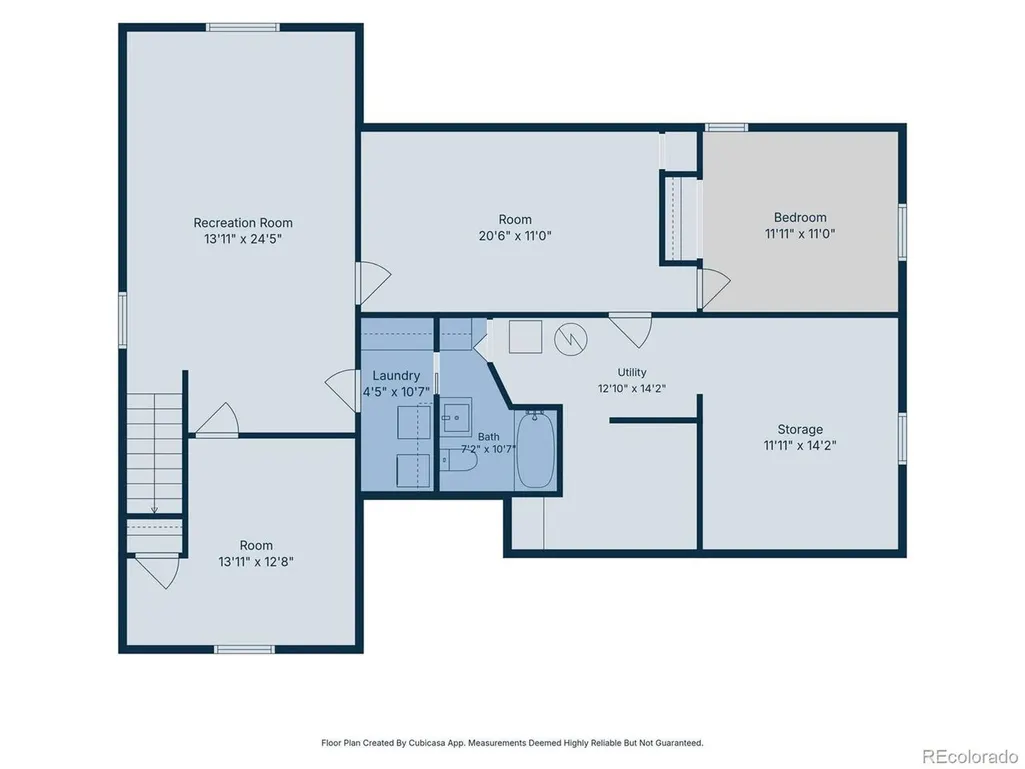
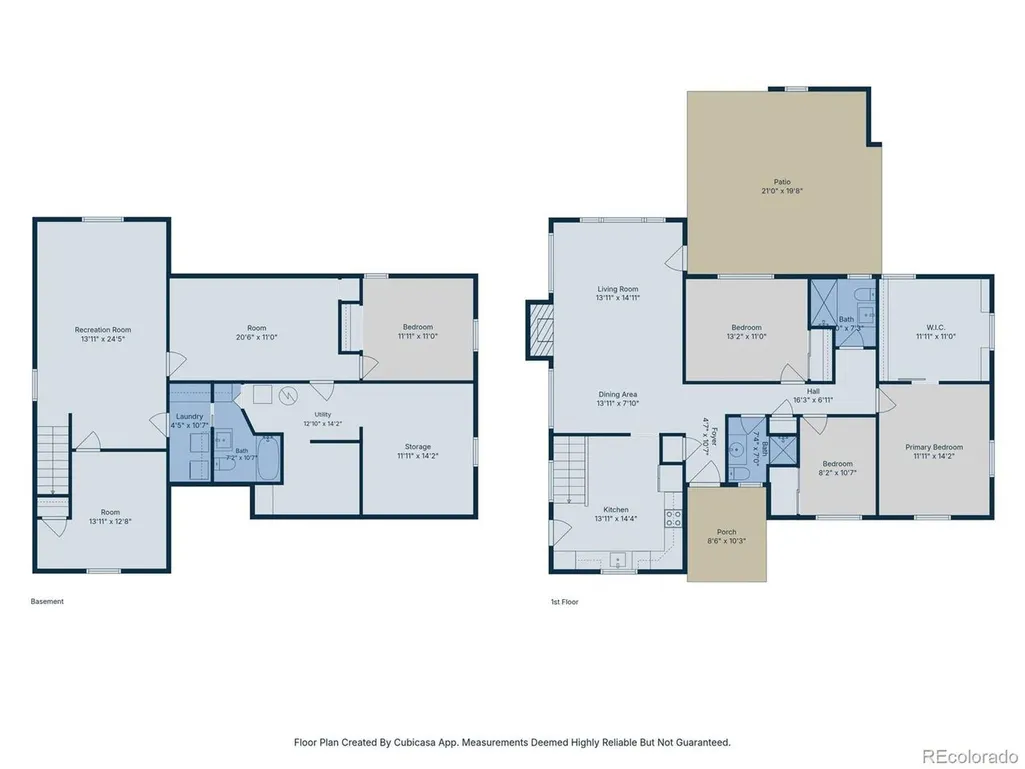
OPPORTUNITY IS KNOCKING!! Solid BRICK RANCH with an awesome LOCATION in Hampden Hills and CHERRY CREEK SCHOOLS!! Priced to sell! OPEN SATURDAY SEPTEMBER 26TH FROM NOON UNTIL 2. Recent improvements include all NEW WINDOWS, NEW HVAC, UPDATED BATHS, UPDATED KITCHEN. The generous floorplan includes three bedrooms and two baths on the Main Level. The Lower Level is about half-finished with a large Family Room, a 4th Bedroom (with Egress Window), a 3rd Bathroom and Laundry. Additionally, there is a ton of flex space that can be further developed into a home gym or a home office or just tons of storage! The Property also has an oversized Garage with room for a Workshop, an oversized Patio and room for all of your toys--the driveway can easily accommodate an RV, a Boat or a home Basketball Court. The ideal LOCATION is close to shops and restaurants; minutes to Cherry Creek, the DTC and CHERRY CREEK SCHOOLS. EXCELLENT VALUE!!
| Elementary School | Middle School | High School |
|---|---|---|
| Cherry Hills Village Elementary School | West Middle School | Cherry Creek High School |
| Price History | |
|---|---|
| 9/16/2026 | Listed $839,000 |
General Features
| Living Area | 1986 |
|---|---|
| Sewer | Public Sewer |
| Heating | Forced Air |
| Cooling | Central Air,Ceiling Fan(s),Attic Fan |
| Utilities | Natural Gas Available,Electricity Available,Cable Available |
| Roof | Composition |
| Appliances | Dishwasher,Refrigerator,Washer,Dryer,Microwave,Disposal |
| Garage Spaces | 2 |
| Patio/Porch Features | Patio |
| Construction Materials | Brick,Concrete |
| Exclusions | NONE |
| Year Built | 1955 |
| Levels | One |
| Property Subtype | Single Family Residence |
| Tax Year | 2025 |
| Accessibility | Level Lot |
| County | Arapahoe |
| New Construction | No |
| Property Type | Residential |
| HOA | No |
| Energy Efficient | Windows |
| Subdivision Name | Hampden Hills |
| Possible Use | Business |
| Full Baths | 1 |
| Status | Active |
| Directions | Just West of University and North of Hampden |
| High School | Cherry Creek |
| City | Englewood |
| High School District | Cherry Creek 5 |
| MLS Area | Metro Denver |
| Elementary School | Cherry Hills Village |
| Property Attached Y/N | No |
| Tax Annual Amount | 4363 |
| Middle/Junior High School | West |
| MLS Area Minor | Metro22/SSE |
| Virtual Tour | https://u.listvt.com/mls/265552686/265552686?ax=bmlkPTI2NTU1MjY4Ng== |
| Standard Status | Active |
| Expected Active Date | 2026-09-18 |
| AttributionContact | jpatterson@livsothebysrealty.com,720-998-5531 |
Interior Features
| Interior Amenities | Eat-in Kitchen,Walk-In Closet(s) |
|---|---|
| Basement | Partially Finished |
| Fireplace Features | Living Room,One |
| Window Features | Window Coverings |
| Above Grade Finished Area | 1419 |
| 3/4 Baths | 2 |
| Total Bedrooms | 4 |
| LivingAreaSource | Assessor |
| Total Baths | 3 |
Exterior Features
| Exterior Amenities | Sprinkler System,Heated Garage,Oversized Garage |
|---|---|
| Fencing | Fenced |
| Parking Features | Detached |
| Lot Features | Level,Outbuildings,House Faces East,Paved |
| Water Source | City |
| Lot Size Area | 9540 |
| Lot Size Acres | 0.22 |
| Waterfront Y/N | No |
| Builder Model | solid BRICK RANCH |
Amenities
- Foreclosure
- Views
- Short Sale
- New Construction
- Adult 55+
- Lease To Own
- No HOA Fees
- Furnished
- Primary On Main
- Air Conditioning
- Seller Finance
- Green
- Fixer Upper
- Horse
- Golf
- Fireplace
- Deck
- Garage
- Basement
- Pool
Property vs Single Family Average in 80113
Price
Taxes
Year Built
Visits
 Information deemed reliable but not guaranteed by the MLS. © 2026 Information and Real Estate Services, LLC.
Information source: Information and Real Estate Services, LLC. Provided for limited non-commercial use only under IRES Rules. © Copyright IRES.
The information being provided is for the consumers personal, non-commercial use and may not be used for any purpose other than to identify prospective properties consumer may be interested in purchasing.
The IRES, LLC Data on this
Information deemed reliable but not guaranteed by the MLS. © 2026 Information and Real Estate Services, LLC.
Information source: Information and Real Estate Services, LLC. Provided for limited non-commercial use only under IRES Rules. © Copyright IRES.
The information being provided is for the consumers personal, non-commercial use and may not be used for any purpose other than to identify prospective properties consumer may be interested in purchasing.
The IRES, LLC Data on this
