
Price Reduction - Views



Address
1057 Reed Ranch Rd, Boulder, CO
Price
$ 1,674,000
Property Attributes
- MLS#6340280
- TypeSingle Family
- Listing Status Active
- CountyBOULDER
- CityBoulder
- AreaSuburban Mountains
- NeighborhoodReed Ranch
- Zip80302
- StyleIn-Law Area,Chalet
- Year Built1995
- Taxes$ 11576
- Price$ 1,674,000
- Bedrooms4
- Full Bathrooms3
- Half Bathrooms0
- Sqr Footage3925
- Lot Size14.77 Acres
Data Source:
Information and Real Estate Services (IRES)
Property Description
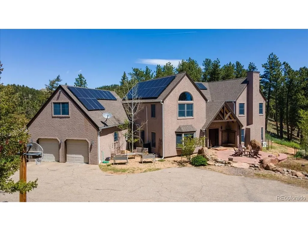
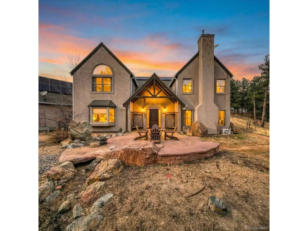
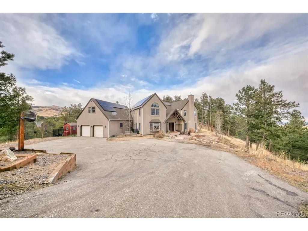
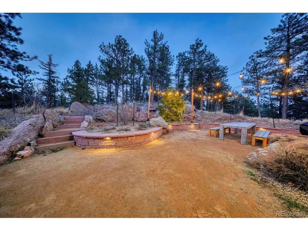
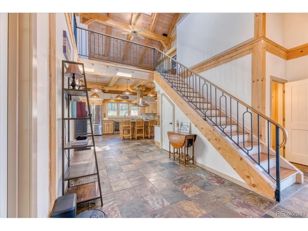
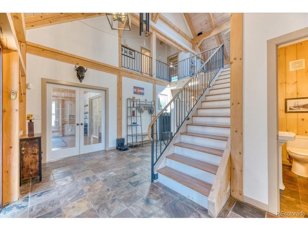
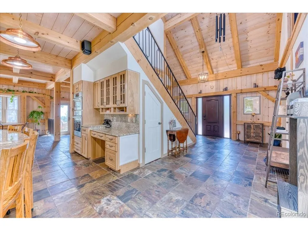
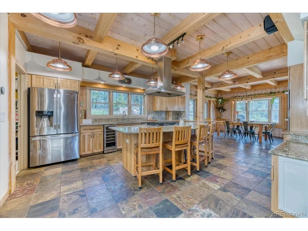
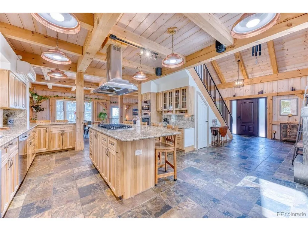
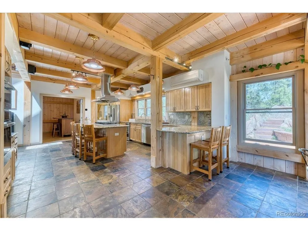
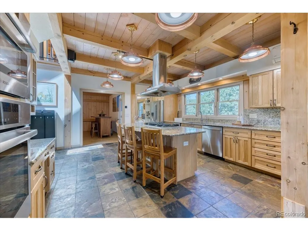
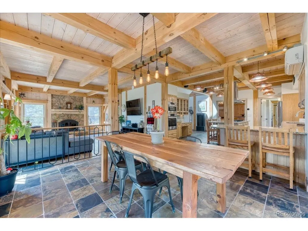
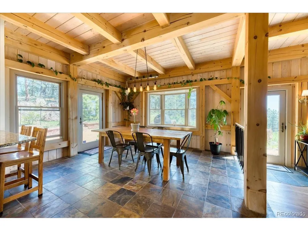
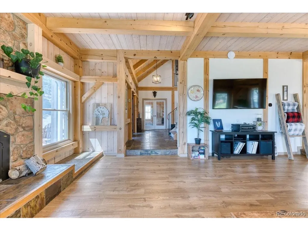
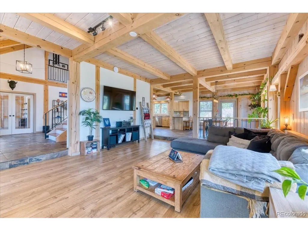
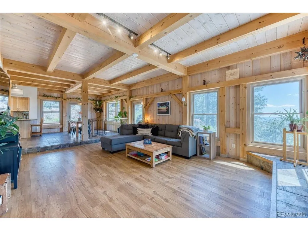
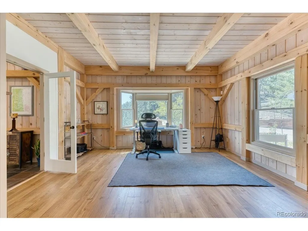
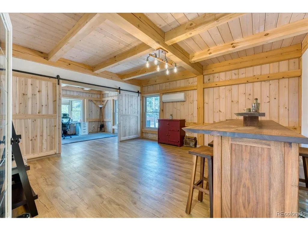
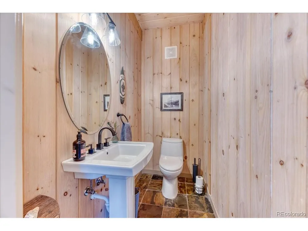
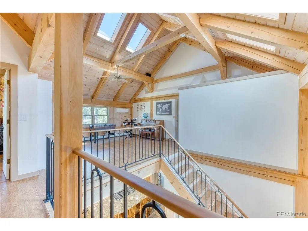
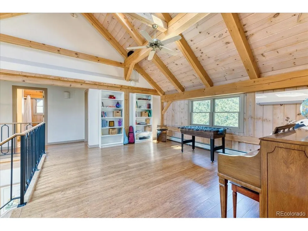
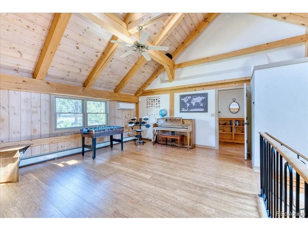
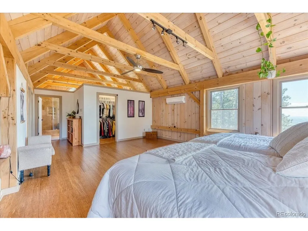
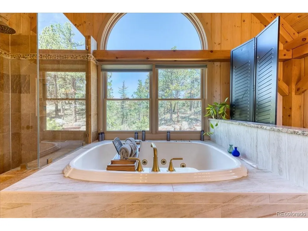
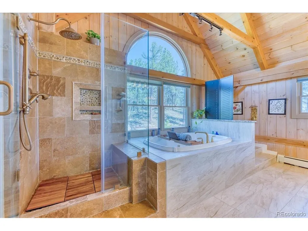
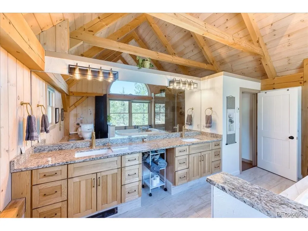
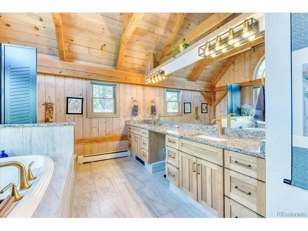
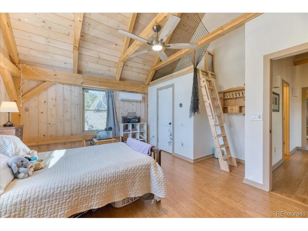
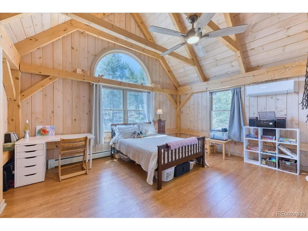
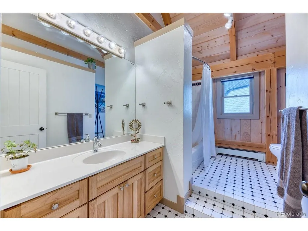
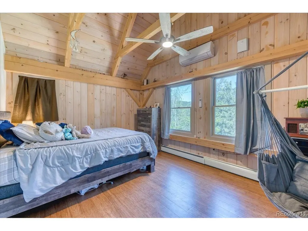
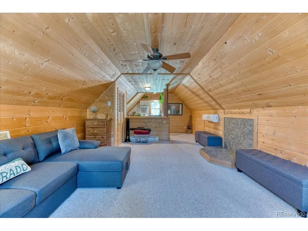
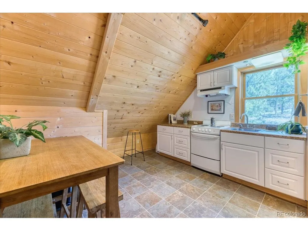
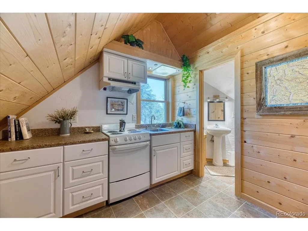
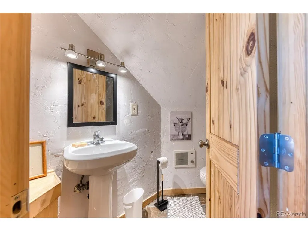
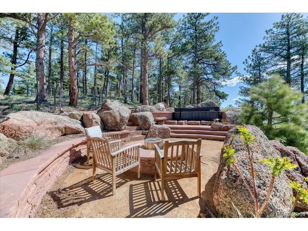
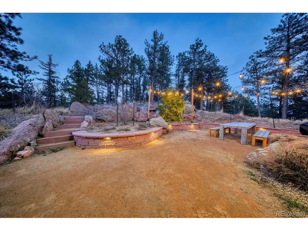
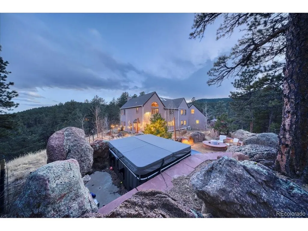
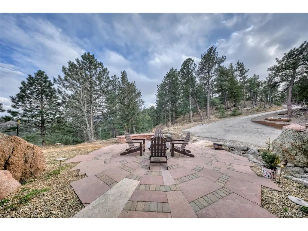
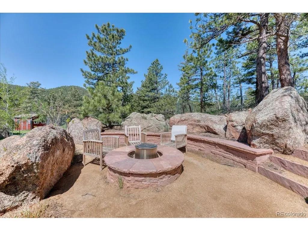
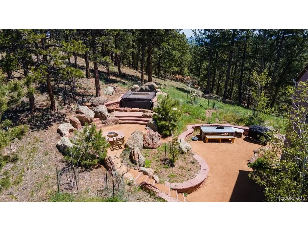
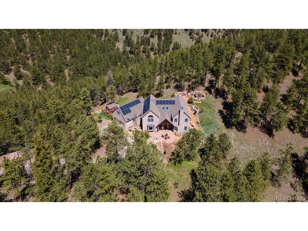
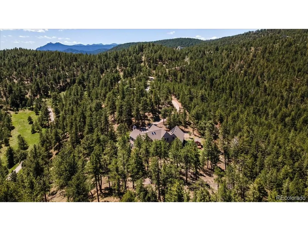
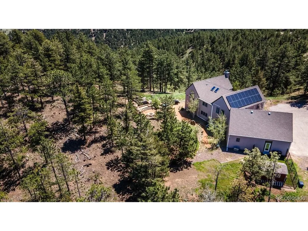
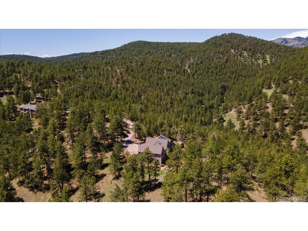
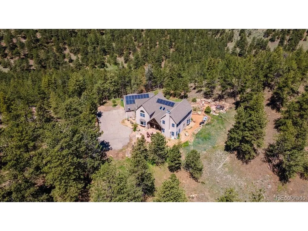
BACK ON MARKET - No fault of the property! Buyer got cold feet while out of the country. Nothing related to inspection or property condition. Their change of plans is your buyer's opportunity to make this incredible Reed Ranch property theirs!** NEW PRICE ** Commanding panoramic mountain and city views from atop 14+ private acres, this extraordinary gated estate offers a rare opportunity to own a true mountain sanctuary just 15 minutes from downtown Boulder. Located within the exclusive Reed Ranch community, this timeless post-and-beam residence blends refined mountain elegance with unmatched privacy. Walls of windows and soaring ceilings flood the home with natural light while perfectly framing breathtaking vistas in every direction - from golden sunrises over the foothills to the sparkling city lights of Boulder below. Designed for elevated living and exceptional entertaining, the main level showcases a gourmet chef's kitchen with slab granite countertops, stainless steel appliances, gas cooktop, oversized island with seating, and designer pendant lighting. The adjacent great room offers dramatic fireplace and seamlessly flowing into formal living and dining spaces ideal for hosting intimate gatherings or large-scale celebrations. Upstairs, vaulted ceilings continue throughout the private quarters. Additional bedrooms and an open loft provide flexible accommodation for family and guests. Separate guest suite above the garage includes its own living area, bedroom, & bath, perfect for extended stays, multigenerational living, or home office retreat. Step outside into your private Colorado resort. Expansive patios, a hot tub beneath endless skies, and a secluded hilltop overlook create an unparalleled setting for relaxation. Whether as a full-time residence or an exceptional second home in the mountains, this estate delivers the ultimate Boulder lifestyle, privacy, luxury, & effortless access to world-class dining, culture, and outdoor recreation just minutes away.
| Elementary School | Middle School | High School |
|---|---|---|
| Foothill Elementary School | Centennial Middle School | Boulder High School |
| Price History | |
|---|---|
| 3/21/2026 | Listed $1,799,000 |
| 3/27/2026 | 3$1,749,000 |
| 5/20/2026 | 2$1,724,000 |
| 7/10/2026 | 2$1,699,000 |
| 9/5/2026 | 2$1,674,000 |
General Features
| Living Area | 3925 |
|---|---|
| Sewer | Septic Tank |
| Heating | Baseboard |
| Cooling | Central Air,Wall/Window Unit(s),Ceiling Fan(s) |
| Utilities | Natural Gas Available,Electricity Available,Cable Available |
| Roof | Composition |
| Appliances | Self Cleaning Oven,Double Oven,Dishwasher,Refrigerator,Microwave,Gas Bar-B-Q,Disposal,Fire Alarm |
| Zoning | F |
| HOA Fee | 2400 |
| Garage Spaces | 2 |
| Association Fee Includes | Snow Removal |
| Patio/Porch Features | Patio |
| Architectural Style | In-Law Area,Chalet |
| Construction Materials | Frame,Stucco,Concrete |
| Exclusions | Seller Personal Property and Any Items Not Outlined In Inclusions |
| Year Built | 1995 |
| View | Mountain(s),Hills,Plains View,City |
| Levels | Two |
| Property Subtype | Single Family Residence |
| Tax Year | 2025 |
| Community Features | Trail(s) |
| Assoc Fee Paid Per | Annually |
| County | Boulder |
| New Construction | No |
| Property Type | Residential |
| HOA | Yes |
| Energy Efficient | Windows |
| Subdivision Name | Reed Ranch |
| Full Baths | 2 |
| Status | Active |
| Directions | Use GPS |
| High School | Boulder |
| City | Boulder |
| Association Name | Meadow Glen Forest HOA |
| High School District | Boulder Valley Dist RE2 |
| MLS Area | Suburban Mountains |
| Spa Features | Bath |
| Elementary School | Foothill |
| Property Attached Y/N | No |
| Tax Annual Amount | 11576 |
| Middle/Junior High School | Centennial |
| Virtual Tour | https://www.zillow.com/view-imx/724d50b6-7c06-473b-a0bc-e67b61d3c7a2?setAttribution=mls&wl=true&initialViewType=pano |
| Standard Status | Active |
| Expected Active Date | 2026-03-20 |
| AttributionContact | Heather@hkrealestateteam.com,303-667-3652 |
Interior Features
| Interior Amenities | Eat-in Kitchen,Cathedral Ceiling(s),Open Floorplan,Pantry,Bay or Bow Window,Walk-In Closet(s),Wet Bar,Kitchen Island |
|---|---|
| Fireplace Features | Family Room,One |
| Window Features | Window Coverings |
| Above Grade Finished Area | 3925 |
| 3/4 Baths | 1 |
| Total Bedrooms | 4 |
| Room Type | Loft |
| LivingAreaSource | Assessor |
| Total Baths | 4 |
Exterior Features
| Exterior Amenities | Hot Tub,Oversized Garage |
|---|---|
| Fencing | Dog Run/Kennel |
| Parking Features | Attached |
| Lot Features | Wooded,Deciduous Trees,Steep Lot,Abuts Public Open Space,Meadow,Outbuildings,House/Lot Faces NW,Paved,Gutters |
| Lot Size Area | 643381 |
| Lot Size Acres | 14.77 |
| Waterfront Y/N | No |
| Road Frontage Type | Privately Maintained |
Amenities
- Foreclosure
- Views
- Short Sale
- New Construction
- Adult 55+
- Lease To Own
- No HOA Fees
- Furnished
- Primary On Main
- Air Conditioning
- Seller Finance
- Green
- Fixer Upper
- Horse
- Golf
- Fireplace
- Deck
- Garage
- Basement
- Pool
Property vs Single Family Average in 80302
Price
Taxes
Year Built
Visits
 Information deemed reliable but not guaranteed by the MLS. © 2026 Information and Real Estate Services, LLC.
Information source: Information and Real Estate Services, LLC. Provided for limited non-commercial use only under IRES Rules. © Copyright IRES.
The information being provided is for the consumers personal, non-commercial use and may not be used for any purpose other than to identify prospective properties consumer may be interested in purchasing.
The IRES, LLC Data on this
Information deemed reliable but not guaranteed by the MLS. © 2026 Information and Real Estate Services, LLC.
Information source: Information and Real Estate Services, LLC. Provided for limited non-commercial use only under IRES Rules. © Copyright IRES.
The information being provided is for the consumers personal, non-commercial use and may not be used for any purpose other than to identify prospective properties consumer may be interested in purchasing.
The IRES, LLC Data on this
