
Primary on Main




Address
4676 S Lincoln St, Englewood, CO
Price
$ 559,000
Property Attributes
- MLS#6400055
- TypeSingle Family
- Listing Status Active
- CountyARAPAHOE
- CityEnglewood
- AreaMetro Denver
- NeighborhoodSouth Broadway Heights
- Zip80113
- StyleSingle Family Residence
- Year Built1954
- Taxes$ 3295
- Price$ 559,000
- Bedrooms3
- Full Bathrooms2
- Half Bathrooms0
- Sqr Footage1450
- Lot Size0.16 Acres
Data Source:
Information and Real Estate Services (IRES)
Property Description
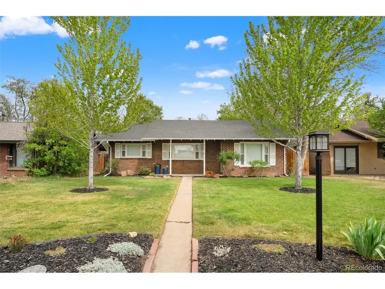
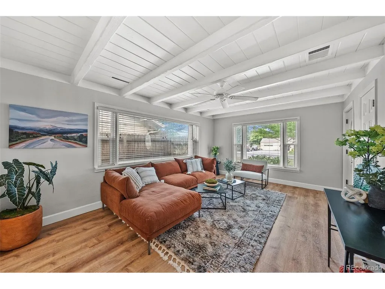
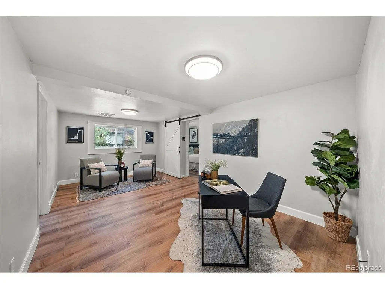
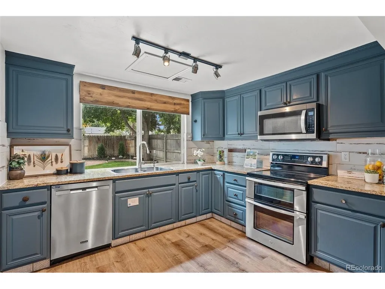
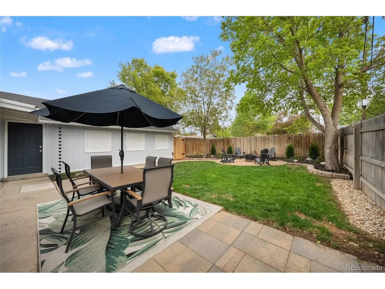
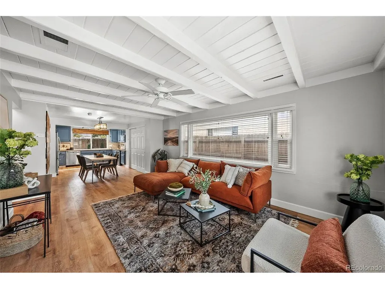
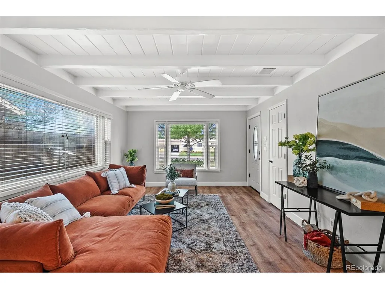
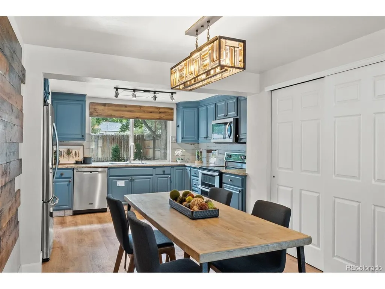
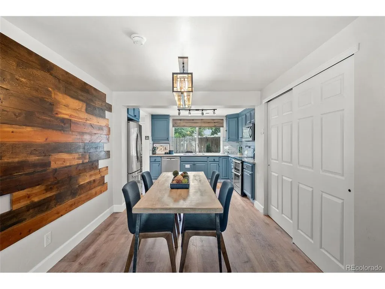
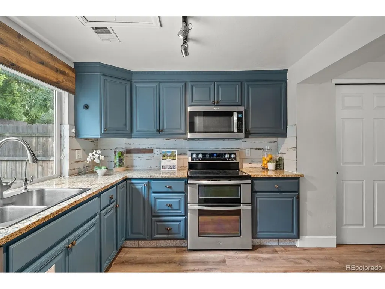
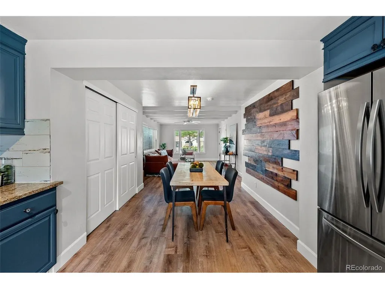
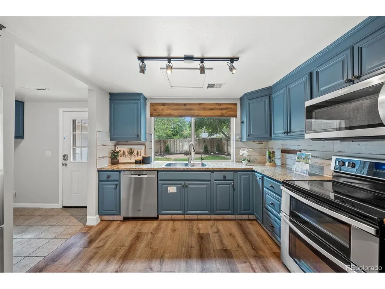
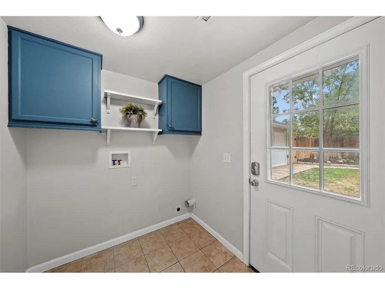
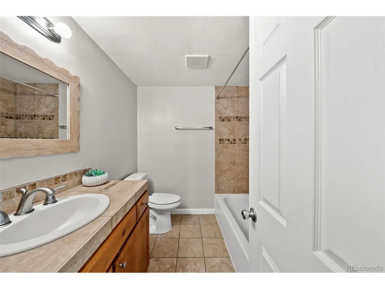
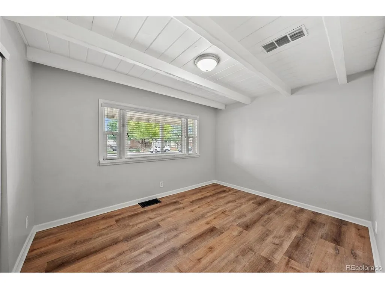
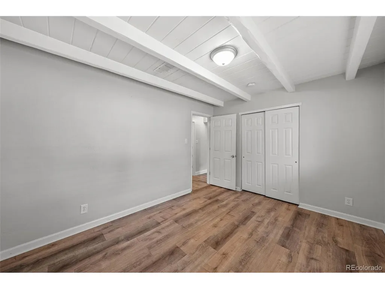
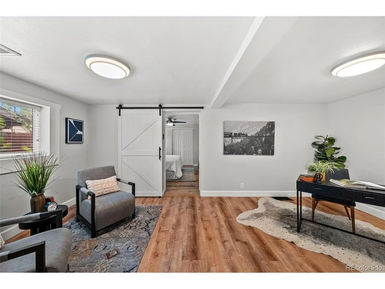
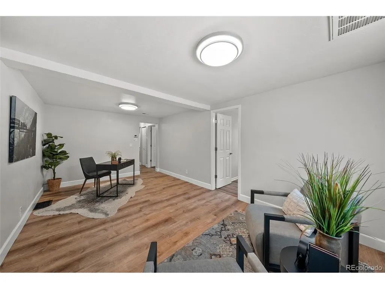
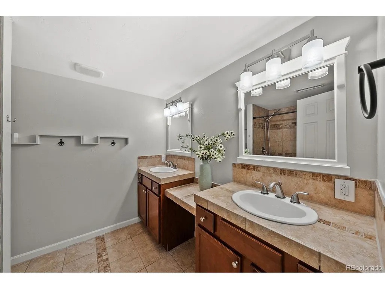
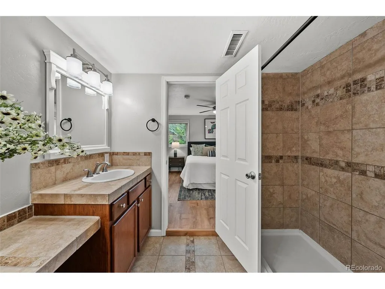
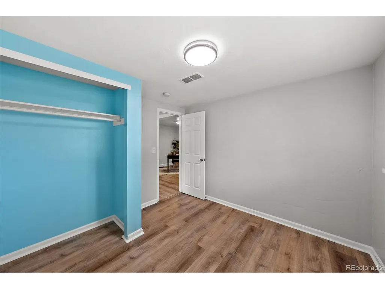
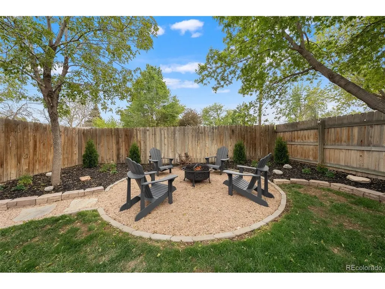
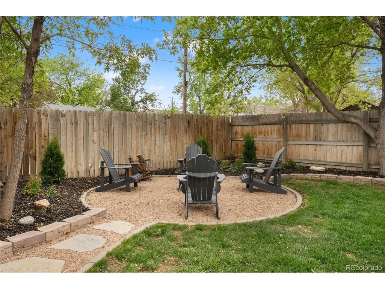
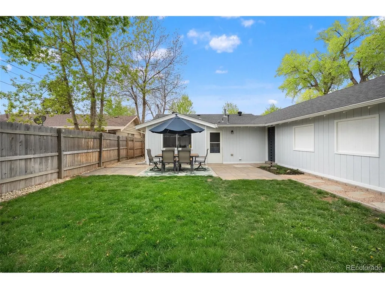
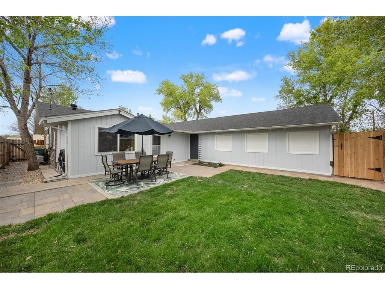
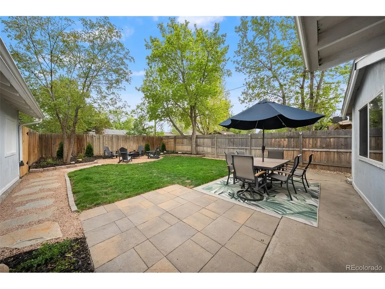
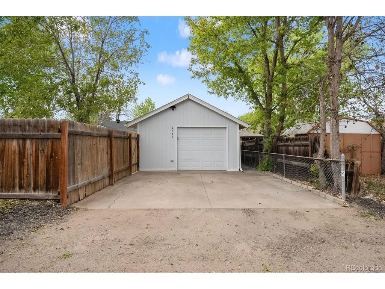
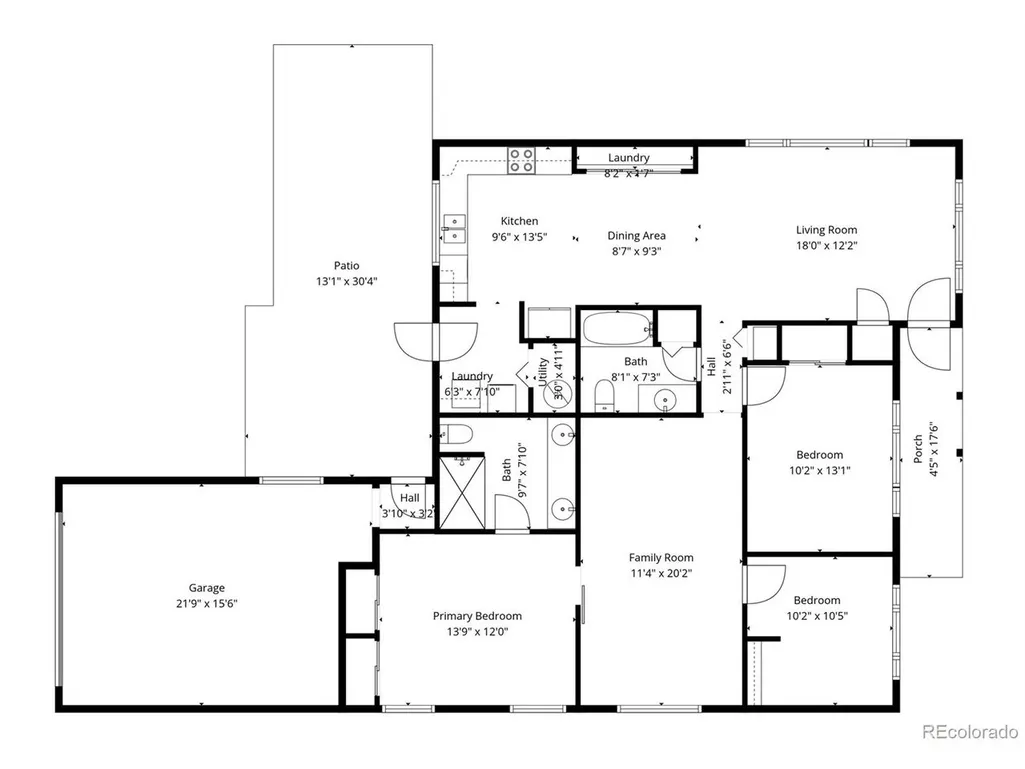
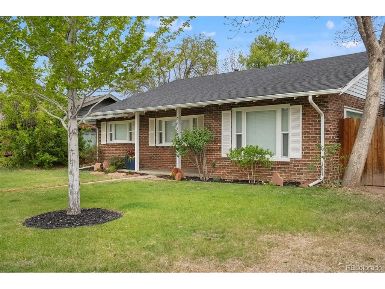
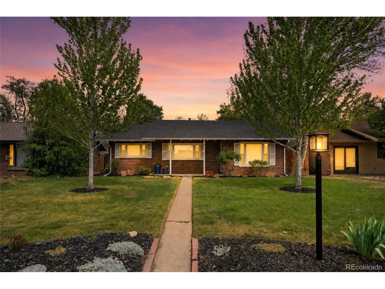
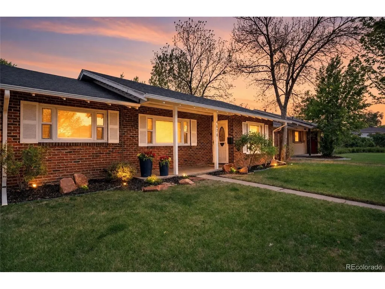
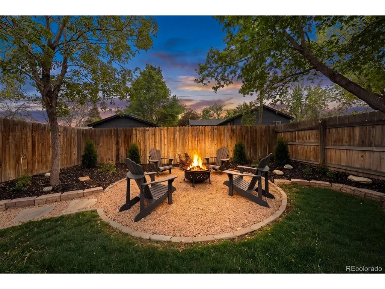
Sellers are Motivated, bring all offers this weekend! Exposed beam ceilings, an open-concept layout, and thoughtful updates make this move-in-ready brick ranch a standout in the desirable Duncan Park neighborhood. Fresh exterior paint, new flooring, and abundant natural light complement the home's timeless mid-century character. The updated kitchen features quartz countertops, stainless steel appliances, a double oven, distinctive cabinetry, an oversized pantry, and a water purification system. The open layout flows seamlessly between the kitchen, dining, and living areas, making everyday living and entertaining effortless. Flexible bedrooms and living spaces easily accommodate a home office, fitness room, nursery, or guest room. The private primary suite offers dual vanities, double closets, and a custom sliding barn door, while the single-level, no-stairs layout adds everyday convenience. Recent updates include designer lighting, fresh interior paint, double-pane windows, central A/C, and updated utility systems. An oversized finished, insulated garage with alley access provides exceptional space for storage, hobbies, or a workshop. Enjoy Colorado living in the fully fenced backyard with mature landscaping, a custom firepit, generous lawn, and room to entertain, garden, or play. A covered front porch offers another inviting place to relax. Located just steps from Duncan Park and minutes from Downtown Englewood, Littleton, DTC, local restaurants, breweries, boutique shopping, and the High Line Canal Trail, this home offers the perfect blend of neighborhood charm and everyday convenience. Timeless character, thoughtful updates, flexible living spaces, and an exceptional location make this a home you won't want to miss.
| Elementary School | Middle School | High School |
|---|---|---|
| Cherrelyn Elementary School | Englewood Middle School | Englewood High School |
| Price History | |
|---|---|
| 8/7/2026 | Listed $565,000 |
| 8/20/2026 | 2$559,000 |
General Features
| Living Area | 1450 |
|---|---|
| Sewer | Public Sewer |
| Heating | Forced Air |
| Cooling | Central Air,Ceiling Fan(s) |
| Utilities | Natural Gas Available,Electricity Available,Cable Available |
| Roof | Fiberglass |
| Appliances | Double Oven,Dishwasher,Refrigerator,Microwave,Water Purifier Owned,Disposal,Fire Alarm |
| Garage Spaces | 1 |
| Patio/Porch Features | Patio |
| Construction Materials | Frame,Brick,Wood Siding |
| Exclusions | Washer,Dryer,Garage Shelving Racks,Seller's personal property. |
| Year Built | 1954 |
| Levels | One |
| Property Subtype | Single Family Residence |
| Tax Year | 2025 |
| Accessibility | Level Lot,No Stairs |
| County | Arapahoe |
| New Construction | No |
| Property Type | Residential |
| HOA | No |
| Energy Efficient | Windows |
| Subdivision Name | South Broadway Heights |
| Full Baths | 2 |
| Status | Active |
| High School | Englewood |
| City | Englewood |
| High School District | Englewood Dist 1 |
| MLS Area | Metro Denver |
| Elementary School | Cherrelyn |
| Property Attached Y/N | No |
| Tax Annual Amount | 3295 |
| Middle/Junior High School | Englewood |
| MLS Area Minor | Metro21/SSC |
| Standard Status | Active |
| Expected Active Date | 2026-08-07 |
| AttributionContact | brian@briancowdrey.com,720-734-6688 |
Interior Features
| Interior Amenities | Eat-in Kitchen,Open Floorplan,Pantry |
|---|---|
| Above Grade Finished Area | 1450 |
| Total Bedrooms | 3 |
| LivingAreaSource | Assessor |
| Total Baths | 2 |
Exterior Features
| Exterior Amenities | Oversized Garage |
|---|---|
| Fencing | Fenced |
| Parking Features | Attached |
| Lot Features | Level,House Faces West,Paved,Gutters |
| Water Source | City |
| Lot Size Area | 6778 |
| Lot Size Acres | 0.16 |
| Waterfront Y/N | No |
Amenities
- Foreclosure
- Views
- Short Sale
- New Construction
- Adult 55+
- Lease To Own
- No HOA Fees
- Furnished
- Primary On Main
- Air Conditioning
- Seller Finance
- Green
- Fixer Upper
- Horse
- Golf
- Fireplace
- Deck
- Garage
- Basement
- Pool
Property vs Single Family Average in 80113
Price
Taxes
Year Built
Visits
 Information deemed reliable but not guaranteed by the MLS. © 2026 Information and Real Estate Services, LLC.
Information source: Information and Real Estate Services, LLC. Provided for limited non-commercial use only under IRES Rules. © Copyright IRES.
The information being provided is for the consumers personal, non-commercial use and may not be used for any purpose other than to identify prospective properties consumer may be interested in purchasing.
The IRES, LLC Data on this
Information deemed reliable but not guaranteed by the MLS. © 2026 Information and Real Estate Services, LLC.
Information source: Information and Real Estate Services, LLC. Provided for limited non-commercial use only under IRES Rules. © Copyright IRES.
The information being provided is for the consumers personal, non-commercial use and may not be used for any purpose other than to identify prospective properties consumer may be interested in purchasing.
The IRES, LLC Data on this
