
Price Reduction - Views
Address
19986 E Villanova Pl, Aurora, CO
Price
$ 495,000
Property Attributes
- MLS#6514536
- TypeSingle Family
- Listing Status Active
- CountyARAPAHOE
- CityAurora
- AreaMetro Denver
- NeighborhoodSterling Hills Sub 7th Flg
- Zip80013
- StyleSingle Family Residence
- Year Built1999
- Taxes$ 3285
- Price$ 495,000
- Bedrooms3
- Full Bathrooms1
- Half Bathrooms1
- Sqr Footage1744
- Lot Size0.12 Acres
Data Source:
Information and Real Estate Services (IRES)
Property Description
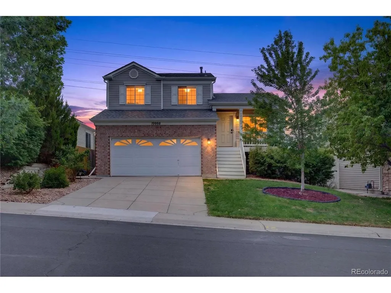
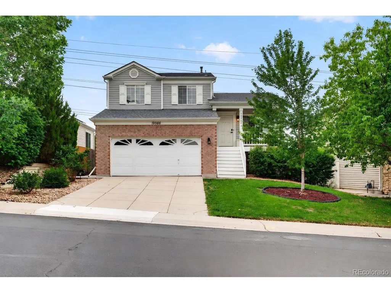
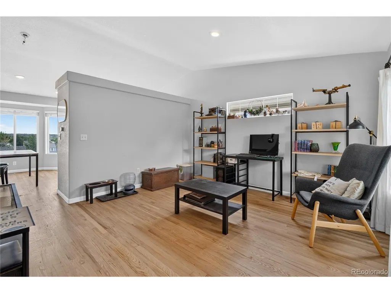
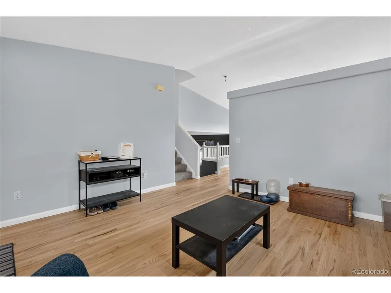
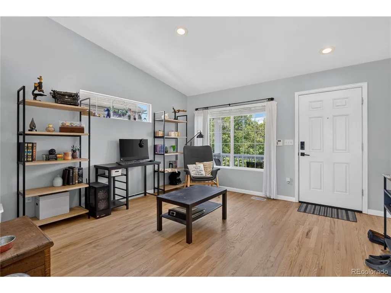
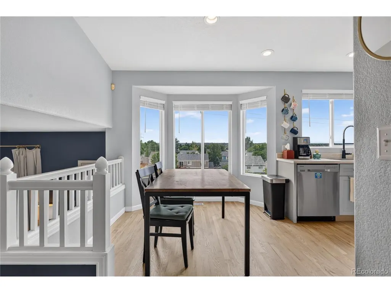
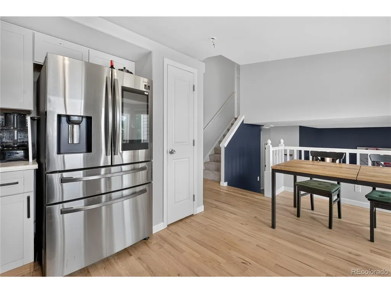
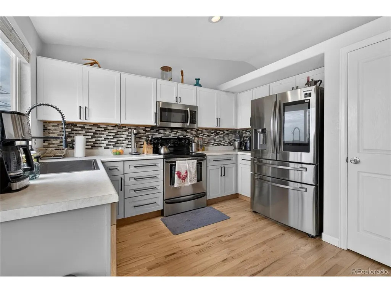
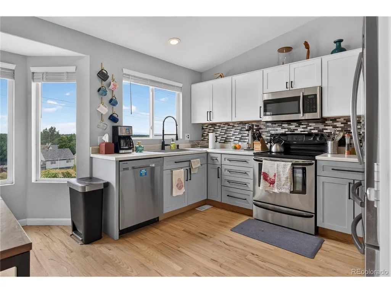
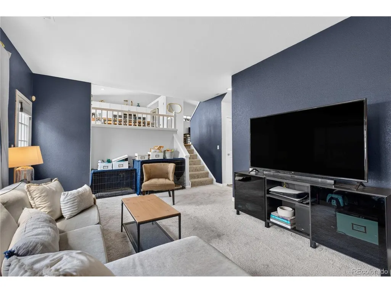
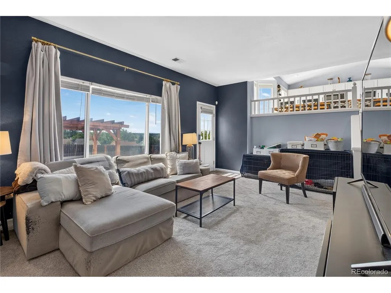
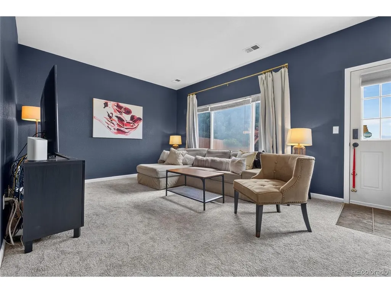
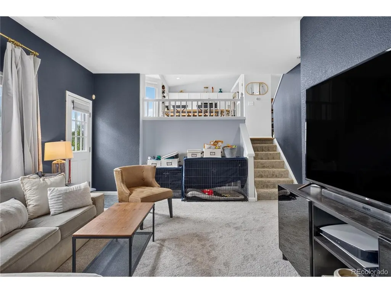
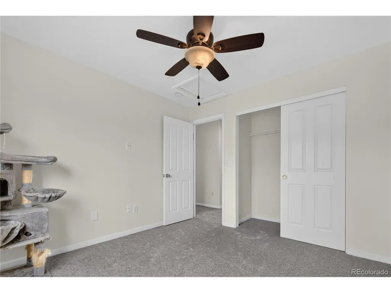
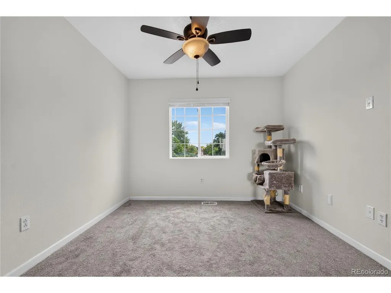
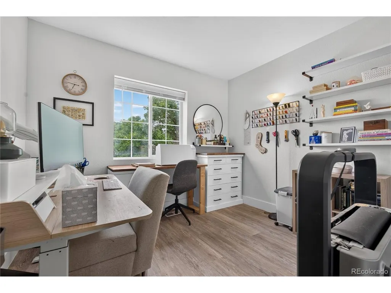
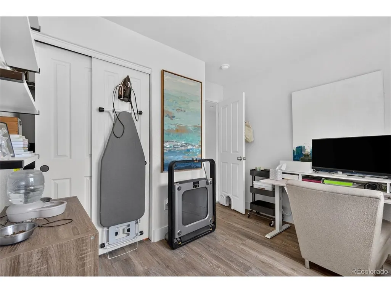
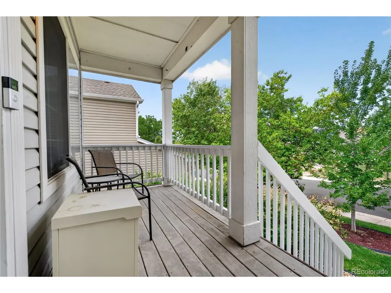
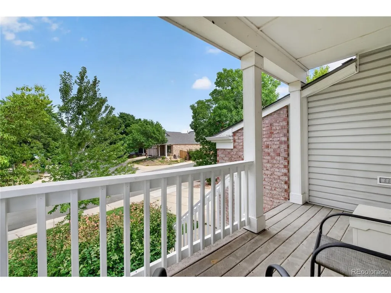
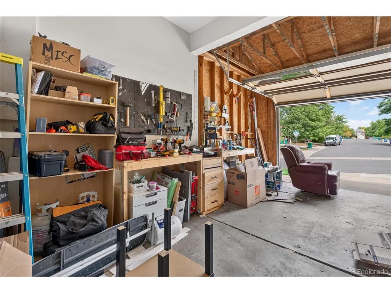
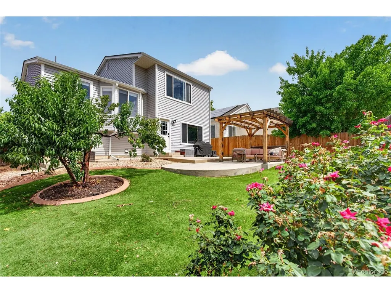
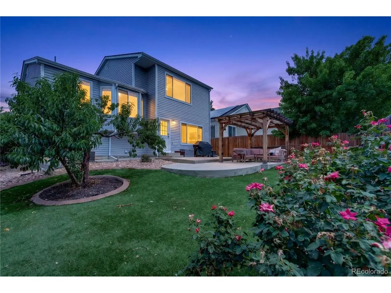
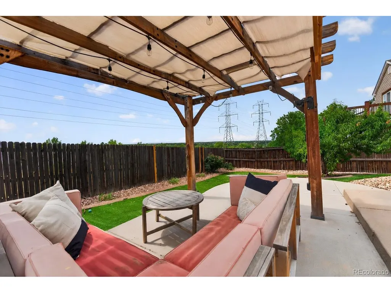
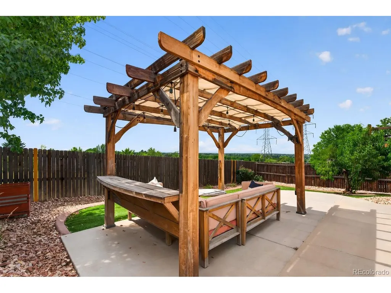
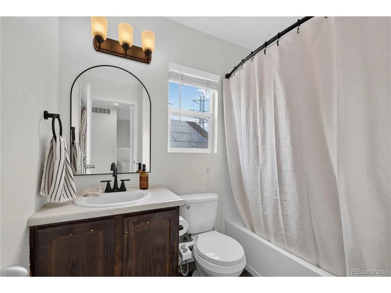
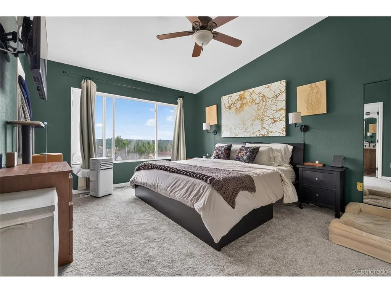
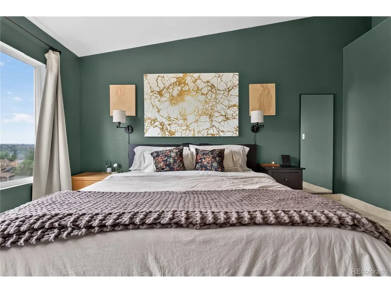
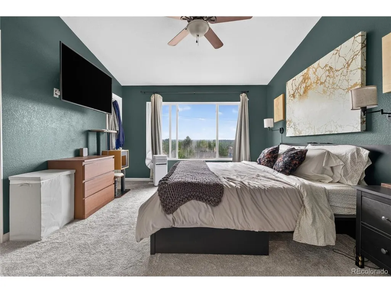
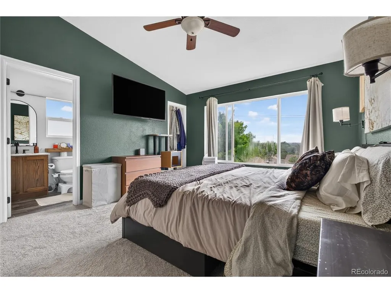
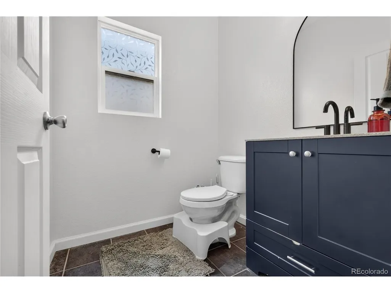
Newly REDUCED PRICE! Take the time for this beautiful home to this beautifully updated property offering a wonderful combination of modern improvements, thoughtful custom touches, and an incredible backyard retreat with mountain views. This home has been extensively refreshed, featuring beautifully refinished hardwood floors, brand-new carpet, fresh interior paint, new siding, a new roof, and a newer 40-gallon water heater. The kitchen has been enhanced with custom-replaced cabinets and updated appliances, while the remodeled bathrooms and updated lighting fixtures add a fresh, modern feel throughout. Additional features include brand-new railing and stairs, a built-in workbench and extra storage space in the garage, and a bidet installed in each bathroom for an added touch of comfort and convenience. Step outside and discover a backyard designed for enjoying Colorado living, complete with a charming cabana, established rose bushes, beautiful lilacs, and a producing peach tree that provides fresh fruit and seasonal beauty. Whether you're entertaining guests, enjoying your morning coffee, gardening, or simply relaxing outdoors, this backyard offers a peaceful space to make your own. With extensive updates, unique features, functional spaces, and beautiful established landscaping, this is a home that truly needs to be seen to be appreciated. Come take a look and discover everything this amazing home has to offer!
| Elementary School | Middle School | High School |
|---|---|---|
| Aurora Frontier K-8 Elementary School | Aurora Frontier K-8 Middle School | Vista Peak High School |
| Price History | |
|---|---|
| 8/26/2026 | Listed $500,000 |
| 9/7/2026 | 1$495,000 |
General Features
| Living Area | 1744 |
|---|---|
| Sewer | Public Sewer |
| Heating | Forced Air |
| Cooling | Central Air |
| Roof | Composition |
| HOA Fee | 210 |
| Garage Spaces | 2 |
| Construction Materials | Brick,Vinyl Siding |
| Exclusions | All Sellers Personal Property |
| Year Built | 1999 |
| Levels | Tri-Level |
| Property Subtype | Single Family Residence |
| Tax Year | 2025 |
| Accessibility | Level Lot |
| Assoc Fee Paid Per | Annually |
| County | Arapahoe |
| New Construction | No |
| Property Type | Residential |
| HOA | Yes |
| Subdivision Name | Sterling Hills Sub 7th Flg |
| Full Baths | 1 |
| Status | Active |
| High School | Vista Peak |
| City | Aurora |
| Association Name | Westwind Management Group |
| High School District | Adams-Arapahoe 28J |
| MLS Area | Metro Denver |
| Elementary School | Aurora Frontier K-8 |
| Property Attached Y/N | No |
| Tax Annual Amount | 3285 |
| Middle/Junior High School | Aurora Frontier K-8 |
| MLS Area Minor | Metro19/AUS |
| Virtual Tour | https://www.zillow.com/view-imx/7ac30316-f8c8-46ad-89ac-d49c50d4bea5?setAttribution=mls&wl=true&initialViewType=pano |
| Standard Status | Active |
| Expected Active Date | 2026-08-28 |
| AttributionContact | Kimoremax@gmail.com,720-648-1735 |
Interior Features
| Basement | Partially Finished |
|---|---|
| Above Grade Finished Area | 1744 |
| Half Baths | 1 |
| Total Bedrooms | 3 |
| LivingAreaSource | Assessor |
| Total Baths | 2 |
Exterior Features
| Parking Features | Detached |
|---|---|
| Lot Features | Level |
| Water Source | City |
| Lot Size Area | 5227 |
| Lot Size Acres | 0.12 |
| Waterfront Y/N | No |
Amenities
- Foreclosure
- Views
- Short Sale
- New Construction
- Adult 55+
- Lease To Own
- No HOA Fees
- Furnished
- Primary On Main
- Air Conditioning
- Seller Finance
- Green
- Fixer Upper
- Horse
- Golf
- Fireplace
- Deck
- Garage
- Basement
- Pool
Property vs Single Family Average in 80013
Price
Taxes
Year Built
Visits
 Information deemed reliable but not guaranteed by the MLS. © 2026 Information and Real Estate Services, LLC.
Information source: Information and Real Estate Services, LLC. Provided for limited non-commercial use only under IRES Rules. © Copyright IRES.
The information being provided is for the consumers personal, non-commercial use and may not be used for any purpose other than to identify prospective properties consumer may be interested in purchasing.
The IRES, LLC Data on this
Information deemed reliable but not guaranteed by the MLS. © 2026 Information and Real Estate Services, LLC.
Information source: Information and Real Estate Services, LLC. Provided for limited non-commercial use only under IRES Rules. © Copyright IRES.
The information being provided is for the consumers personal, non-commercial use and may not be used for any purpose other than to identify prospective properties consumer may be interested in purchasing.
The IRES, LLC Data on this
