





Address
11246 W Coal Mine Dr, Littleton, CO
Price
$ 874,000
Property Attributes
- MLS#6583187
- TypeSingle Family
- Listing Status Active
- CountyJEFFERSON
- CityLittleton
- AreaMetro Denver
- NeighborhoodPowderhorn Flg # 6
- Zip80127
- StyleSingle Family Residence
- Year Built1995
- Taxes$ 5134
- Price$ 874,000
- Bedrooms4
- Full Bathrooms3
- Half Bathrooms1
- Sqr Footage3578
- Lot Size0.2 Acres
Data Source:
Information and Real Estate Services (IRES)
Property Description
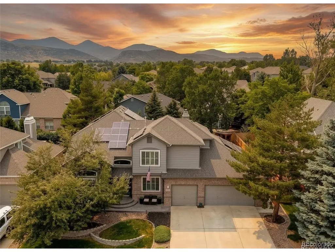
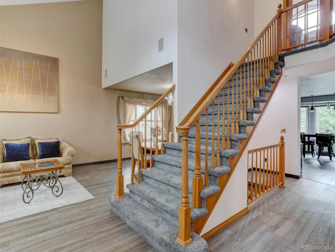
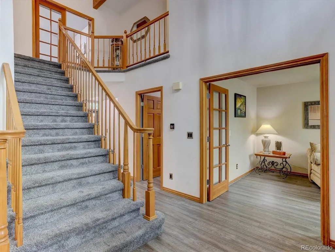
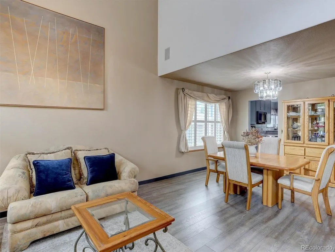
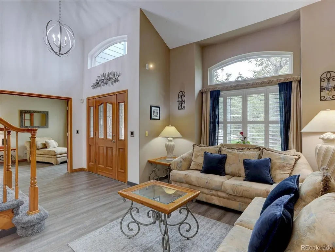
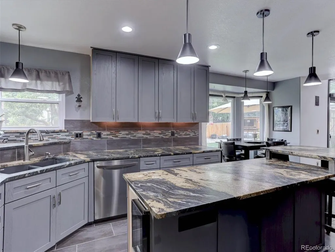
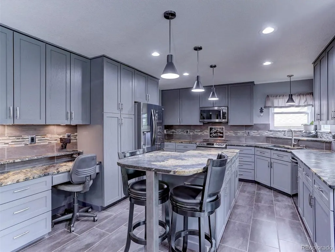
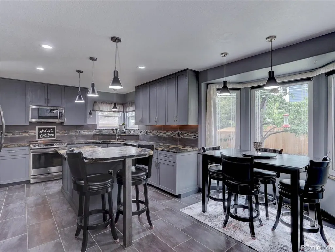
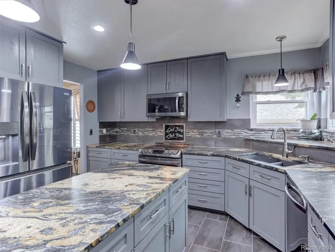
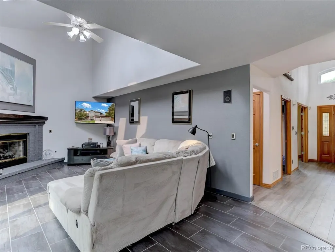
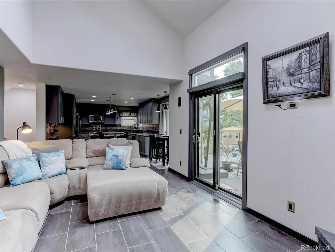
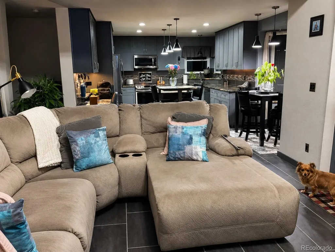
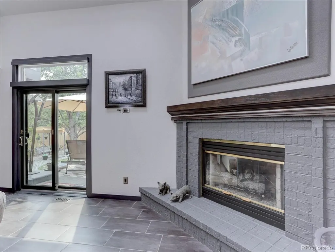
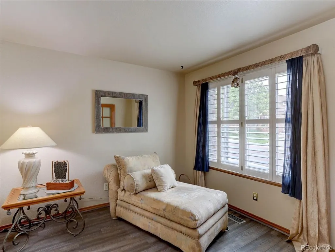
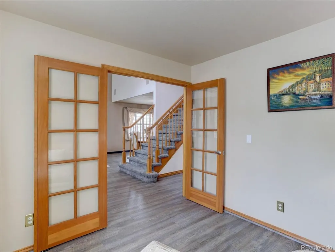
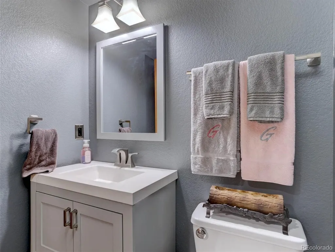
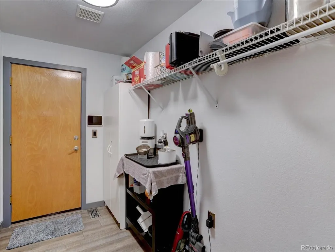
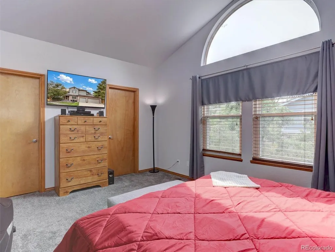
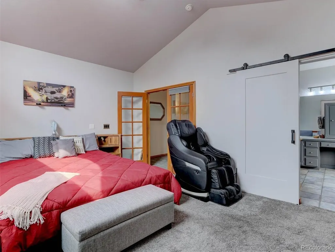
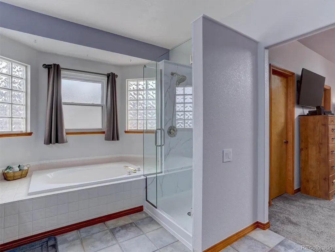
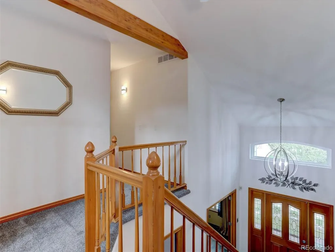
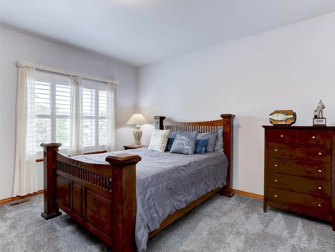
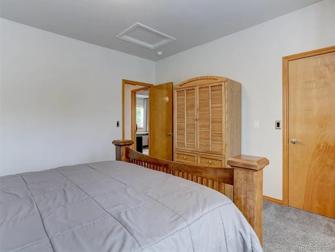
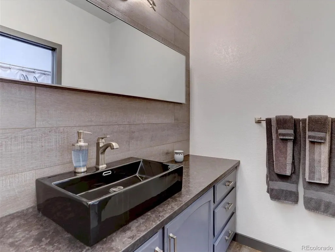
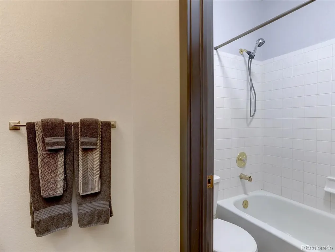
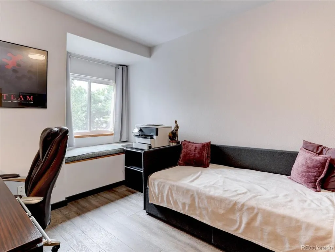
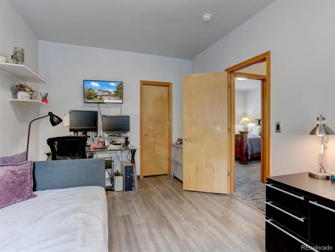
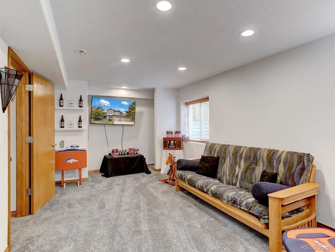
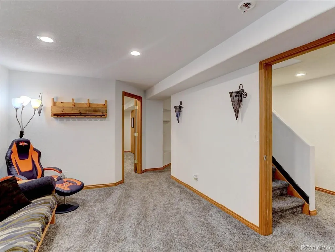
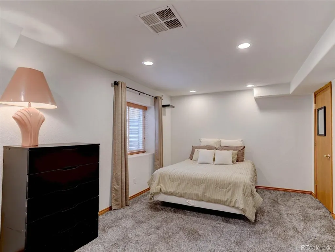
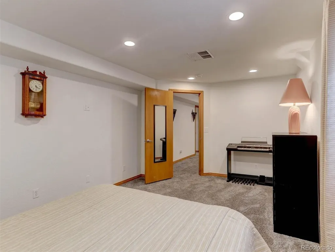
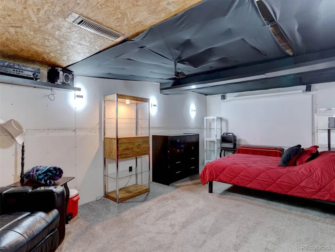
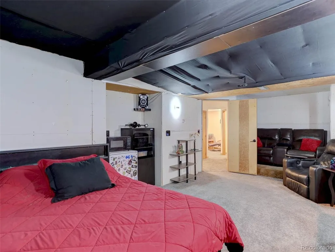
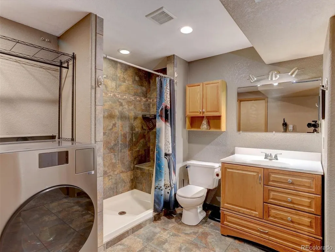
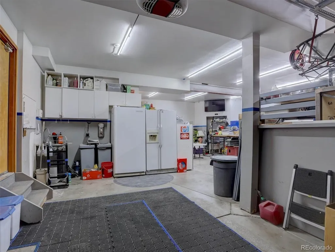
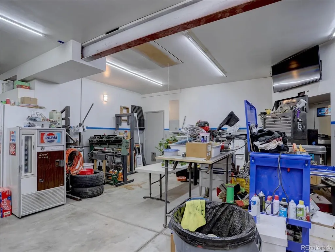
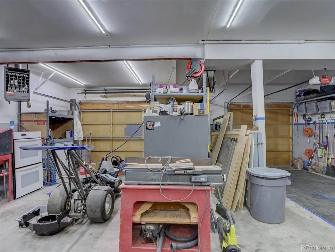
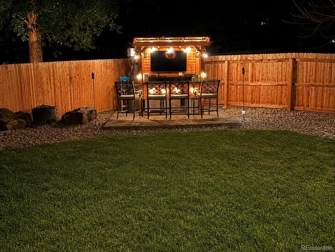
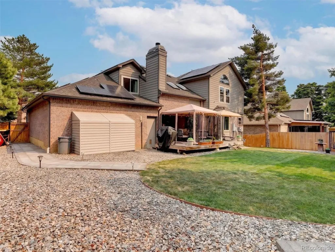
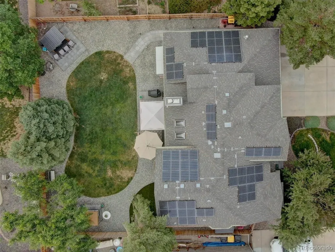
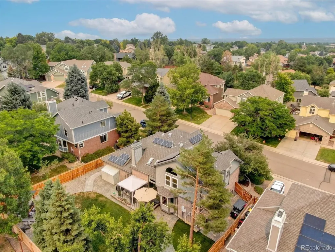
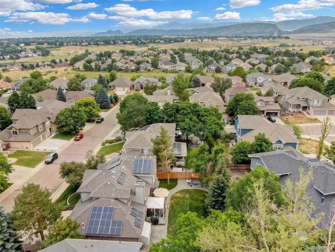
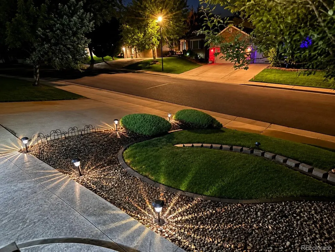
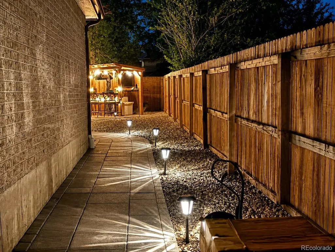
Perfectly positioned in a quiet Littleton neighborhood near the foothills, this original-owner home offers a rare blend of thoughtful design, exceptional care, and seamless indoor-outdoor living. Featuring 4 bedrooms, 4 bathrooms, and a heated 5-car garage, pride of ownership shines throughout. Natural light pours through all-new windows (2024), highlighting updated tile and LVP flooring. The refreshed kitchen anchors the home with granite countertops, updated backsplash, black stainless steel appliances, freshly painted and brand new custom cabinet doors (2026), and new can lighting creating an inviting space for everyday living and entertaining. There's even a secret storage space to be discovered. Plantation shutters add timeless character, while the redesigned primary shower (2026) offers a spa-like retreat. The finished basement adds a bonus room, media space, bedroom, and bathroom which is ideal for guests or multi-generational living. Major improvements include attic remediation with new insulation (2023), solar (2019), serviced A/C (2026), and 12 foundation piers (2025), offering long-term peace of mind. Exterior updates include professional tree care, backyard landscaping, and a new front rock wall (2026). The backyard is designed for Colorado living with new landscaping (2024-2026), brick paver patios, deck, fencing, and mature trees. A custom outdoor bar with wired TV is perfect for entertaining. An oversized gate allows golf cart access and added storage. The finished, heated oversized 5-car garage offers direct backyard access and ample space for vehicles, toys, and finished above storage.
| Elementary School | Middle School | High School |
|---|---|---|
| Powderhorn Elementary School | Summit Ridge Middle School | Dakota Ridge High School |
| Price History | |
|---|---|
| 6/20/2026 | Listed $875,000 |
| 7/24/2026 | 1$874,000 |
General Features
| Living Area | 3578 |
|---|---|
| Sewer | Public Sewer |
| Heating | Forced Air,Humidity Control |
| Cooling | Central Air,Ceiling Fan(s) |
| Utilities | Electricity Available,Cable Available |
| Roof | Fiberglass |
| Appliances | Self Cleaning Oven,Dishwasher,Refrigerator,Gas Bar-B-Q,Disposal,Fire Alarm |
| Zoning | P-D |
| HOA Fee | 43 |
| Garage Spaces | 5 |
| Association Fee Includes | Trash |
| Patio/Porch Features | Patio,Deck |
| Construction Materials | Brick,Wood Siding,Concrete |
| Exclusions | Seller's personal property,washer/dryer,tv outdoor bar,all tv's and tv mounts inside,patio table,patio chairs,deck chaise lounge and umbrella,projector,projector screen,shelves in projector room,gara |
| Year Built | 1995 |
| Levels | Two |
| Property Subtype | Single Family Residence |
| Tax Year | 2025 |
| Assoc Fee Paid Per | Monthly |
| County | Jefferson |
| New Construction | No |
| Property Type | Residential |
| HOA | Yes |
| Energy Efficient | Windows,Thermostat |
| Subdivision Name | Powderhorn Flg # 6 |
| Full Baths | 2 |
| Status | Active |
| High School | Dakota Ridge |
| City | Littleton |
| Association Name | Panorama Ridge |
| High School District | Jefferson Dist R-1 |
| MLS Area | Metro Denver |
| Elementary School | Powderhorn |
| Property Attached Y/N | No |
| Tax Annual Amount | 5134 |
| Middle/Junior High School | Summit Ridge |
| MLS Area Minor | Metro20/JFS |
| Virtual Tour | https://cvt.hd.pics/11246-W-Coal-Mine-Dr/idx |
| Standard Status | Active |
| Expected Active Date | 2026-06-25 |
| AttributionContact | dan74denver@gmail.com |
Interior Features
| Interior Amenities | Eat-in Kitchen,Cathedral Ceiling(s),Walk-In Closet(s),Skylights,Kitchen Island |
|---|---|
| Basement | Full,Partially Finished,Sump Pump |
| Fireplace Features | Gas,Family Room,One |
| Window Features | Skylight(s),Window Coverings |
| Above Grade Finished Area | 2357 |
| Half Baths | 1 |
| 3/4 Baths | 1 |
| Total Bedrooms | 4 |
| LivingAreaSource | Assessor |
| Total Baths | 4 |
Exterior Features
| Exterior Amenities | Sprinkler System,Heated Garage,Oversized Garage,Tandem Garage |
|---|---|
| Fencing | Fenced |
| Parking Features | Attached |
| Lot Features | Outbuildings,House Faces East,Paved,Gutters |
| Water Source | City |
| Lot Size Area | 8799 |
| Lot Size Acres | 0.2 |
| Waterfront Y/N | No |
Amenities
- Foreclosure
- Views
- Short Sale
- New Construction
- Adult 55+
- Lease To Own
- No HOA Fees
- Furnished
- Primary On Main
- Air Conditioning
- Seller Finance
- Green
- Fixer Upper
- Horse
- Golf
- Fireplace
- Deck
- Garage
- Basement
- Pool
Property vs Single Family Average in 80127
Price
Taxes
Year Built
Visits
 Information deemed reliable but not guaranteed by the MLS. © 2026 Information and Real Estate Services, LLC.
Information source: Information and Real Estate Services, LLC. Provided for limited non-commercial use only under IRES Rules. © Copyright IRES.
The information being provided is for the consumers personal, non-commercial use and may not be used for any purpose other than to identify prospective properties consumer may be interested in purchasing.
The IRES, LLC Data on this
Information deemed reliable but not guaranteed by the MLS. © 2026 Information and Real Estate Services, LLC.
Information source: Information and Real Estate Services, LLC. Provided for limited non-commercial use only under IRES Rules. © Copyright IRES.
The information being provided is for the consumers personal, non-commercial use and may not be used for any purpose other than to identify prospective properties consumer may be interested in purchasing.
The IRES, LLC Data on this
