
Views


Address
6607 Lamine Dr, Colorado Springs, CO
Price
$ 445,000
Property Attributes
- MLS#6653581
- TypeSingle Family
- Listing Status Active
- CountyEL PASO
- CityColorado Springs
- NeighborhoodLorson Ranch East
- Zip80925
- StyleSingle Family Residence
- Year Built2019
- Taxes$ 3918
- Price$ 445,000
- Bedrooms4
- Full Bathrooms2
- Half Bathrooms1
- Sqr Footage2800
- Lot Size15 Acres
Data Source:
Information and Real Estate Services (IRES)
Property Description
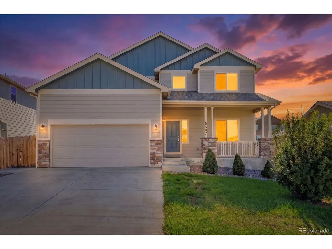
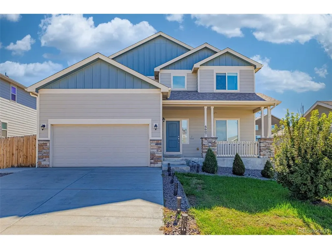
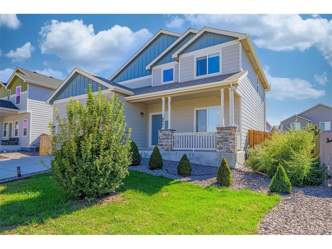
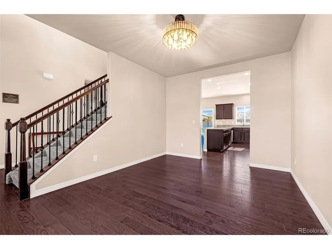
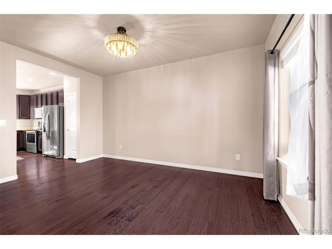
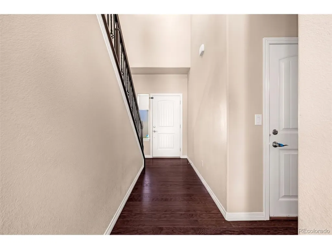
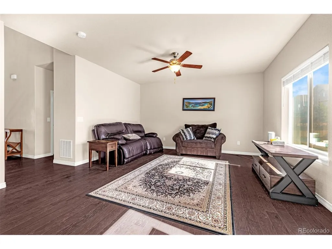
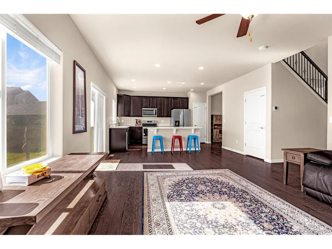
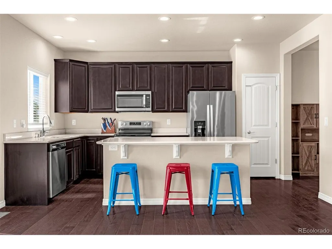
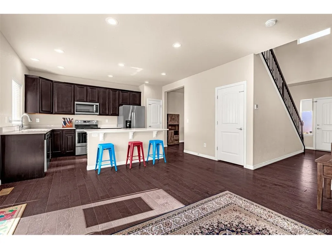
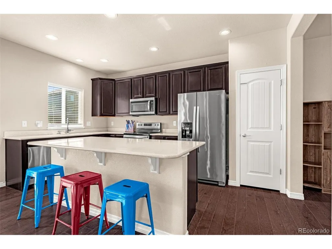
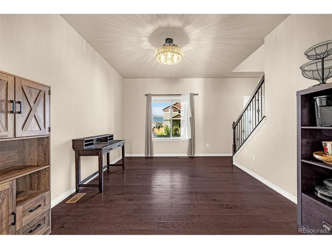
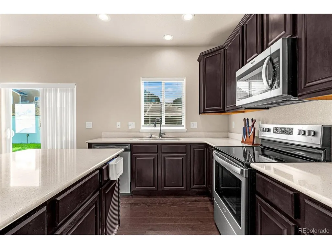
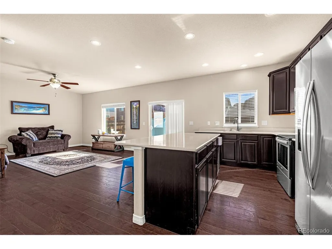
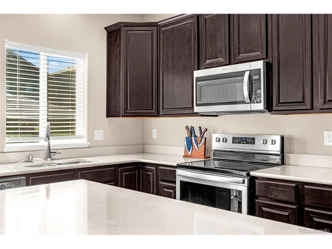
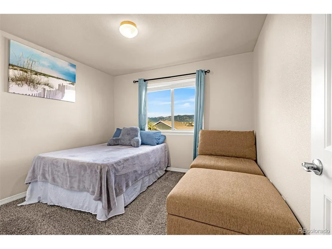
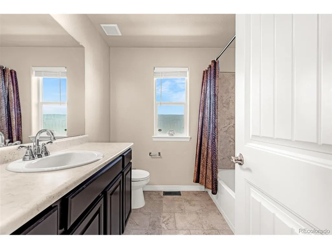
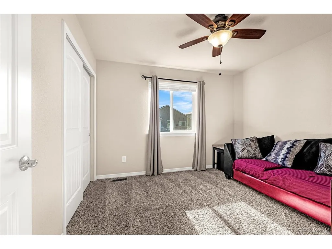
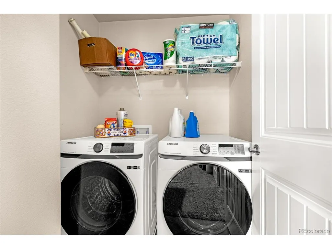
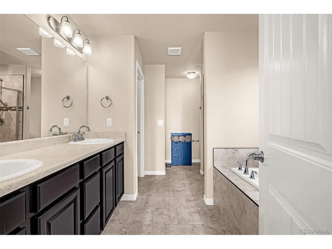
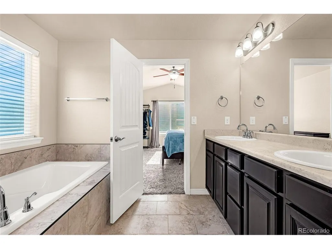
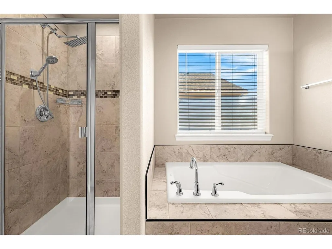
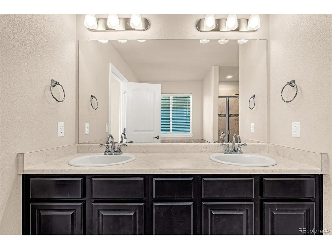
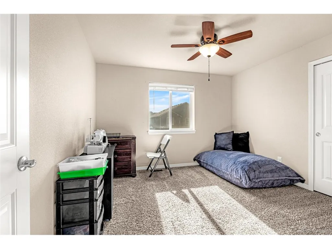
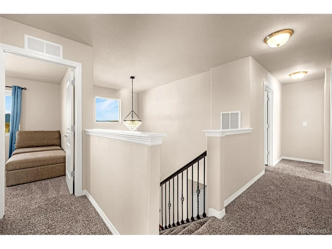
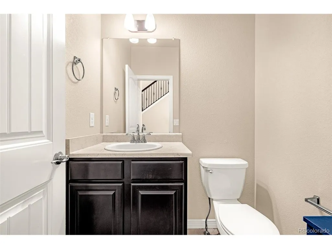
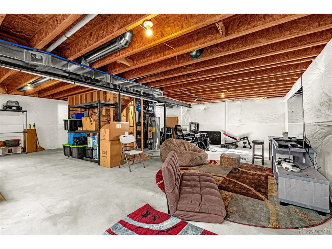
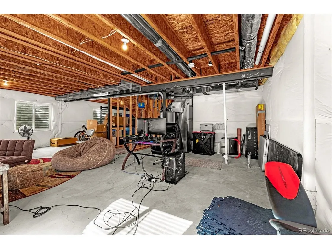
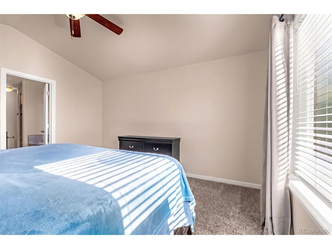
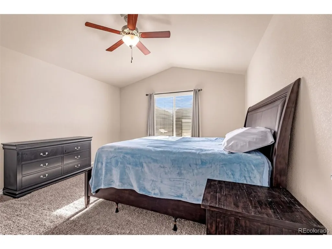
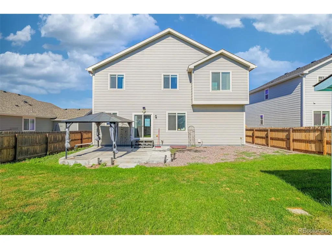
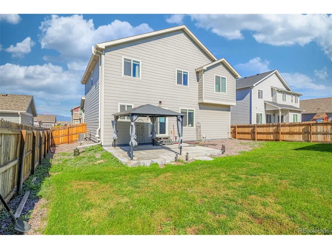
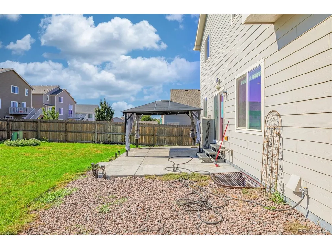
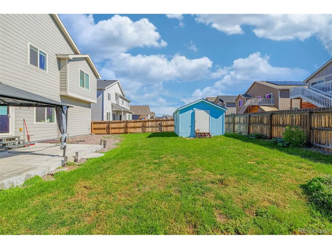
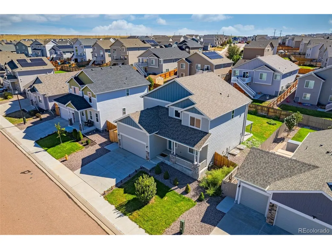
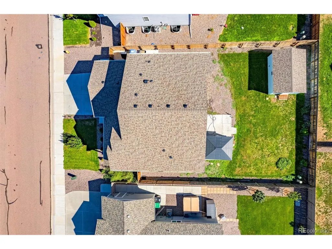
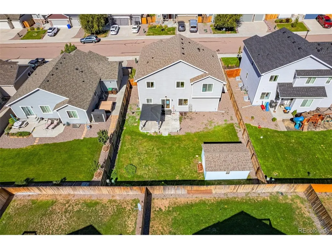
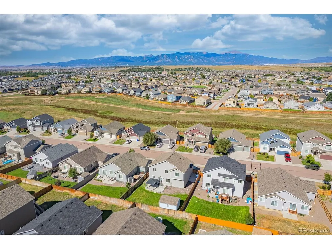
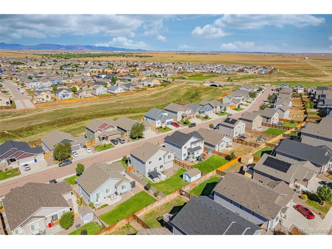
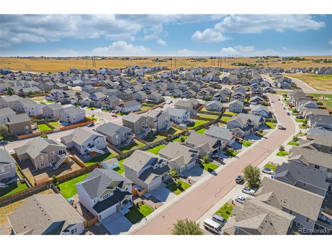
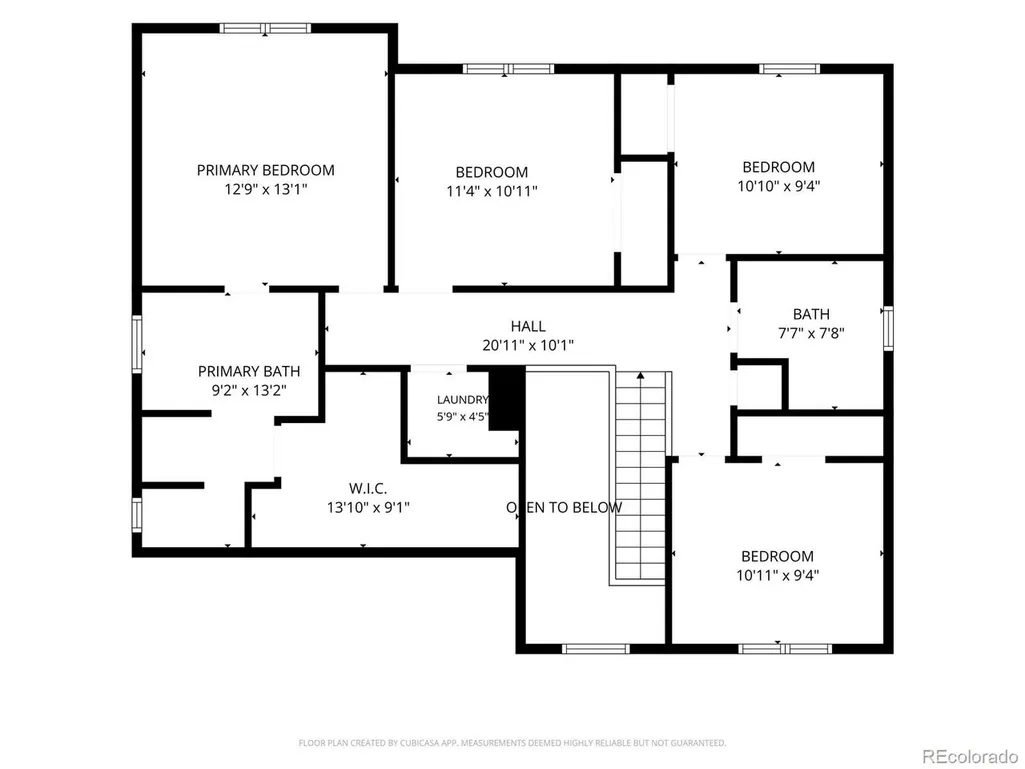
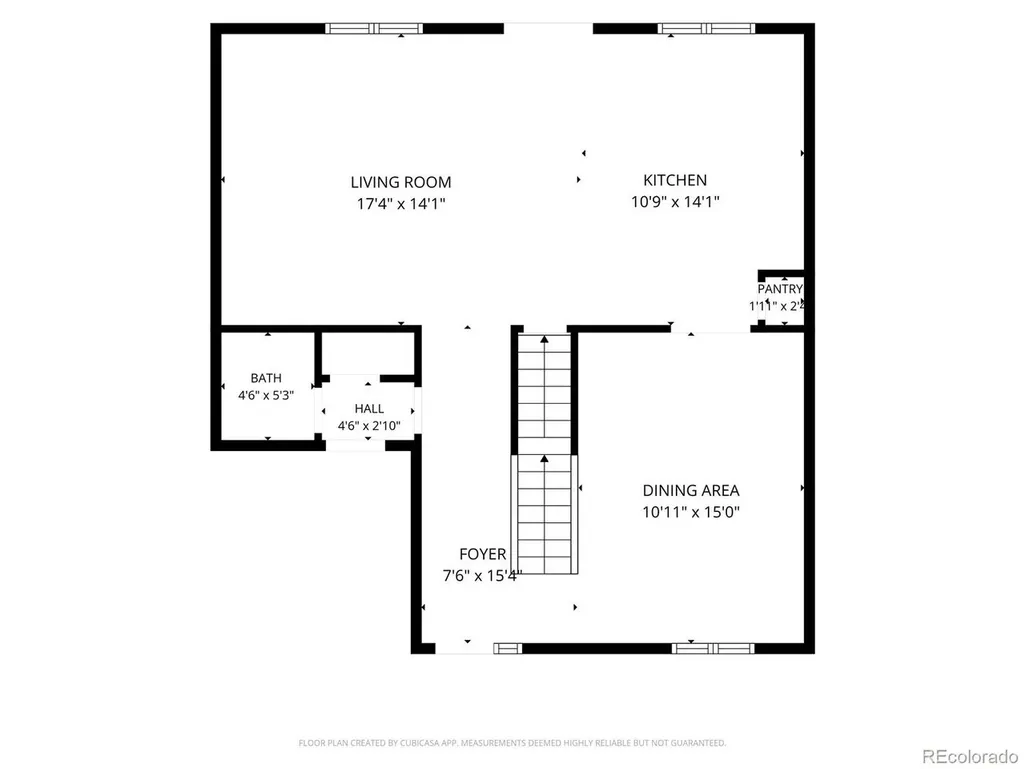
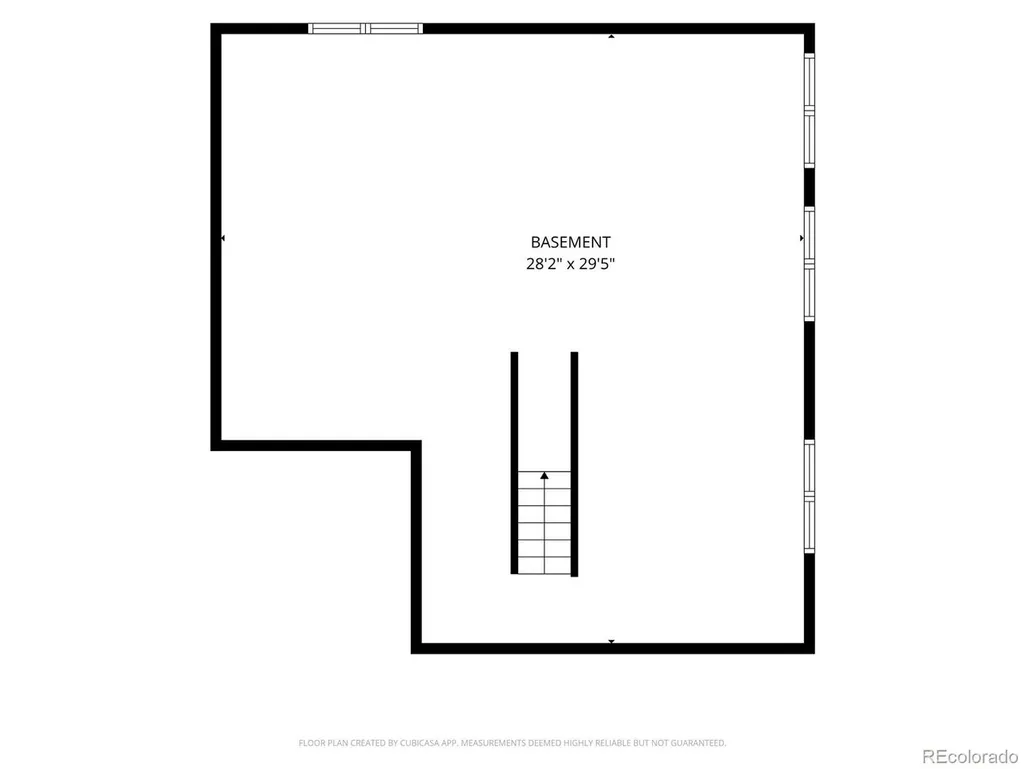
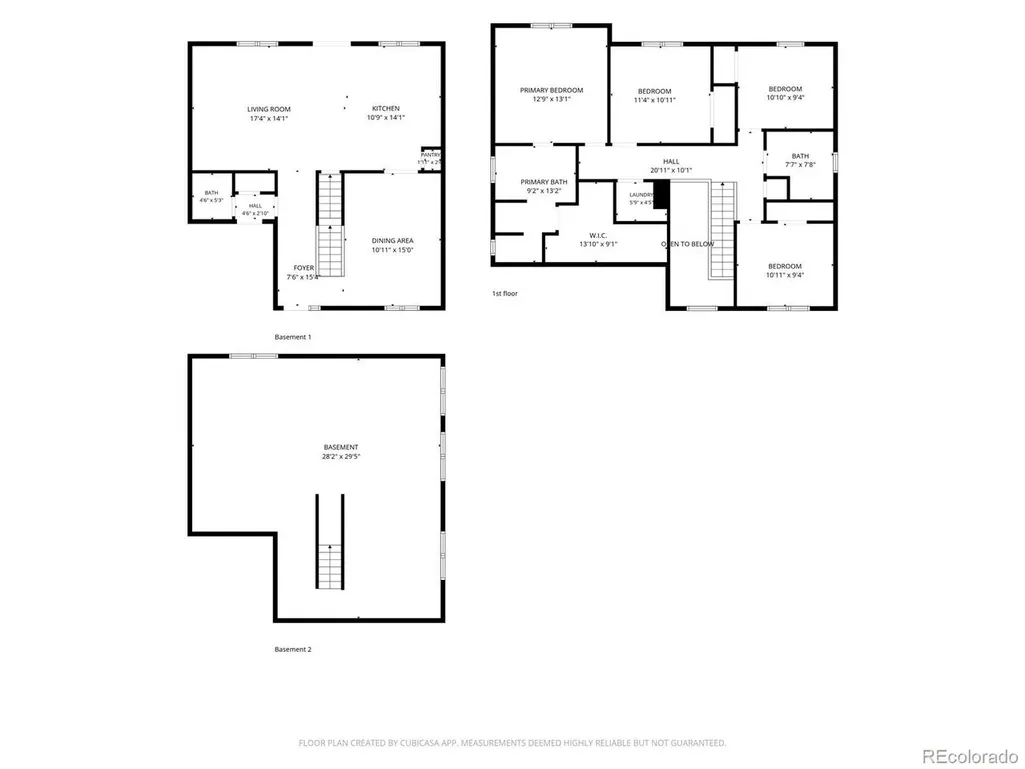
Welcome home to a beautifully maintained two-story home in a well-established neighborhood. A covered front porch leads into a bright two-story foyer, setting the tone for a warm and inviting main level with gorgeous hardwood floors throughout. Enjoy mountain and Pikes Peak views, along with stunning sunsets, from the dining room and an upstairs bedroom. The spacious great room flows effortlessly into the walk-out dining area and kitchen, creating an ideal layout for everyday living and entertaining. The kitchen features quartz countertops, stainless steel appliances, 42-inch cabinetry with crown molding, a large center island, a pantry, and generous counter space. A separate dining room just off the kitchen adds flexible space, and a convenient main-level half bath completes the area. Upstairs, the owner's suite offers vaulted ceilings, a large walk-in closet, and an adjoining five-piece bath with an oversized shower and soaking tub. Three additional bedrooms, a full hall bath, and a convenient laundry room complete the upper level. The unfinished full basement includes rough-in plumbing for a future bathroom and offers excellent potential for additional living space, storage, or recreation. Outside, the beautifully landscaped and well-maintained yard, along with a concrete patio, provides a comfortable setting to relax and enjoy the outdoors. Additional features include lighted ceiling fans in the great room and bedrooms, central air conditioning for warm summer days, and a three-car tandem garage with framing in place for a future service door. A popular K-8 charter school and neighborhood parks are within walking distance, while nearby major roadways provide convenient access to shopping, dining, entertainment, military installations, and the airport. Seller is offering $5k for seller concessions.
| Elementary School | Middle School | High School |
|---|---|---|
| Sunrise Elementary School | Janitell Middle School | Mesa Ridge High School |
| Price History | |
|---|---|
| 9/18/2026 | Listed $445,000 |
General Features
| Living Area | 1940 |
|---|---|
| Sewer | Public Sewer |
| Heating | Forced Air |
| Cooling | Central Air,Ceiling Fan(s) |
| Utilities | Natural Gas Available,Electricity Available,Cable Available |
| Roof | Composition |
| Appliances | Self Cleaning Oven,Dishwasher,Refrigerator,Washer,Dryer,Microwave,Disposal |
| Zoning | PUD |
| Garage Spaces | 2 |
| Construction Materials | Frame |
| Exclusions | Seller's Personal Property |
| Year Built | 2019 |
| View | Mountain(s) |
| Levels | Two |
| Property Subtype | Single Family Residence |
| Tax Year | 2025 |
| Accessibility | Level Lot |
| County | El Paso |
| New Construction | No |
| Property Type | Residential |
| HOA | No |
| Subdivision Name | Lorson Ranch East |
| Full Baths | 2 |
| Status | Active |
| Directions | Powers or Marksheffel to Fontane Blvd,East on Fontane Blvd to South on Lamine Dr. |
| High School | Mesa Ridge |
| City | Colorado Springs |
| High School District | Widefield 3 |
| MLS Area | Out of Area |
| Elementary School | Sunrise |
| Property Attached Y/N | No |
| Tax Annual Amount | 3918 |
| Middle/Junior High School | Janitell |
| Virtual Tour | https://gold-peak-films.aryeo.com/sites/6607-lamine-dr-colorado-springs-co-80925-28664629/branded |
| Builder Name | Saint Aubyn Homes LLC |
| Standard Status | Active |
| Expected Active Date | 2026-09-18 |
| AttributionContact | micasasukach@gmail.com,719-238-0097 |
Interior Features
| Interior Amenities | Cathedral Ceiling(s),Pantry,Kitchen Island |
|---|---|
| Basement | Full,Unfinished,Walk-Out Access,Sump Pump |
| Above Grade Finished Area | 1940 |
| Half Baths | 1 |
| Total Bedrooms | 4 |
| LivingAreaSource | Assessor |
| Total Baths | 3 |
Exterior Features
| Exterior Amenities | Sprinkler System,Tandem Garage |
|---|---|
| Fencing | Partial |
| Parking Features | Attached |
| Lot Features | Level |
| Water Source | City |
| Lot Size Area | 653400 |
| Lot Size Acres | 15 |
| Waterfront Y/N | No |
| Builder Model | McKinley |
Amenities
- Foreclosure
- Views
- Short Sale
- New Construction
- Adult 55+
- Lease To Own
- No HOA Fees
- Furnished
- Primary On Main
- Air Conditioning
- Seller Finance
- Green
- Fixer Upper
- Horse
- Golf
- Fireplace
- Deck
- Garage
- Basement
- Pool
Property vs Single Family Average in 80925
Price
Taxes
Year Built
 Information deemed reliable but not guaranteed by the MLS. © 2026 Information and Real Estate Services, LLC.
Information source: Information and Real Estate Services, LLC. Provided for limited non-commercial use only under IRES Rules. © Copyright IRES.
The information being provided is for the consumers personal, non-commercial use and may not be used for any purpose other than to identify prospective properties consumer may be interested in purchasing.
The IRES, LLC Data on this
Information deemed reliable but not guaranteed by the MLS. © 2026 Information and Real Estate Services, LLC.
Information source: Information and Real Estate Services, LLC. Provided for limited non-commercial use only under IRES Rules. © Copyright IRES.
The information being provided is for the consumers personal, non-commercial use and may not be used for any purpose other than to identify prospective properties consumer may be interested in purchasing.
The IRES, LLC Data on this
