
Views


Address
15207 W Ellsworth Pl, Golden, CO
Price
$ 1,195,000
Property Attributes
- MLS#6657075
- TypeSingle Family
- Listing Status Active
- CountyJEFFERSON
- CityGolden
- AreaMetro Denver
- NeighborhoodSixth Ave West Estates 5th Filing
- Zip80401
- StyleSingle Family Residence
- Year Built1989
- Taxes$ 6836
- Price$ 1,195,000
- Bedrooms5
- Full Bathrooms3
- Half Bathrooms1
- Sqr Footage4467
- Lot Size0.21 Acres
Data Source:
Information and Real Estate Services (IRES)
Property Description
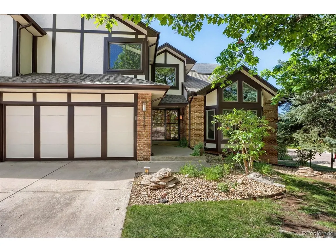
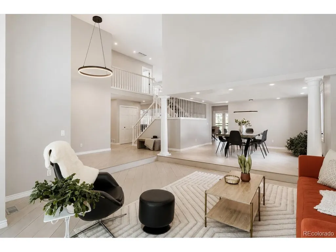
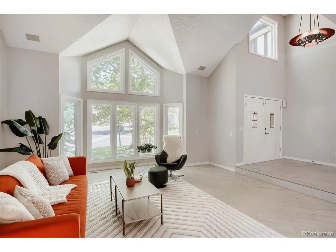
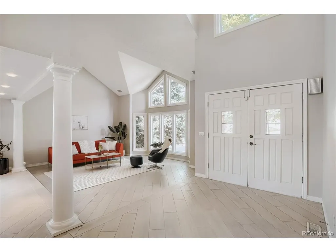
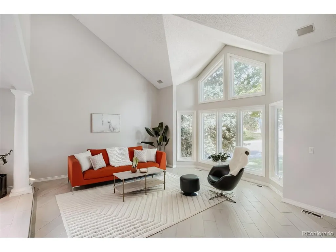
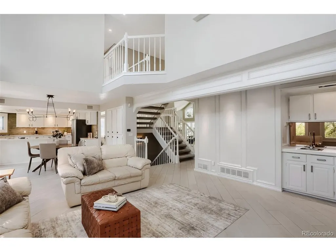
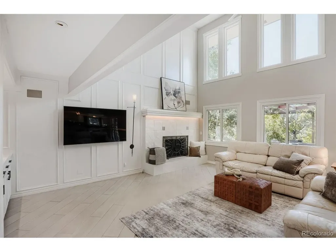
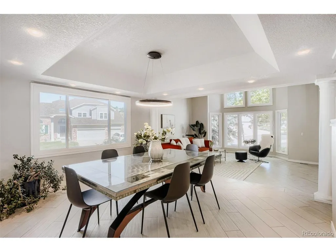
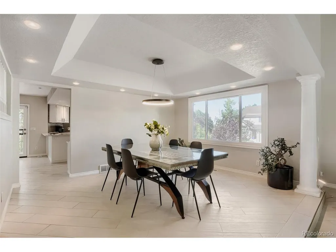
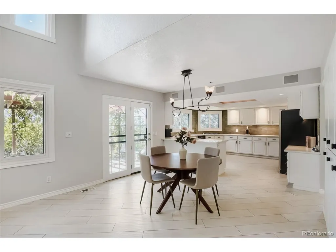
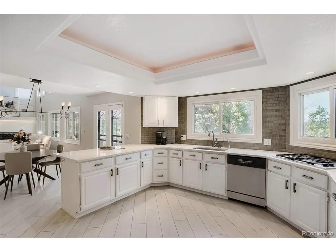
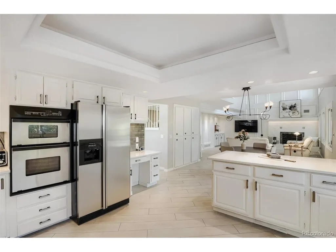
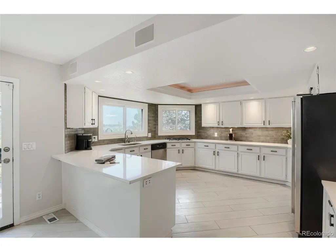
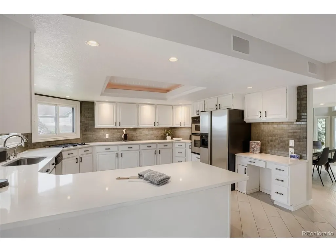
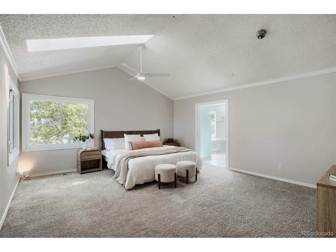
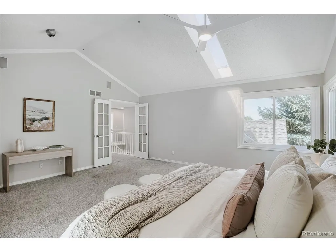
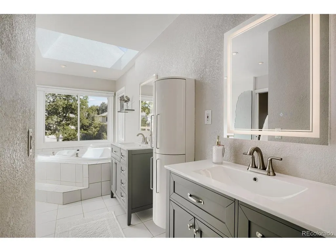
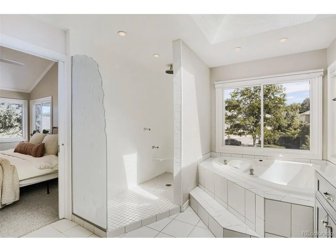
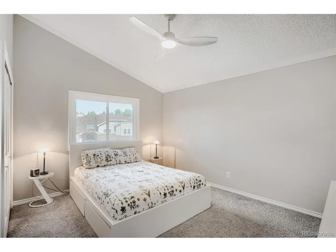
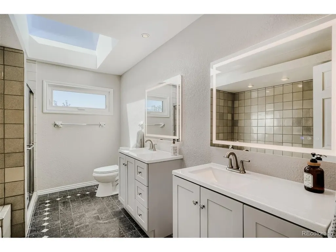
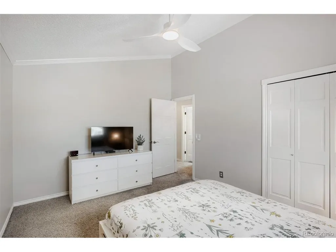
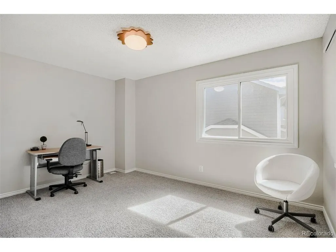
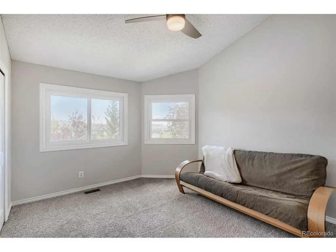
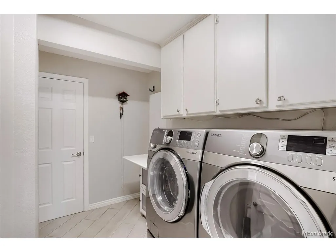
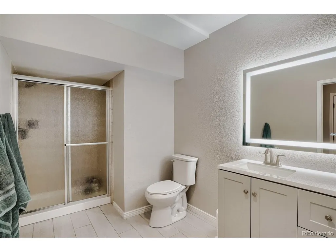
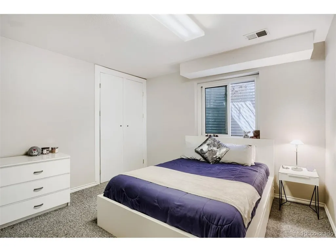
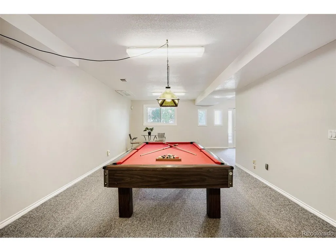
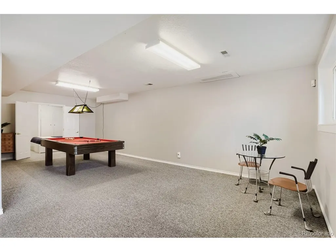
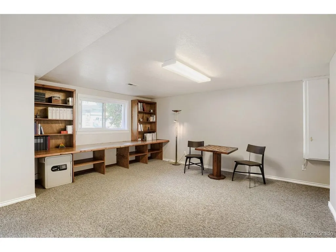
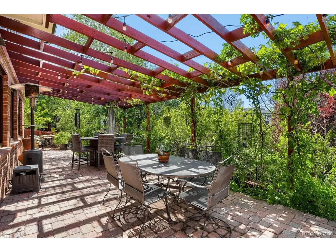
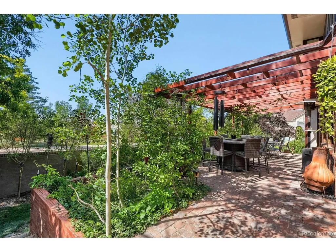
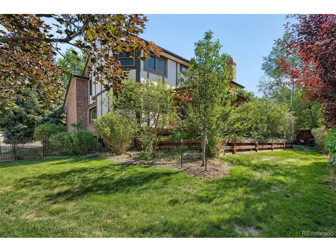
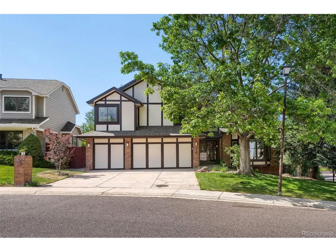
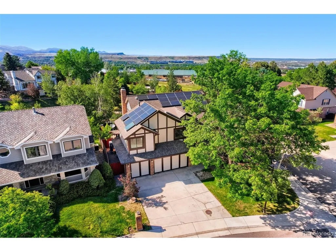
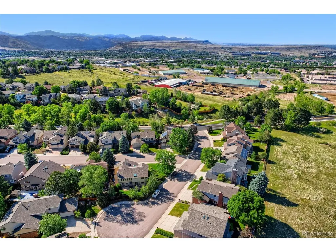
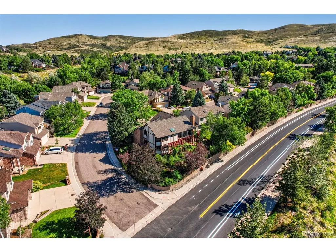
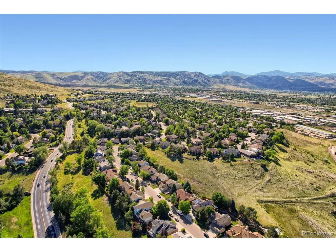
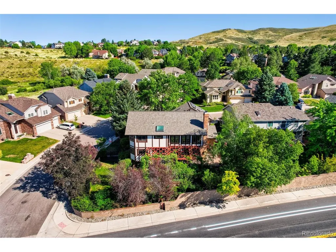
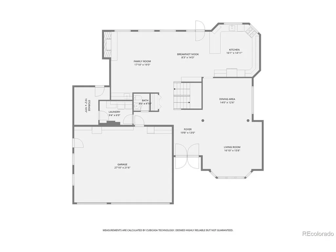
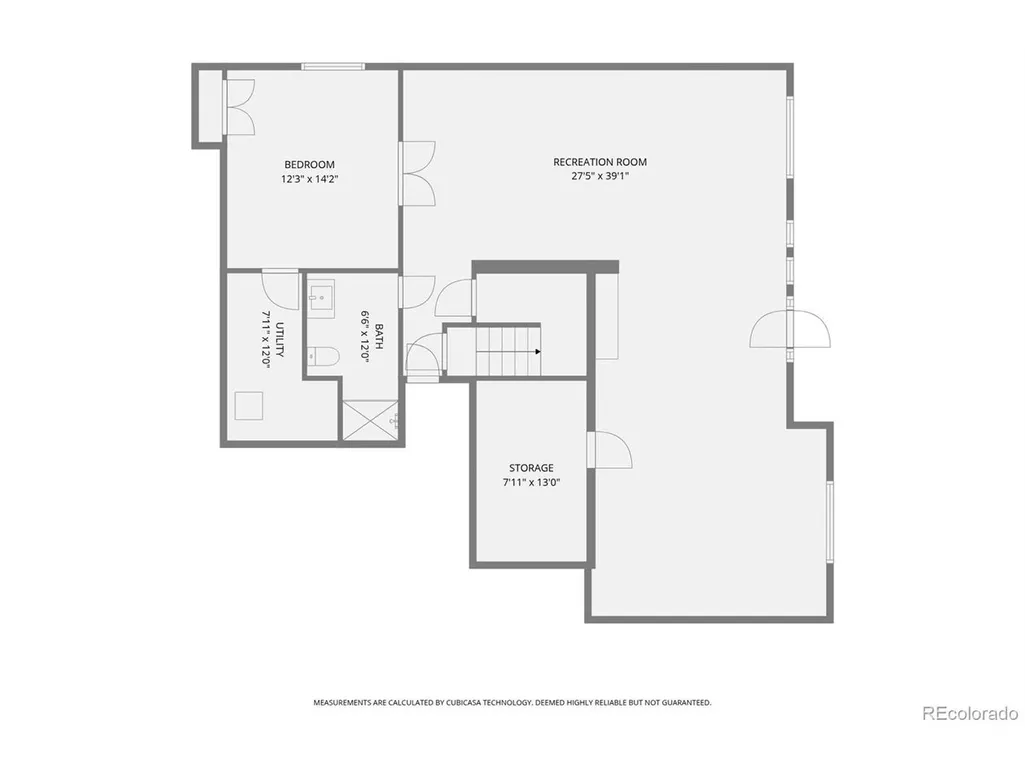
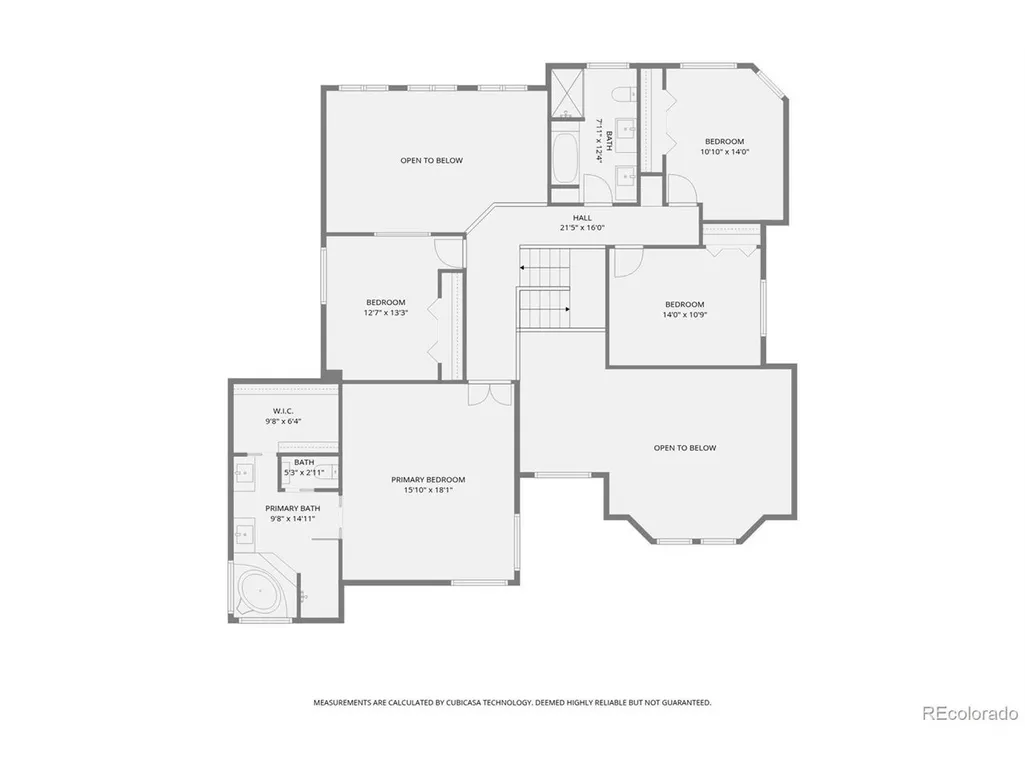
Welcome to an exceptional opportunity in the highly sought-after Mesa View Estates community, where thoughtful updates, incredible outdoor living, and a premier Golden location come together to create the perfect place to call home. Extensively updated throughout, the home offers a beautifully remodeled kitchen, a walk-out basement, and exclusive HOA access to the 6th Ave West Pool. New flooring throughout creates a fresh, cohesive feel, while the recently painted exterior and fully paid-off solar panels enhance value, efficiency, and peace of mind. The spacious and light-filled floor plan offers multiple living and gathering spaces designed to accommodate today's lifestyle. Large windows frame beautiful views and bring abundant natural light into the home, creating a warm and inviting atmosphere throughout. Upstairs, you'll find generously sized bedrooms, including a private primary retreat, while the expansive finished basement provides endless possibilities for recreation, fitness, guests, or work-from-home flexibility. Step outside and discover one of the property's most desirable features-a large, flat backyard that is increasingly difficult to find in Golden. Whether hosting gatherings, playing with pets, gardening, or simply enjoying Colorado's sunshine, this outdoor space offers room to enjoy. The custom pergola creates the perfect setting for outdoor dining, entertaining, and relaxing while taking in the surrounding views and beautiful Colorado evenings. The oversized three-car garage provides abundant storage for vehicles, outdoor gear, and everything needed to enjoy the nearby trails and mountain lifestyle. Located within the award-winning Jefferson County School District and serving Kyffin Elementary, Bell Middle School, and Golden High School, this home is just minutes from Green Mountain trails, neighborhood parks, downtown Golden, and convenient access to both Denver and the mountains.
| Elementary School | Middle School | High School |
|---|---|---|
| Kyffin Elementary School | Bell Middle School | Golden High School |
| Price History | |
|---|---|
| 6/18/2026 | Listed $1,195,000 |
General Features
| Living Area | 4112 |
|---|---|
| Sewer | Public Sewer |
| Heating | Forced Air |
| Cooling | Central Air,Ceiling Fan(s) |
| Utilities | Electricity Available,Cable Available |
| Roof | Composition |
| Appliances | Self Cleaning Oven,Double Oven,Dishwasher,Refrigerator,Washer,Dryer,Microwave,Disposal,Fire Alarm |
| Zoning | P-D |
| HOA Fee | 1230 |
| Garage Spaces | 3 |
| Association Fee Includes | Trash,Snow Removal |
| Patio/Porch Features | Patio,Deck |
| Construction Materials | Frame,Brick |
| Exclusions | Staging Items and Seller Personal Property |
| Year Built | 1989 |
| View | Mountain(s),City |
| Levels | Two |
| Property Subtype | Single Family Residence |
| Tax Year | 2025 |
| Community Features | Tennis Court(s),Pool,Playground,Trail(s) |
| Assoc Fee Paid Per | Annually |
| County | Jefferson |
| New Construction | No |
| Property Type | Residential |
| HOA | Yes |
| Energy Efficient | Windows |
| Subdivision Name | Sixth Ave West Estates 5th Filing |
| Full Baths | 2 |
| Status | Active |
| Directions | Use GPS |
| High School | Golden |
| City | Golden |
| Association Name | Mesa View Estates HOA |
| High School District | Jefferson Dist R-1 |
| MLS Area | Metro Denver |
| Elementary School | Kyffin |
| Property Attached Y/N | No |
| Tax Annual Amount | 6836 |
| Middle/Junior High School | Bell |
| MLS Area Minor | Metro9/JFW |
| Virtual Tour | https://www.zillow.com/view-imx/552db50a-24a4-46dc-903e-3129d21a4f66?setAttribution=mls&wl=true&initialViewType=pano |
| Standard Status | Active |
| Expected Active Date | 2026-06-19 |
| AttributionContact | Heather@hkrealestateteam.com,303-667-3652 |
Interior Features
| Interior Amenities | Cathedral Ceiling(s),Open Floorplan,Wet Bar |
|---|---|
| Basement | Partially Finished,Slab,Walk-Out Access,Sump Pump |
| Fireplace Features | Gas Log,Living Room,Family Room,One |
| Above Grade Finished Area | 3019 |
| Half Baths | 1 |
| 3/4 Baths | 1 |
| Total Bedrooms | 5 |
| LivingAreaSource | Assessor |
| Total Baths | 4 |
Exterior Features
| Exterior Amenities | Sprinkler System |
|---|---|
| Fencing | Fenced |
| Parking Features | Attached |
| Lot Features | Cul-De-Sac,Corner Lot,Deciduous Trees,House Faces South,Paved |
| Water Source | City |
| Lot Size Area | 9148 |
| Lot Size Acres | 0.21 |
| Waterfront Y/N | No |
Amenities
- Foreclosure
- Views
- Short Sale
- New Construction
- Adult 55+
- Lease To Own
- No HOA Fees
- Furnished
- Primary On Main
- Air Conditioning
- Seller Finance
- Green
- Fixer Upper
- Horse
- Golf
- Fireplace
- Deck
- Garage
- Basement
- Pool
Property vs Single Family Average in 80401
Price
Taxes
Year Built
Visits
 Information deemed reliable but not guaranteed by the MLS. © 2026 Information and Real Estate Services, LLC.
Information source: Information and Real Estate Services, LLC. Provided for limited non-commercial use only under IRES Rules. © Copyright IRES.
The information being provided is for the consumers personal, non-commercial use and may not be used for any purpose other than to identify prospective properties consumer may be interested in purchasing.
The IRES, LLC Data on this
Information deemed reliable but not guaranteed by the MLS. © 2026 Information and Real Estate Services, LLC.
Information source: Information and Real Estate Services, LLC. Provided for limited non-commercial use only under IRES Rules. © Copyright IRES.
The information being provided is for the consumers personal, non-commercial use and may not be used for any purpose other than to identify prospective properties consumer may be interested in purchasing.
The IRES, LLC Data on this
