
Views









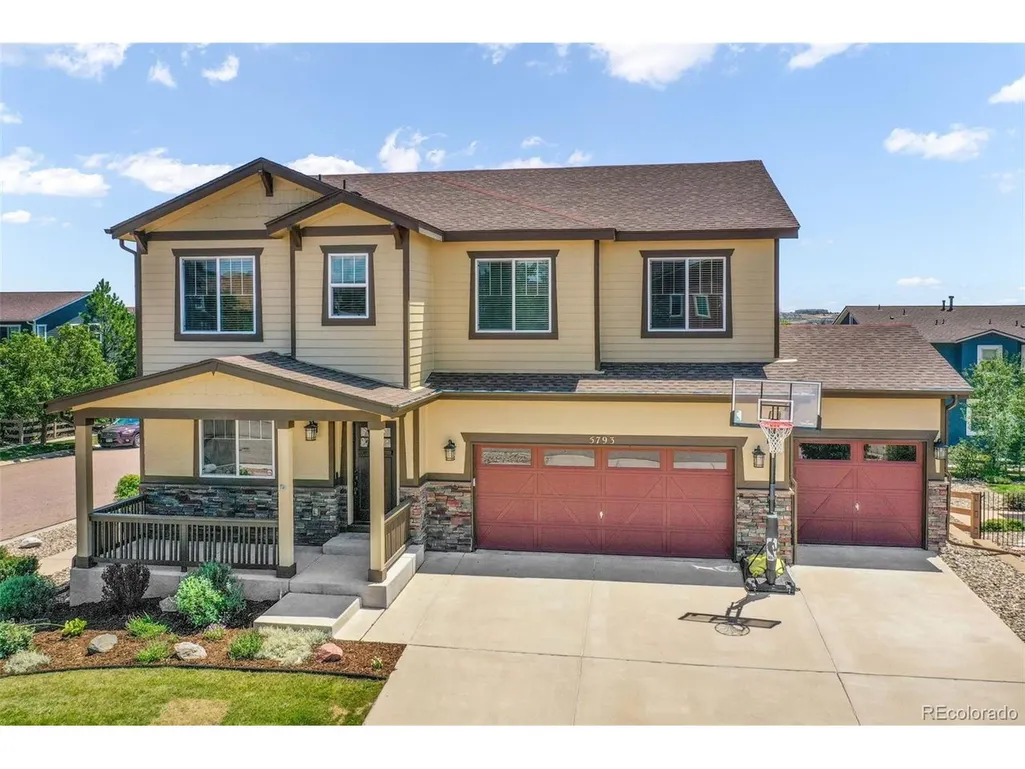
Address
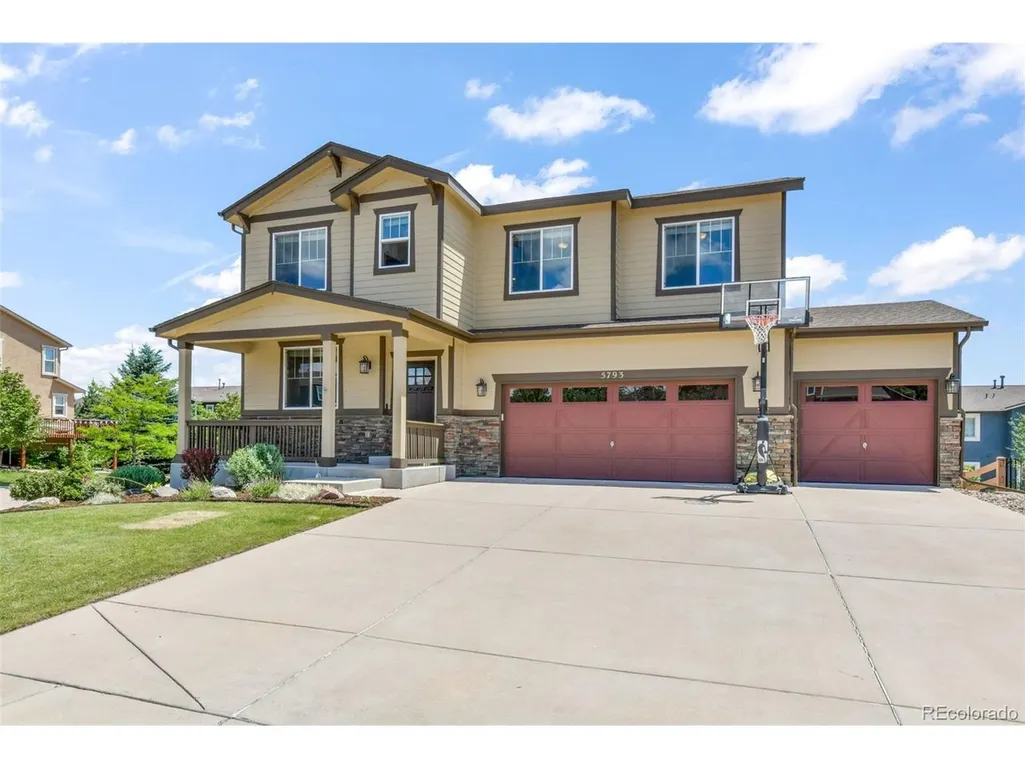
5793 Brave Eagle Dr, Colorado Springs, CO
Price
$ 675,000
Property Attributes
- MLS#6699309
- TypeSingle Family
- Listing Status Active
- CountyEL PASO
- CityColorado Springs
- NeighborhoodVillages at Wolf Ranch
- Zip80924
- StyleSingle Family Residence
- Year Built2012
- Taxes$ 3979
- Price$ 675,000
- Bedrooms5
- Full Bathrooms3
- Half Bathrooms1
- Sqr Footage3861
- Lot Size0.18 Acres
Data Source:
Information and Real Estate Services (IRES)
Property Description
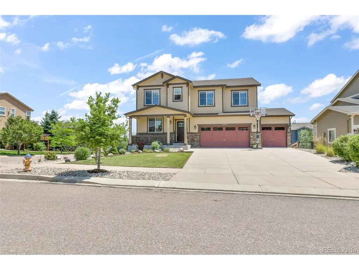
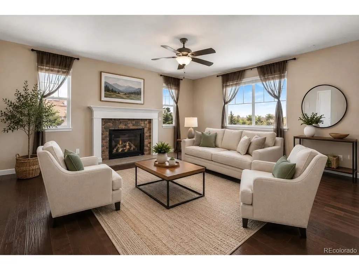
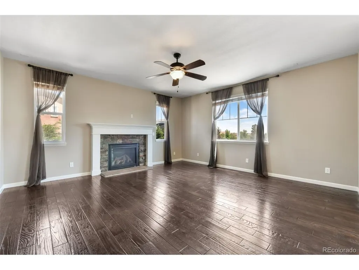
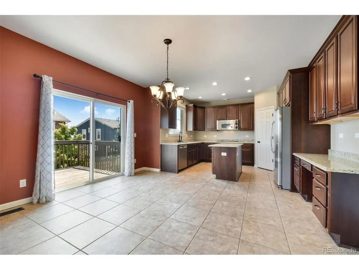
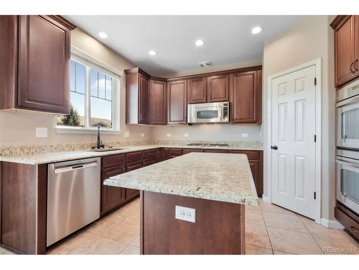
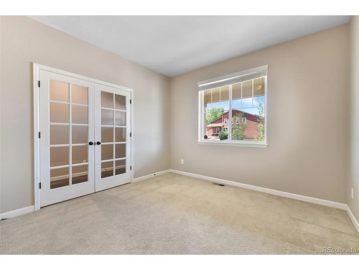
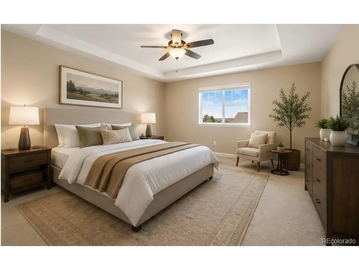
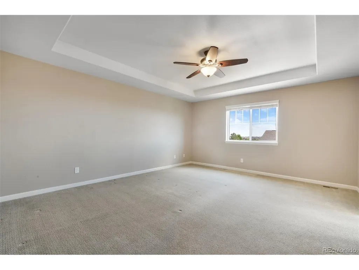
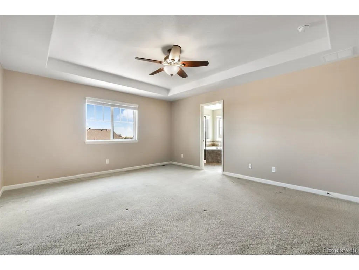
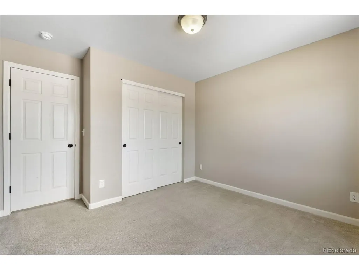
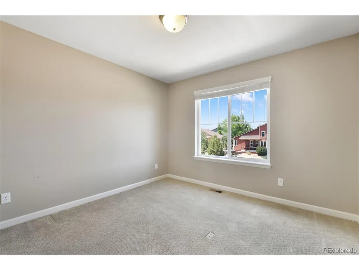
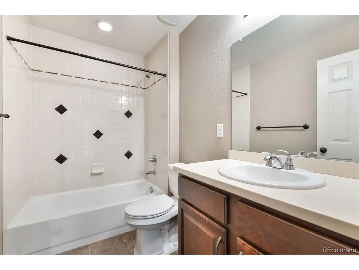
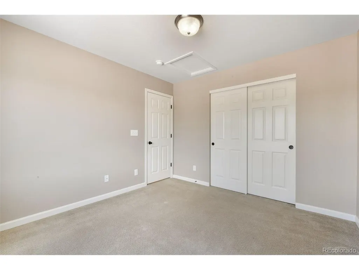
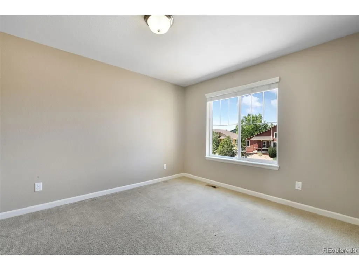
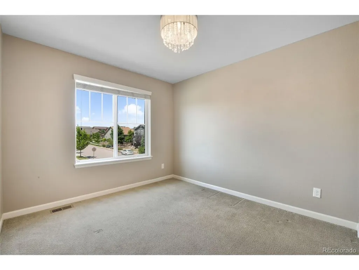
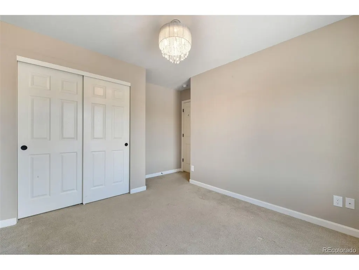
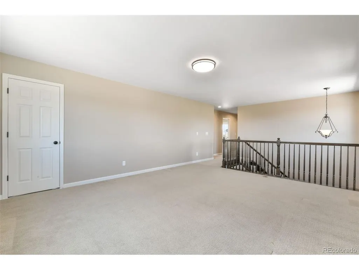
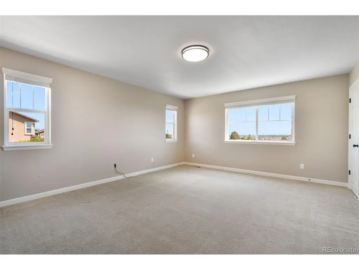
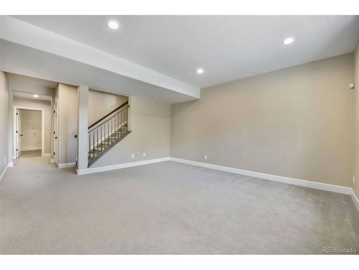
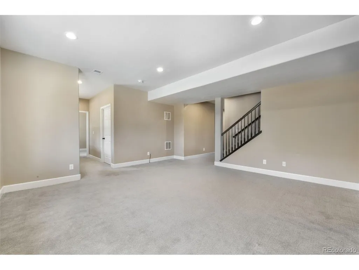
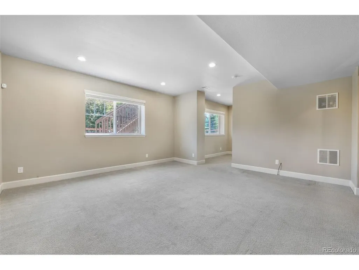
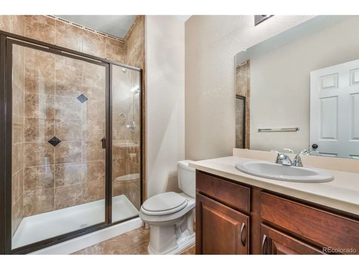
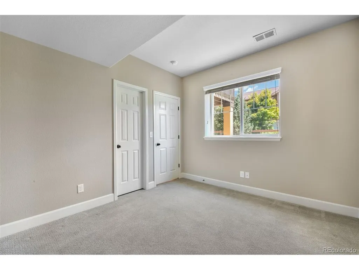
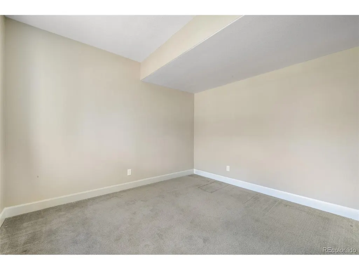
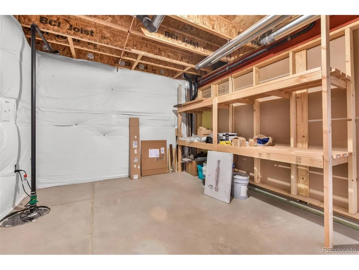
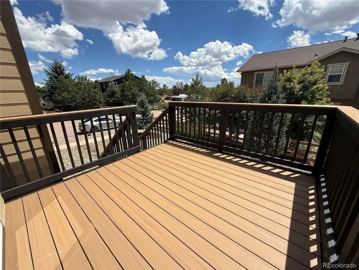
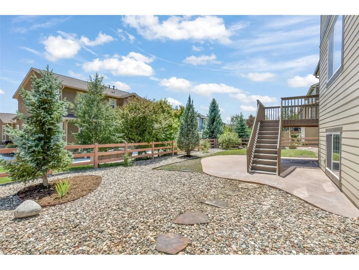
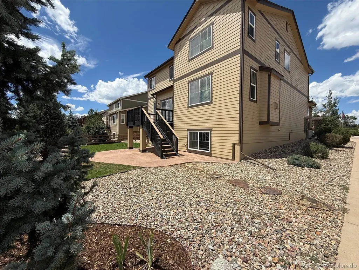
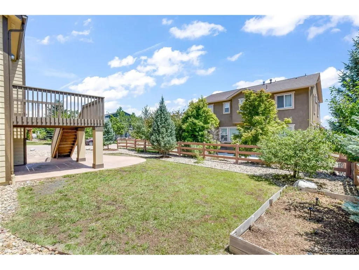
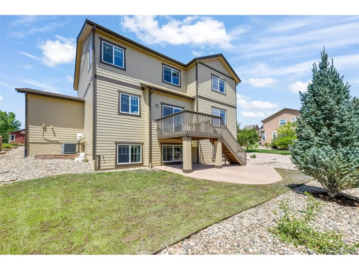
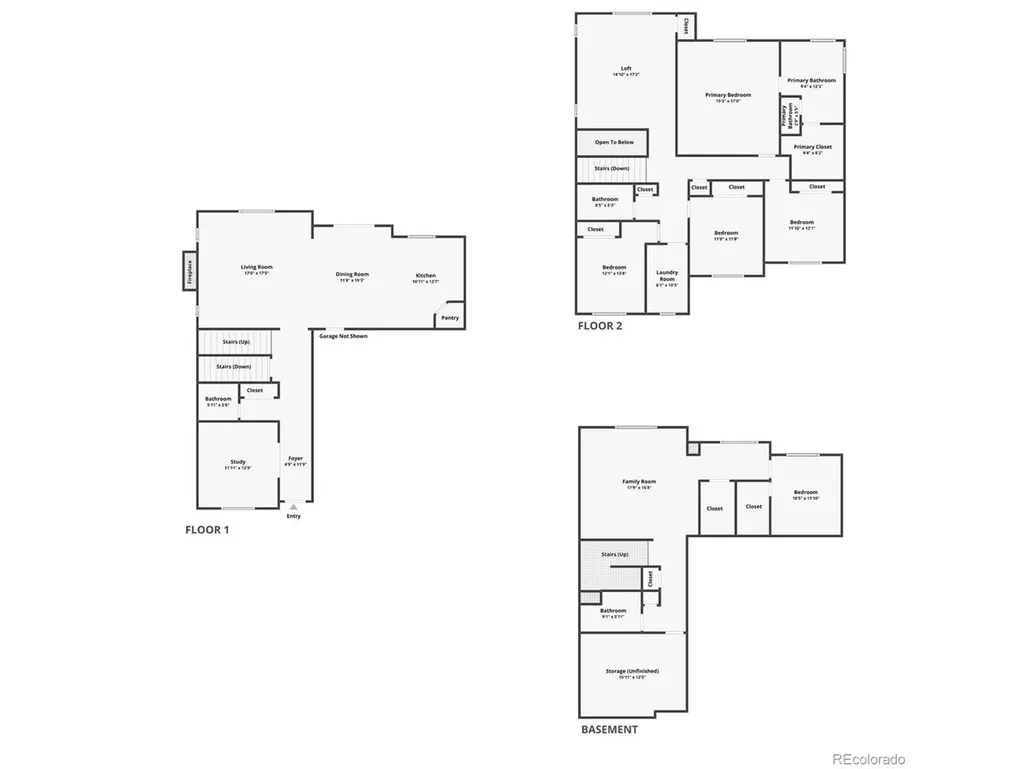
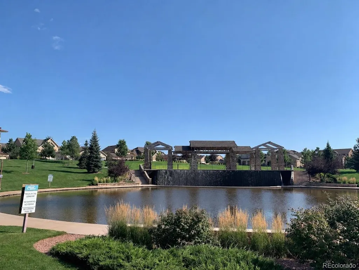
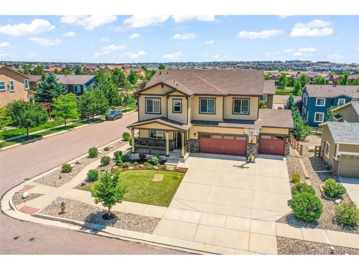
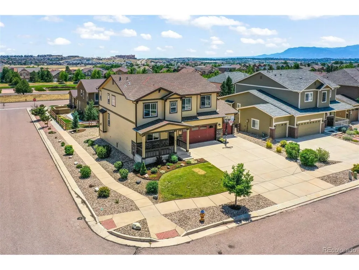
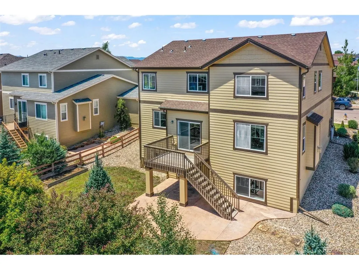
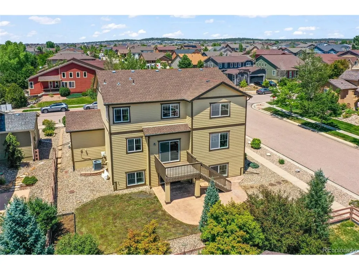
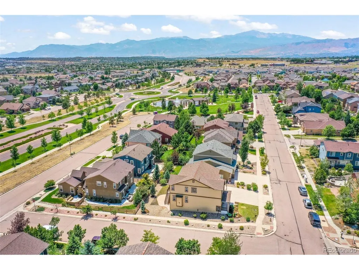
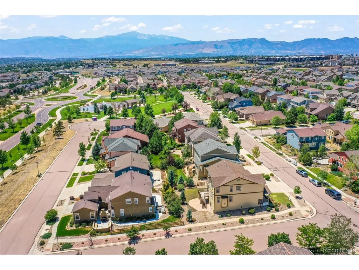
Welcome home to one of Colorado Springs' most sought-after, family-friendly communities, located within the award-winning Academy District 20. Wolf Ranch offers an exceptional lifestyle with neighborhood amenities including a community pool, summer concerts, game nights, a dog park, scenic walking trails, and year-round community events. Lifetime Fitness and VillaSport are just minutes away. Ideally situated within walking distance of Ranch Creek Elementary, Legacy Peak Elementary, and the nationally recognized Challenger Learning Center, this home also offers an easy commute to the Air Force Academy, Peterson Space Force Base, and Fort Carson. Inside, you'll find a spacious, thoughtfully designed floor plan featuring three finished levels, three separate living areas, five bedrooms plus a dedicated office with French doors, and a private garden-level basement suite complete with a bedroom and full bath. The garden-level design fills the basement with abundant natural light, creating a bright and inviting living space. The main level showcases hand-scraped hardwood floors, upgraded ceramic tile, granite countertops, stainless steel appliances, a double oven, over-the-range microwave, a cozy gas fireplace, and an open layout ideal for everyday living and entertaining. Enjoy outdoor living from the deck and patio overlooking the corner lot, located just one block from Gateway Park, mountain views, and the city's popular summer concert series. Despite its convenient location near parks and main roads, the home offers a remarkably peaceful setting. Recent updates include new carpet & refreshed deck, exterior paint (2022), a whole-house humidifier (2022), new water heater (2024), and whole-house duct cleaning (2024). Additional highlights include central air conditioning, ceiling fans, a three-car garage, and exceptional pride of ownership throughout. This is a home that truly must be experienced in person, the photos simply don't capture everything it has to offer.
| Elementary School | Middle School | High School |
|---|---|---|
| Ranch Creek Elementary School | Eagleview Middle School | Liberty High School |
| Price History | |
|---|---|
| 7/21/2026 | Listed $675,000 |
General Features
| Living Area | 3561 |
|---|---|
| Sewer | Public Sewer |
| Heating | Forced Air |
| Cooling | Central Air,Ceiling Fan(s) |
| Utilities | Electricity Available,Cable Available |
| Roof | Composition |
| Appliances | Double Oven,Dishwasher,Refrigerator,Microwave,Disposal |
| Zoning | R-1 6 DF A |
| HOA Fee | 41 |
| Garage Spaces | 3 |
| Association Fee Includes | Trash |
| Patio/Porch Features | Patio,Deck |
| Construction Materials | Frame,Wood Siding |
| Exclusions | Sellers personal property. |
| Year Built | 2012 |
| View | Mountain(s) |
| Levels | Two |
| Property Subtype | Single Family Residence |
| Tax Year | 2025 |
| Accessibility | Level Lot |
| Assoc Fee Paid Per | Monthly |
| County | El Paso |
| New Construction | No |
| Property Type | Residential |
| HOA | Yes |
| Subdivision Name | Villages at Wolf Ranch |
| Full Baths | 3 |
| Status | Active |
| Directions | From Powers head East on Research,third exit on roundabout - North on Tutt,Right on Brave Eagle,House is on the Right. |
| High School | Liberty |
| City | Colorado Springs |
| Association Name | Wolf Ranch HOA / Warren Management |
| High School District | Academy 20 |
| MLS Area | Out of Area |
| Elementary School | Ranch Creek |
| Property Attached Y/N | No |
| Tax Annual Amount | 3979 |
| Middle/Junior High School | Eagleview |
| Virtual Tour | https://www.zillow.com/view-imx/6f5054fe-eb42-493d-aa22-831a067e582f?setAttribution=mls&wl=true&initialViewType=pano |
| Standard Status | Active |
| Expected Active Date | 2026-07-20 |
| AttributionContact | aimee@fletcherteam.net,719-425-3835 |
Interior Features
| Interior Amenities | Eat-in Kitchen,Open Floorplan,Pantry,Walk-In Closet(s),Kitchen Island |
|---|---|
| Basement | Full,Partially Finished,Daylight,Sump Pump |
| Fireplace Features | Gas,Living Room,One |
| Above Grade Finished Area | 2724 |
| Half Baths | 1 |
| Total Bedrooms | 5 |
| Room Type | Loft |
| LivingAreaSource | Assessor |
| Total Baths | 4 |
Exterior Features
| Fencing | Partial |
|---|---|
| Parking Features | Attached |
| Lot Features | Corner Lot,Level,Gutters |
| Water Source | City |
| Lot Size Area | 7700 |
| Lot Size Acres | 0.18 |
| Waterfront Y/N | No |
Amenities
- Foreclosure
- Views
- Short Sale
- New Construction
- Adult 55+
- Lease To Own
- No HOA Fees
- Furnished
- Primary On Main
- Air Conditioning
- Seller Finance
- Green
- Fixer Upper
- Horse
- Golf
- Fireplace
- Deck
- Garage
- Basement
- Pool
Property vs Single Family Average in 80924
Price
Taxes
Year Built
Visits
 Information deemed reliable but not guaranteed by the MLS. © 2026 Information and Real Estate Services, LLC.
Information source: Information and Real Estate Services, LLC. Provided for limited non-commercial use only under IRES Rules. © Copyright IRES.
The information being provided is for the consumers personal, non-commercial use and may not be used for any purpose other than to identify prospective properties consumer may be interested in purchasing.
The IRES, LLC Data on this
Information deemed reliable but not guaranteed by the MLS. © 2026 Information and Real Estate Services, LLC.
Information source: Information and Real Estate Services, LLC. Provided for limited non-commercial use only under IRES Rules. © Copyright IRES.
The information being provided is for the consumers personal, non-commercial use and may not be used for any purpose other than to identify prospective properties consumer may be interested in purchasing.
The IRES, LLC Data on this
