
Views - Primary on Main















Address
9805 Carmel Ct, Lone Tree, CO
Price
$ 584,900
Property Attributes
- MLS#6725671
- TypeSingle Family
- Listing Status Active
- CountyDOUGLAS
- CityLone Tree
- AreaMetro Denver
- NeighborhoodFairways at Lone Tree
- Zip80124
- StyleDuplex
- Year Built1997
- Taxes$ 3788
- Price$ 584,900
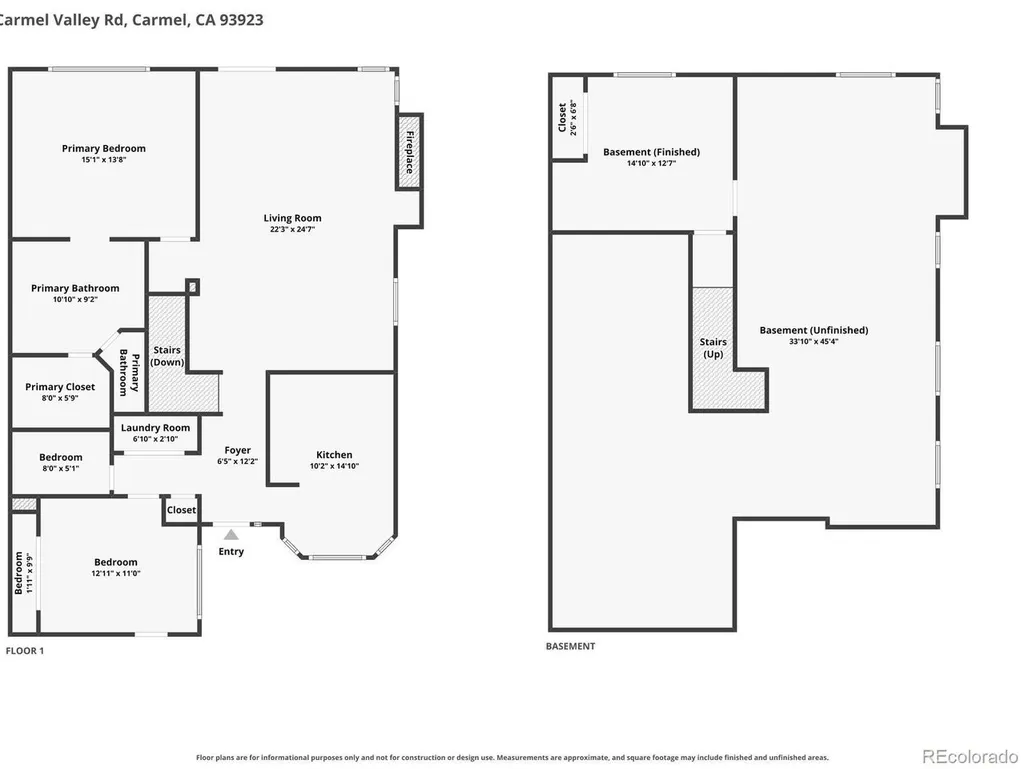
- Bedrooms3
- Full Bathrooms2
- Half Bathrooms0
- Sqr Footage2660
- Lot Size0.1 Acres
Data Source:
Information and Real Estate Services (IRES)
Property Description
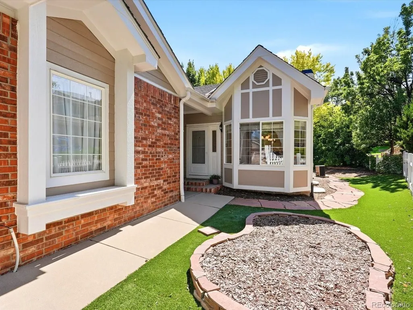
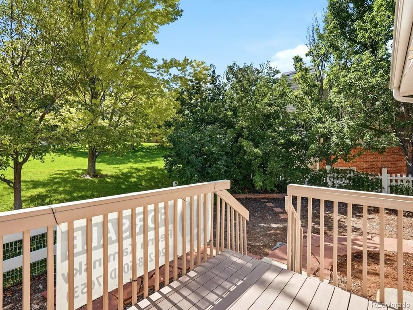
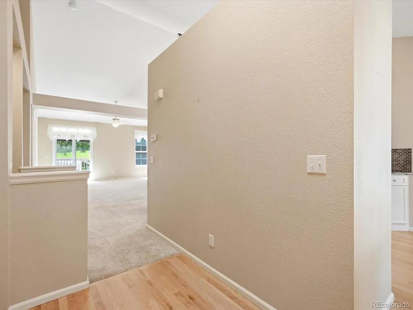
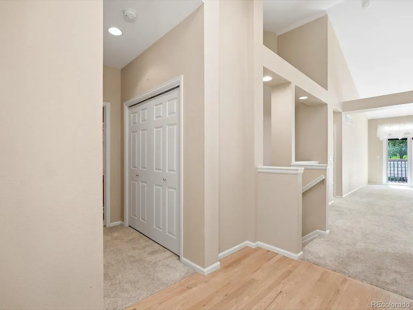
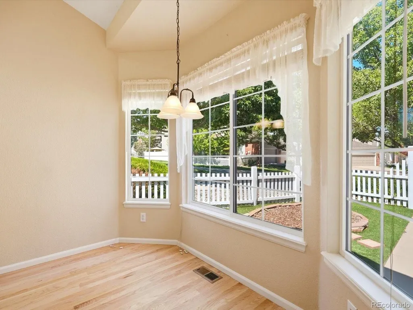
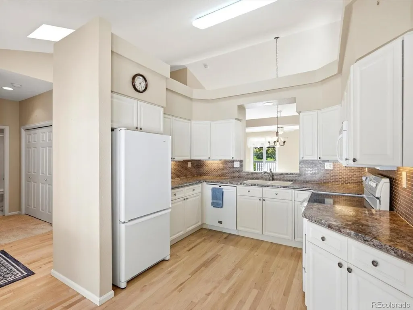
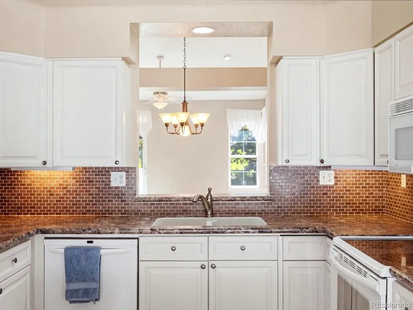
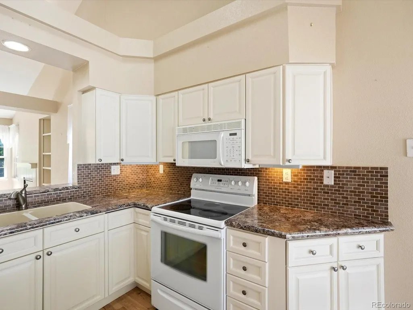
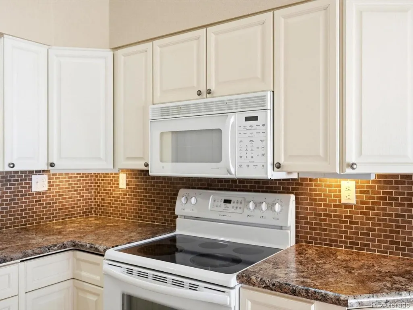
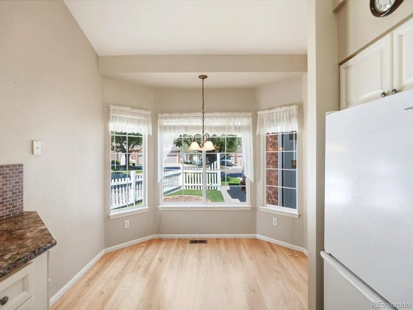
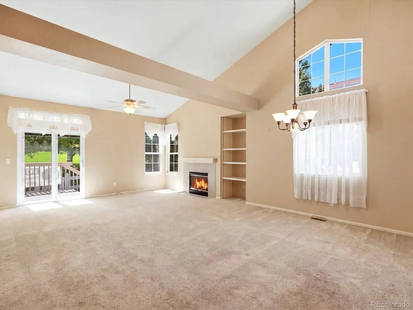
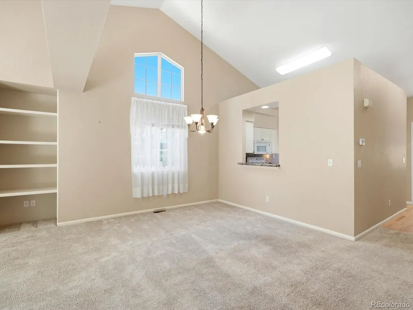
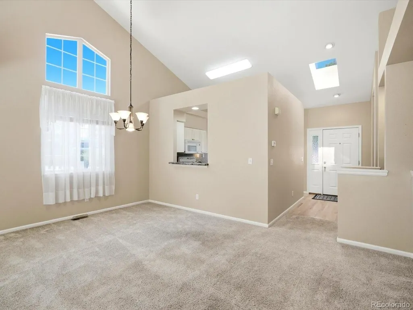
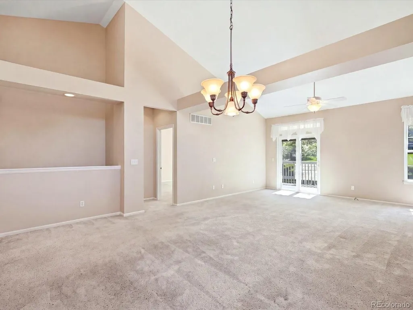
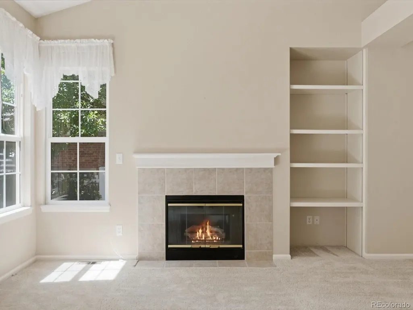
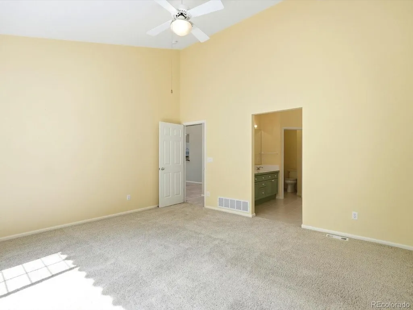
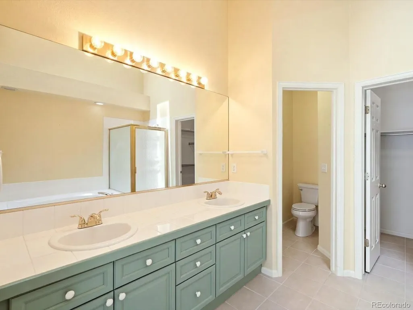
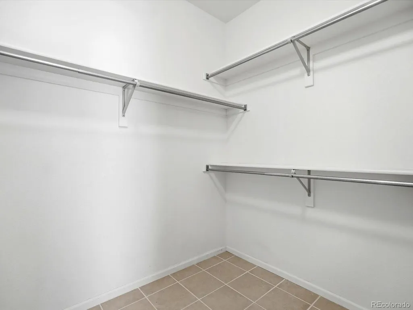
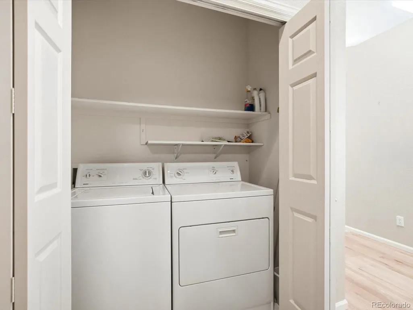
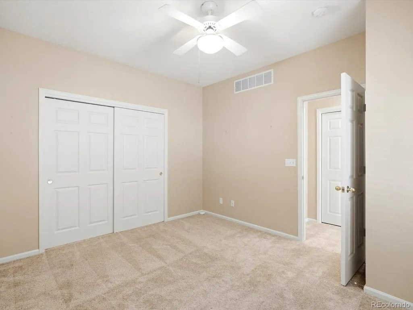
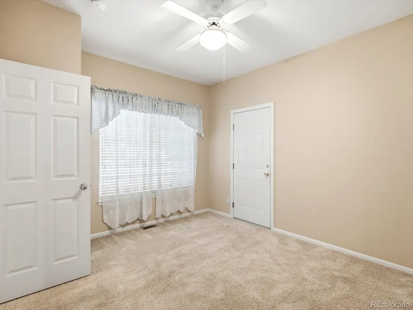
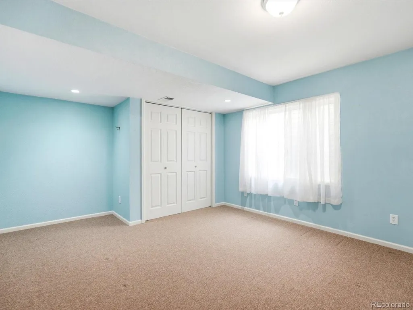
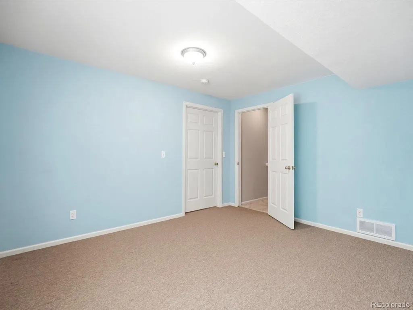
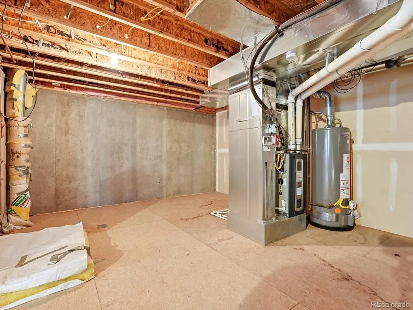
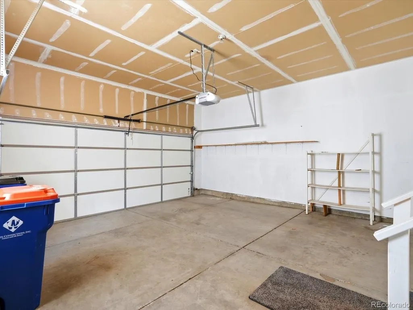
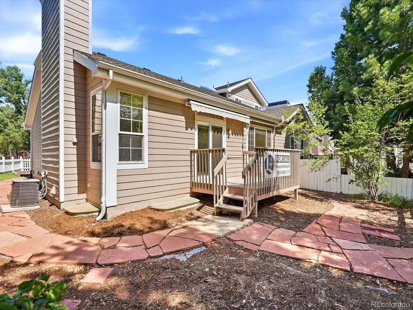
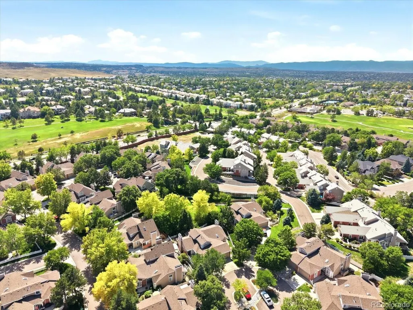
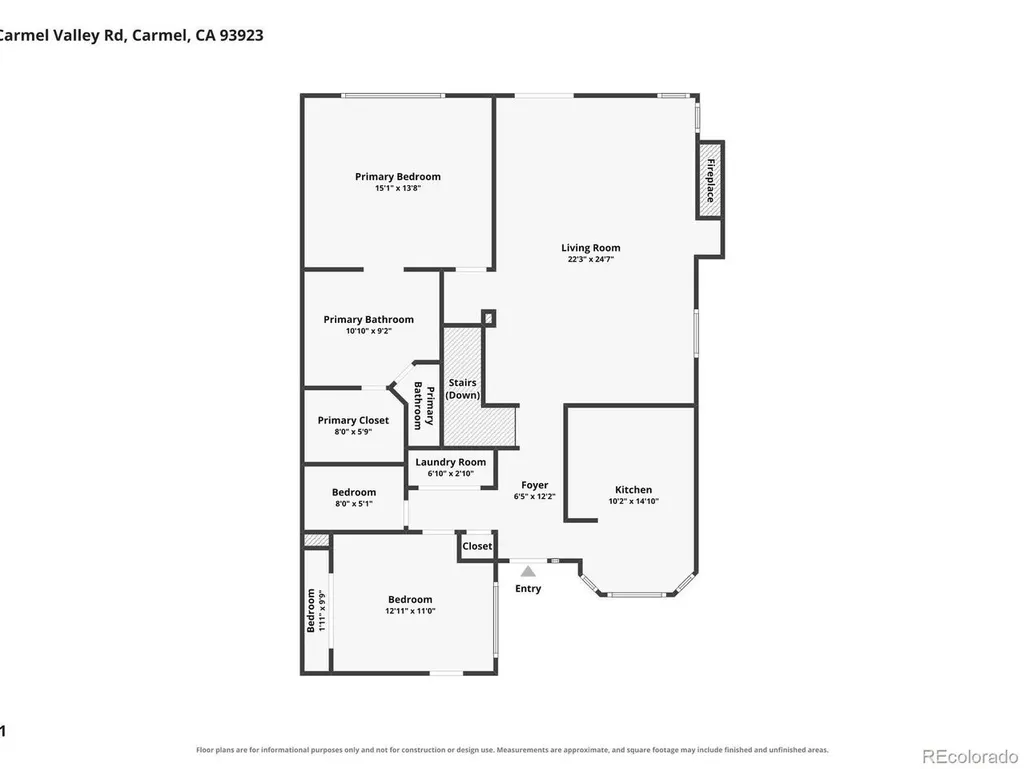
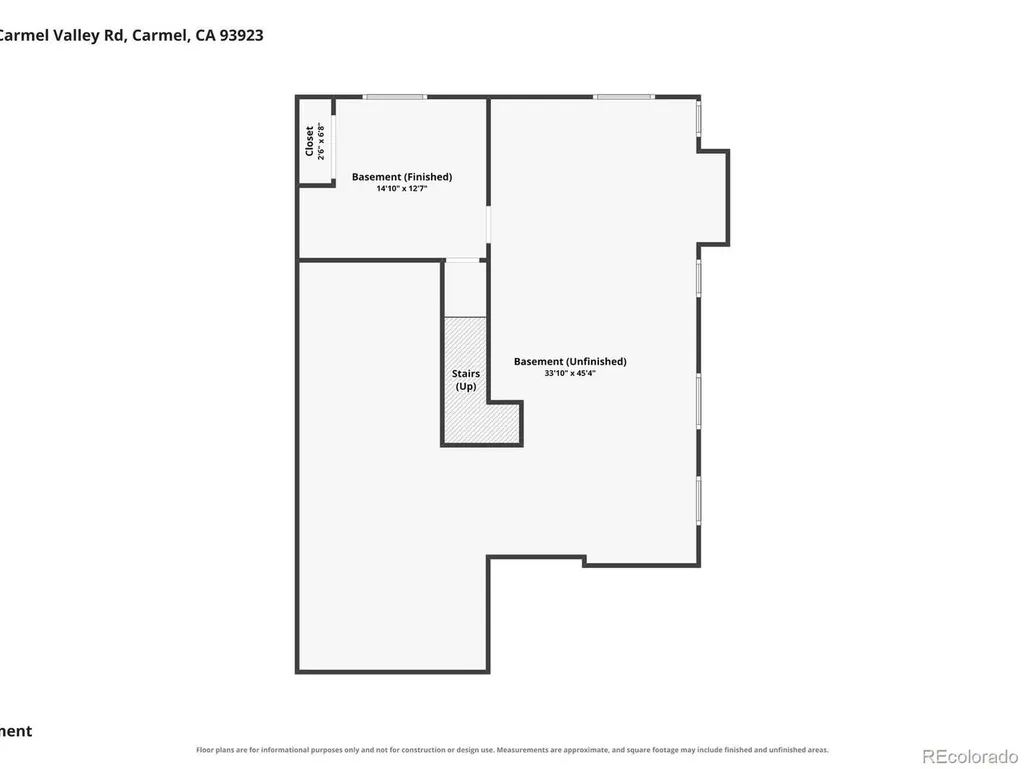
RANCH-STYLE LIVING + PARK & OPEN SPACE in the heart of Lone Tree! This duplex-style townhome offers the privacy and feel of a single-family home with low-maintenance living and a LOW $282/month HOA. Only ONE attached neighbor, a private fenced yard, 2-car attached garage, and direct access to a beautiful green park, open space and walking trail make this a rare find. The open floor plan features soaring ceilings, hardwood floors, abundant natural light, an eat-in kitchen with breakfast nook and bay window, plus a formal dining room perfect for entertaining. The family room offers a gas fireplace and walks out to the deck with retractable awning for easy indoor-outdoor living. The main-level primary suite overlooks the peaceful backyard and features vaulted ceilings, lovely morning views, a 5-piece en suite bathroom and spacious walk-in closet. A secondary bedroom and full bathroom create an ideal guest suite. The laundry closet includes a side-by-side washer and dryer. AND THERE'S A FULL BASEMENT! A finished craft room is ready to use, while the expansive remaining basement is ready for your vision. Add a home theater, gym, game room, office, additional living space or bathroom. LOCATION IS EVERYTHING! Approximately 2.3 miles to Costco and Park Meadows, 1.8 miles to Kaiser Lone Tree, 1.3 miles to I-25 and just 1 mile to Bluffs Regional Park Trail. Close to Super Target, Sprouts, OrangeTheory, Lone Tree Recreation Center, Lone Tree Arts Center, Monk & Mongoose, Sky Ridge Medical Center, Charles Schwab, Kiewit, Sierra Restaurant, Cabela's and more. Approximately 20 minutes to Downtown Denver via I-25. If you're looking for a Lone Tree townhome with ranch-style living, low HOA, private yard, attached 2-car garage, park/open space access and a huge basement with endless potential, this is it! Schedule your private tour today!
| Elementary School | Middle School | High School |
|---|---|---|
| Acres Green Elementary School | Cresthill Middle School | Highlands Ranch High School |
| Price History | |
|---|---|
| 9/21/2026 | Listed $584,900 |
General Features
| Living Area | 1448 |
|---|---|
| Sewer | Public Sewer |
| Heating | Forced Air |
| Cooling | Central Air,Ceiling Fan(s) |
| Utilities | Natural Gas Available,Electricity Available,Cable Available |
| Roof | Composition |
| Appliances | Dishwasher,Refrigerator,Washer,Dryer,Microwave |
| HOA Fee | 282 |
| Garage Spaces | 2 |
| Association Fee Includes | Trash,Snow Removal,Exterior Maintenance,Water,Insurance,Sewer |
| Patio/Porch Features | Patio,Deck |
| Construction Materials | Frame,Wood Siding |
| Exclusions | Personal property |
| Pets Allowed | Dogs OK,Cats OK,Private Yard |
| Year Built | 1997 |
| View | Plains View |
| Levels | One |
| Property Subtype | Duplex |
| Tax Year | 2025 |
| Community Features | Trail(s) |
| Accessibility | No Stairs |
| Assoc Fee Paid Per | Monthly |
| County | Douglas |
| New Construction | No |
| Property Type | Residential |
| HOA | Yes |
| Subdivision Name | Fairways at Lone Tree |
| Full Baths | 2 |
| Status | Active |
| High School | Highlands Ranch |
| City | Lone Tree |
| Association Name | MSI/Muirfield at Lone Tree |
| High School District | Douglas County RE-1 |
| MLS Area | Metro Denver |
| Elementary School | Acres Green |
| Property Attached Y/N | Yes |
| Tax Annual Amount | 3788 |
| Middle/Junior High School | Cresthill |
| MLS Area Minor | Metro24/DHL |
| Virtual Tour | https://www.zillow.com/view-imx/c302c032-9f04-4c69-86be-84bae5dc6ac7?setAttribution=mls&wl=true&initialViewType=pano |
| Structure Type | 1/2 Duplex |
| Standard Status | Active |
| Expected Active Date | 2026-08-29 |
| AttributionContact | Reana@Landmarkcolorado.com,720-226-8220 |
Interior Features
| Interior Amenities | Eat-in Kitchen,Cathedral Ceiling(s),Open Floorplan,Bay or Bow Window,Walk-In Closet(s) |
|---|---|
| Basement | Full,Unfinished,Partially Finished,Daylight,Structural Floor,Built-In Radon |
| Fireplace Features | Gas,Family Room,One |
| Window Features | Window Coverings |
| Above Grade Finished Area | 1338 |
| Total Bedrooms | 3 |
| LivingAreaSource | Assessor |
| Total Baths | 2 |
Exterior Features
| Fencing | Fenced |
|---|---|
| Parking Features | Attached |
| Lot Features | Cul-De-Sac,Abuts Private Open Space,Paved |
| Water Source | Public |
| Lot Size Area | 4443 |
| Lot Size Acres | 0.1 |
| Waterfront Y/N | No |
Amenities
- Foreclosure
- Views
- Short Sale
- New Construction
- Adult 55+
- Lease To Own
- No HOA Fees
- Furnished
- Primary On Main
- Air Conditioning
- Seller Finance
- Green
- Fixer Upper
- Horse
- Golf
- Fireplace
- Deck
- Garage
- Basement
- Pool
Property vs Single Family Average in 80124
Price
Taxes
Year Built
 Information deemed reliable but not guaranteed by the MLS. © 2026 Information and Real Estate Services, LLC.
Information source: Information and Real Estate Services, LLC. Provided for limited non-commercial use only under IRES Rules. © Copyright IRES.
The information being provided is for the consumers personal, non-commercial use and may not be used for any purpose other than to identify prospective properties consumer may be interested in purchasing.
The IRES, LLC Data on this
Information deemed reliable but not guaranteed by the MLS. © 2026 Information and Real Estate Services, LLC.
Information source: Information and Real Estate Services, LLC. Provided for limited non-commercial use only under IRES Rules. © Copyright IRES.
The information being provided is for the consumers personal, non-commercial use and may not be used for any purpose other than to identify prospective properties consumer may be interested in purchasing.
The IRES, LLC Data on this
