
Address
227 N Lincoln Ave # 1, Nunn, CO
Price
$ 159,000
Property Attributes
- MLS#6819
- TypeSingle Family
- Listing Status Active
- CountyWELD
- CityNunn
- AreaGreeley-Weld
- NeighborhoodNunn Mobile Home Community
- Zip80648
- StyleMobile Home
- Year Built2026
- Price$ 159,000
- Bedrooms3
- Full Bathrooms2
- Half Bathrooms0
- Sqr Footage1170
Data Source:
Information and Real Estate Services (IRES)
Property Description
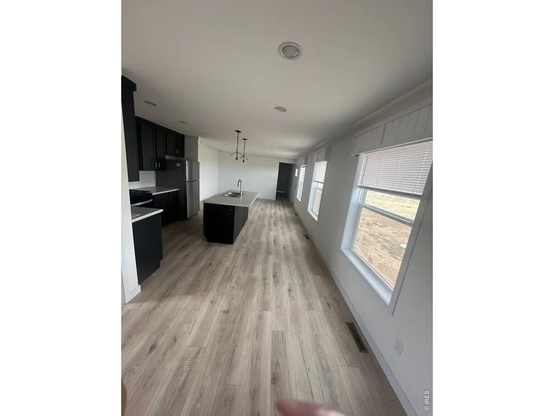
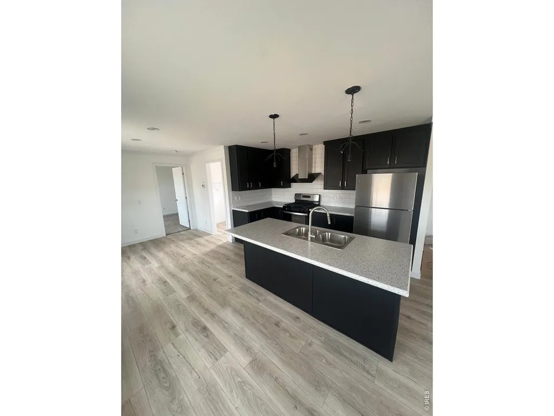
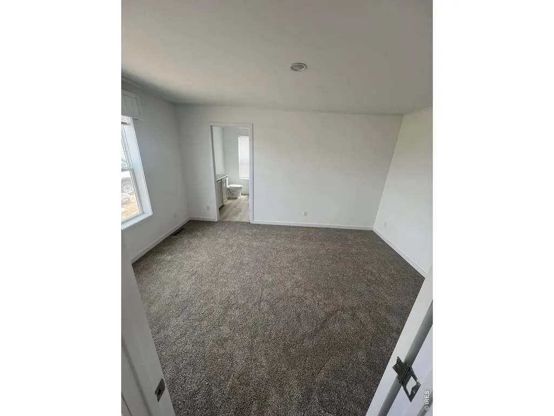
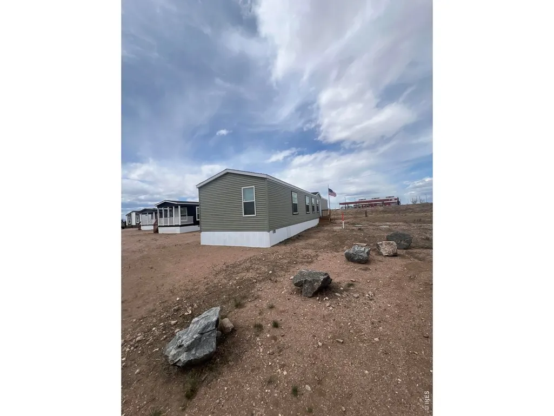
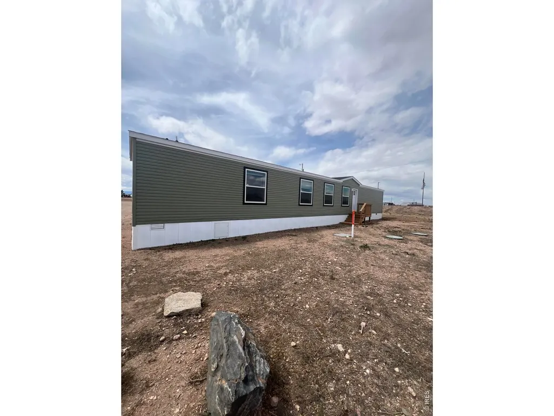
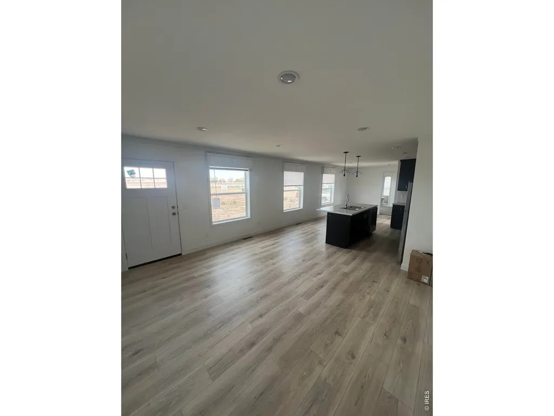
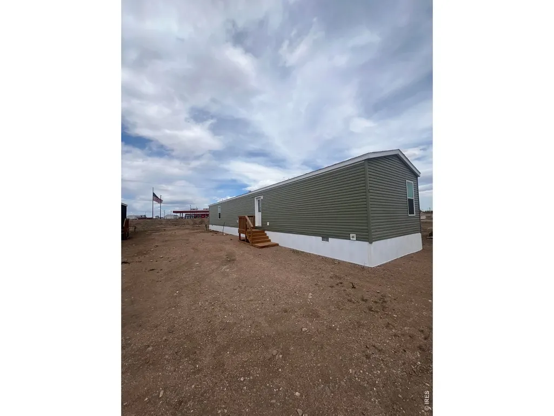
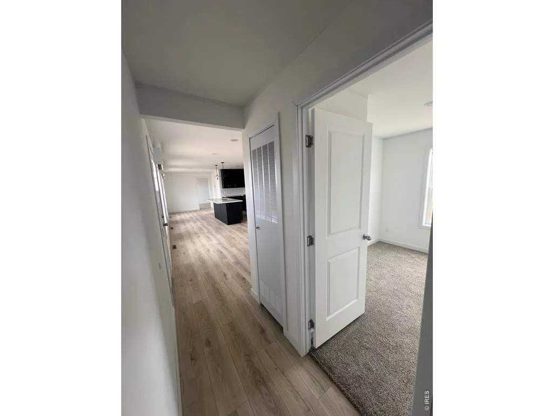
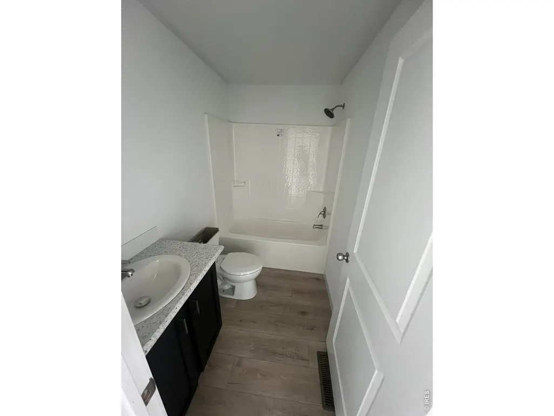
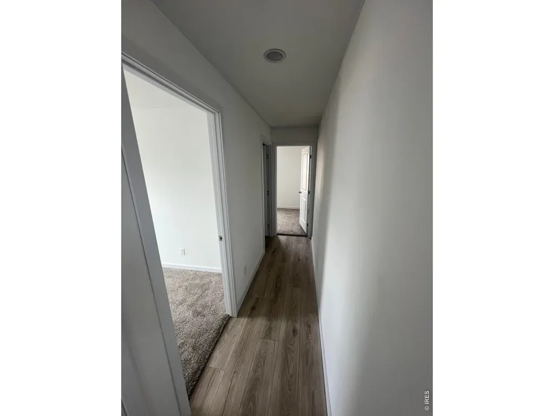
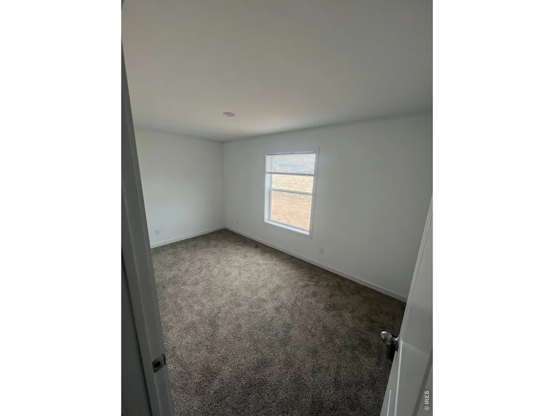
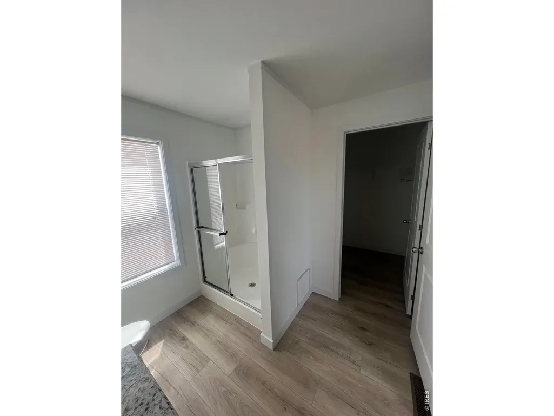
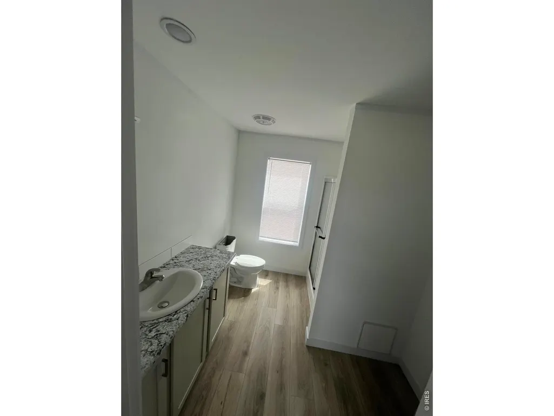
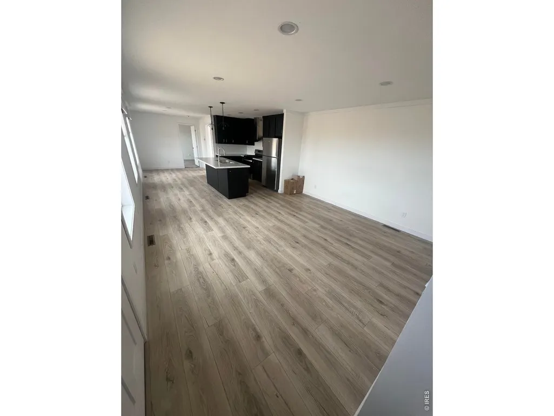
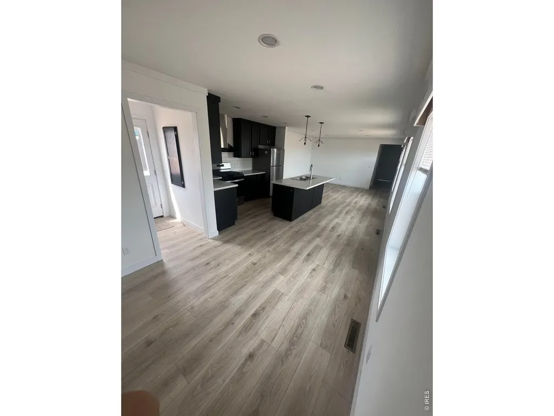
BRAND NEW spacious 3 Bedroom 2 Bathroom Manufactured home. Large Lot w/area of future fenced yard area & perfect for storage sheds or covered parking. Move-In Ready & preferred lender offering Seller concession towards the interest rate to lower the monthly payment. Lot rent is $475 p/Month.
| Elementary School | Middle School | High School |
|---|---|---|
| Highland Elementary School | Highland Middle School | Highland High School |
| Price History | |
|---|---|
| 4/20/2026 | Listed $165,000 |
| 8/12/2026 | 4$159,000 |
General Features
| Sewer | Septic Tank |
|---|---|
| Heating | Forced Air |
| Utilities | Natural Gas Available,Electricity Available |
| Roof | Composition |
| Appliances | Gas Range,Dishwasher,Refrigerator,Fire Alarm |
| Construction Materials | Vinyl Siding |
| Year Built | 2026 |
| Electric | Xcel |
| Unit Number | 1 |
| Property Subtype | Mobile Home |
| Tax Year | 2025 |
| Accessibility | Level Lot,Level Drive,Low Carpet,Other,Stall Shower |
| County | Weld |
| Property Type | Manufactured In Park |
| HOA | No |
| Energy Efficient | Windows |
| Subdivision Name | Nunn Mobile Home Community |
| Full Baths | 2 |
| Status | Active |
| Directions | From Hwy. 85 & Hwy. 14,go North on Hwy. 85 to Nunn. Go West/Left on 4th Street,then go Right on Lincoln Ave North the end of Lincoln & enter into Park. Go Left & house is down on the Right. |
| High School | Highland |
| City | Nunn |
| Disclosures | Seller's Property Disclosure |
| High School District | Ault-Highland RE-9 |
| MLS Area | Greeley/Weld |
| Elementary School | Highland |
| Middle/Junior High School | Highland |
| Standard Status | Active |
| Expected Active Date | 2026-04-20 |
| AttributionContact | 8884402724 |
Interior Features
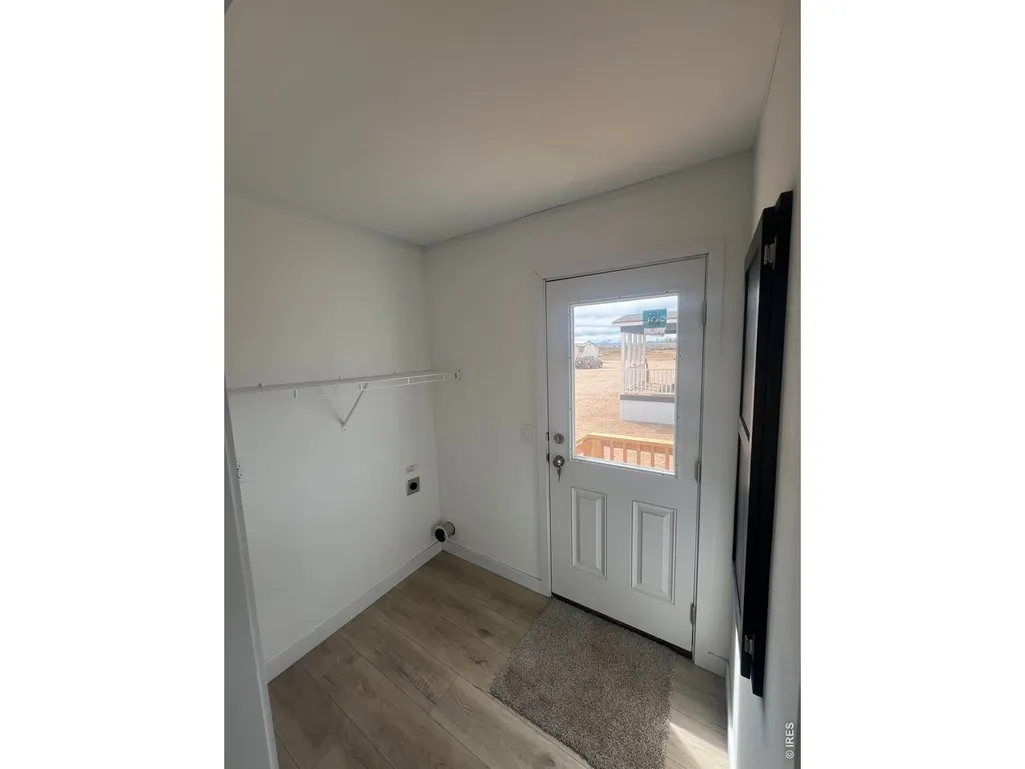
| Interior Amenities | Open Floorplan,Walk-In Closet(s),Washer/Dryer Hookup,Jack & Jill Bathroom,Kitchen Island,Split Bedroom Plan |
|---|---|
| Basement | Post and Pier |
| Window Features | Window Coverings |
| Total Bedrooms | 3 |
| Total Baths | 2 |
Exterior Features
| Parking Features | None |
|---|---|
| Lot Features | House Faces West |
| Water Source | District |
| Road Surface Type | Dirt |
| Waterfront Y/N | No |
| Road Frontage Type | City Street |
| Irrigation Water Rights Y/N | No |
Amenities
- Foreclosure
- Views
- Short Sale
- New Construction
- Adult 55+
- Lease To Own
- No HOA Fees
- Furnished
- Primary On Main
- Air Conditioning
- Seller Finance
- Green
- Fixer Upper
- Horse
- Golf
- Fireplace
- Deck
- Garage
- Basement
- Pool
Property vs Single Family Average in 80648
Price
Year Built
Visits
 Information deemed reliable but not guaranteed by the MLS. © 2026 Information and Real Estate Services, LLC.
Information source: Information and Real Estate Services, LLC. Provided for limited non-commercial use only under IRES Rules. © Copyright IRES.
The information being provided is for the consumers personal, non-commercial use and may not be used for any purpose other than to identify prospective properties consumer may be interested in purchasing.
The IRES, LLC Data on this
Information deemed reliable but not guaranteed by the MLS. © 2026 Information and Real Estate Services, LLC.
Information source: Information and Real Estate Services, LLC. Provided for limited non-commercial use only under IRES Rules. © Copyright IRES.
The information being provided is for the consumers personal, non-commercial use and may not be used for any purpose other than to identify prospective properties consumer may be interested in purchasing.
The IRES, LLC Data on this
