
Open House Fri, Sep 25th 02:00 PM - 04:00 PM - Views - Primary on Main


Address
11869 Deorio St, Parker, CO
Price
$ 825,000
Property Attributes
- MLS#6885059
- TypeSingle Family
- Listing Status Active
- CountyDOUGLAS
- CityParker
- AreaMetro Denver
- NeighborhoodHeirloom
- Zip80134
- StyleContemporary
- Year Built2014
- Taxes$ 6840
- Price$ 825,000
- Bedrooms3
- Full Bathrooms3
- Half Bathrooms1
- Sqr Footage4786
- Lot Size0.16 Acres
Data Source:
Information and Real Estate Services (IRES)
Property Description
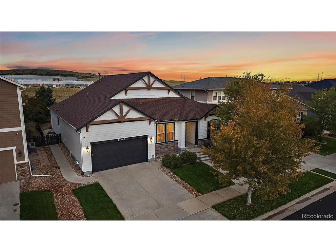
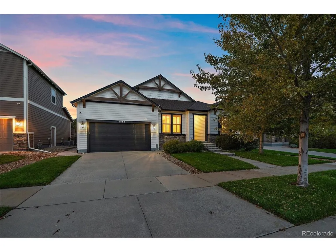
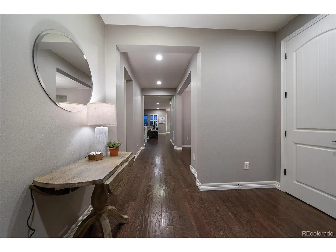
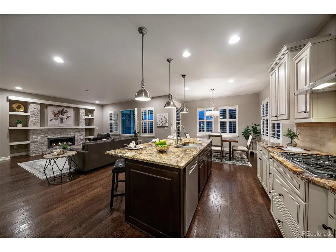
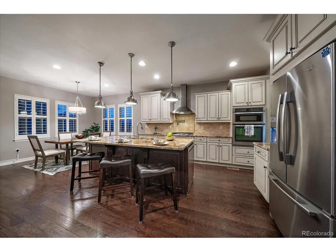
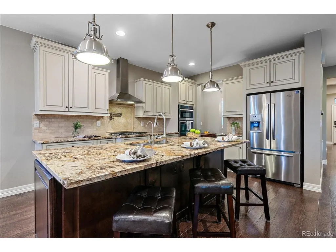
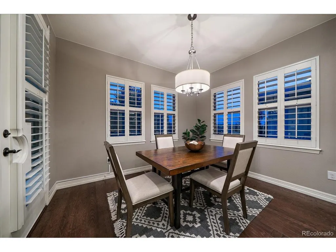
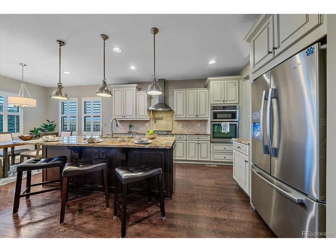
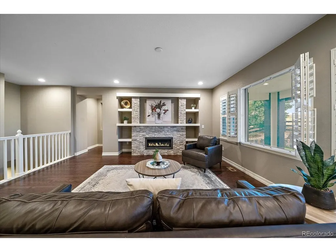
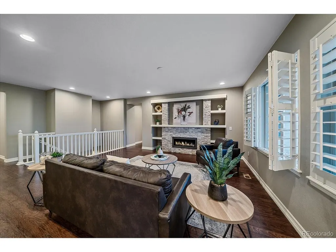
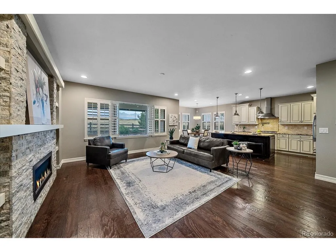
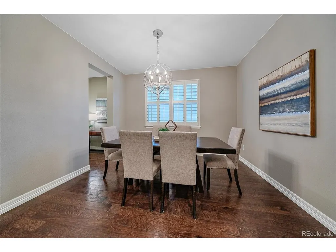
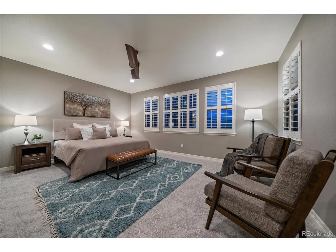
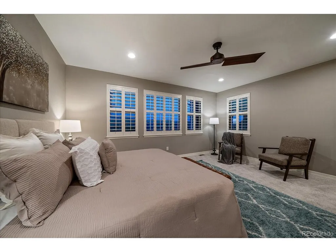
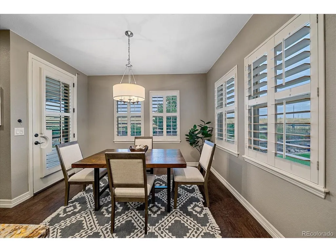
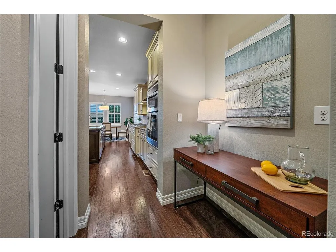
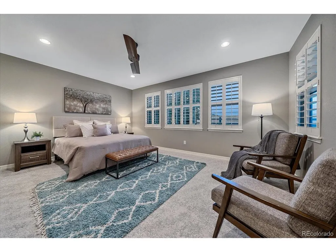
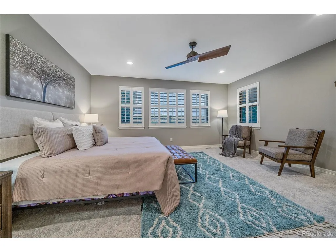
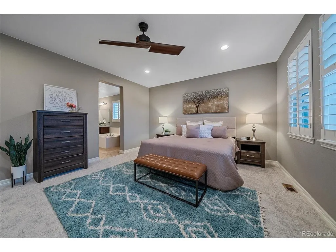
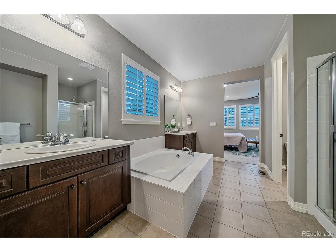
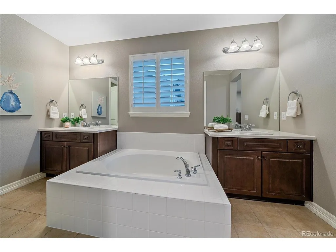
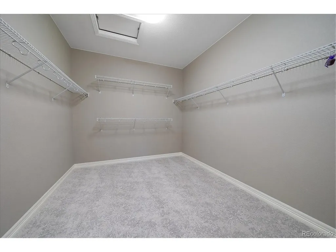
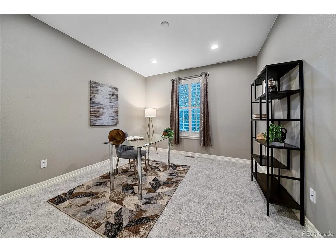
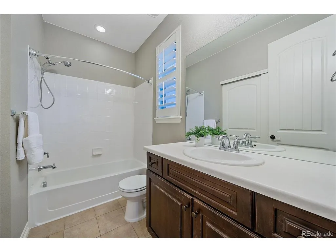
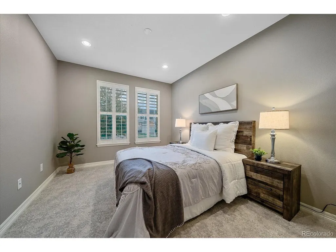
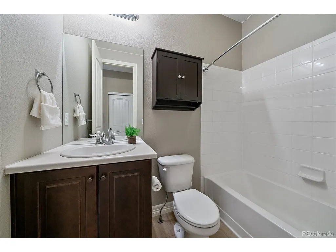
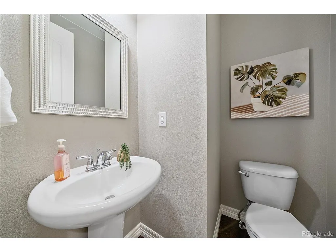
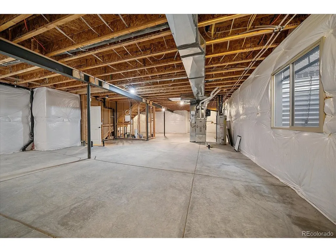
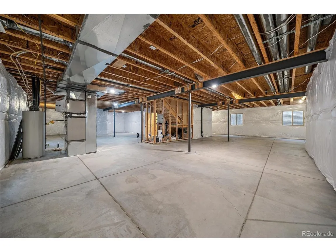
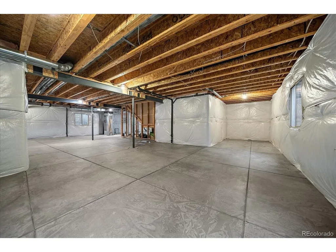
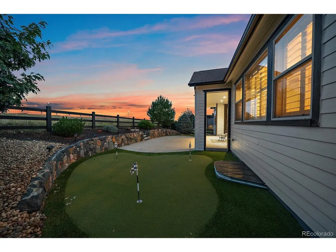
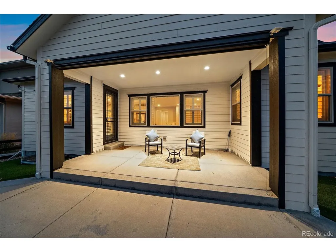
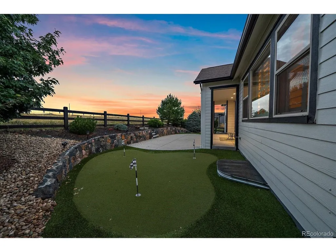
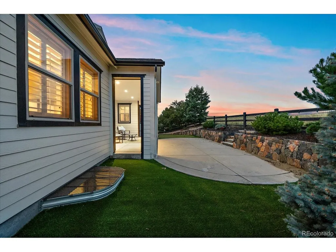
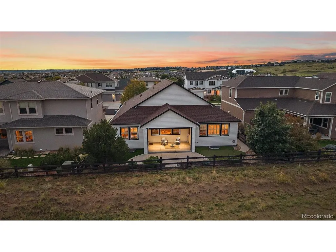
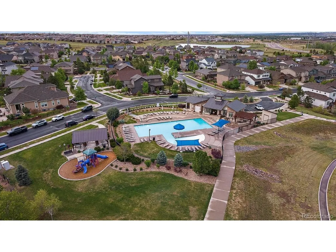
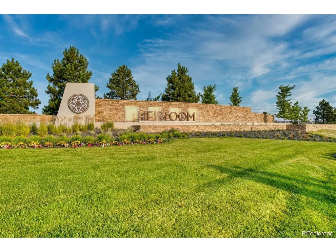
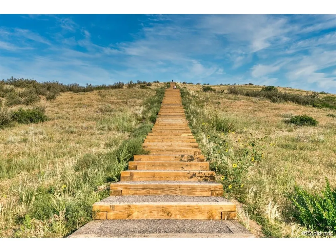
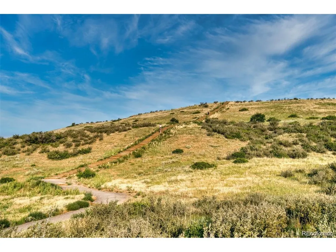
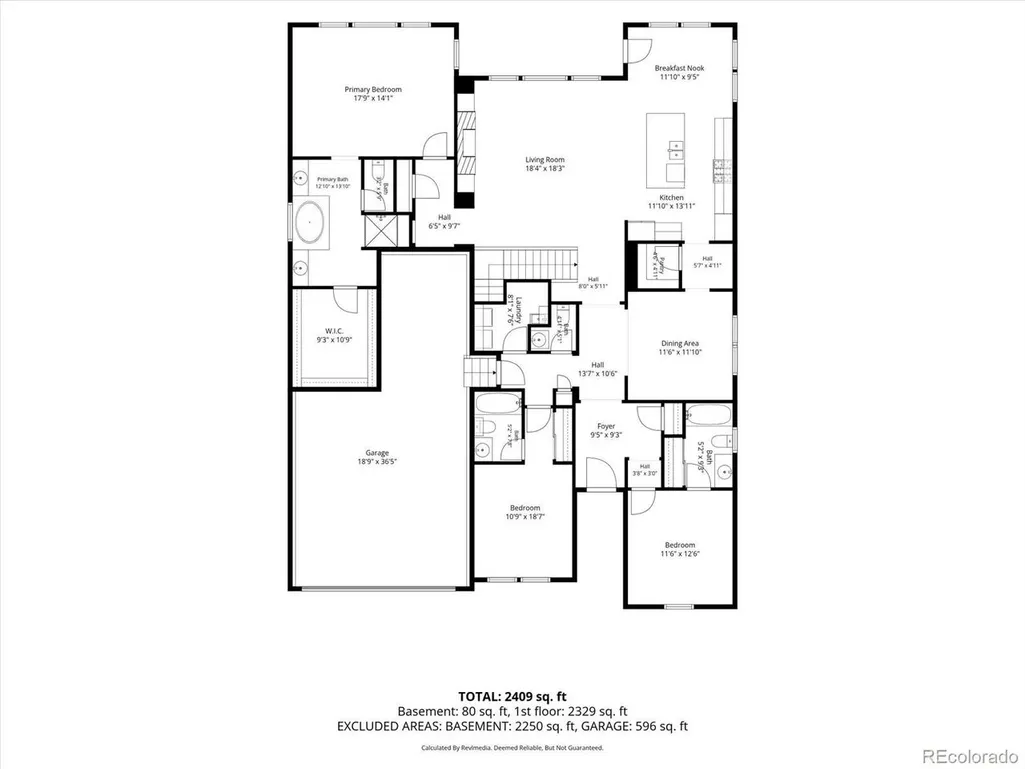
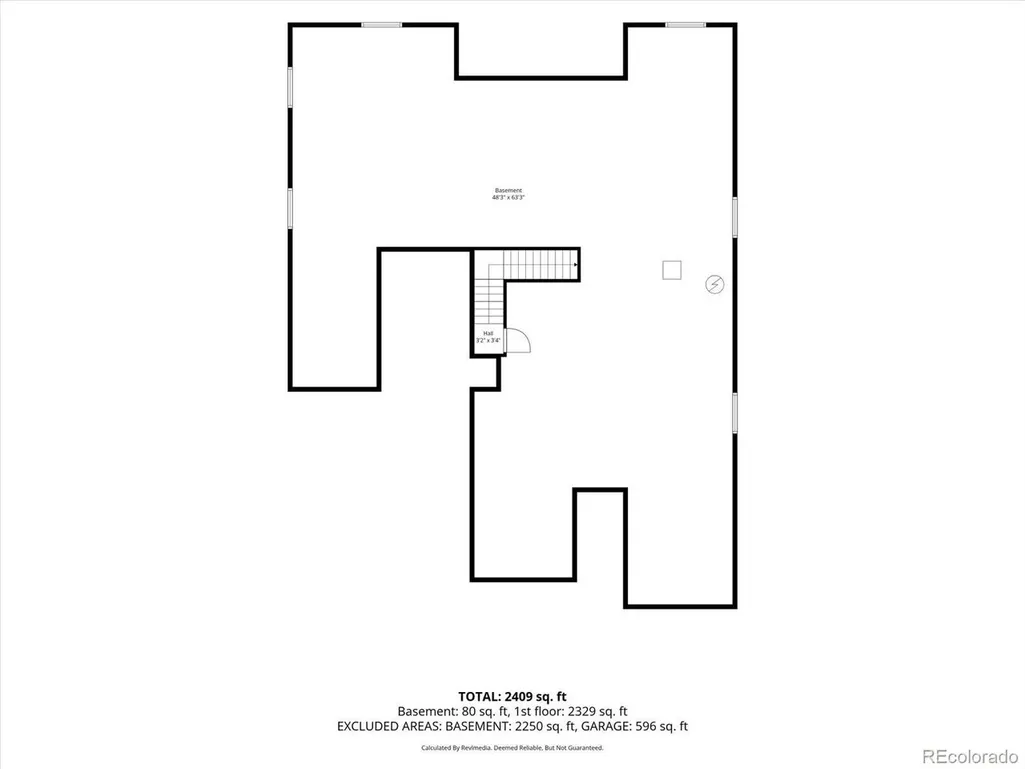
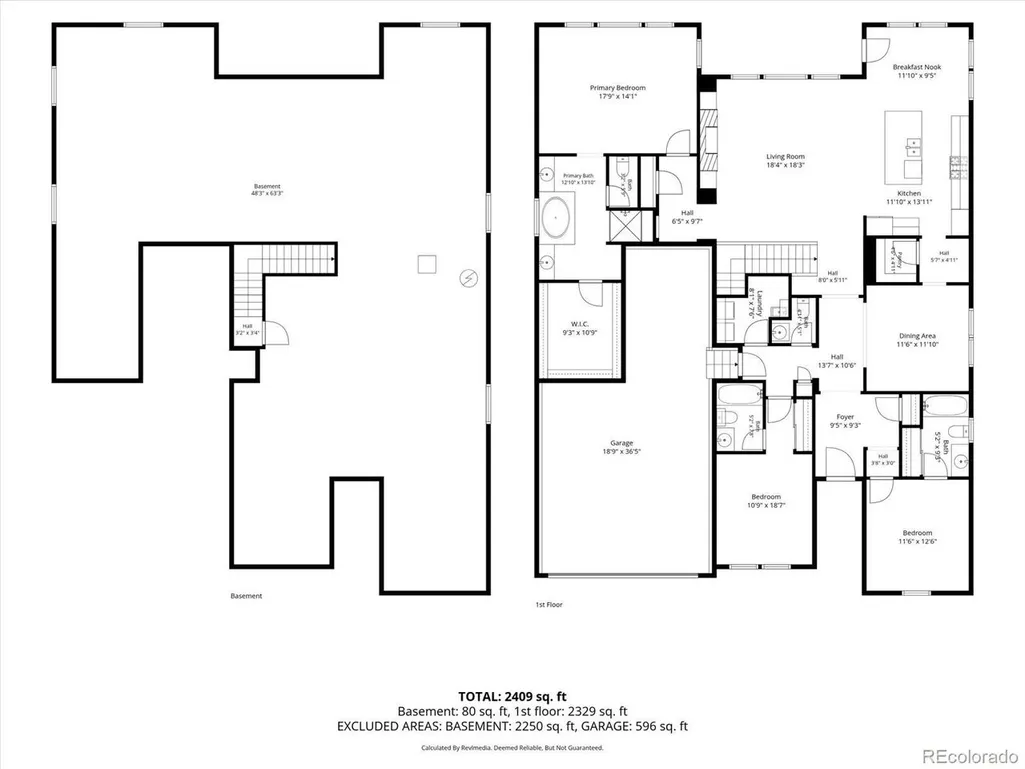
Main Floor Living at it's Finest! Welcome to 11869 Deorio Street, an exceptional ranch-style home in Parker's highly sought-after Heirloom community, perfectly positioned backing to open space and just steps from parks, trails and the reservoir. Meticulously maintained and move-in ready, this beautiful home features an open, light-filled floor plan with 9-foot ceilings, engineered hardwood flooring, plantation shutters and new carpet in all three bedrooms and fresh paint throughout. Major updates include a new Class 4 shingle roof and exterior paint in 2024. The gourmet kitchen showcases granite countertops, soft close cabinets and drawers, stainless steel appliances, a 4-burner gas cooktop with hood and convenient pot filler, double ovens with convection, French-door refrigerator and expansive walk-in pantry, opening seamlessly to the dining area and spacious great room. The private primary suite features a luxurious five-piece bath and oversized walk-in closet, while two additional bedrooms each offer their own private en-suite bath-ideal for family, guests or multigenerational living. Step outside to a professionally landscaped backyard designed for entertaining and relaxation, complete with a covered patio, extended patio, remote-controlled sunshade, putting green, upgraded high-efficiency pressurized sprinkler system and peaceful open-space views. The full unfinished basement with 9-foot ceilings offers incredible potential for future bedrooms, recreation space, home theater, fitness room, bar and more. An oversized three-car tandem garage provides abundant room for vehicles, storage and hobbies. Enjoy an outstanding Heirloom location near parks and miles of walking and biking trails, just minutes from Rueter-Hess Reservoir, recreation and challenge incline and the East/West Trail, 5 Minutes to I-25, 10 Minutes to Downtown Parker, 15 Minutes to DTC, Downtown Castle Rock and 25 Minutes to DIA! Douglas County is a School of Choice District.
| Elementary School | Middle School | High School |
|---|---|---|
| Legacy Point Elementary School | Sagewood Middle School | Ponderosa High School |
| Price History | |
|---|---|
| 9/25/2026 | Listed $825,000 |
General Features
| Living Area | 2393 |
|---|---|
| Sewer | Public Sewer |
| Heating | Forced Air,Humidity Control |
| Cooling | Central Air,Ceiling Fan(s) |
| Utilities | Natural Gas Available,Electricity Available,Cable Available |
| Roof | Composition |
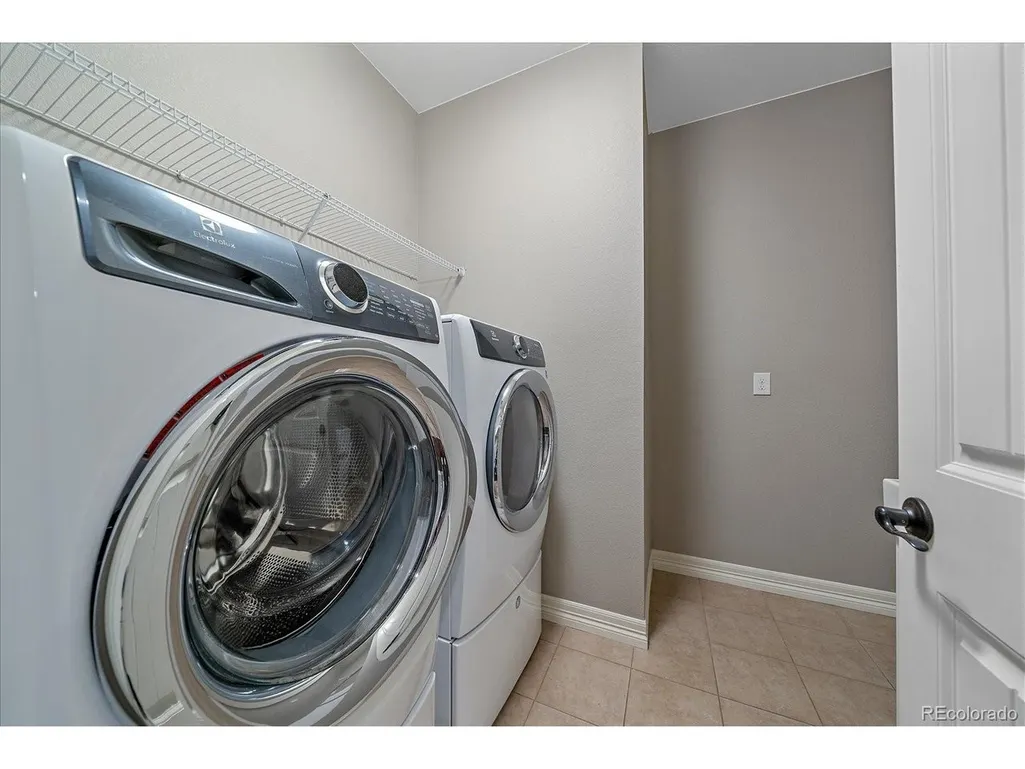
| Appliances | Double Oven,Dishwasher,Refrigerator,Washer,Dryer,Microwave,Water Purifier Owned,Disposal,Fire Alarm |
| HOA Fee | 115 |
| Garage Spaces | 3 |
| Association Fee Includes | Trash |
| Patio/Porch Features | Patio |
| Architectural Style | Contemporary |
| Construction Materials | Frame,Stone |
| Exclusions | Staging Furniture |
| Year Built | 2014 |
| Levels | One |
| Property Subtype | Single Family Residence |
| Tax Year | 2025 |
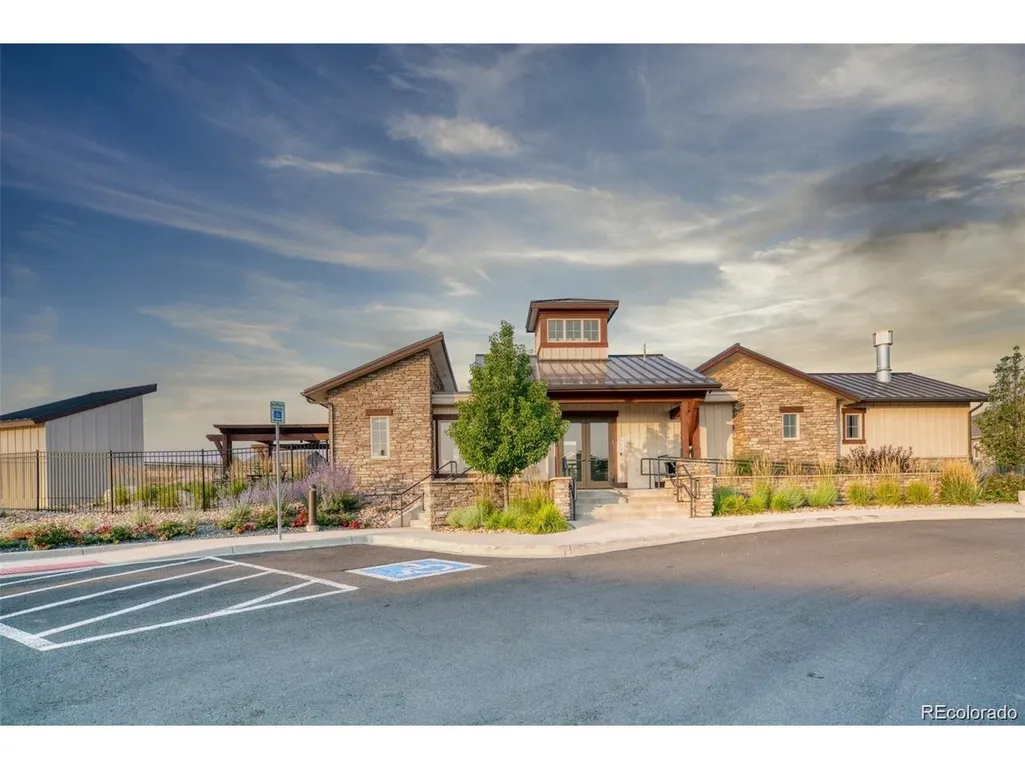
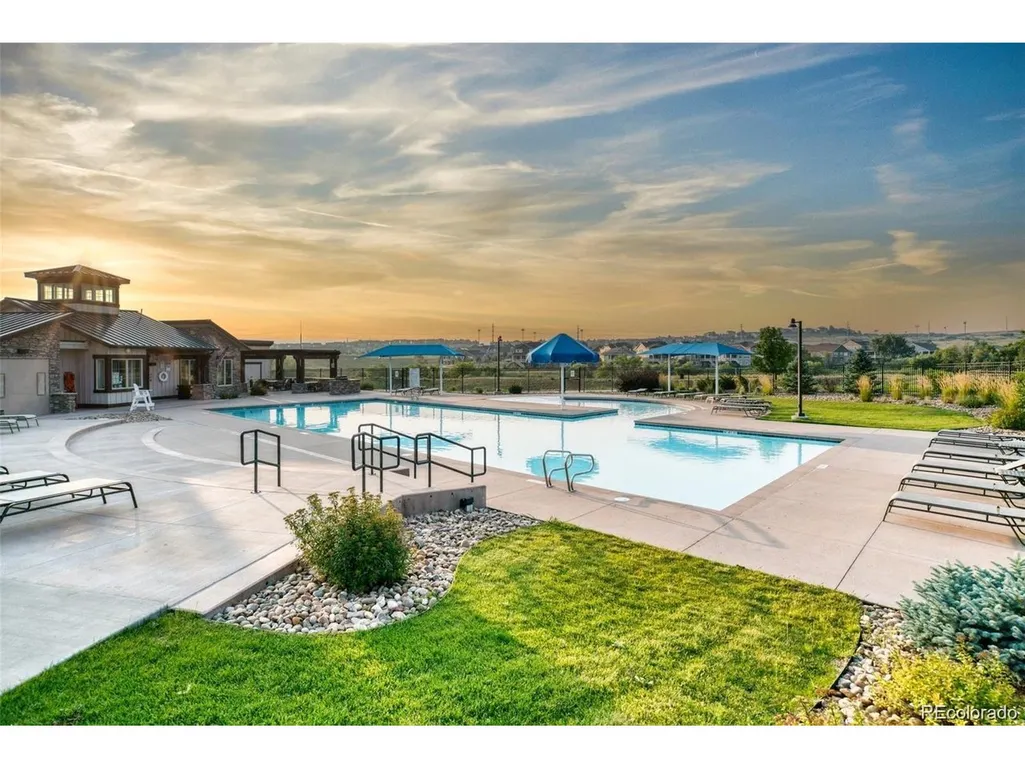
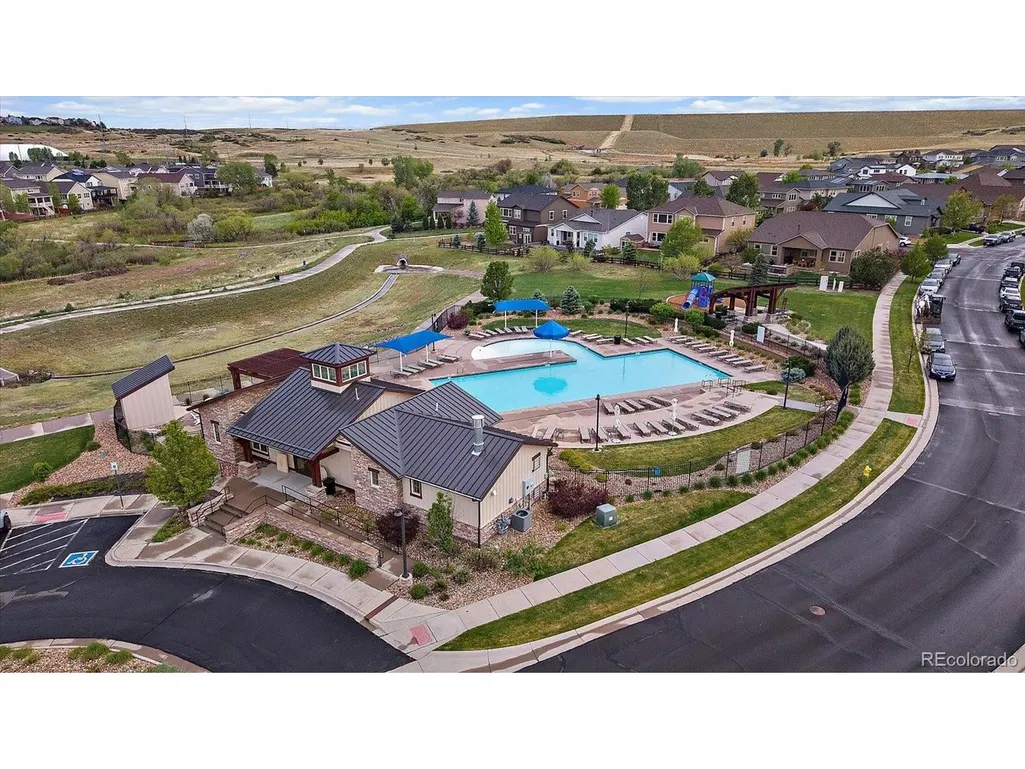
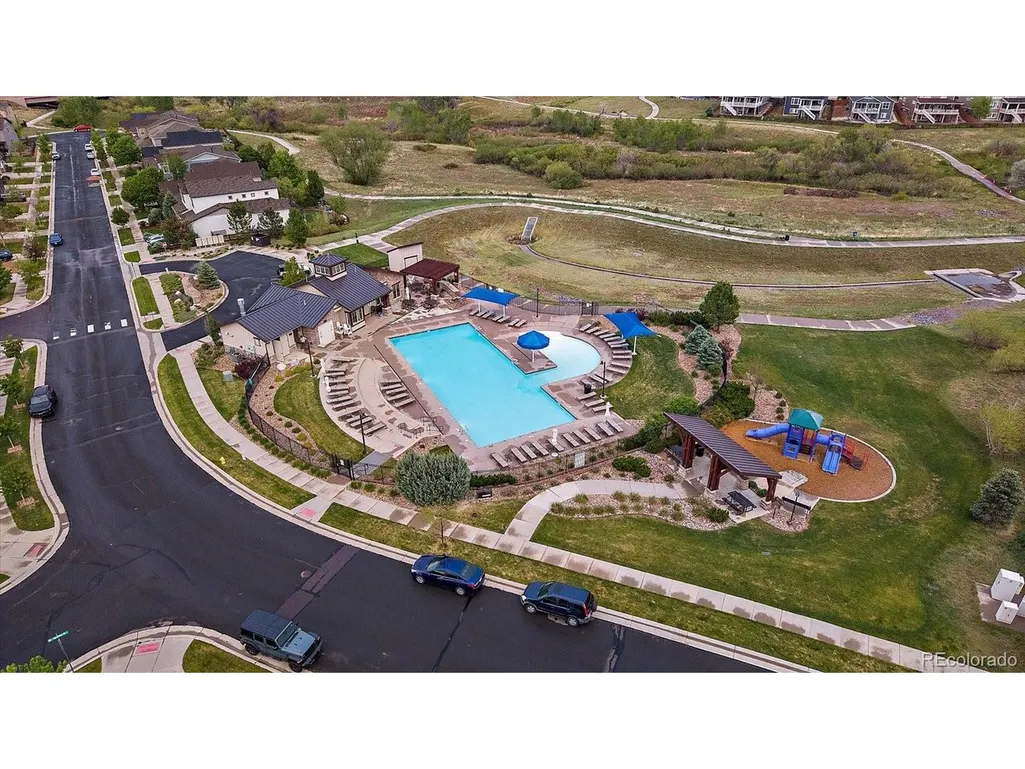
| Community Features | Clubhouse,Pool,Playground,Park,Trail(s) |
| Accessibility | Level Lot |
| Assoc Fee Paid Per | Monthly |
| County | Douglas |
| New Construction | No |
| Property Type | Residential |
| HOA | Yes |
| Energy Efficient | Windows,Thermostat |
| Subdivision Name | Heirloom |
| Full Baths | 3 |
| Status | Active |
| Directions | Heirloom |
| High School | Ponderosa |
| City | Parker |
| Association Name | MSI - HOA - Heirloom |
| High School District | Douglas County RE-1 |
| MLS Area | Metro Denver |
| Elementary School | Legacy Point |
| Property Attached Y/N | No |
| Tax Annual Amount | 6840 |
| Middle/Junior High School | Sagewood |
| MLS Area Minor | Metro25/DEP |
| Virtual Tour | https://revlmedia.com/11869-Deorio-St |
| Builder Name | Standard Pacific Homes |
| Standard Status | Active |
| Expected Active Date | 2026-09-24 |
| AttributionContact | chris@madisonprops.com,720-365-3707 |
Interior Features
| Interior Amenities | Eat-in Kitchen,Pantry,Walk-In Closet(s),Kitchen Island |
|---|---|
| Basement | Full,Unfinished,Slab,Built-In Radon,Sump Pump |
| Fireplace Features | Family Room,Great Room,One |
| Above Grade Finished Area | 2393 |
| Half Baths | 1 |
| Total Bedrooms | 3 |
| LivingAreaSource | Assessor |
| Total Baths | 4 |
Exterior Features
| Exterior Amenities | Sprinkler System,Oversized Garage |
|---|---|
| Fencing | Fenced |
| Parking Features | Attached |
| Lot Features | Level,Abuts Public Open Space,House Faces East,Paved |
| Water Source | Public |
| Lot Size Area | 6970 |
| Lot Size Acres | 0.16 |
| Waterfront Y/N | No |
Amenities
- Foreclosure
- Views
- Short Sale
- New Construction
- Adult 55+
- Lease To Own
- No HOA Fees
- Furnished
- Primary On Main
- Air Conditioning
- Seller Finance
- Green
- Fixer Upper
- Horse
- Golf
- Fireplace
- Deck
- Garage
- Basement
- Pool
Property vs Single Family Average in 80134
Price
Taxes
Year Built
 Information deemed reliable but not guaranteed by the MLS. © 2026 Information and Real Estate Services, LLC.
Information source: Information and Real Estate Services, LLC. Provided for limited non-commercial use only under IRES Rules. © Copyright IRES.
The information being provided is for the consumers personal, non-commercial use and may not be used for any purpose other than to identify prospective properties consumer may be interested in purchasing.
The IRES, LLC Data on this
Information deemed reliable but not guaranteed by the MLS. © 2026 Information and Real Estate Services, LLC.
Information source: Information and Real Estate Services, LLC. Provided for limited non-commercial use only under IRES Rules. © Copyright IRES.
The information being provided is for the consumers personal, non-commercial use and may not be used for any purpose other than to identify prospective properties consumer may be interested in purchasing.
The IRES, LLC Data on this
