
Price Reduction


Address
1607 Pikes Peak Ave, Colorado Springs, CO
Price
$ 1,200,000
Property Attributes
- MLS#6961635
- TypeSingle Family
- Listing Status Active
- CountyEL PASO
- CityColorado Springs
- NeighborhoodWest Colorado Springs
- Zip80904
- StyleSingle Family Residence
- Year Built1899
- Price$ 1,200,000
- Bedrooms7
- Full Bathrooms5
- Half Bathrooms1
- Sqr Footage4281
- Lot Size0.17 Acres
Data Source:
Information and Real Estate Services (IRES)
Property Description
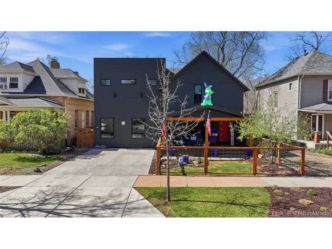
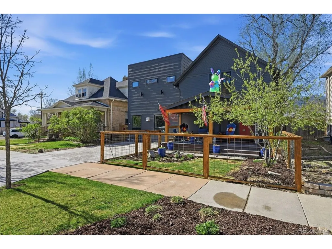
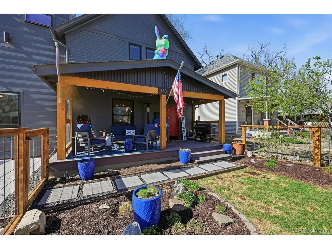
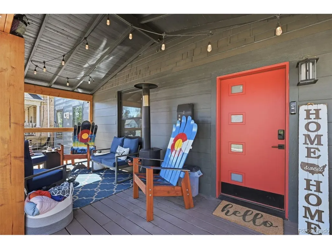
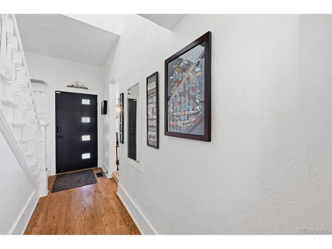
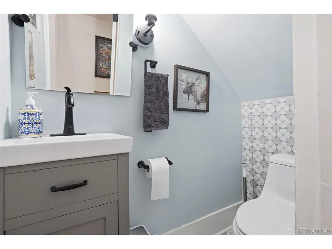
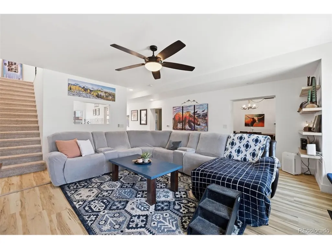
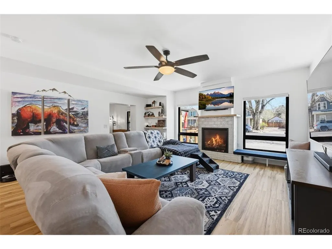
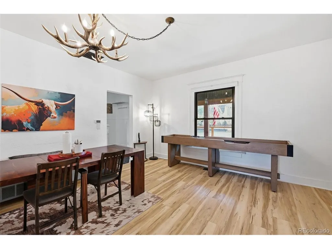
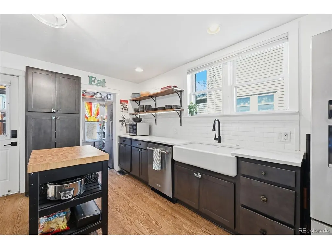
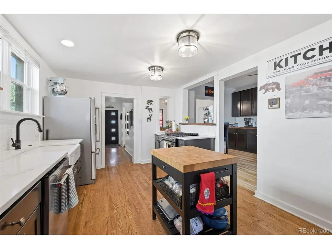
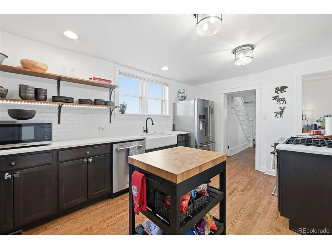
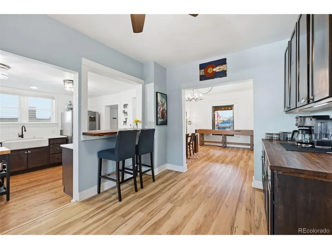
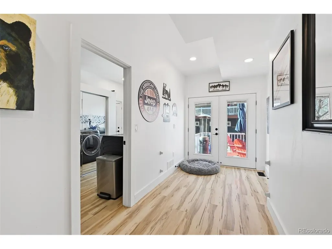
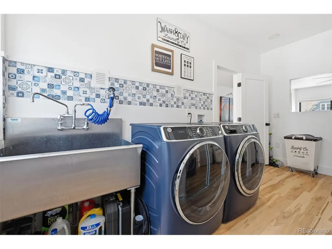
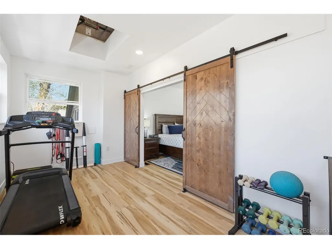
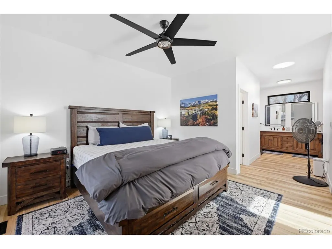
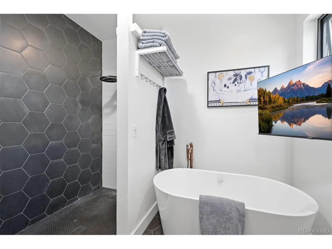
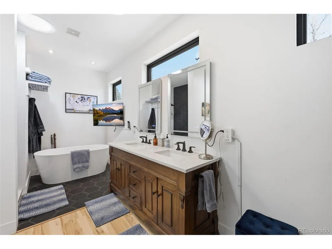
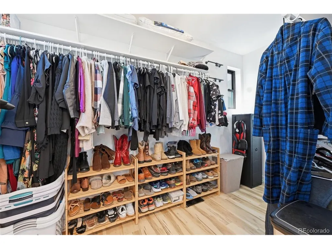
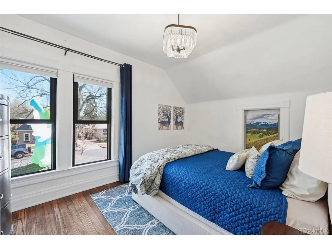
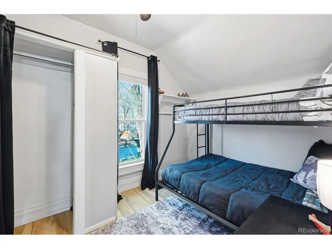
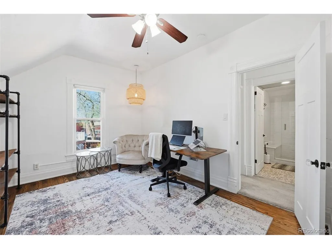
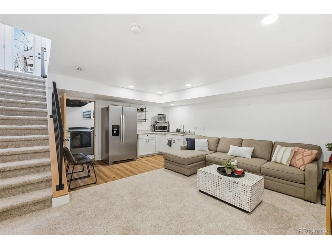
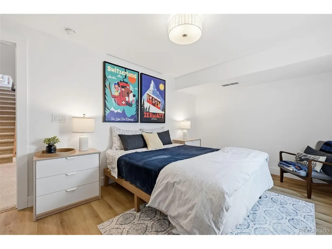
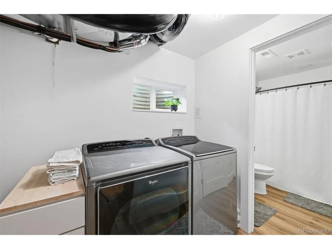
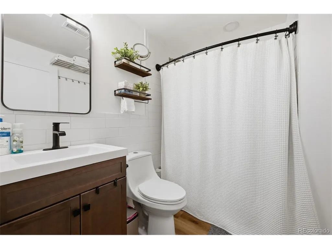
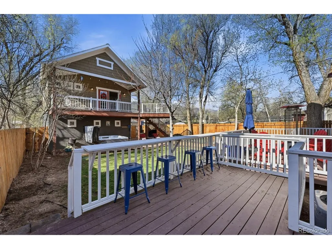
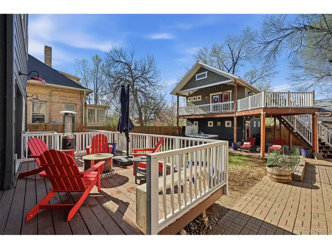
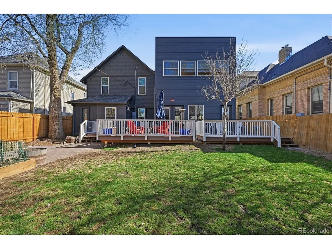
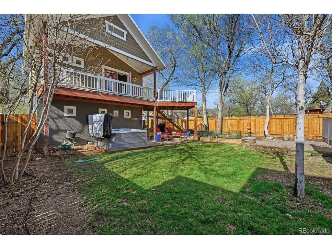
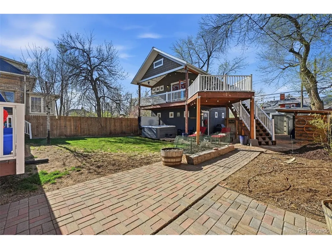
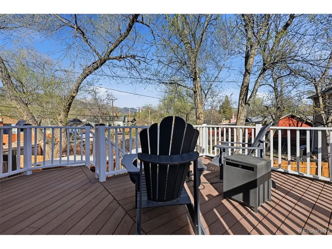
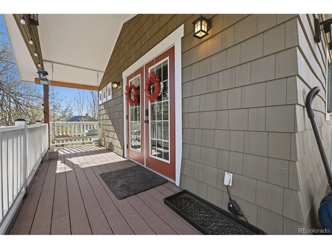
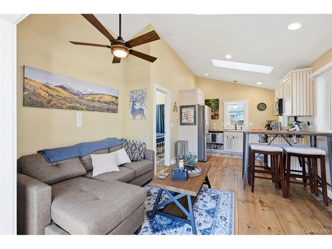
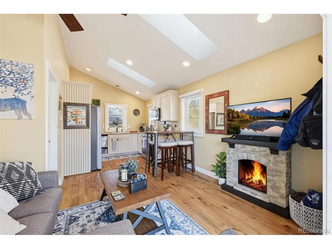
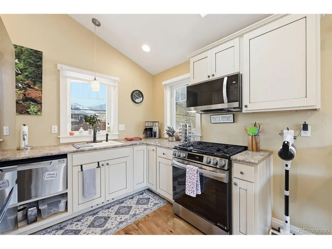
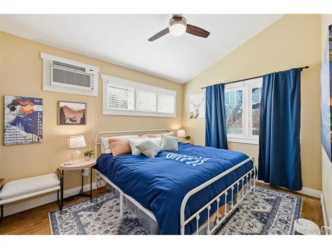
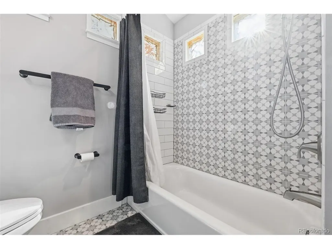
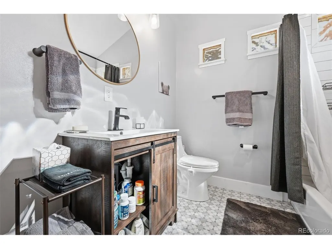
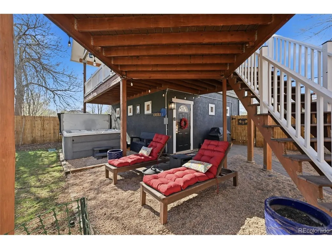
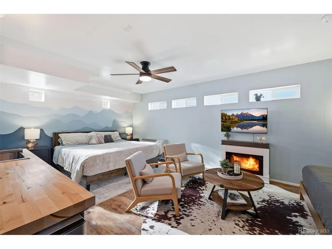
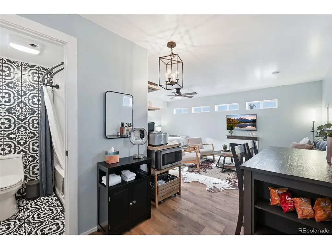
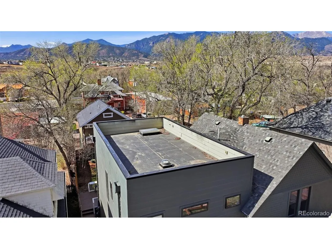
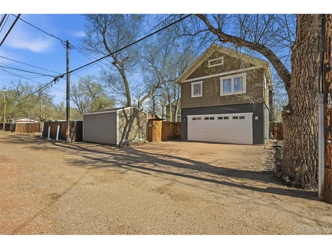
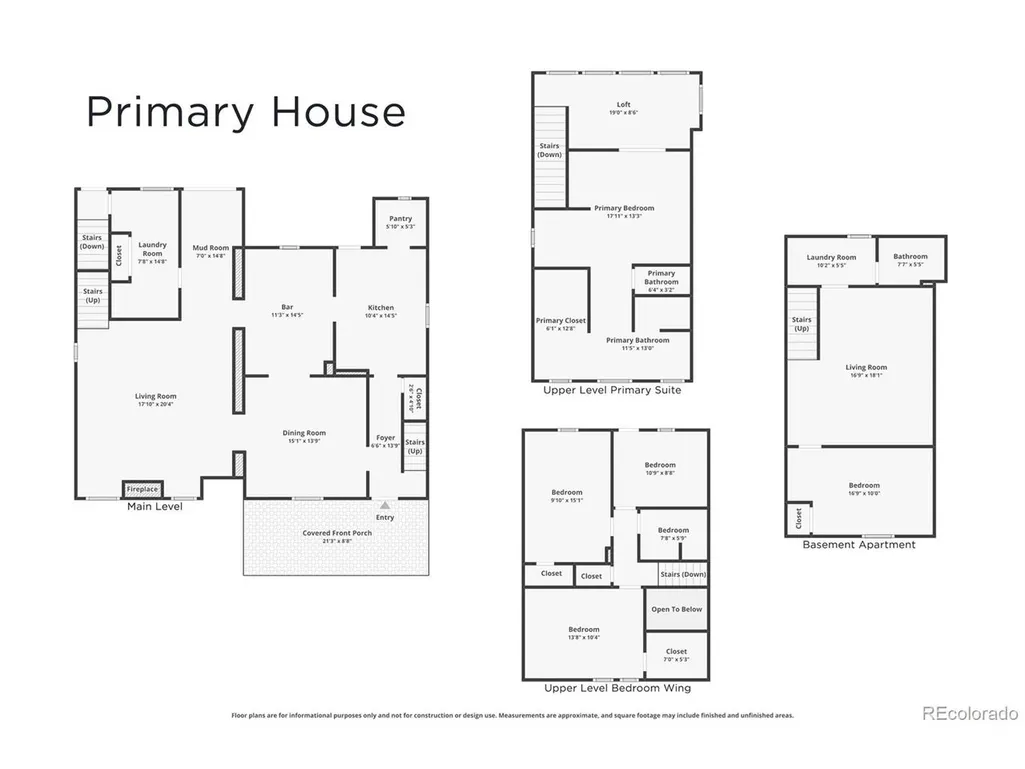
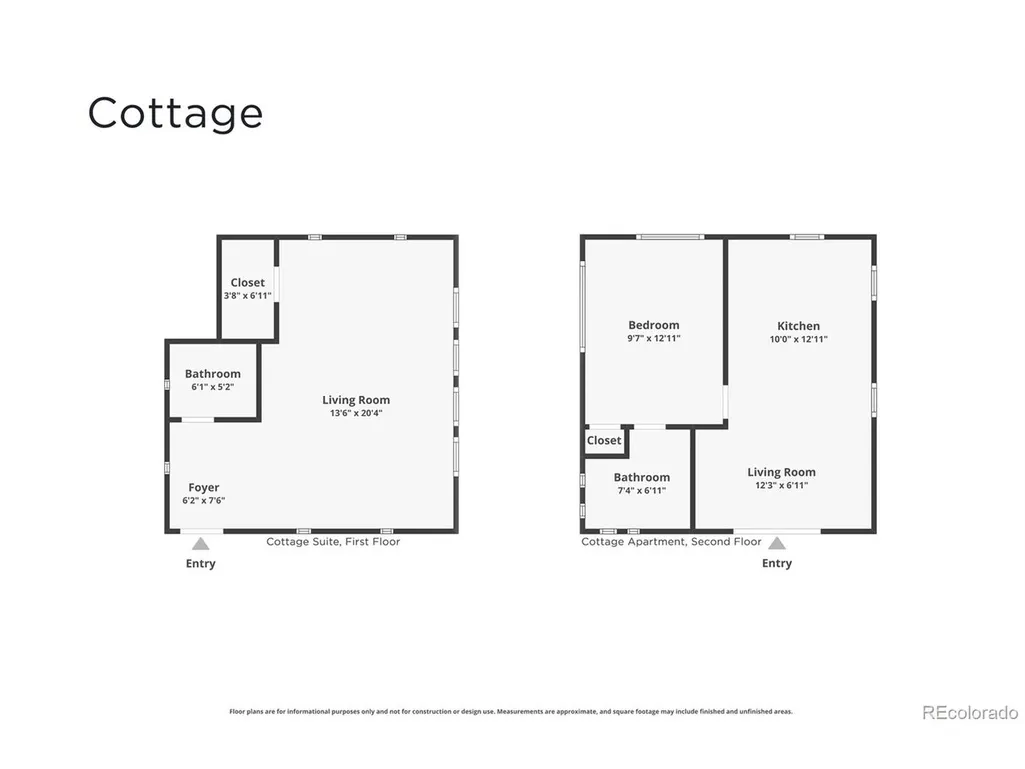
This stunning property offers a rare opportunity to own a truly unique home while generating immediate income or accommodating multi-generational living. Ideally located in highly desirable Old Colorado City, the residence seamlessly blends historic charm with modern convenience. The original 1899 home showcases timeless character and craftsmanship, thoughtfully enhanced by a beautiful 2020 addition. At the heart of the home is a spacious, well-appointed kitchen featuring a gas range, farmhouse sink, and walk-in pantry. A bar seating area with a dedicated coffee station and breakfast bar overlooks the kitchen, creating the perfect gathering space. The expansive living room is warm and inviting, highlighted by a gas fireplace and large picture windows that fill the space with natural light. Up the first staircase, you'll find three generously sized bedrooms; two with original hardwood floors and one with a walk-in closet, along with a stylish 3/4bathroom featuring a glass-enclosed shower and additional storage. The second staircase leads to a private primary suite retreat. This luxurious space includes a versatile flex area ideal for a sitting room, office, or fitness space. Beyond charming barn doors, the bedroom accommodates a king-size layout with an additional sitting area, a spacious 6x12 walk-in closet, and a chic five-piece ensuite complete with a freestanding soaking tub, tile shower, and a mounted TV for ultimate relaxation. The newly renovated basement has it's own entrance to function as a rental unit; complete with a kitchenette, full bathroom, laundry, a comfortable bedroom, and it's own deck. Outside, the private yard leads to a fully redesigned cottage offering exceptional income potential. The main level studio is ideal for short-term rentals, while the upper-level one-bedroom apartment is perfectly suited for mid-term tenants. With proven rental history and endless possibilities, this property is a rare and versatile investment and stunning home.
| Elementary School | Middle School | High School |
|---|---|---|
| West Elementary School | West Middle School | Coronado High School |
| Price History | |
|---|---|
| 5/12/2026 | Listed $1,300,000 |
| 7/22/2026 | 4$1,250,000 |
| 8/31/2026 | 4$1,200,000 |
General Features
| Living Area | 4254 |
|---|---|
| Sewer | Public Sewer |
| Heating | Forced Air,Electronic Air Filter,Ductless |
| Cooling | Central Air,Ceiling Fan(s) |
| Utilities | Natural Gas Available,Electricity Available |
| Roof | Composition,Metal |
| Appliances | Dishwasher,Refrigerator,Washer,Dryer,Microwave,Some Furniture,Disposal,Fire Alarm |
| Garage Spaces | 5 |
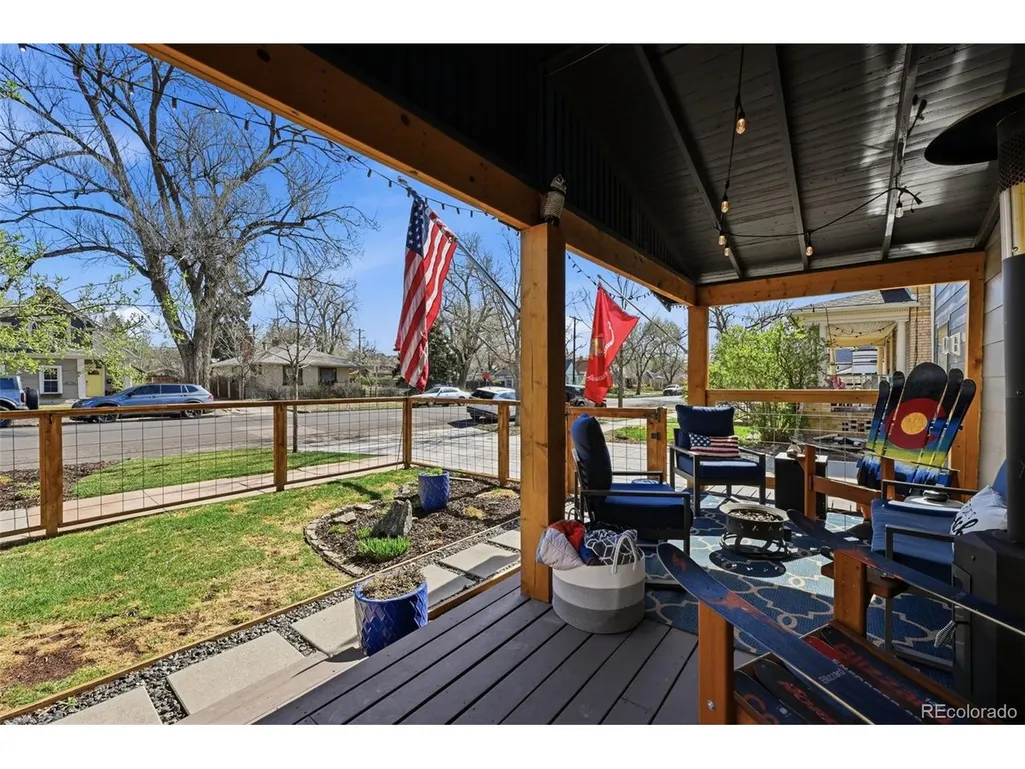
| Patio/Porch Features | Patio,Deck |
| Construction Materials | Frame,Wood Siding |
| Exclusions | Chairs and fire pit on main deck,Skis in basement apartment living room,two hanging photos over bed in basement bedroom,Seller's personal items and decor within the main home. Camera system (seller i |
| Year Built | 1899 |
| Levels | Two |
| Property Subtype | Single Family Residence |
| Tax Year | 2024 |
| Accessibility | Level Lot |
| County | El Paso |
| New Construction | No |
| Property Type | Residential |
| HOA | No |
| Subdivision Name | West Colorado Springs |
| Full Baths | 4 |
| Status | Active |
| Directions | From Uintah St and N 17th St,head south on N 17th St for .5 miles. Turn right onto W Pikes Peak Ave and follow for 360 feet. The home will be on your left. |
| High School | Coronado |
| City | Colorado Springs |
| High School District | Colorado Springs 11 |
| MLS Area | Out of Area |
| Elementary School | West |
| Property Attached Y/N | No |
| Tax Annual Amount | 3305.15 |
| Middle/Junior High School | West |
| Standard Status | Active |
| Expected Active Date | 2026-05-12 |
| AttributionContact | Dave@buycolorado.com,719-331-5307 |
Interior Features
| Interior Amenities | Cathedral Ceiling(s),Open Floorplan,Pantry,Walk-In Closet(s),Wet Bar,Kitchen Island |
|---|---|
| Basement | Partial,Partially Finished,Walk-Out Access,Daylight,Sump Pump |
| Fireplace Features | Two or More,Living Room,Basement |
| Window Features | Window Coverings |
| Above Grade Finished Area | 3741 |
| Half Baths | 1 |
| 3/4 Baths | 1 |
| Total Bedrooms | 7 |
| Room Type | Loft |
| LivingAreaSource | Assessor |
| Total Baths | 6 |
Exterior Features
| Exterior Amenities | Balcony,Hot Tub |
|---|---|
| Fencing | Fenced |
| Parking Features | Off Street |
| Lot Features | Level,Outbuildings,Paved,Gutters |
| Water Source | City |
| Lot Size Area | 7500 |
| Lot Size Acres | 0.17 |
| Road Surface Type | Gravel |
| Waterfront Y/N | No |
Amenities
- Foreclosure
- Views
- Short Sale
- New Construction
- Adult 55+
- Lease To Own
- No HOA Fees
- Furnished
- Primary On Main
- Air Conditioning
- Seller Finance
- Green
- Fixer Upper
- Horse
- Golf
- Fireplace
- Deck
- Garage
- Basement
- Pool
Property vs Single Family Average in 80904
Price
Year Built
Visits
 Information deemed reliable but not guaranteed by the MLS. © 2026 Information and Real Estate Services, LLC.
Information source: Information and Real Estate Services, LLC. Provided for limited non-commercial use only under IRES Rules. © Copyright IRES.
The information being provided is for the consumers personal, non-commercial use and may not be used for any purpose other than to identify prospective properties consumer may be interested in purchasing.
The IRES, LLC Data on this
Information deemed reliable but not guaranteed by the MLS. © 2026 Information and Real Estate Services, LLC.
Information source: Information and Real Estate Services, LLC. Provided for limited non-commercial use only under IRES Rules. © Copyright IRES.
The information being provided is for the consumers personal, non-commercial use and may not be used for any purpose other than to identify prospective properties consumer may be interested in purchasing.
The IRES, LLC Data on this
