
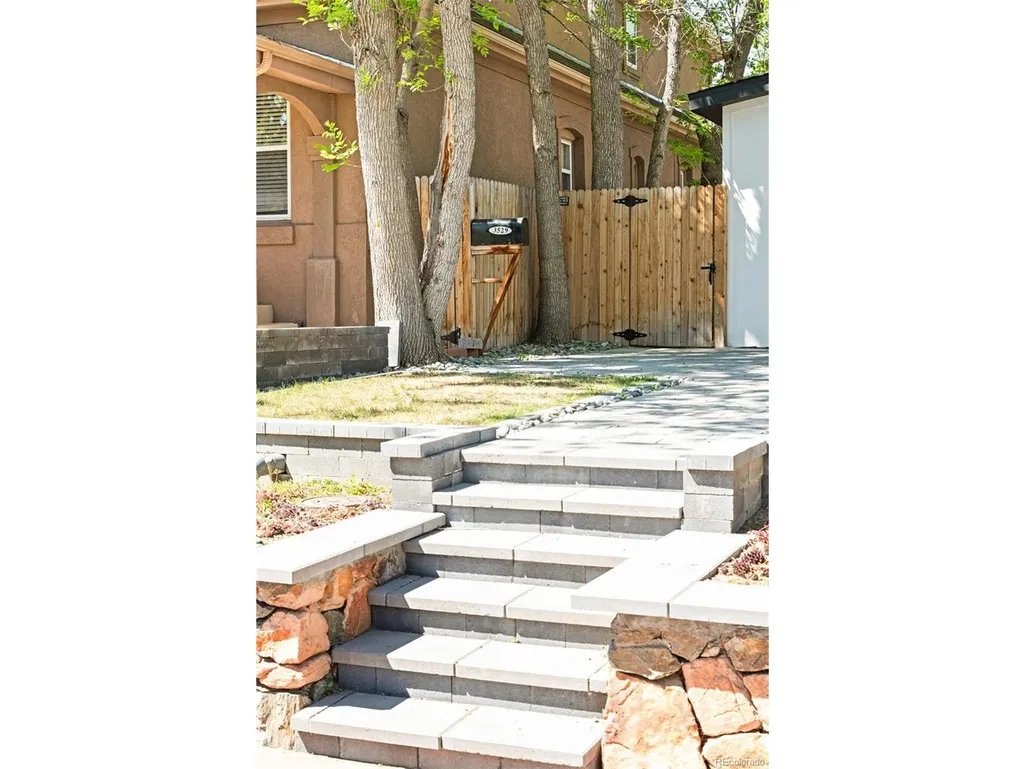
Address
3529 Quitman St, Denver, CO
Price
$ 525,000
Property Attributes
- MLS#7177021
- TypeSingle Family
- Listing Status Active
- CountyDENVER
- CityDenver
- AreaMetro Denver
- NeighborhoodWest Highland
- Zip80212
- StyleVictorian
- Year Built1907
- Taxes$ 2900
- Price$ 525,000
- Bedrooms2
- Full Bathrooms2
- Half Bathrooms0
- Sqr Footage957
- Lot Size0.03 Acres
Data Source:
Information and Real Estate Services (IRES)
Property Description
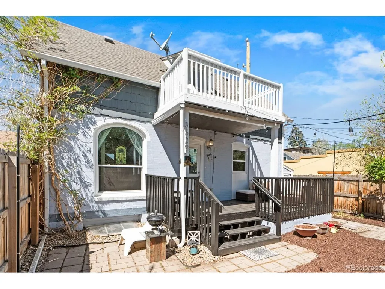
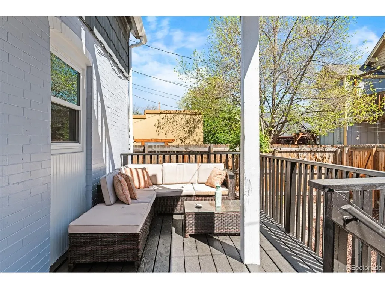
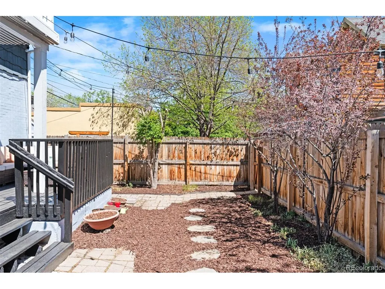
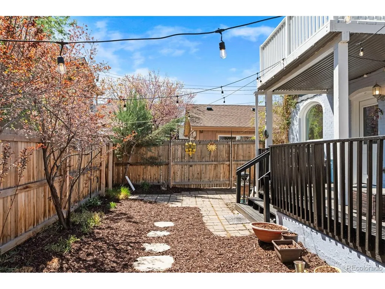
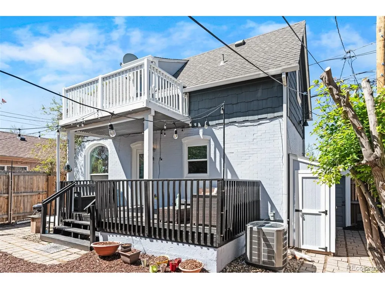
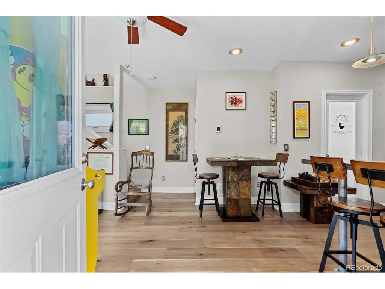
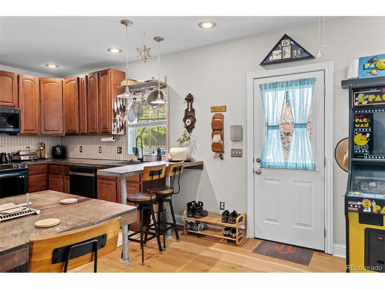
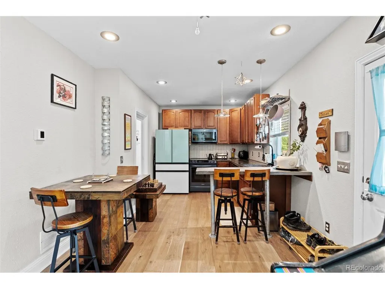
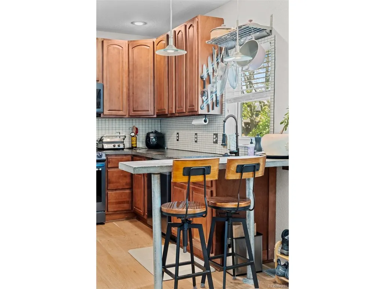
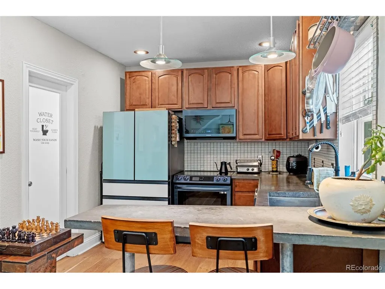
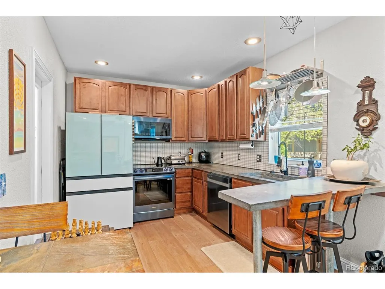
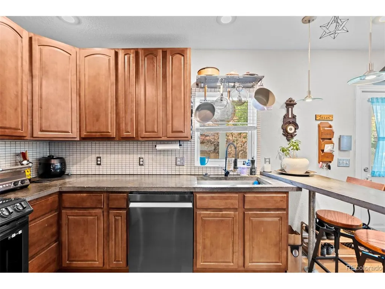
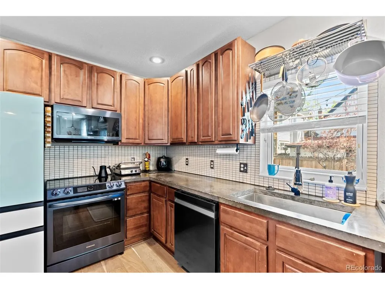
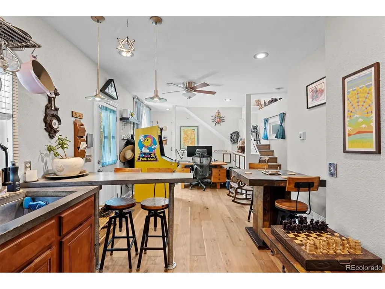
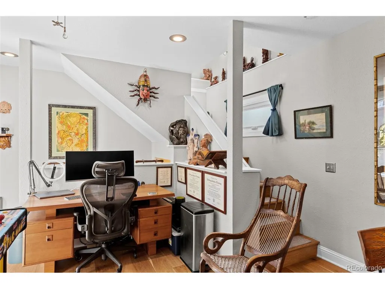
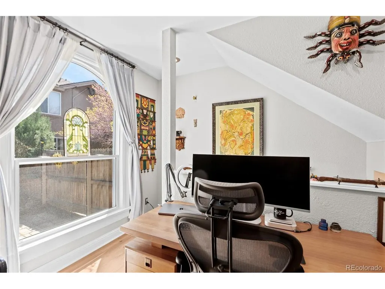
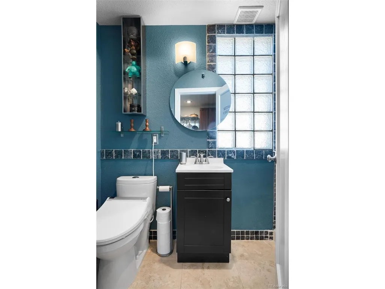
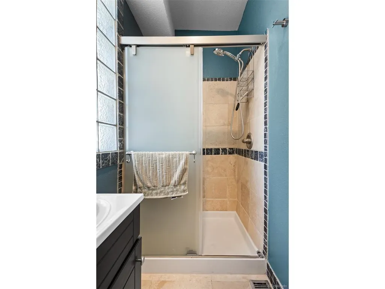
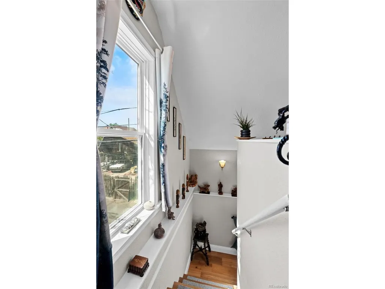
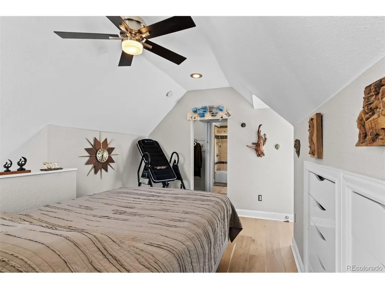
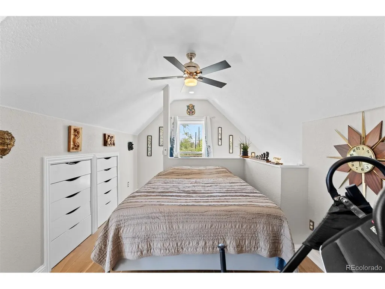
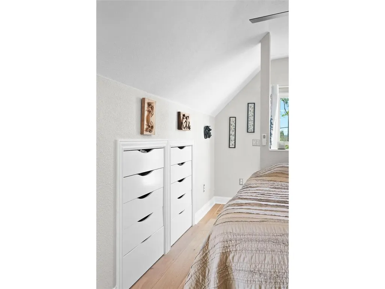
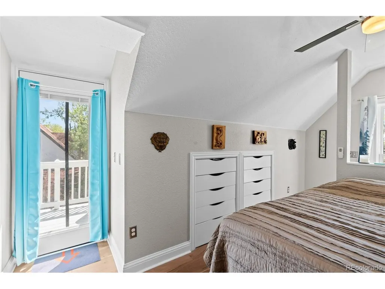
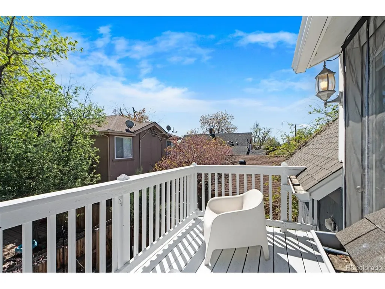
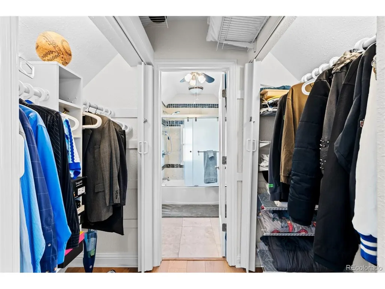
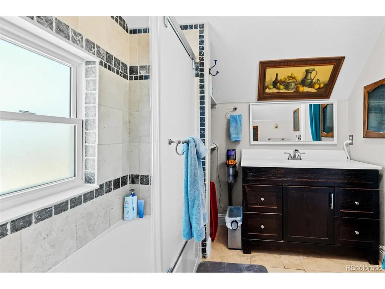
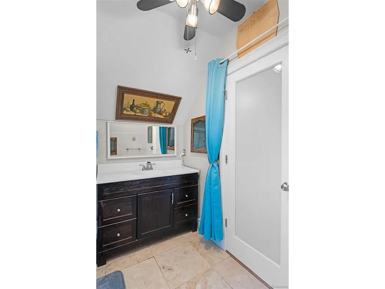
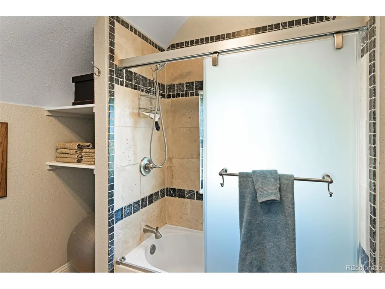
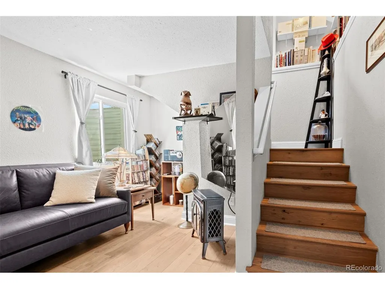
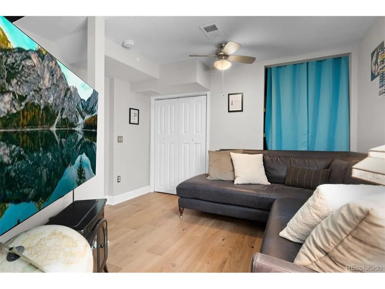
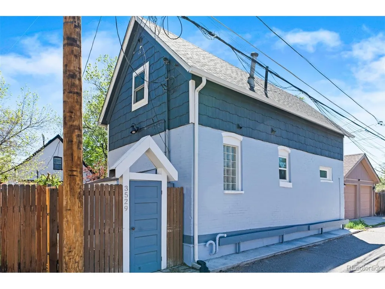
Welcome to 3529 Quitman Street: an early 1900s Victorian carriage home in West Highland. Mere blocks from the shops and restaurants of both Highlands Square and Tennyson Street, this extensively updated jewel box home offers a perfect blend of privacy, serenity, and proximity to the best of what one of Denver's most sought-after neighborhoods has to offer. The recently refreshed yard with its included string lights and freshly painted front deck welcome you into the home, where you'll find a kitchen with luxurious appliances (all less than 3 years old), concrete countertops, and counter seating. The open concept layout provides lots of options for where to dine and relax, and a 3/4 bathroom and laundry complete the first level. Upstairs, the loft-like primary suite includes vaulted ceilings, a walk-in closet, a full en suite bathroom, and a newly painted balcony. The finished basement adds a second bedroom space (currently being used as an extra living room) with an egress window, closet, and mechanical room with extra storage (and a storage shed outside provides even more storage for all of your gear!). The home was significantly updated in 2023 and 2024 with a new heat pump, central A/C, new double pane windows, new doors, new appliances, new exterior paint, and new wide plank engineered wood flooring, and the deck and balcony were repainted in April of 2026. Set in the heart of West Highland near Tennyson Street and Highlands Square, this residence is close to so many incredible dining options (including Sassafras, Hearth, Hello Darling, Call Your Mother, The Salty Donut, High Point Creamery, Post Oak Barbecue, Sweet Cow, and Two Hands), grocery stores (Sprouts and Natural Grocers), and the seasonal farmers market. Enjoy easy access to LoHi, Sloan's Lake, downtown Denver, and I-70. An incredible opportunity in a phenomenal location! Schedule your private showing today! Buyer to verify all information.
| Elementary School | Middle School | High School |
|---|---|---|
| Edison Elementary School | Skinner Middle School | North High School |
| Price History | |
|---|---|
| 4/16/2026 | Listed $575,000 |
| 5/8/2026 | 5$550,000 |
| 8/20/2026 | 5$525,000 |
General Features
| Living Area | 957 |
|---|---|
| Sewer | Public Sewer |
| Heating | Heat Pump,Humidity Control |
| Cooling | Central Air,Ceiling Fan(s) |
| Utilities | Natural Gas Available,Electricity Available,Cable Available |
| Roof | Composition |
| Appliances | Dishwasher,Refrigerator,Washer,Dryer,Microwave,Disposal,Fire Alarm |
| Zoning | U-SU-B |
| Patio/Porch Features | Patio,Deck |
| Architectural Style | Victorian |
| Construction Materials | Brick |
| Exclusions | Seller's personal property |
| Year Built | 1907 |
| Levels | Two |
| Property Subtype | Single Family Residence |
| Tax Year | 2024 |
| Accessibility | Level Lot |
| County | Denver |
| New Construction | No |
| Property Type | Residential |
| HOA | No |
| Energy Efficient | Windows |
| Subdivision Name | West Highland |
| Full Baths | 1 |
| Status | Active |
| High School | North |
| City | Denver |
| High School District | Denver District 1 |
| MLS Area | Metro Denver |
| Elementary School | Edison |
| Property Attached Y/N | No |
| Tax Annual Amount | 2900 |
| Middle/Junior High School | Skinner |
| MLS Area Minor | Metro12/DNW |
| Standard Status | Active |
| Expected Active Date | 2026-04-16 |
| AttributionContact | david@schlichterteam.com,720-440-2340 |
Interior Features
| Interior Amenities | Eat-in Kitchen,Open Floorplan,Walk-In Closet(s) |
|---|---|
| Basement | Full,Partially Finished,Crawl Space,Daylight |
| Window Features | Window Coverings |
| Above Grade Finished Area | 794 |
| 3/4 Baths | 1 |
| Total Bedrooms | 2 |
| LivingAreaSource | Assessor |
| Total Baths | 2 |
Exterior Features
| Exterior Amenities | Balcony |
|---|---|
| Fencing | Fenced |
| Parking Features | None |
| Lot Features | Level,Outbuildings,House Faces East,Paved,Gutters |
| Lot Size Area | 1427 |
| Lot Size Acres | 0.03 |
| Waterfront Y/N | No |
| Road Frontage Type | Easement |
Amenities
- Foreclosure
- Views
- Short Sale
- New Construction
- Adult 55+
- Lease To Own
- No HOA Fees
- Furnished
- Primary On Main
- Air Conditioning
- Seller Finance
- Green
- Fixer Upper
- Horse
- Golf
- Fireplace
- Deck
- Garage
- Basement
- Pool
Property vs Single Family Average in 80212
Price
Taxes
Year Built
Visits
 Information deemed reliable but not guaranteed by the MLS. © 2026 Information and Real Estate Services, LLC.
Information source: Information and Real Estate Services, LLC. Provided for limited non-commercial use only under IRES Rules. © Copyright IRES.
The information being provided is for the consumers personal, non-commercial use and may not be used for any purpose other than to identify prospective properties consumer may be interested in purchasing.
The IRES, LLC Data on this
Information deemed reliable but not guaranteed by the MLS. © 2026 Information and Real Estate Services, LLC.
Information source: Information and Real Estate Services, LLC. Provided for limited non-commercial use only under IRES Rules. © Copyright IRES.
The information being provided is for the consumers personal, non-commercial use and may not be used for any purpose other than to identify prospective properties consumer may be interested in purchasing.
The IRES, LLC Data on this
