
Primary on Main

Address
1761 Rosemary St, Denver, CO
Price
$ 494,000
Property Attributes
- MLS#7252098
- TypeSingle Family
- Listing Status Active
- CountyDENVER
- CityDenver
- AreaMetro Denver
- NeighborhoodEast Colfax
- Zip80220
- StyleCottage
- Year Built1947
- Taxes$ 2831
- Price$ 494,000
- Bedrooms3
- Full Bathrooms1
- Half Bathrooms0
- Sqr Footage1291
- Lot Size0.15 Acres
Data Source:
Information and Real Estate Services (IRES)
Property Description
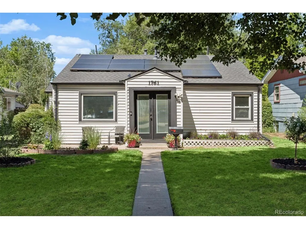
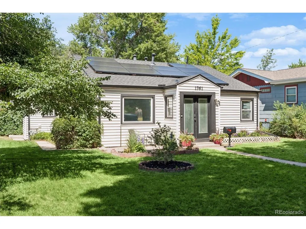
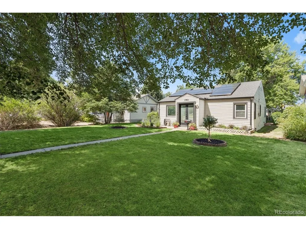
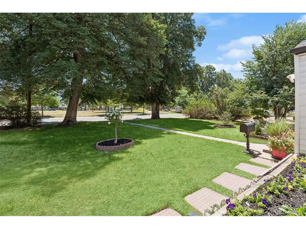
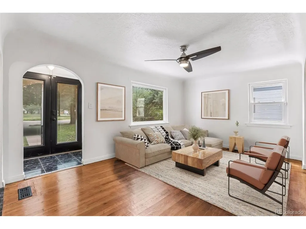
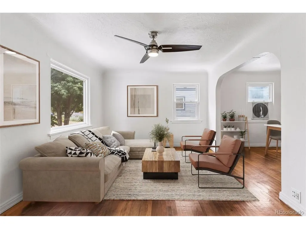
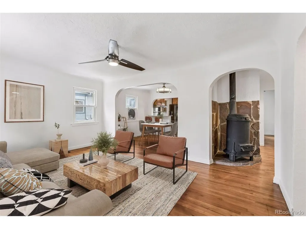
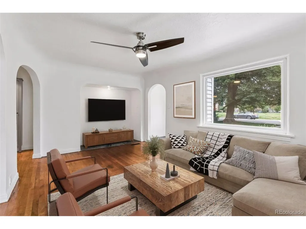
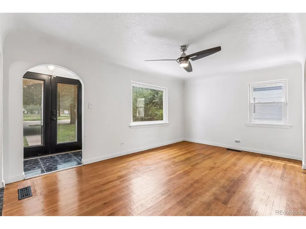
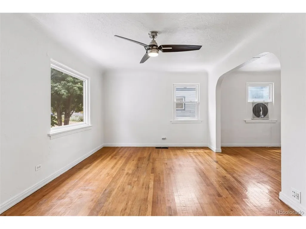
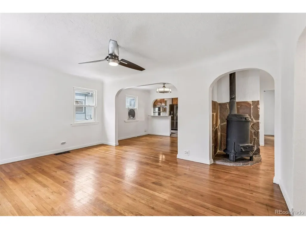
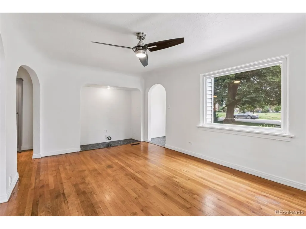
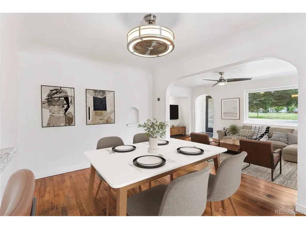
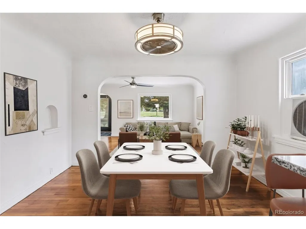
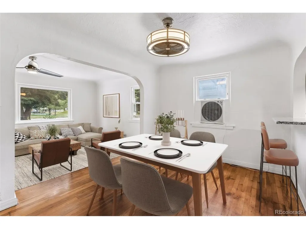
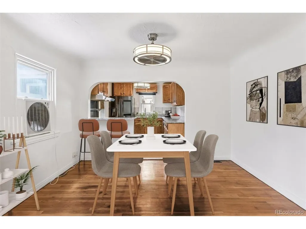
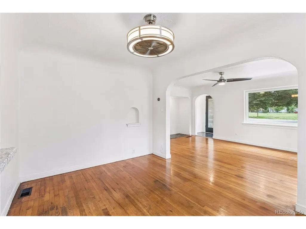
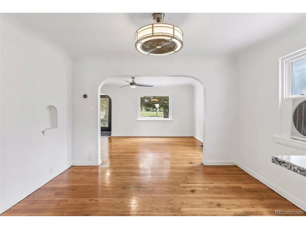
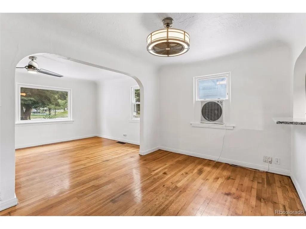
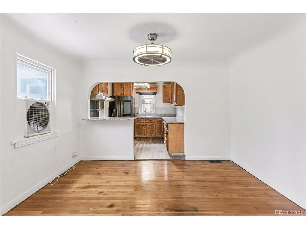
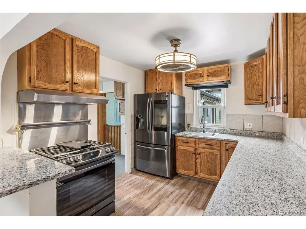
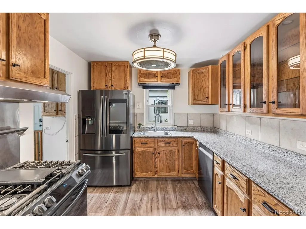
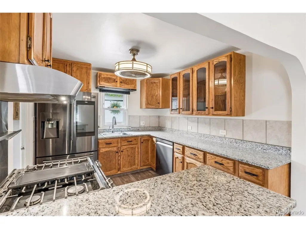
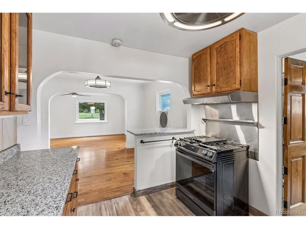
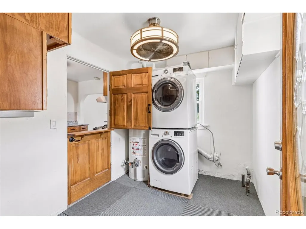
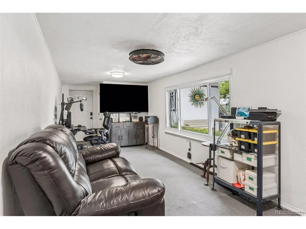
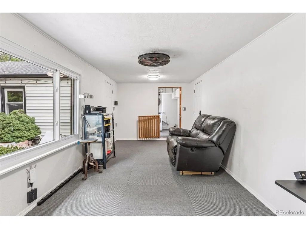
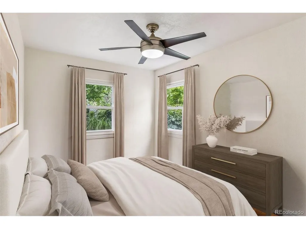
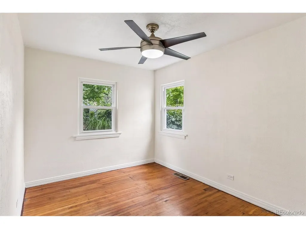
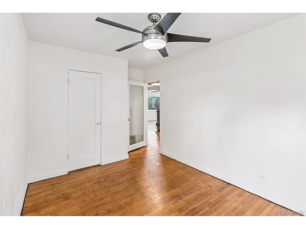
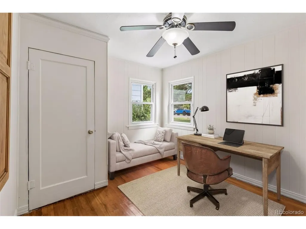
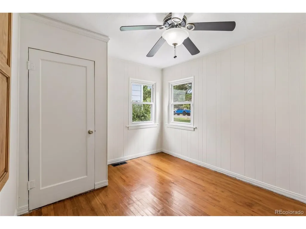
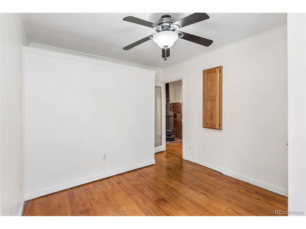
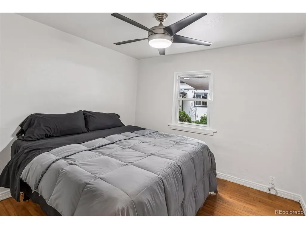
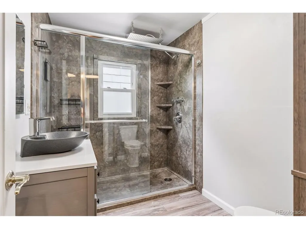
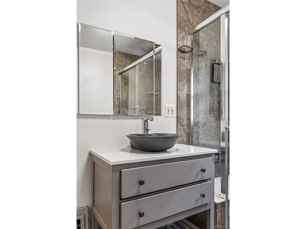
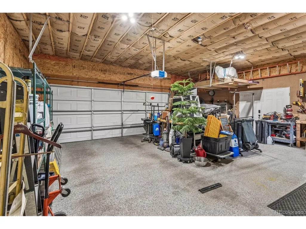
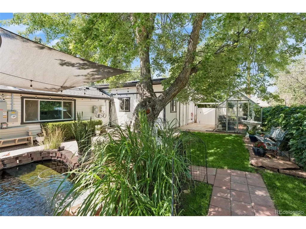
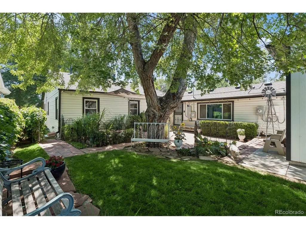
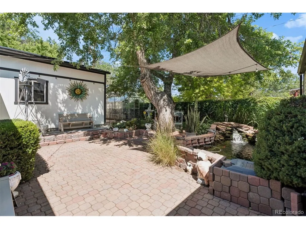
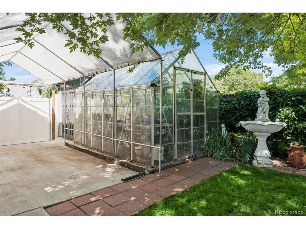
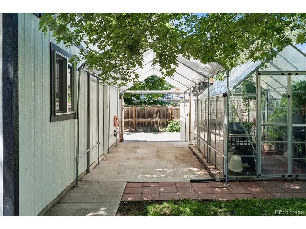
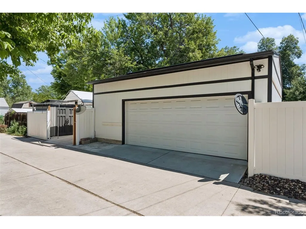
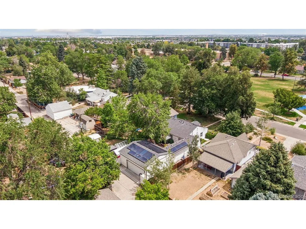
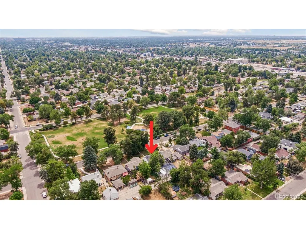
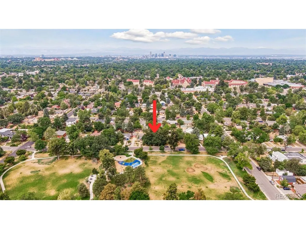
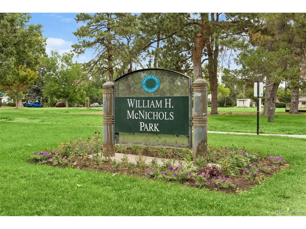
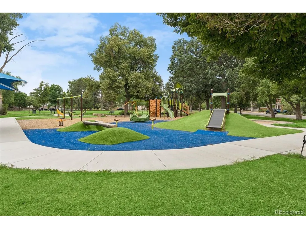
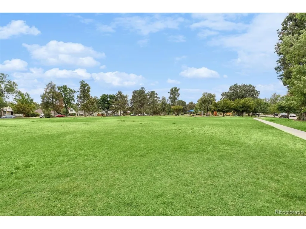
Welcome home! This lovingly cared for 1947 bungalow with solar panels, a koi pond, and a huge garage sits directly across from William H McNichols Park. Mature shade trees and landscaped garden beds frame the front yard with a paved walkway to the double front doors and entry foyer. Step inside to a bright living room with hardwood floors and a large picture window overlooking the front yard. The adjacent dining room connects to the kitchen via a bar-height counter-perfect for entertaining! The kitchen features new granite countertops, 2-year old smart stainless steel appliances, and ample prep and storage space. Laundry is located in the utility room through a Dutch door (washer/dryer included). The family room offers additional living space with access to the attached garage and an exterior door to the backyard (ideal as a media room, office, or flex space). Three bedrooms, each with a ceiling fan, hardwood floors, and a reach-in closet, an antique wood-burning stove, and a 3/4 hallway bathroom complete the interior. Nearly all rooms have been repainted for the sale. Hard-wired smart switches, a Philips Hue lighting system, a Nest thermostat, and a Ring security system with cameras and doorbell work with Google Home and Alexa, and the garage operates on the MyQ app. A 34-panel solar system has kept the home electric-bill-free for years, with excess generation available to be banked or sold to Xcel, and the solar loan will be paid off at closing! The backyard offers a private escape, with a paver patio shaded by a mature tree and canvas shade sail, string lights overhead, a pond with a stacked-stone waterfall, a greenhouse, a storage shed (lawn equipment included), and a dedicated dog run. The oversized ~26x28 attached two-car garage keeps your vehicles dry on wet days, and a detached carport offers additional covered parking. Enjoy easy access to Central Park, Lowry, Park Hill, City Park, CU Anschutz Medical Campus, and more! Buyer to verify all information.
| Elementary School | Middle School | High School |
|---|---|---|
| Ashley Elementary School | Hill Middle School | George Washington High School |
| Price History | |
|---|---|
| 7/30/2026 | Listed $499,900 |
| 8/13/2026 | 6$474,000 |
General Features
| Living Area | 1291 |
|---|---|
| Sewer | Public Sewer |
| Heating | Forced Air,Wood Stove |
| Cooling | Evaporative Cooling,Ceiling Fan(s) |
| Utilities | Natural Gas Available,Electricity Available |
| Roof | Composition |
| Appliances | Dishwasher,Refrigerator,Washer,Dryer,Disposal,Fire Alarm |
| Zoning | E-SU-DX |
| Garage Spaces | 2 |
| Patio/Porch Features | Patio |
| Architectural Style | Cottage |
| Construction Materials | Frame,Vinyl Siding |
| Exclusions | Garage refrigerator,2x backyard benches (vinyl),and Seller's other personal property |
| Year Built | 1947 |
| Levels | One |
| Property Subtype | Single Family Residence |
| Tax Year | 2025 |
| Accessibility | Level Lot,No Stairs |
| County | Denver |
| New Construction | No |
| Property Type | Residential |
| HOA | No |
| Energy Efficient | Windows,Thermostat |
| Subdivision Name | East Colfax |
| Status | Active |
| High School | George Washington |
| City | Denver |
| High School District | Denver District 1 |
| MLS Area | Metro Denver |
| Elementary School | Ashley |
| Property Attached Y/N | No |
| Tax Annual Amount | 2831 |
| Middle/Junior High School | Hill |
| MLS Area Minor | Metro14/DNE |
| Standard Status | Active |
| Expected Active Date | 2026-07-30 |
| AttributionContact | david@schlichterteam.com,720-440-2340 |
Interior Features
| Fireplace Features | Living Room,One |
|---|---|
| Window Features | Window Coverings |
| Above Grade Finished Area | 1291 |
| 3/4 Baths | 1 |
| Total Bedrooms | 3 |
| LivingAreaSource | Assessor |
| Total Baths | 1 |
| Power Production Type | 1 |
Exterior Features
| Exterior Amenities | Sprinkler System,Oversized Garage |
|---|---|
| Fencing | Partial,Dog Run/Kennel |
| Parking Features | Attached |
| Lot Features | Level,Outbuildings,House Faces East,Paved,Gutters |
| Water Source | City |
| Lot Size Area | 6400 |
| Lot Size Acres | 0.15 |
| Waterfront Y/N | No |
Amenities
- Foreclosure
- Views
- Short Sale
- New Construction
- Adult 55+
- Lease To Own
- No HOA Fees
- Furnished
- Primary On Main
- Air Conditioning
- Seller Finance
- Green
- Fixer Upper
- Horse
- Golf
- Fireplace
- Deck
- Garage
- Basement
- Pool
Property vs Single Family Average in 80220
Price
Taxes
Year Built
Visits
 Information deemed reliable but not guaranteed by the MLS. © 2026 Information and Real Estate Services, LLC.
Information source: Information and Real Estate Services, LLC. Provided for limited non-commercial use only under IRES Rules. © Copyright IRES.
The information being provided is for the consumers personal, non-commercial use and may not be used for any purpose other than to identify prospective properties consumer may be interested in purchasing.
The IRES, LLC Data on this
Information deemed reliable but not guaranteed by the MLS. © 2026 Information and Real Estate Services, LLC.
Information source: Information and Real Estate Services, LLC. Provided for limited non-commercial use only under IRES Rules. © Copyright IRES.
The information being provided is for the consumers personal, non-commercial use and may not be used for any purpose other than to identify prospective properties consumer may be interested in purchasing.
The IRES, LLC Data on this
