
Views

Address
10055 E 113th Ave, Commerce City, CO
Price
$ 515,000
Property Attributes
- MLS#7277617
- TypeSingle Family
- Listing Status Active
- CountyADAMS
- CityCommerce City
- AreaMetro Denver
- NeighborhoodDunes Park
- Zip80640
- StyleSingle Family Residence
- Year Built2003
- Taxes$ 5536
- Price$ 515,000
- Bedrooms4
- Full Bathrooms3
- Half Bathrooms1
- Sqr Footage2883
- Lot Size0.14 Acres
Data Source:
Information and Real Estate Services (IRES)
Property Description
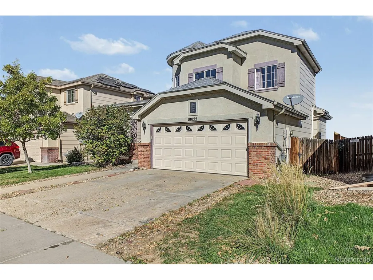
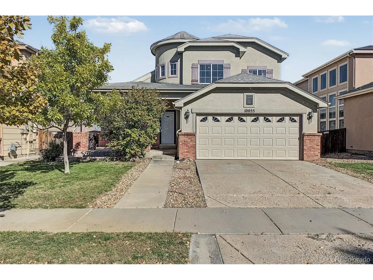
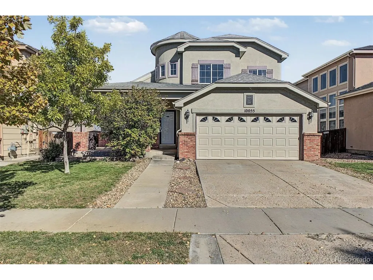
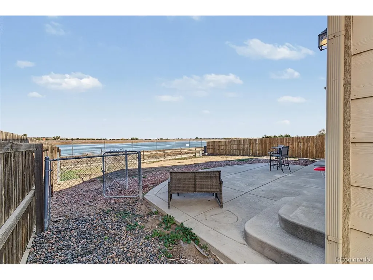
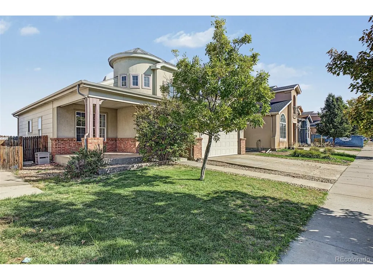
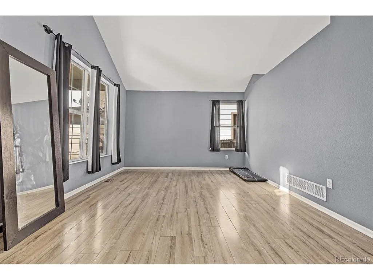
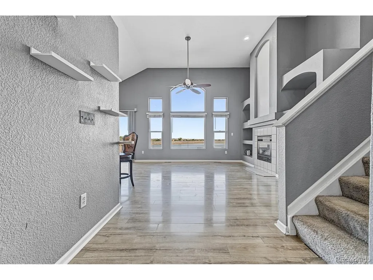
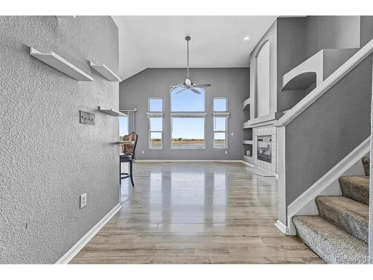
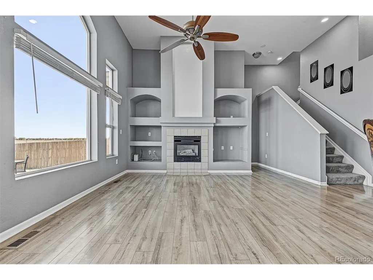
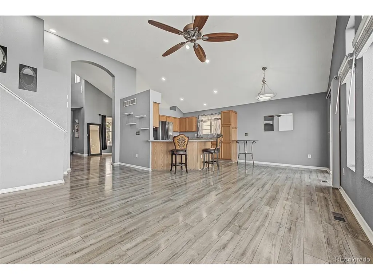
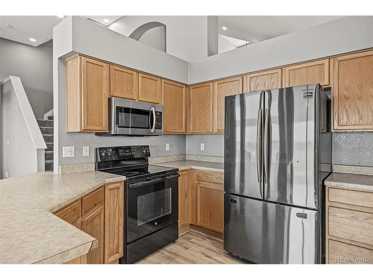
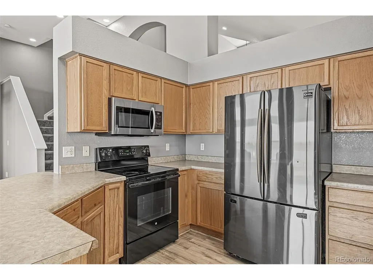
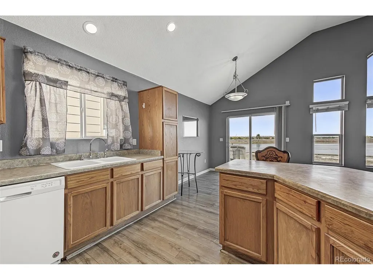
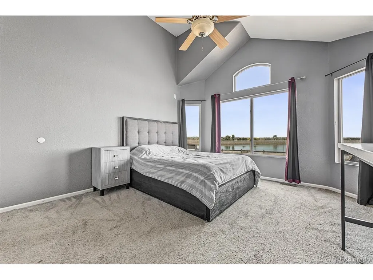
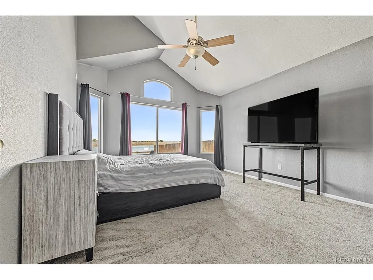
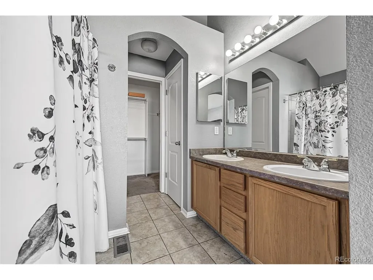
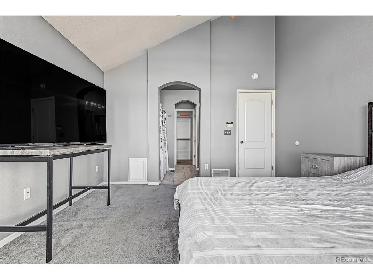
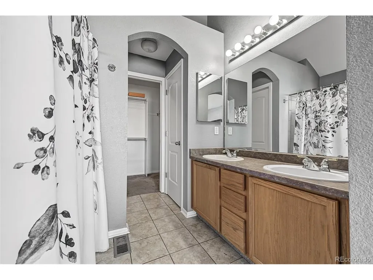
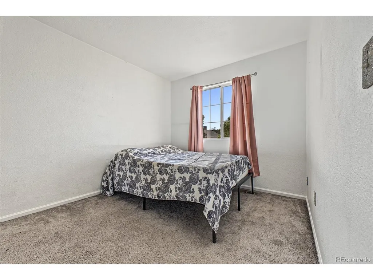
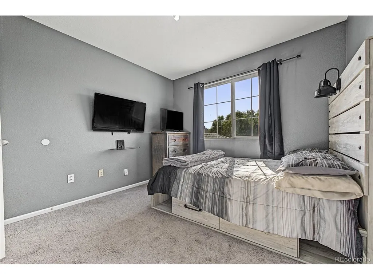
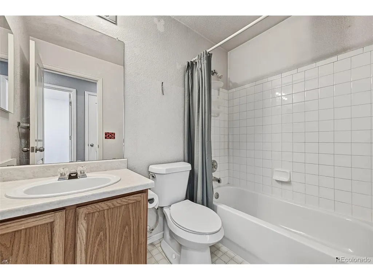
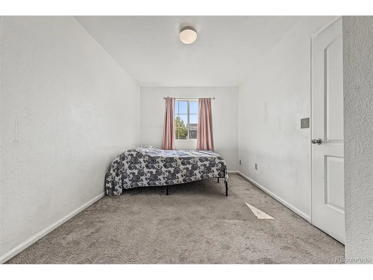
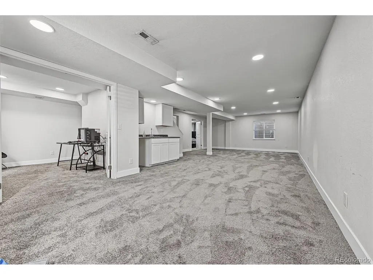
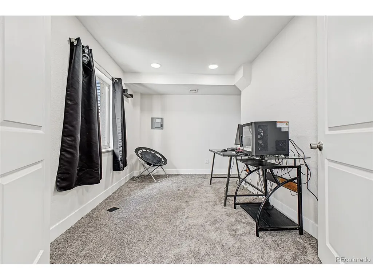
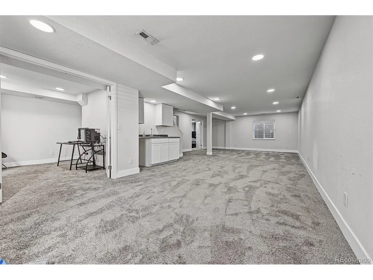
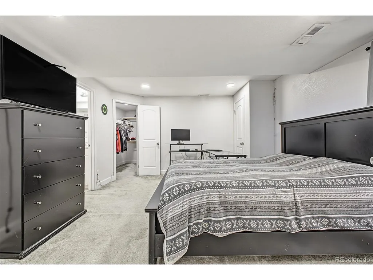
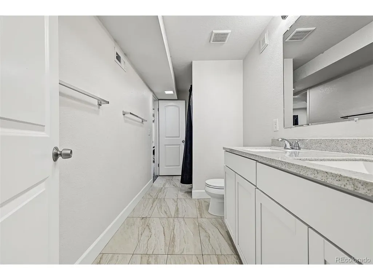
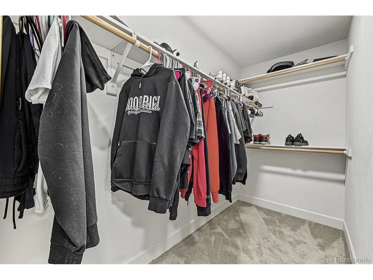
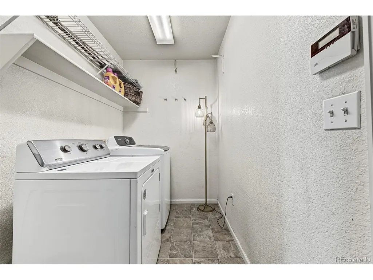
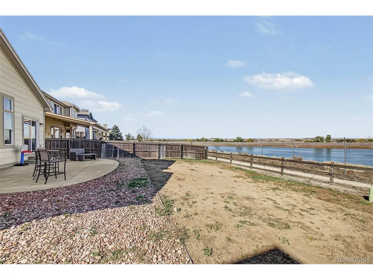
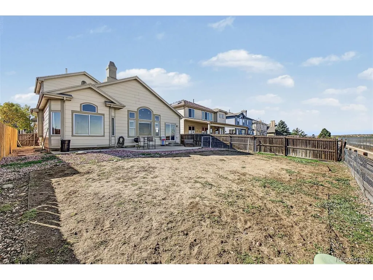
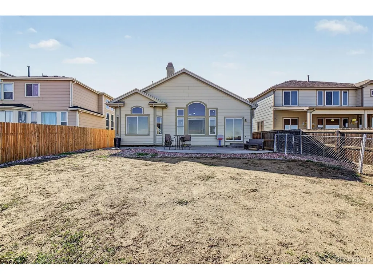
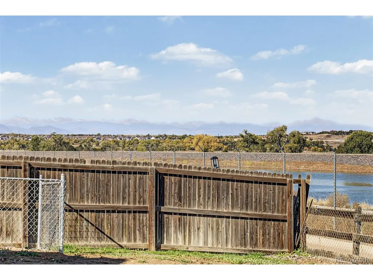
Welcome home to 10055 E 113th Ave, where privacy and open views come standard. This 4 bed, 4 bath Dunes Park home backs to open space and the reservoir, so there are no neighbors behind you-just room to breathe and views to enjoy every day. Charming brick accents, manicured landscaping, a welcoming front porch, and a 2-car garage set a great first impression. Inside, vaulted ceilings top the spacious living and dining areas, complemented by wood-look flooring, a custom paint palette, and a cozy fireplace for Colorado winter nights. The kitchen flows right into the living room, so whoever's cooking stays part of the conversation. It also offers generous cabinet and counter space and a peninsula with a breakfast bar, ideal for casual meals or entertaining. Enjoy the convenience of a main-floor primary suite featuring soft carpet, a private bath with dual sinks, and a walk-in closet. The fully finished basement expands your living space with a wet bar, an additional bedroom and full bathroom-perfect for guests or multigenerational living-plus a versatile flex space ready for a home office, gym, playroom, or media room. Step outside to your private, fully fenced backyard with a patio for grilling, relaxing, and taking in the open space beyond. Homes with this kind of privacy don't come along often-schedule your showing today!
| Elementary School | Middle School | High School |
|---|---|---|
| Thimmig Elementary School | Prairie View Middle School | Prairie View High School |
| Price History | |
|---|---|
| 10/27/2026 | Listed $515,000 |
General Features
| Living Area | 2737 |
|---|---|
| Sewer | Public Sewer |
| Heating | Forced Air |
| Cooling | Central Air,Ceiling Fan(s) |
| Utilities | Natural Gas Available,Electricity Available,Cable Available |
| Roof | Composition |
| Appliances | Dishwasher,Microwave,Disposal,Fire Alarm |
| Garage Spaces | 2 |
| Patio/Porch Features | Patio |
| Construction Materials | Frame,Brick,Stucco,Wood Siding |
| Exclusions | Sellers Personal Property |
| Year Built | 2003 |
| Levels | Two |
| Property Subtype | Single Family Residence |
| Tax Year | 2025 |
| Community Features | Pool,Park |
| Accessibility | Level Lot |
| Assoc Fee Paid Per | Monthly |
| County | Adams |
| New Construction | No |
| Property Type | Residential |
| HOA | Yes |
| Energy Efficient | Windows |
| Subdivision Name | Dunes Park |
| Possible Use | Business |
| Full Baths | 3 |
| Status | Active |
| Directions | 112th Ave & CanAm Hwy. Head toward Florence St,Turn right onto Florence St,Turn right onto 113th Ave. Property will be on the left. |
| High School | Prairie View |
| City | Commerce City |
| Association Name | Riverdale Dunes Metro District |
| High School District | Brighton Dist 27J |
| MLS Area | Metro Denver |
| Elementary School | Thimmig |
| Property Attached Y/N | No |
| Tax Annual Amount | 5536 |
| Middle/Junior High School | Prairie View |
| MLS Area Minor | Metro8/NSE |
| Virtual Tour | https://www.zillow.com/view-imx/5291f28e-5875-400b-9d0d-1f9d295d4bc4?setAttribution=mls&wl=true&initialViewType=pano |
| Standard Status | Active |
| Expected Active Date | 2026-10-30 |
| AttributionContact | joe.chimenti@westandmain.com,440-554-7215 |
Interior Features
| Interior Amenities | Cathedral Ceiling(s),Walk-In Closet(s),Wet Bar |
|---|---|
| Basement | Partially Finished |
| Fireplace Features | Family Room,One |
| Above Grade Finished Area | 1647 |
| Half Baths | 1 |
| Total Bedrooms | 4 |
| LivingAreaSource | Assessor |
| Total Baths | 4 |
Exterior Features
| Fencing | Fenced |
|---|---|
| Parking Features | Attached |
| Lot Features | Level,House Faces South,Paved,Gutters |
| Water Source | Public |
| Lot Size Area | 6000 |
| Lot Size Acres | 0.14 |
| Waterfront Y/N | No |
Amenities
- Foreclosure
- Views
- Short Sale
- New Construction
- Adult 55+
- Lease To Own
- No HOA Fees
- Furnished
- Primary On Main
- Air Conditioning
- Seller Finance
- Green
- Fixer Upper
- Horse
- Golf
- Fireplace
- Deck
- Garage
- Basement
- Pool
Property vs Single Family Average in 80640
Price
Taxes
Year Built
Visits
 Information deemed reliable but not guaranteed by the MLS. © 2026 Information and Real Estate Services, LLC.
Information source: Information and Real Estate Services, LLC. Provided for limited non-commercial use only under IRES Rules. © Copyright IRES.
The information being provided is for the consumers personal, non-commercial use and may not be used for any purpose other than to identify prospective properties consumer may be interested in purchasing.
The IRES, LLC Data on this
