
Price Reduction - Views - Primary on Main

Address
34877 Forest Estates Rd, Evergreen, CO
Price
$ 688,000
Property Attributes
- MLS#7295510
- TypeSingle Family
- Listing Status Active
- CountyJEFFERSON
- CityEvergreen
- AreaSuburban Mountains
- NeighborhoodBrook Forest
- Zip80439
- StyleIn-Law Area
- Year Built1977
- Taxes$ 5022
- Price$ 688,000
- Bedrooms5
- Full Bathrooms2
- Half Bathrooms1
- Sqr Footage2500
- Lot Size1.13 Acres
Data Source:
Information and Real Estate Services (IRES)
Property Description
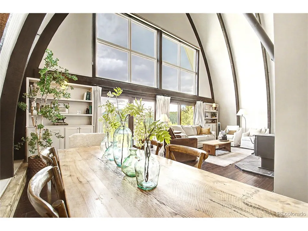
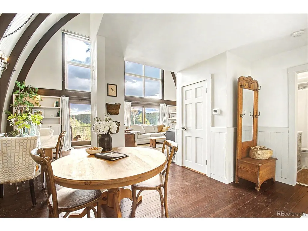
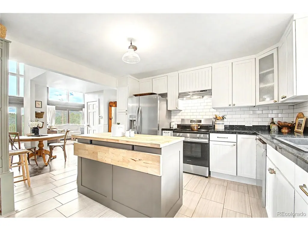
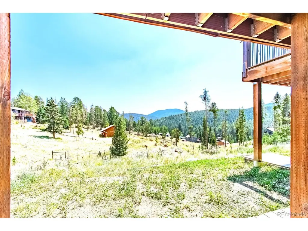
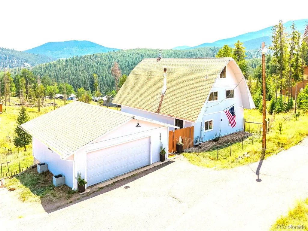
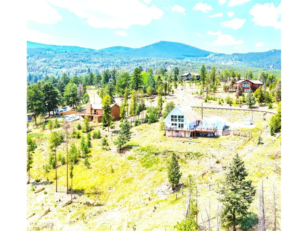
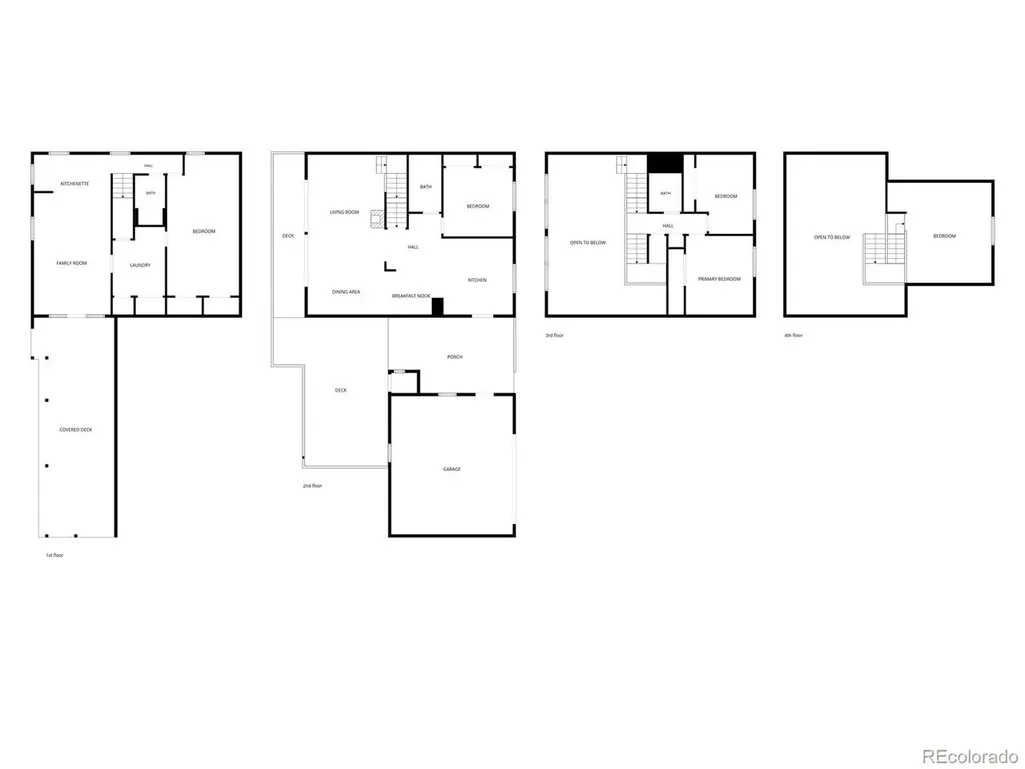
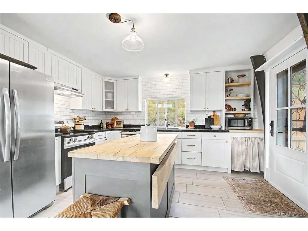
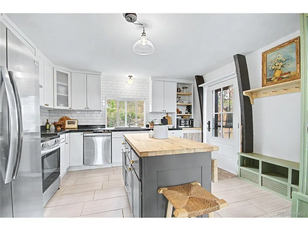
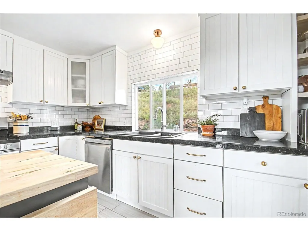
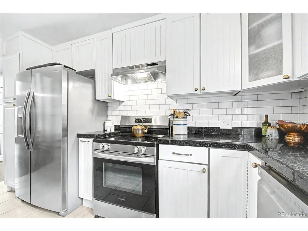
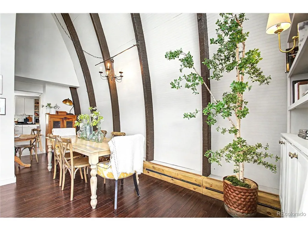
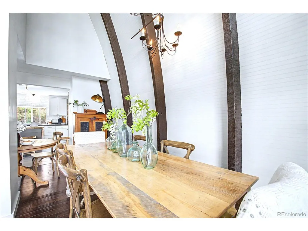
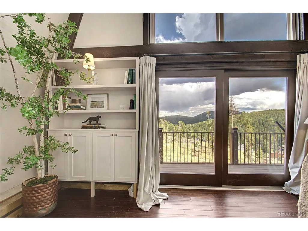
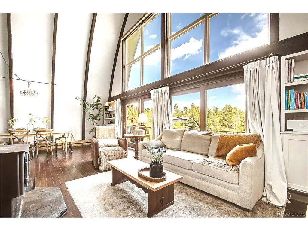
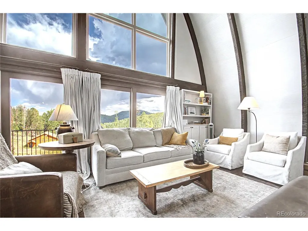
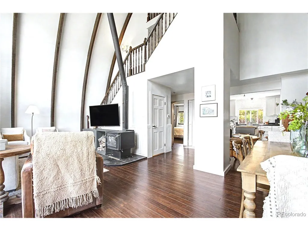
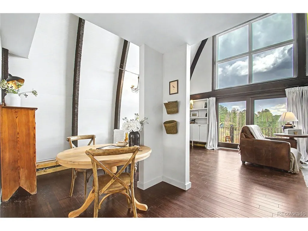
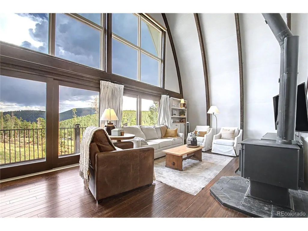
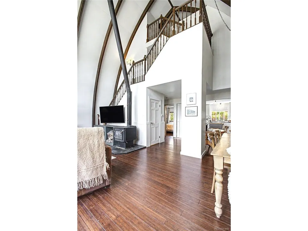
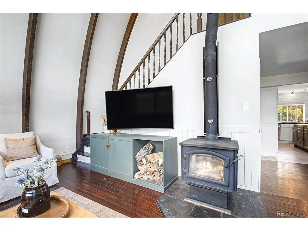
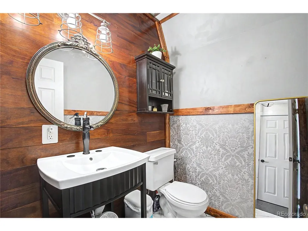
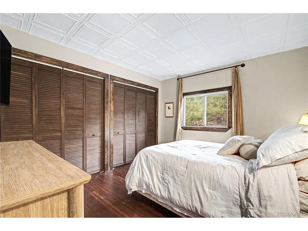
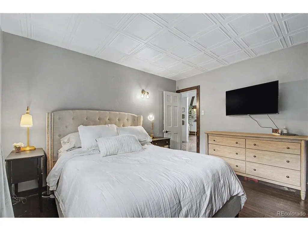
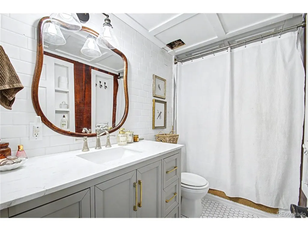
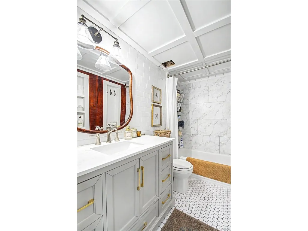
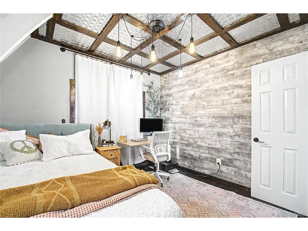
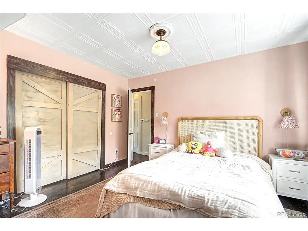
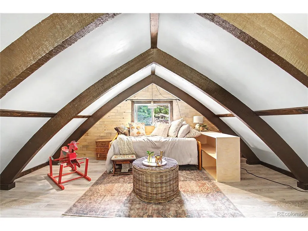
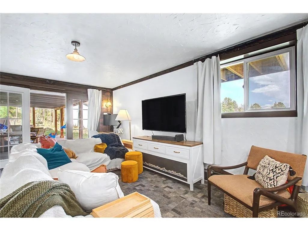
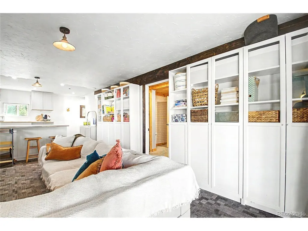
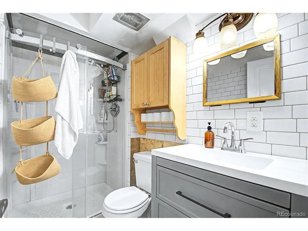
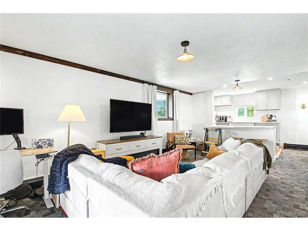
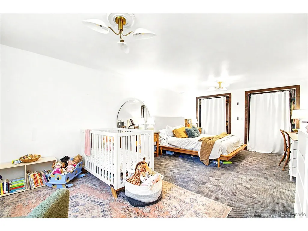
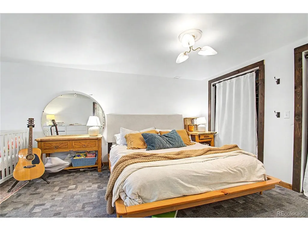
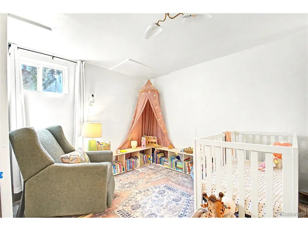
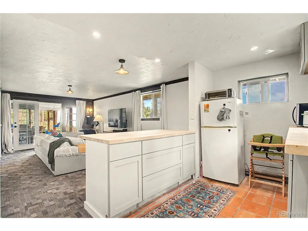
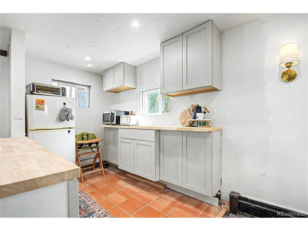
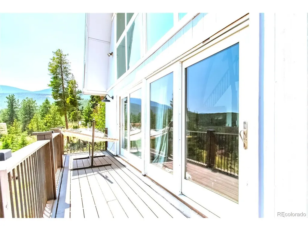
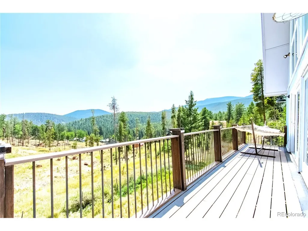
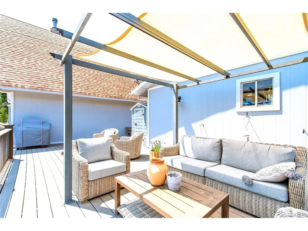
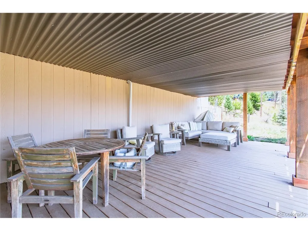
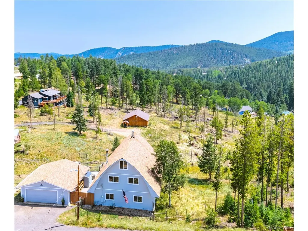
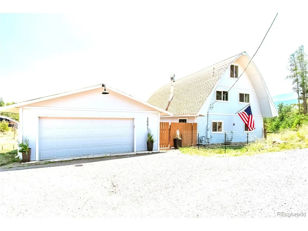
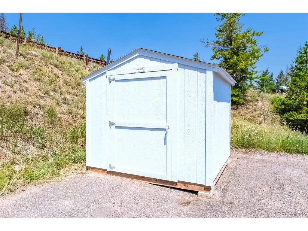
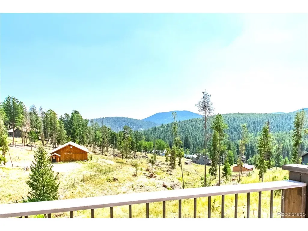
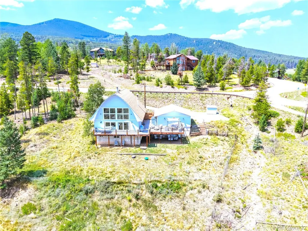
APPRAISED at 740K - Aug. 2026 | Instant Equity | Enjoy up to $6,880 Buyer Credit w/Preferred Lender | YOUR EVERGREEN MOUNTAIN RETREAT- in JEFFERSON COUNTY | 7+miles to Evergreen Downtown & Lake | Excellent Primary, 2nd or Short Term Rental/ VRBO Opportunity |+Great STR Income Projection of 110K/yr Revenue | Updated 3 Story Home+ Finished Walk out Level | 1+Acre | 2500 Finished sf | 5 beds| 3 baths | DECK for Entertaining | 576 sf oversized detached GARAGE Workshop |+Watch Video: https://videotour.ai/view-video/1786652901681x703548484651319300 ~Welcome to 34877 Forest Estates Rd | Just 40-min to Denver Metro. This three-story updated mountain home w/ a finished walk-out level - offers 2500 finished sf with plenty of space to live, work & gather. The expansive living room draws you in w/soaring ceilings, original hardwood floors, abundant natural light and a wood stove-creating a warm and inviting place to relax after a day in the mountains. The open kitchen & dining area are designed for connection, featuring stainless-steel appliances, a large island & generous counter space. A main-level bedroom offers flexibility as a guest room, office or private retreat. Upstairs, two additional bedrooms and a full bathroom. Third-story loft offers a private space for a bedroom, office, art studio or yoga room. The walk-out level adds a 5th spacious bedroom, bathroom, family room & storage ~leading to the outdoors. You will love the 1,300-sf main & lower decks-a true extension of the home and an exceptional place to sip morning coffee, entertain friends, or simply take in the mountain setting. 2 separate sheds for garden tools & toys. Outdoor adventure is near w/National Forest access, Upper Maxwell Falls & Cub Creek Trails | Newer 2024 Boiler Heating System, Paved County Maintained Roads, Brook Forest Water District, NO HOA, Septic Rated for 6 occupants | +Ask for a List of Recent Home Improvements ~ and STR Income Projection Report | QUICK CLOSING & Possession.
| Elementary School | Middle School | High School |
|---|---|---|
| Wilmot Elementary School | Evergreen Middle School | Evergreen High School |
| Price History | |
|---|---|
| 8/11/2026 | Listed $725,000 |
| 8/24/2026 | 4$698,000 |
| 9/12/2026 | 2$688,000 |
General Features
| Living Area | 2500 |
|---|---|
| Sewer | Septic Tank |
| Heating | Hot Water,Baseboard,Wood Stove |
| Cooling | Ceiling Fan(s) |
| Utilities | Natural Gas Available,Electricity Available |
| Roof | Composition |
| Appliances | Dishwasher,Refrigerator,Microwave,Disposal,Fire Alarm |
| Zoning | MR-1 |
| Garage Spaces | 2 |
| Patio/Porch Features | Patio,Deck |
| Architectural Style | In-Law Area |
| Construction Materials | Frame |
| Exclusions | Seller's Personal Items,Clothes Washer and Dryer,Freezer |
| Year Built | 1977 |
| View | Mountain(s),Hills |
| Levels | Bi-Level |
| Property Subtype | Single Family Residence |
| Tax Year | 2025 |
| County | Jefferson |
| New Construction | No |
| Property Type | Residential |
| HOA | No |
| Energy Efficient | Windows |
| Subdivision Name | Brook Forest |
| Full Baths | 1 |
| Status | Active |
| Directions | GPS is accurate | From Denver,Take I-70 West to EXIT 252 toward CO-74/Evergreen Parkway. Stay straight to go onto CO-74/Evergreen Pkwy. Continue to follow CO-74 for approximately 7 miles. Turn right |
| High School | Evergreen |
| City | Evergreen |
| High School District | Jefferson Dist R-1 |
| MLS Area | Suburban Mountains |
| Elementary School | Wilmot |
| Property Attached Y/N | No |
| Tax Annual Amount | 5022 |
| Middle/Junior High School | Evergreen |
| Virtual Tour | https://videotour.ai/view-video/1786652901681x703548484651319300 |
| Standard Status | Active |
| Expected Active Date | 2026-08-17 |
| AttributionContact | Kathryn@HomesLifestyles.com,720-226-8199 |
Interior Features
| Interior Amenities | Eat-in Kitchen,Cathedral Ceiling(s),Open Floorplan,Kitchen Island |
|---|---|
| Basement | Full,Partially Finished,Walk-Out Access,Daylight,Built-In Radon |
| Fireplace Features | Living Room,One |
| Window Features | Window Coverings |
| Above Grade Finished Area | 2500 |
| Half Baths | 1 |
| 3/4 Baths | 1 |
| Total Bedrooms | 5 |
| Room Type | Loft |
| Total Baths | 3 |
Exterior Features
| Exterior Amenities | Oversized Garage |
|---|---|
| Fencing | Partial,Dog Run/Kennel |
| Parking Features | Detached |
| Lot Features | Deciduous Trees,Sloping Lot,Meadow,Outbuildings,Paved |
| Water Source | City |
| Lot Size Area | 49223 |
| Lot Size Acres | 1.13 |
| Waterfront Y/N | No |
Amenities
- Foreclosure
- Views
- Short Sale
- New Construction
- Adult 55+
- Lease To Own
- No HOA Fees
- Furnished
- Primary On Main
- Air Conditioning
- Seller Finance
- Green
- Fixer Upper
- Horse
- Golf
- Fireplace
- Deck
- Garage
- Basement
- Pool
Property vs Single Family Average in 80439
Price
Taxes
Year Built
Visits
 Information deemed reliable but not guaranteed by the MLS. © 2026 Information and Real Estate Services, LLC.
Information source: Information and Real Estate Services, LLC. Provided for limited non-commercial use only under IRES Rules. © Copyright IRES.
The information being provided is for the consumers personal, non-commercial use and may not be used for any purpose other than to identify prospective properties consumer may be interested in purchasing.
The IRES, LLC Data on this
Information deemed reliable but not guaranteed by the MLS. © 2026 Information and Real Estate Services, LLC.
Information source: Information and Real Estate Services, LLC. Provided for limited non-commercial use only under IRES Rules. © Copyright IRES.
The information being provided is for the consumers personal, non-commercial use and may not be used for any purpose other than to identify prospective properties consumer may be interested in purchasing.
The IRES, LLC Data on this
