
Primary on Main











Address
27505 E Elmhurst Pl, Aurora, CO
Price
$ 1,175,000
Property Attributes
- MLS#7353252
- TypeSingle Family
- Listing Status Active
- CountyARAPAHOE
- CityAurora
- AreaMetro Denver
- NeighborhoodBlackstone Country Club
- Zip80016
- StyleSingle Family Residence
- Year Built2016
- Taxes$ 10010
- Price$ 1,175,000
- Bedrooms5
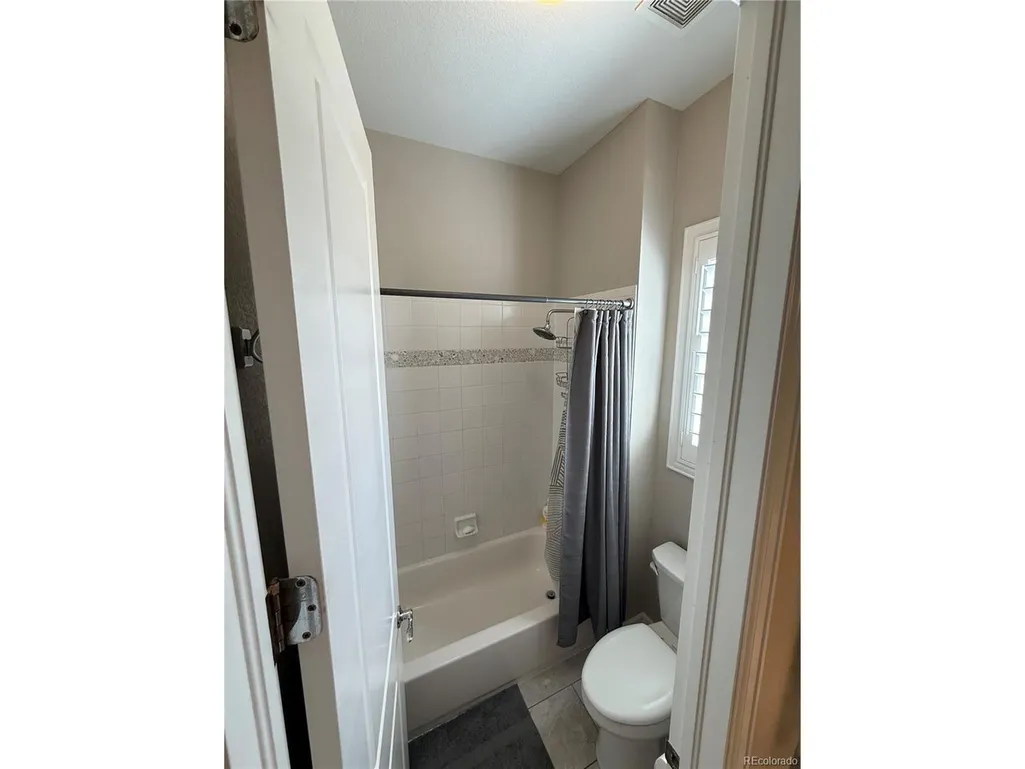
- Full Bathrooms3
- Half Bathrooms0
- Sqr Footage6352
- Lot Size0.45 Acres
Data Source:
Information and Real Estate Services (IRES)
Property Description
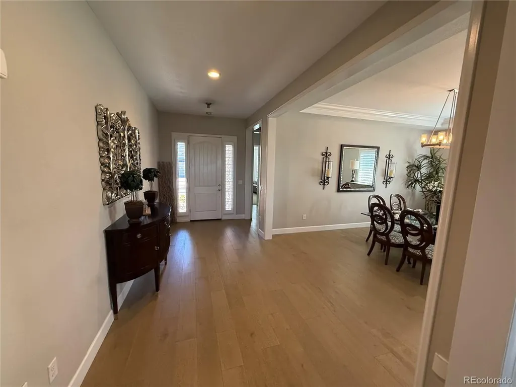
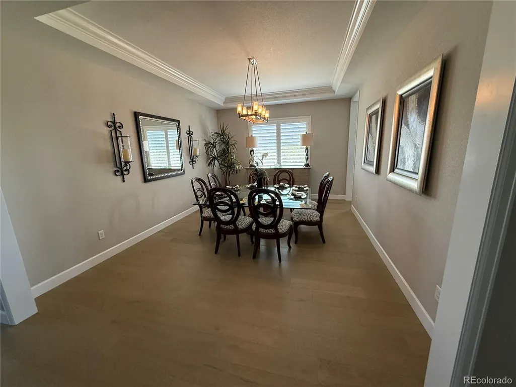
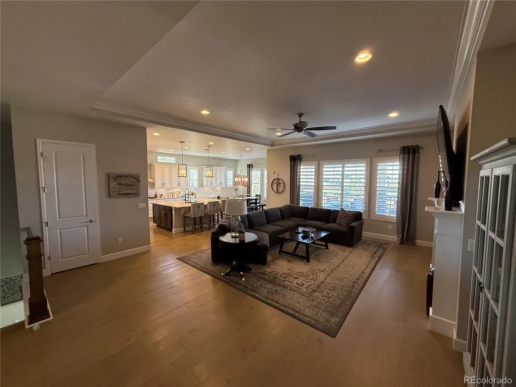
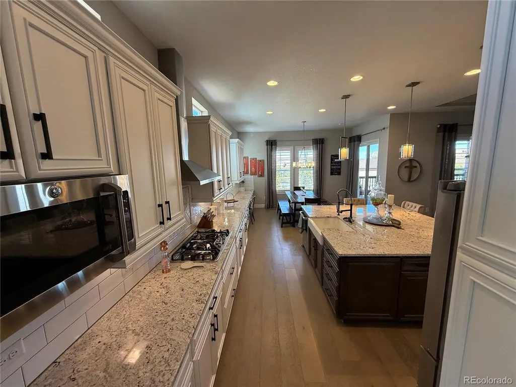
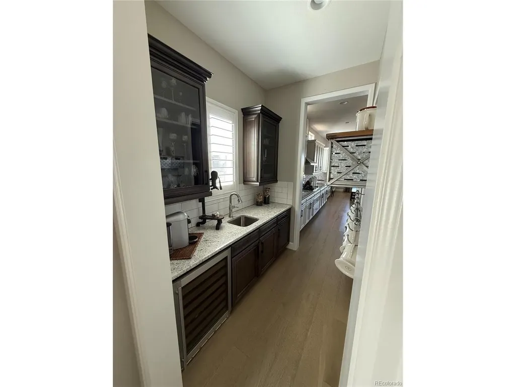
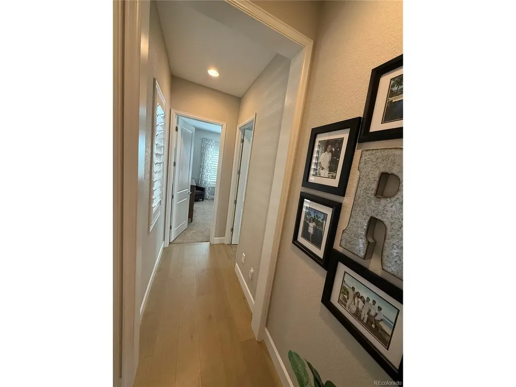
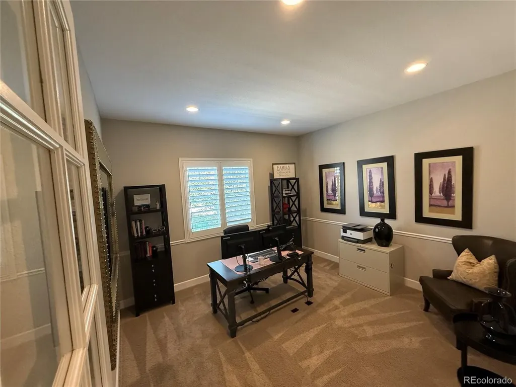
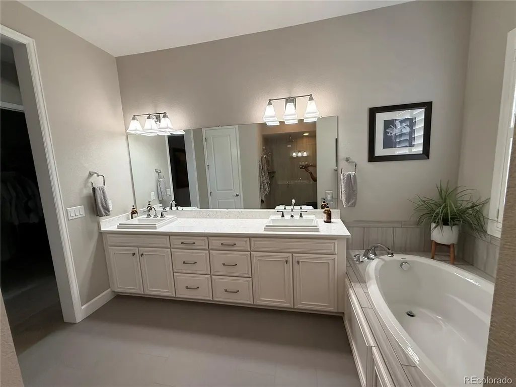
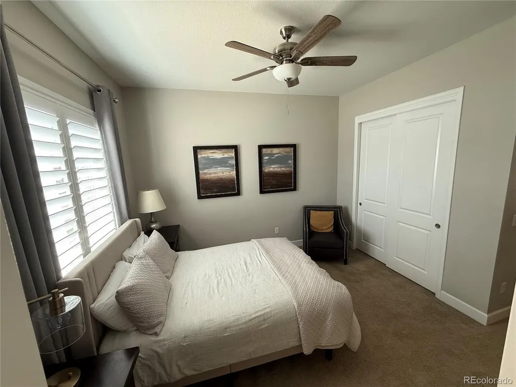
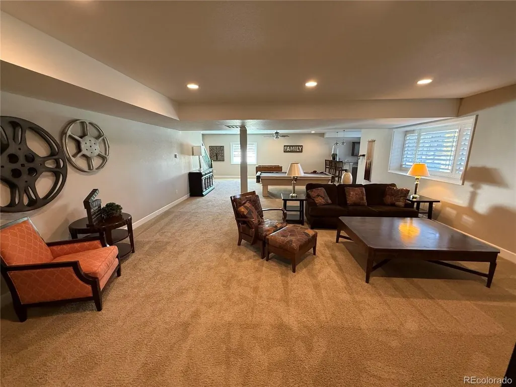
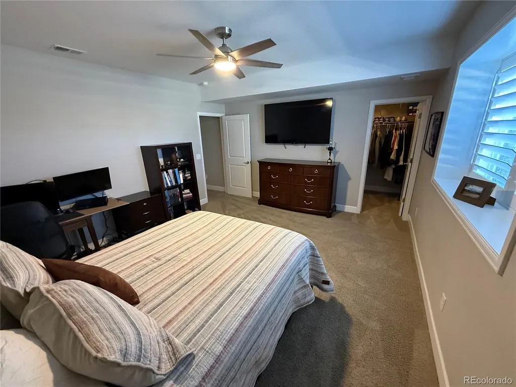
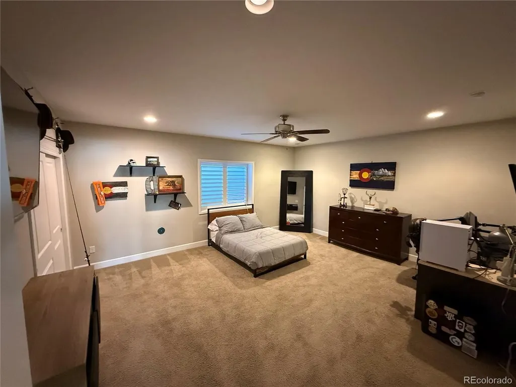
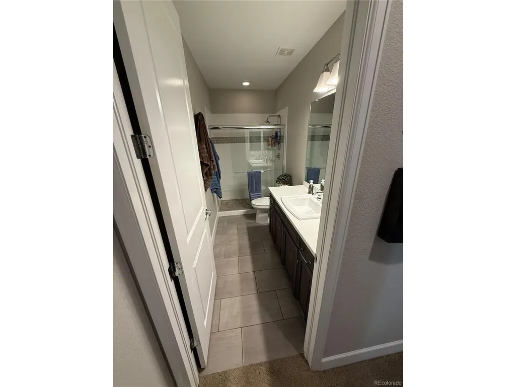
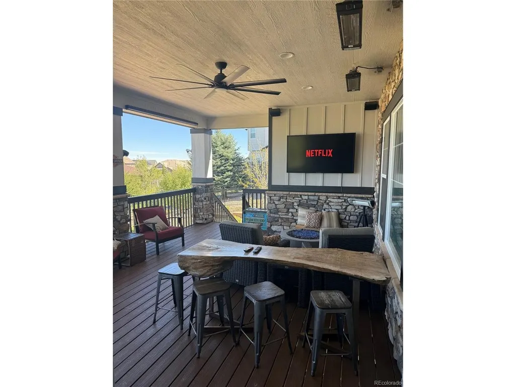
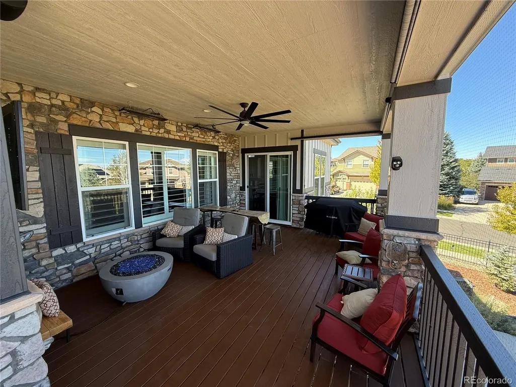
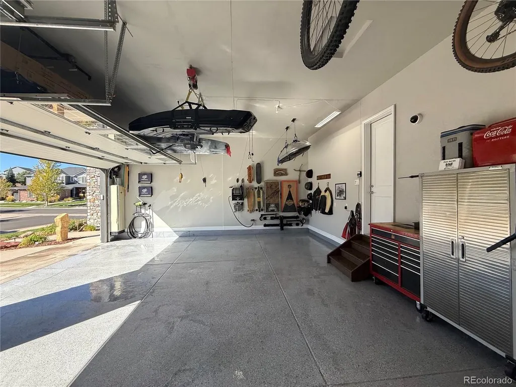
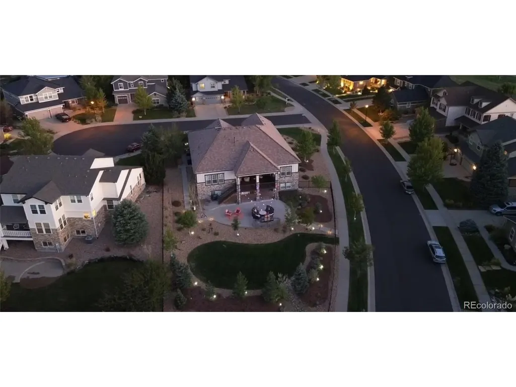
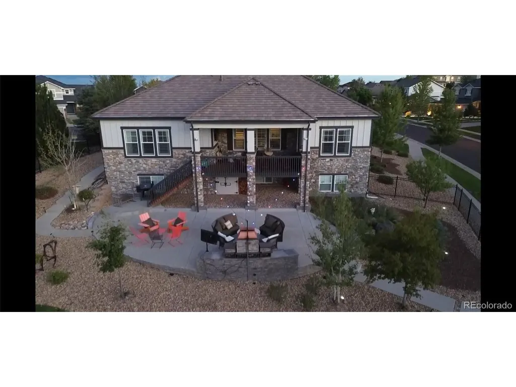
Rarely available Richmond American ranch in Blackstone offering exceptional space inside and out! Set on an expansive, nearly half-acre fenced homesite at the end of a cul-de-sac, this distinctive home offers the ease of main-level living paired with a sprawling garden-level basement and more than 6,000 square feet under roof. Step inside to a bright, open floor plan designed for both everyday living and entertaining. The beautifully appointed two-tone kitchen features crisp white perimeter cabinetry, a contrasting smoky-brown island, expansive granite countertops, professional-grade appliances and a butler's pantry connecting to the formal dining room. Wood shutters, a gas fireplace and thoughtful architectural details add warmth throughout. The main level extends outdoors to a generous covered deck with heaters, overlooking the large fenced yard and custom patio below. A patio TV creates the perfect spot for game days, movie nights or simply relaxing outside. The garden-level basement adds tremendous versatility with natural light, a wet bar, expansive recreation and entertaining space, two generously sized bedrooms and plenty of room for guests, hobbies, fitness or working from home. Even the oversized 3-car garage goes beyond the ordinary with a finished interior, protected flooring, water spigot and a Tesla charging station. Located in sought-after Blackstone, with access to nearby community amenities, trails and the Blackstone Country Club lifestyle, this home combines the space of a large two-story with the livability buyers love in a ranch. An uncommon opportunity to find this much home, land and flexibility in one of southeast Aurora's established communities.
| Elementary School | Middle School | High School |
|---|---|---|
| Woodland Elementary School | Fox Ridge Middle School | Cherokee Trail High School |
| Price History | |
|---|---|
| 9/18/2026 | Listed $1,175,000 |
General Features
| Living Area | 5176 |
|---|---|
| Sewer | Public Sewer |
| Heating | Forced Air |
| Cooling | Central Air,Ceiling Fan(s) |
| Utilities | Natural Gas Available,Electricity Available,Cable Available |
| Roof | Tile |
| Appliances | Double Oven,Dishwasher,Refrigerator,Bar Fridge,Microwave,Disposal,Fire Alarm |
| HOA Fee | 245 |
| Garage Spaces | 3 |
| Patio/Porch Features | Patio,Deck |
| Construction Materials | Frame,Stone,Composition |
| Exclusions | Window Coverings (curtains),Harley Davidson Fan @ Basement,Ceiling Fan in Storage Area,Home Address Rock @ Entry Walkway,All TV's. |
| Year Built | 2016 |
| Levels | One |
| Property Subtype | Single Family Residence |
| Tax Year | 2025 |
| Community Features | Clubhouse,Tennis Court(s),Pool,Fitness Center,Trail(s) |
| Accessibility | Level Lot |
| HOA Fee 2 | 165 |
| Assoc Fee Paid Per | Monthly |
| County | Arapahoe |
| New Construction | No |
| Property Type | Residential |
| HOA | Yes |
| Energy Efficient | Windows |
| Subdivision Name | Blackstone Country Club |
| Full Baths | 3 |
| Status | Active |
| High School | Cherokee Trail |
| City | Aurora |
| Association Name | Blackstone Country Club |
| High School District | Cherry Creek 5 |
| MLS Area | Metro Denver |
| HOA Fee 2 Frequency | Quarterly |
| Elementary School | Woodland |
| Property Attached Y/N | No |
| Tax Annual Amount | 10010 |
| Middle/Junior High School | Fox Ridge |
| MLS Area Minor | Metro26/ESS |
| Virtual Tour | https://www.dropbox.com/scl/fi/31i6eu8ao6srjgz9n1wza/temp_video_for_share.mov.zip?rlkey=1aak6q0pk2ywvm481n3knfkmm&st=k25wzra3&dl=0 |
| AssociationName2 | Blackstone Metro District |
| Builder Name | Richmond American Homes |
| Standard Status | Active |
| Expected Active Date | 2026-09-18 |
| AttributionContact | 720-273-6091 |
Interior Features
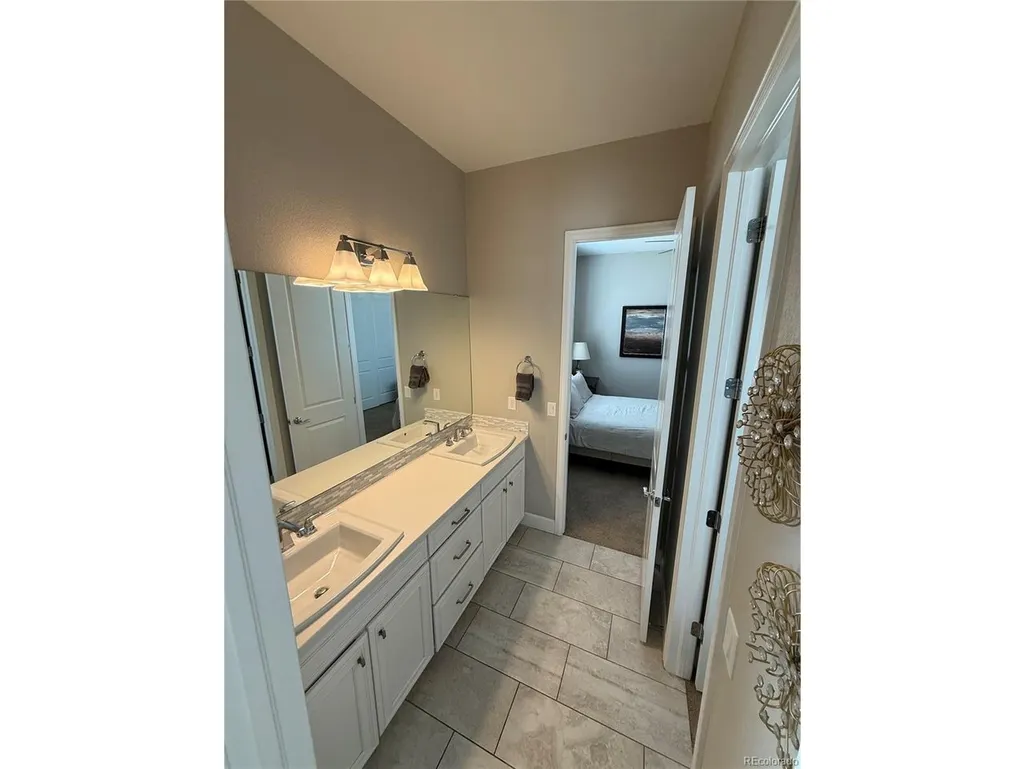
| Interior Amenities | Eat-in Kitchen,Open Floorplan,Pantry,Walk-In Closet(s),Wet Bar,Jack & Jill Bathroom,Kitchen Island,Central Vacuum |
|---|---|
| Basement | Full,Partially Finished,Slab,Daylight,Sump Pump |
| Fireplace Features | Gas,Gas Log,Family Room,One |
| Above Grade Finished Area | 3176 |
| Total Bedrooms | 5 |
| LivingAreaSource | Assessor |
| Total Baths | 4 |
Exterior Features
| Exterior Amenities | Sprinkler System |
|---|---|
| Fencing | Fenced |
| Parking Features | Attached |
| Lot Features | Cul-De-Sac,Corner Lot,Deciduous Trees,Level,Paved,Gutters |
| Water Source | Public |
| Lot Size Area | 19602 |
| Lot Size Acres | 0.45 |
| Waterfront Y/N | No |
Amenities
- Foreclosure
- Views
- Short Sale
- New Construction
- Adult 55+
- Lease To Own
- No HOA Fees
- Furnished
- Primary On Main
- Air Conditioning
- Seller Finance
- Green
- Fixer Upper
- Horse
- Golf
- Fireplace
- Deck
- Garage
- Basement
- Pool
Property vs Single Family Average in 80016
Price
Taxes
Year Built
Visits
 Information deemed reliable but not guaranteed by the MLS. © 2026 Information and Real Estate Services, LLC.
Information source: Information and Real Estate Services, LLC. Provided for limited non-commercial use only under IRES Rules. © Copyright IRES.
The information being provided is for the consumers personal, non-commercial use and may not be used for any purpose other than to identify prospective properties consumer may be interested in purchasing.
The IRES, LLC Data on this
Information deemed reliable but not guaranteed by the MLS. © 2026 Information and Real Estate Services, LLC.
Information source: Information and Real Estate Services, LLC. Provided for limited non-commercial use only under IRES Rules. © Copyright IRES.
The information being provided is for the consumers personal, non-commercial use and may not be used for any purpose other than to identify prospective properties consumer may be interested in purchasing.
The IRES, LLC Data on this
