
Price Reduction









Address
341 S Krameria St, Denver, CO
Price
$ 735,000
Property Attributes
- MLS#7375695
- TypeSingle Family
- Listing Status Active
- CountyDENVER
- CityDenver
- AreaMetro Denver
- NeighborhoodSouth Hilltop
- Zip80224
- StyleSingle Family Residence
- Year Built1973
- Taxes$ 3248
- Price$ 735,000
- Bedrooms5
- Full Bathrooms2
- Half Bathrooms0
- Sqr Footage2350
- Lot Size0.19 Acres
Data Source:
Information and Real Estate Services (IRES)
Property Description
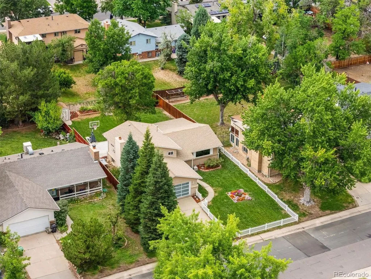
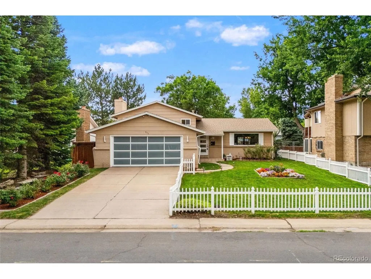
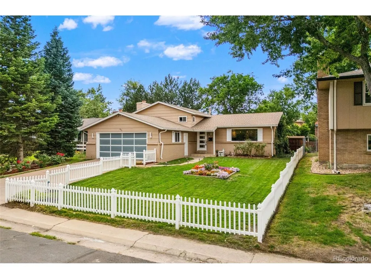
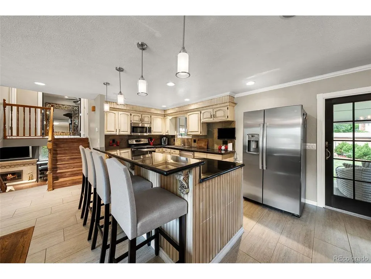
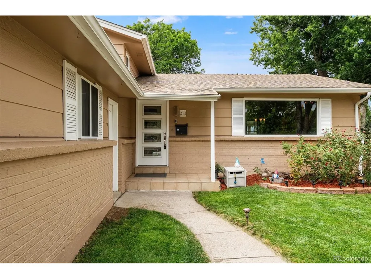
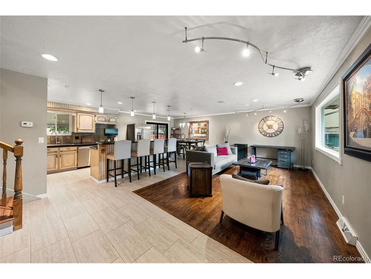
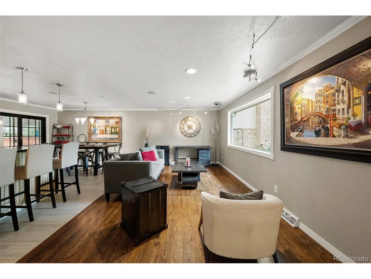
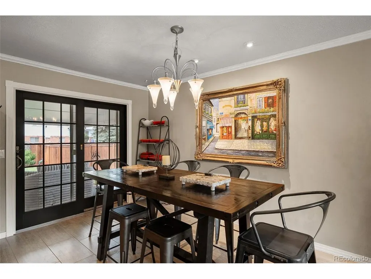
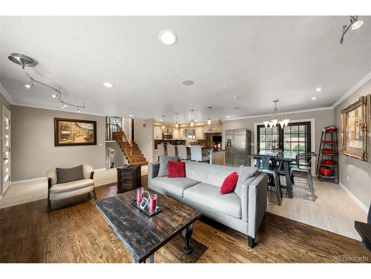
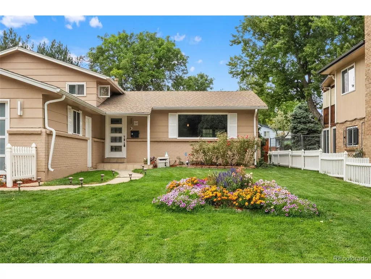
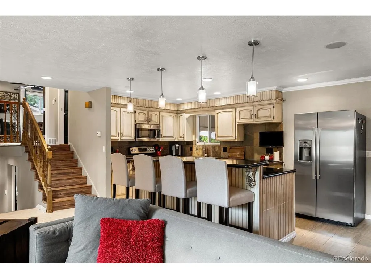
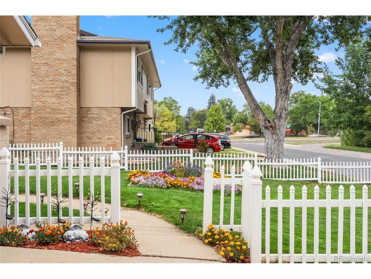
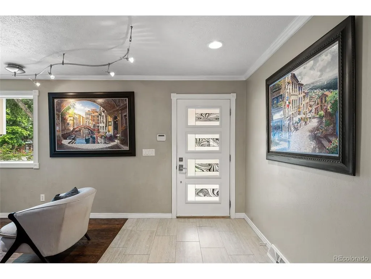
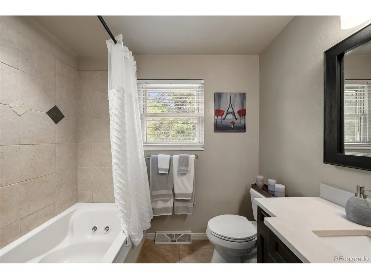
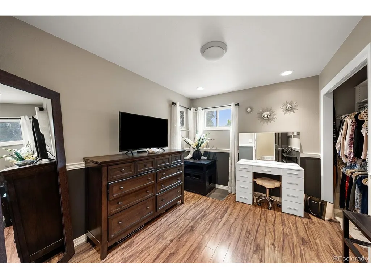
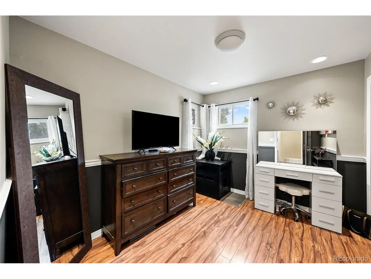
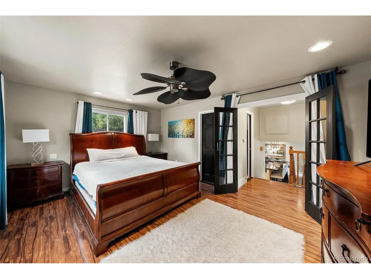
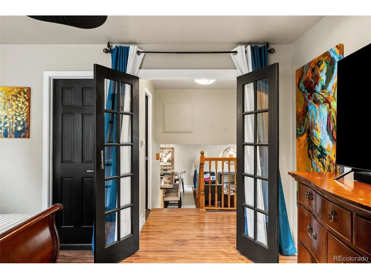
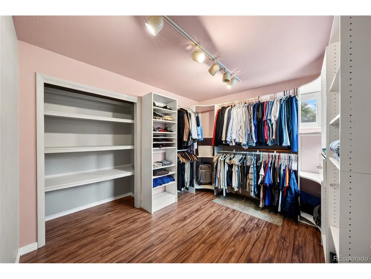
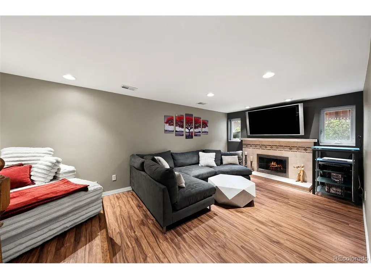
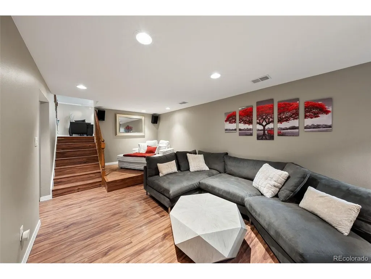
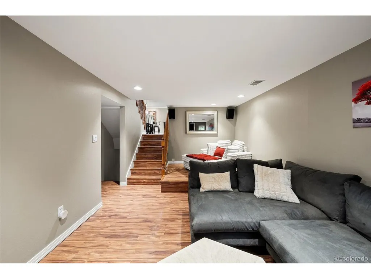
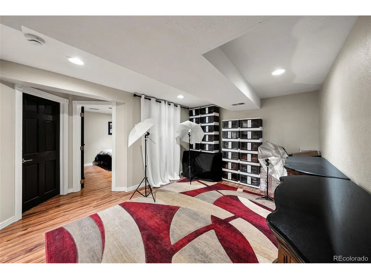
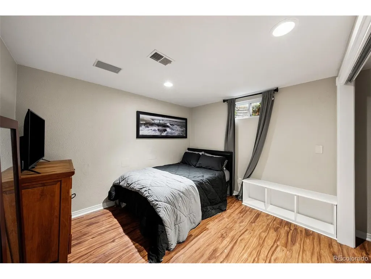
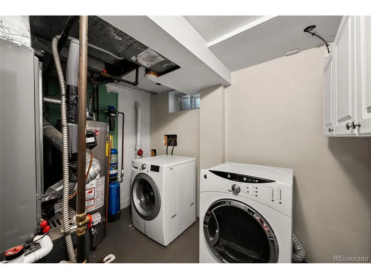
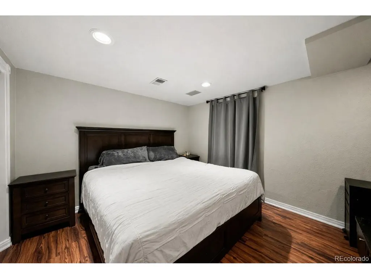
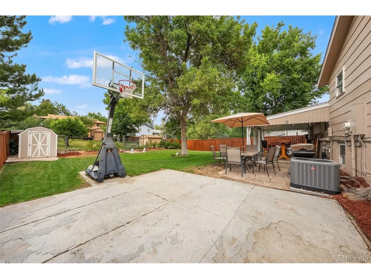
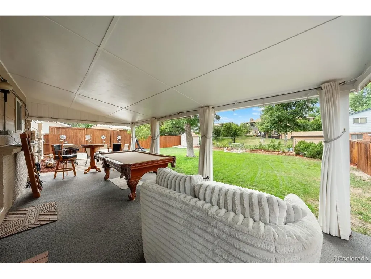
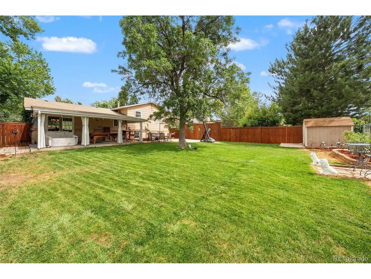
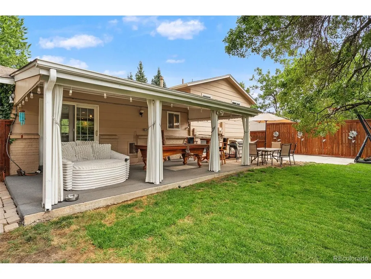
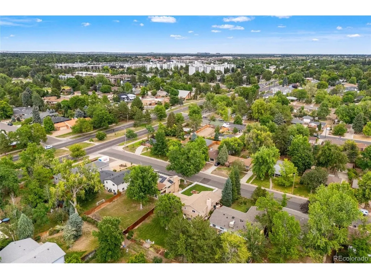
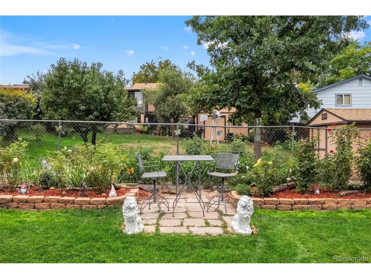
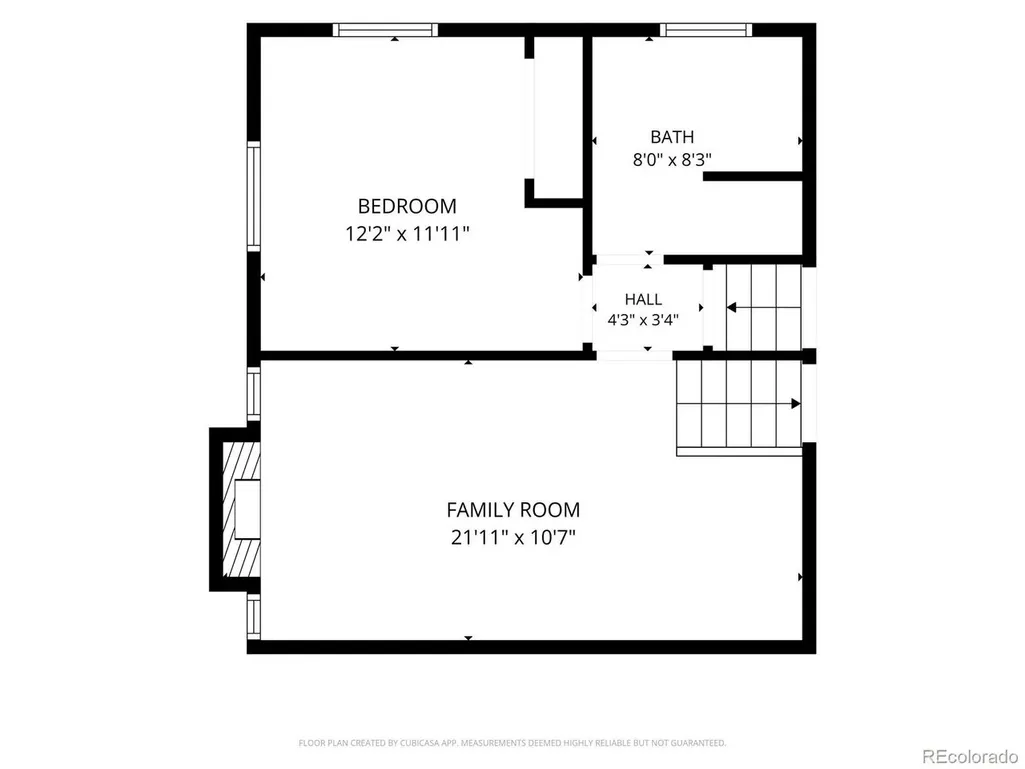
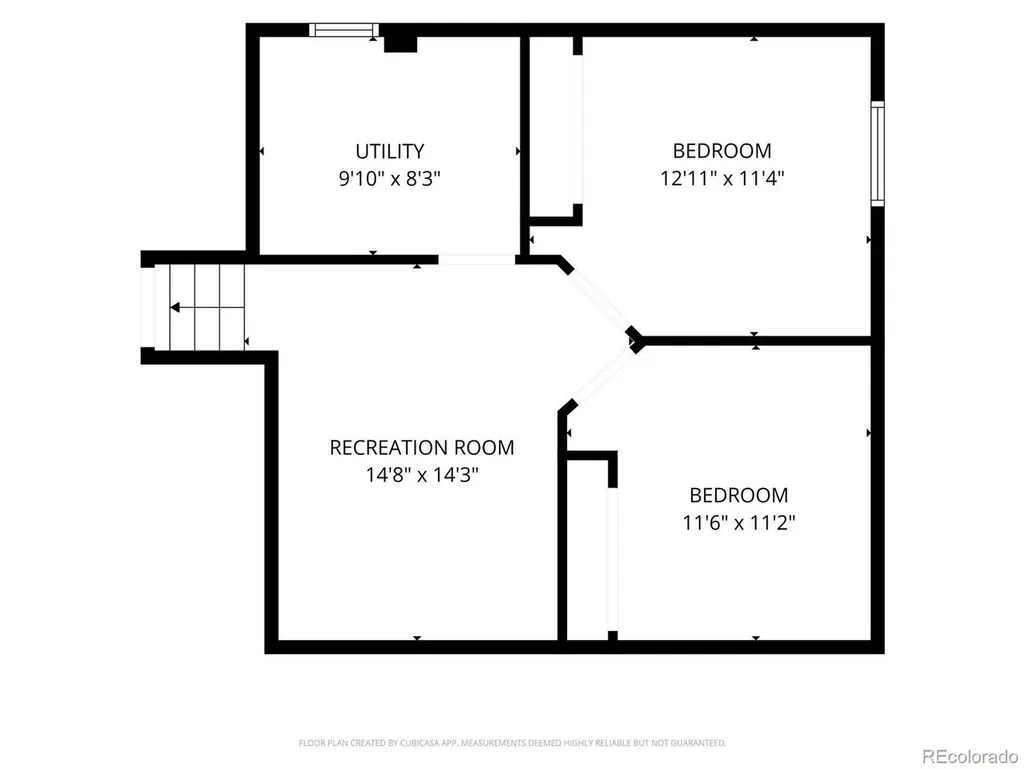
Welcome to this beautifully maintained tri-level home in Denver's established South Hilltop neighborhood, offering 5 bedrooms, 2 bathrooms, and 2,350 finished square feet of versatile living space. Thoughtfully updated with an open-concept design, the bright main level features a spacious living room that flows effortlessly into the dedicated dining area and beautifully remodeled kitchen, complete with granite countertops, stainless steel appliances, abundant cabinetry, and an oversized breakfast bar perfect for everyday living and entertaining. The flexible floor plan provides multiple living spaces to fit your lifestyle. Upstairs, the spacious primary suite features a walk-in closet and adjoining sitting area, while the upper-level bonus room offers endless possibilities as a home office, creative studio, nursery, or additional bedroom. The lower-level bedroom and finished basement bedroom provide excellent privacy for guests, while the expansive recreation room is ideal for a media room, home gym, playroom, or additional living area. Step outside to an oversized, fully fenced backyard designed for Colorado living, complete with a covered patio, mature trees, lush lawn, and plenty of space for outdoor entertaining, gardening, or recreation. An attached two-car garage and dedicated utility/laundry room add everyday convenience. Ideally located just minutes from Cherry Creek, Lowry, and Downtown Denver, you'll enjoy quick access to I-25, Colorado Boulevard, and RTD transit. Nearby shopping, dining, and entertainment at Cherry Creek Shopping Center, Boulevard One, and local favorites are complemented by outdoor recreation at Cook Park, Crestmoor Park, Garland Park, and the Cherry Creek Trail. With an adaptable layout, updated finishes, and an exceptional central location, this move-in-ready home offers outstanding value and flexibility.
| Elementary School | Middle School | High School |
|---|---|---|
| Carson Elementary School | Hill Middle School | George Washington High School |
| Price History | |
|---|---|
| 7/12/2026 | Listed $800,000 |
| 7/30/2026 | 2$785,000 |
| 8/17/2026 | 2$770,000 |
| 8/31/2026 | 3$750,000 |
| 9/16/2026 | 2$735,000 |
General Features
| Living Area | 2350 |
|---|---|
| Sewer | Public Sewer |
| Heating | Forced Air |
| Cooling | Central Air,Ceiling Fan(s) |
| Utilities | Electricity Available,Cable Available |
| Roof | Composition |
| Appliances | Dishwasher,Refrigerator,Washer,Dryer,Microwave |
| Zoning | E-SU-DX |
| Garage Spaces | 2 |
| Patio/Porch Features | Patio |
| Construction Materials | Brick |
| Exclusions | Refrigerator in Garage,mirrors except above bathroom sinks,all artwork,UHF/VHF antenna mounted on the side of the house,freestanding mirror in Primary bedroom,Ring Camera on Front Porch,All curtains |
| Year Built | 1973 |
| Levels | Tri-Level |
| Property Subtype | Single Family Residence |
| Tax Year | 2025 |
| Accessibility | Level Lot |
| County | Denver |
| New Construction | No |
| Property Type | Residential |
| HOA | No |
| Subdivision Name | South Hilltop |
| Full Baths | 1 |
| Status | Active |
| High School | George Washington |
| City | Denver |
| High School District | Denver District 1 |
| MLS Area | Metro Denver |
| Elementary School | Carson |
| Property Attached Y/N | No |
| Tax Annual Amount | 3248 |
| Middle/Junior High School | Hill |
| MLS Area Minor | Metro18/DSE |
| Virtual Tour | https://youtu.be/qGMjkD4h7EE |
| Standard Status | Active |
| Expected Active Date | 2026-07-16 |
| AttributionContact | kathryn@barticgroup.com,303-845-2362 |
Interior Features
| Interior Amenities | Open Floorplan,Walk-In Closet(s),Kitchen Island |
|---|---|
| Basement | Full |
| Above Grade Finished Area | 1750 |
| 3/4 Baths | 1 |
| Total Bedrooms | 5 |
| LivingAreaSource | Assessor |
| Total Baths | 2 |
Exterior Features
| Fencing | Fenced |
|---|---|
| Parking Features | Attached |
| Lot Features | Level,Outbuildings,House Faces East,Paved |
| Water Source | City |
| Lot Size Area | 8100 |
| Lot Size Acres | 0.19 |
| Waterfront Y/N | No |
Amenities
- Foreclosure
- Views
- Short Sale
- New Construction
- Adult 55+
- Lease To Own
- No HOA Fees
- Furnished
- Primary On Main
- Air Conditioning
- Seller Finance
- Green
- Fixer Upper
- Horse
- Golf
- Fireplace
- Deck
- Garage
- Basement
- Pool
Property vs Single Family Average in 80224
Price
Taxes
Year Built
Visits
 Information deemed reliable but not guaranteed by the MLS. © 2026 Information and Real Estate Services, LLC.
Information source: Information and Real Estate Services, LLC. Provided for limited non-commercial use only under IRES Rules. © Copyright IRES.
The information being provided is for the consumers personal, non-commercial use and may not be used for any purpose other than to identify prospective properties consumer may be interested in purchasing.
The IRES, LLC Data on this
Information deemed reliable but not guaranteed by the MLS. © 2026 Information and Real Estate Services, LLC.
Information source: Information and Real Estate Services, LLC. Provided for limited non-commercial use only under IRES Rules. © Copyright IRES.
The information being provided is for the consumers personal, non-commercial use and may not be used for any purpose other than to identify prospective properties consumer may be interested in purchasing.
The IRES, LLC Data on this
