
Primary on Main












Address
1354 Elm St, Denver, CO
Price
$ 780,000
Property Attributes
- MLS#7437042
- TypeSingle Family
- Listing Status Active
- CountyDENVER
- CityDenver
- AreaMetro Denver
- NeighborhoodMayfair
- Zip80220
- StyleCottage
- Year Built1925
- Taxes$ 3875
- Price$ 780,000
- Bedrooms3
- Full Bathrooms3
- Half Bathrooms0
- Sqr Footage1800
- Lot Size0.11 Acres
Data Source:
Information and Real Estate Services (IRES)
Property Description
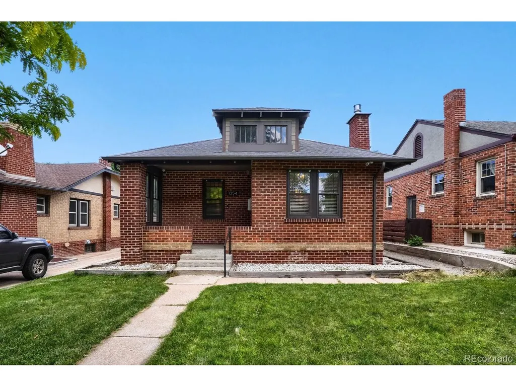
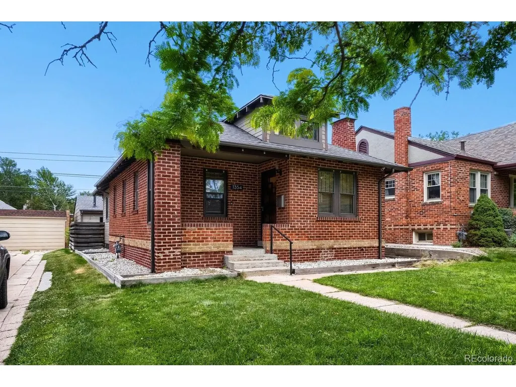
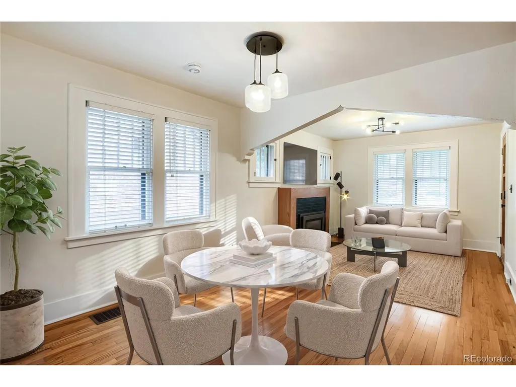
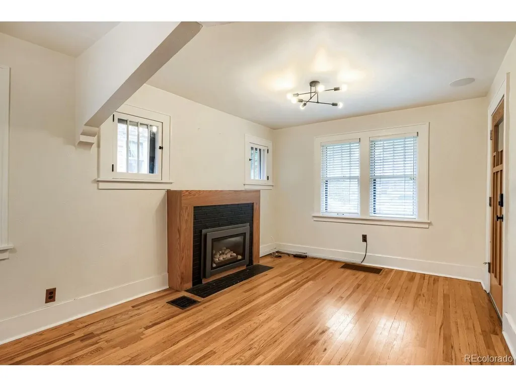
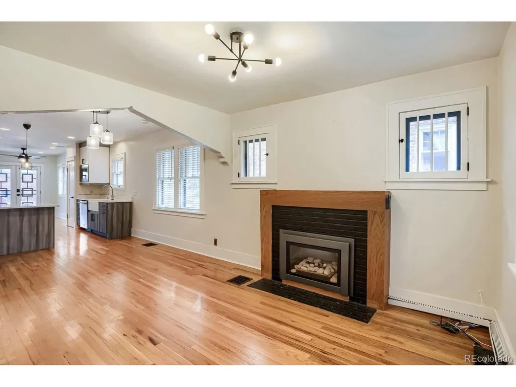
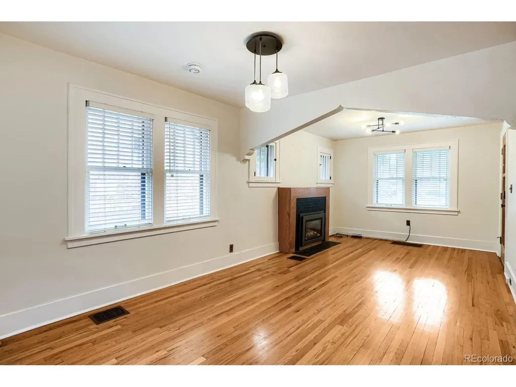
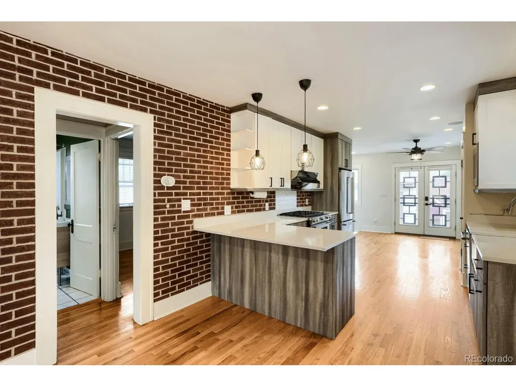
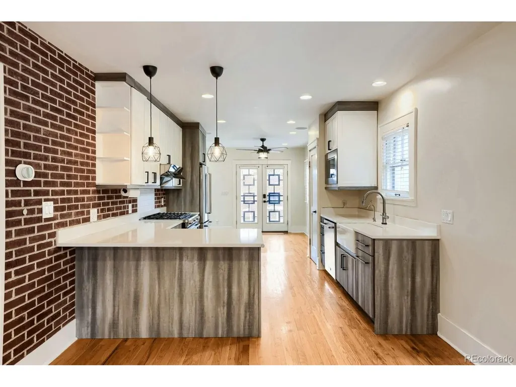
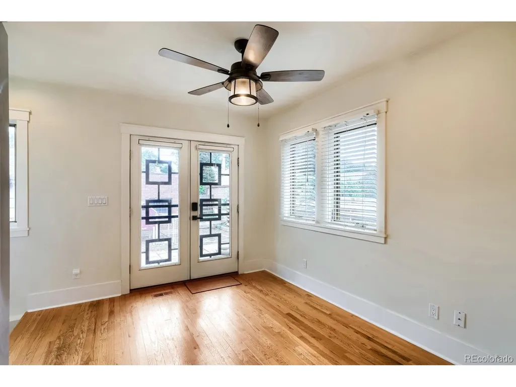
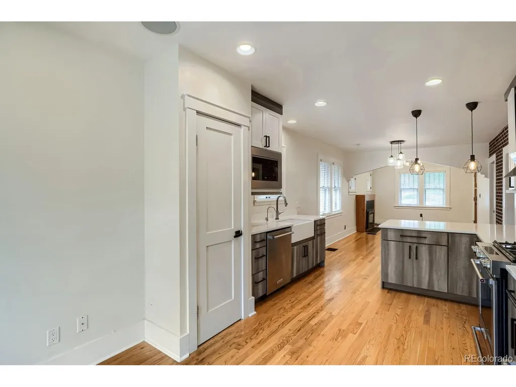
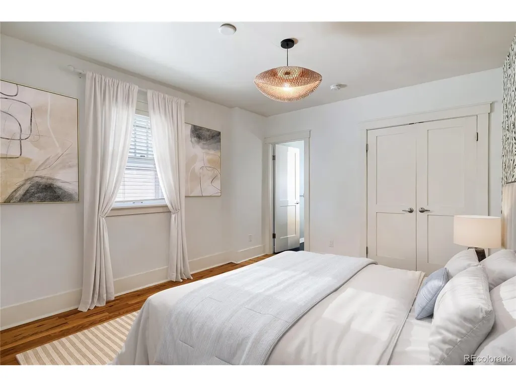
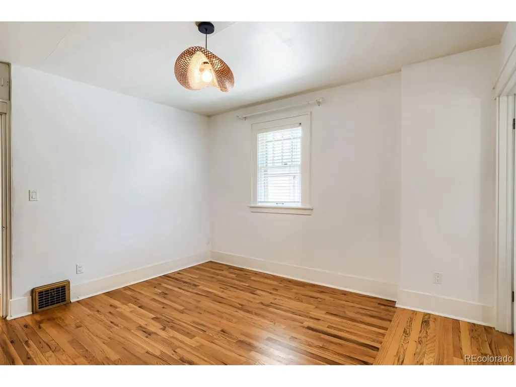
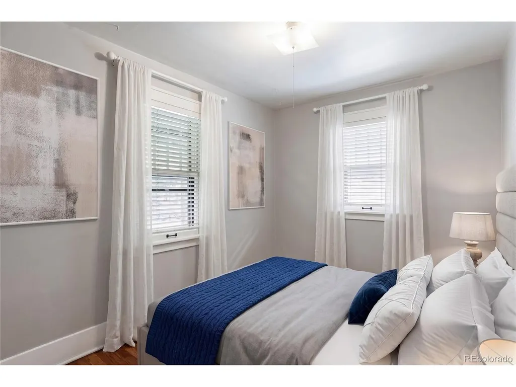
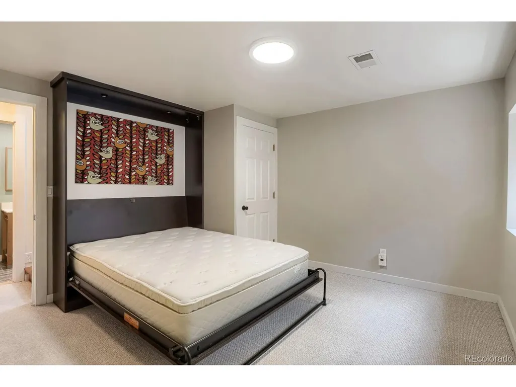
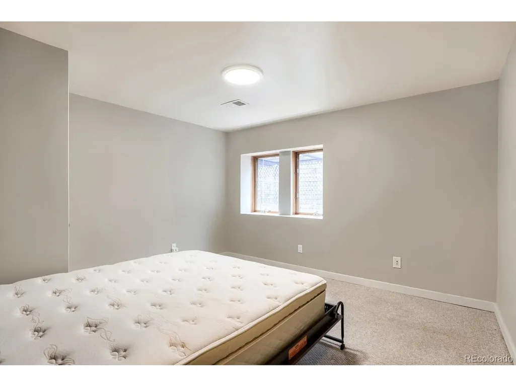
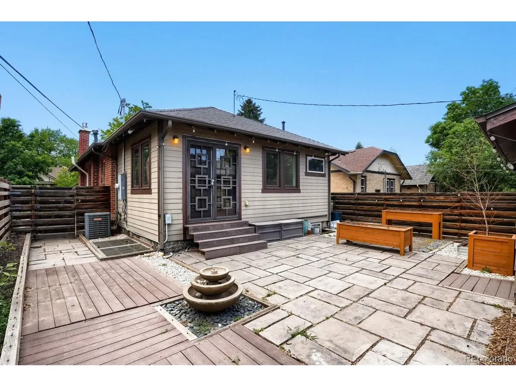
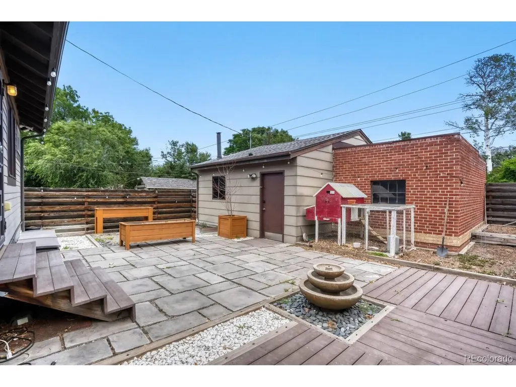
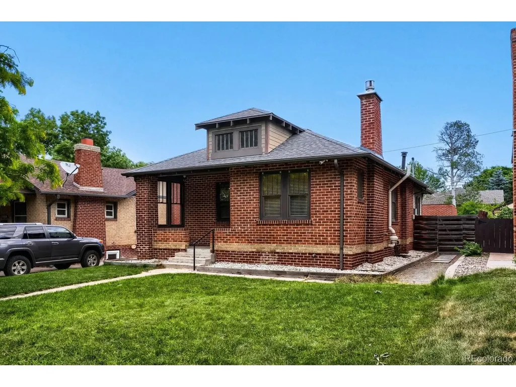
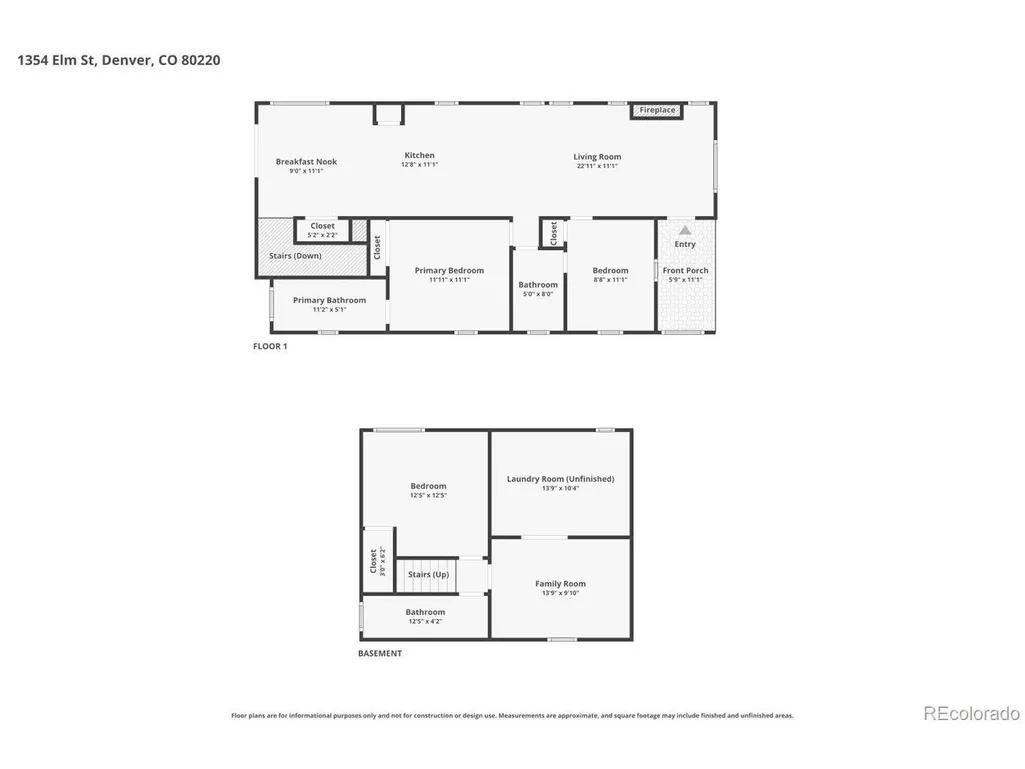
Magical in Mayfair! Perfectly situated mid-block on a quiet, sunny street, this charming home offers an unbeatable walkable lifestyle. Stroll to neighborhood favorites like Nuggs Ice Cream, Marczyk Fine Foods, and the popular shops and restaurants at 9th & Colorado. Inside, the updated kitchen features sleek European-style cabinetry, stainless steel appliances, and timeless hardwood floors that flow throughout the main level. The thoughtfully designed layout includes two main-floor bedrooms and two full bathrooms, providing comfort and flexibility. The fully finished basement expands the living space with an additional bedroom, full bathroom, and a spacious family room that's equally suited for a home office, media room, or guest retreat. With three full bathrooms, this home easily accommodates roommates, extended family, or visitors. Outside, enjoy a peaceful backyard complete with a charming fountain-an ideal setting for relaxing or entertaining. **Rare three-car garage offers exceptional storage and parking, a true standout in the neighborhood. A perfect blend of character, thoughtful updates, and an exceptional Mayfair location, this is a home you'll love coming home to!
| Elementary School | Middle School | High School |
|---|---|---|
| Palmer Elementary School | Hill Middle School | George Washington High School |
| Price History | |
|---|---|
| 7/2/2026 | Listed $795,000 |
| 7/24/2026 | 2$780,000 |
General Features
| Living Area | 1719 |
|---|---|
| Sewer | Public Sewer |
| Heating | Forced Air |
| Cooling | Central Air |
| Roof | Fiberglass |
| Zoning | U-SU-C |
| Garage Spaces | 3 |
| Patio/Porch Features | Patio |
| Architectural Style | Cottage |
| Construction Materials | Frame,Brick |
| Exclusions | None |
| Year Built | 1925 |
| Levels | One |
| Property Subtype | Single Family Residence |
| Tax Year | 2025 |
| Accessibility | Level Lot |
| County | Denver |
| New Construction | No |
| Property Type | Residential |
| HOA | No |
| Subdivision Name | Mayfair |
| Full Baths | 1 |
| Status | Active |
| Directions | From 13th Ave and Colorado Blvd -- go west on 13th Ave,south on Elm St. |
| High School | George Washington |
| City | Denver |
| High School District | Denver District 1 |
| MLS Area | Metro Denver |
| Elementary School | Palmer |
| Property Attached Y/N | No |
| Tax Annual Amount | 3875 |
| Middle/Junior High School | Hill |
| MLS Area Minor | Metro18/DSE |
| Virtual Tour | https://www.zillow.com/view-imx/fe9653d9-b3cc-4d87-a014-cdedc26cbf41?setAttribution=mls&wl=true&initialViewType=pano |
| Standard Status | Active |
| Expected Active Date | 2026-07-08 |
| AttributionContact | LISA@TODDREALTYGROUP.COM,303-519-3100 |
Interior Features
| Basement | Partially Finished |
|---|---|
| Above Grade Finished Area | 1029 |
| 3/4 Baths | 2 |
| Total Bedrooms | 3 |
| LivingAreaSource | Assessor |
| Total Baths | 3 |
Exterior Features
| Parking Features | Detached |
|---|---|
| Lot Features | Level |
| Lot Size Area | 4670 |
| Lot Size Acres | 0.11 |
| Waterfront Y/N | No |
Amenities
- Foreclosure
- Views
- Short Sale
- New Construction
- Adult 55+
- Lease To Own
- No HOA Fees
- Furnished
- Primary On Main
- Air Conditioning
- Seller Finance
- Green
- Fixer Upper
- Horse
- Golf
- Fireplace
- Deck
- Garage
- Basement
- Pool
Property vs Single Family Average in 80220
Price
Taxes
Year Built
Visits
 Information deemed reliable but not guaranteed by the MLS. © 2026 Information and Real Estate Services, LLC.
Information source: Information and Real Estate Services, LLC. Provided for limited non-commercial use only under IRES Rules. © Copyright IRES.
The information being provided is for the consumers personal, non-commercial use and may not be used for any purpose other than to identify prospective properties consumer may be interested in purchasing.
The IRES, LLC Data on this
Information deemed reliable but not guaranteed by the MLS. © 2026 Information and Real Estate Services, LLC.
Information source: Information and Real Estate Services, LLC. Provided for limited non-commercial use only under IRES Rules. © Copyright IRES.
The information being provided is for the consumers personal, non-commercial use and may not be used for any purpose other than to identify prospective properties consumer may be interested in purchasing.
The IRES, LLC Data on this
