

Address
11672 W 28th Ave, Lakewood, CO
Price
$ 1,150,000
Property Attributes
- MLS#7494426
- TypeSingle Family
- Listing Status Active
- CountyJEFFERSON
- CityLakewood
- AreaMetro Denver
- NeighborhoodApplewood Knolls
- Zip80215
- StyleSingle Family Residence
- Year Built1961
- Taxes$ 5210
- Price$ 1,150,000
- Bedrooms4
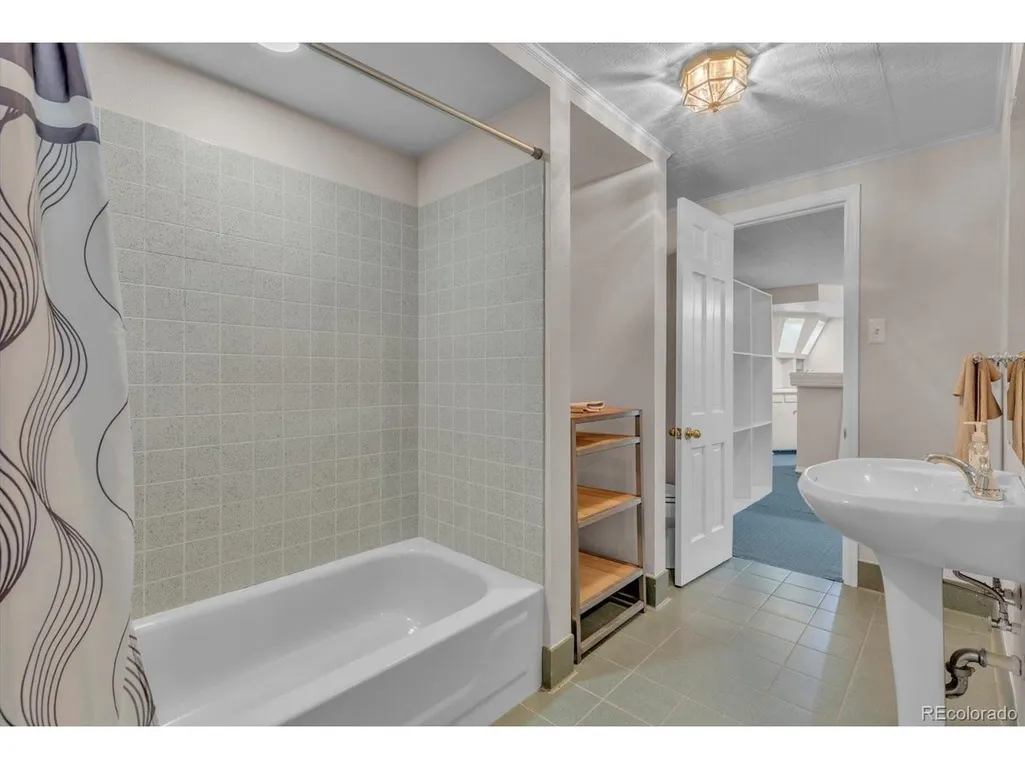
- Full Bathrooms3
- Half Bathrooms1
- Sqr Footage3444
- Lot Size0.43 Acres
Data Source:
Information and Real Estate Services (IRES)
Property Description
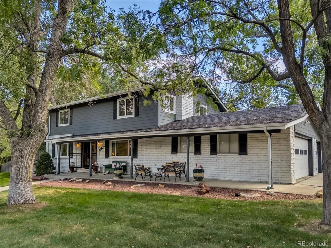
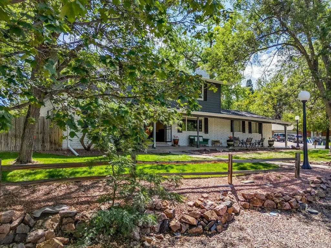
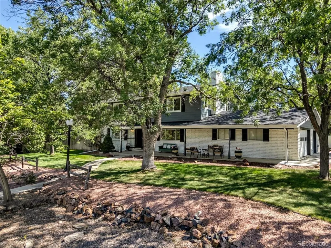
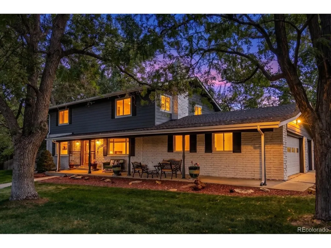
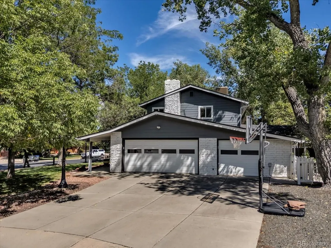
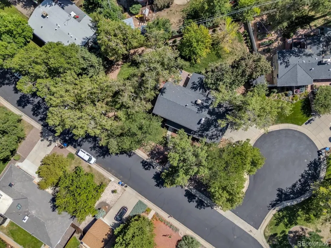
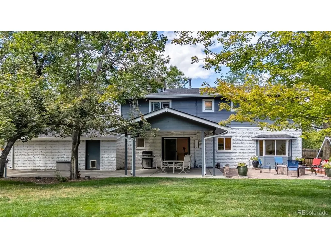
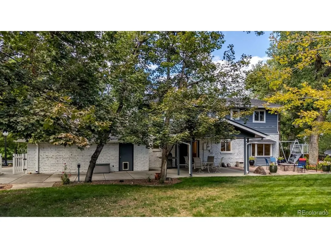
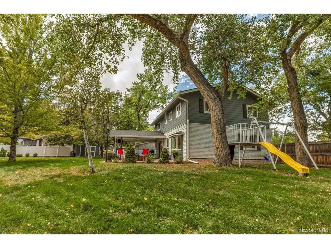
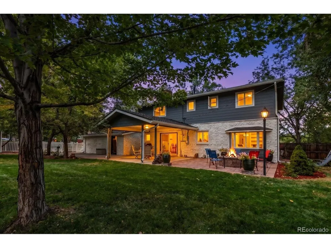
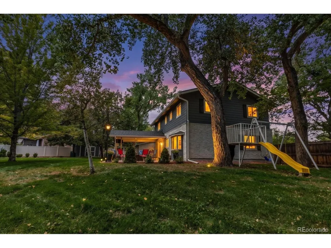
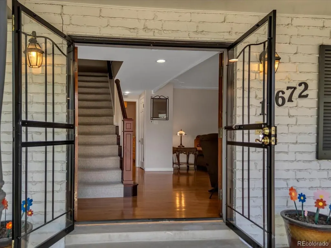
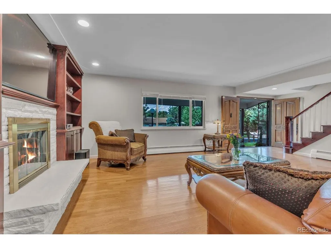
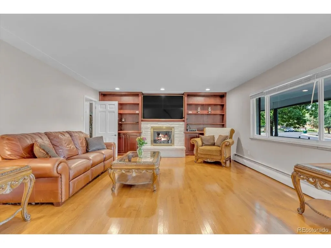
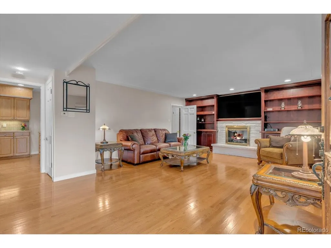
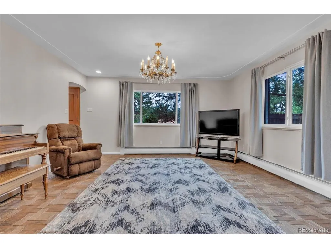
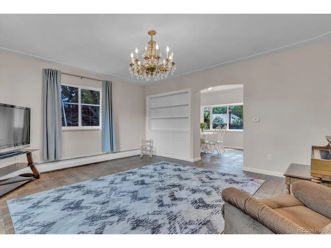
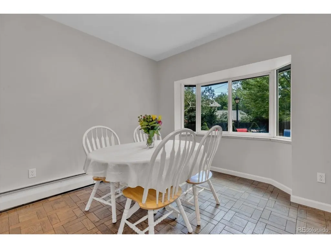
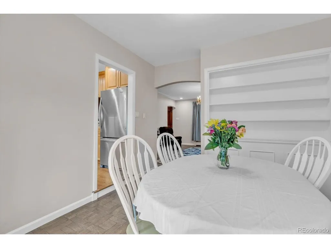
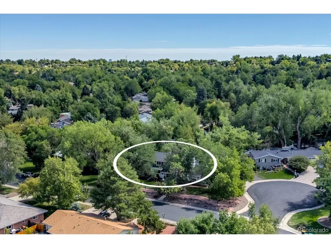
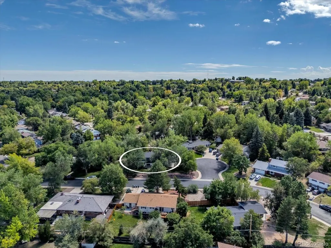
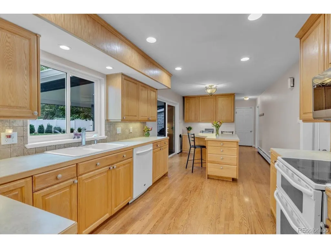
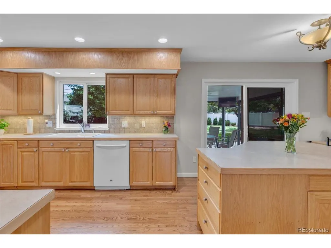
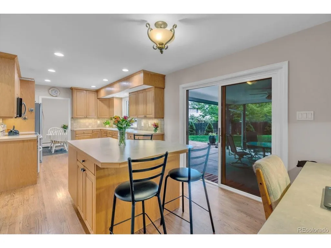
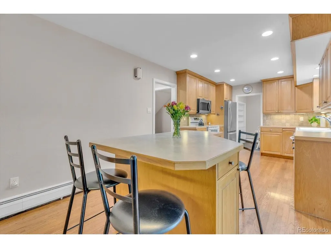
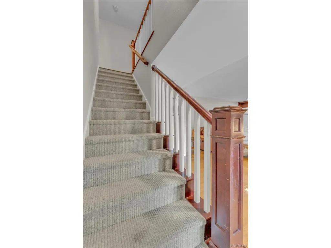
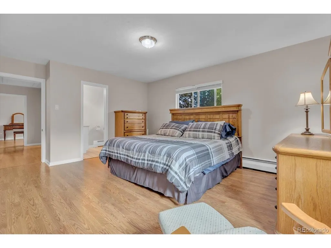
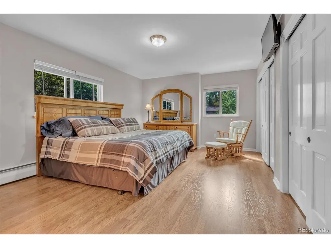
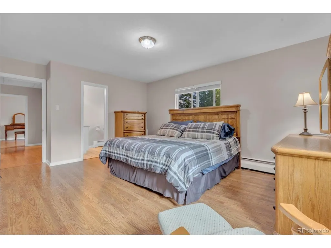
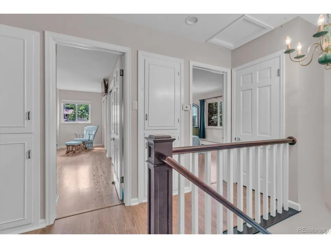
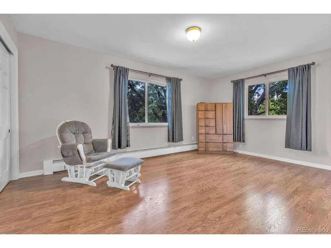
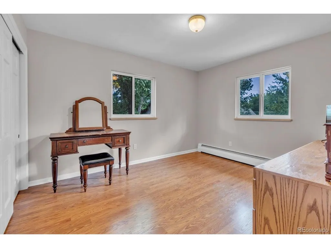
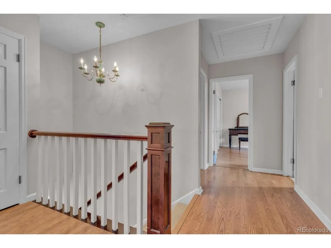
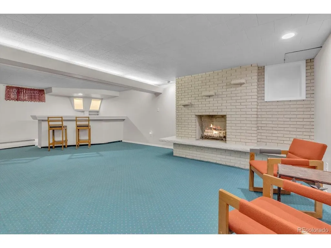
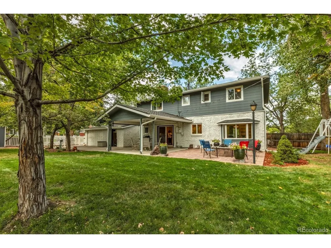
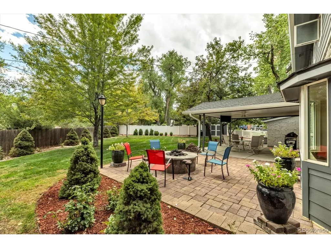
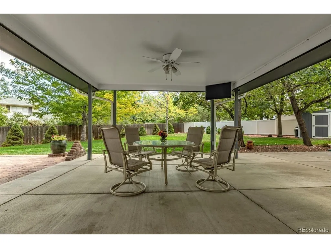
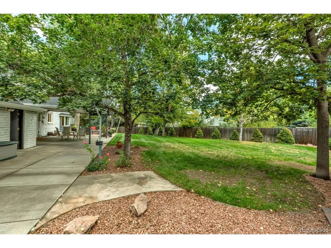
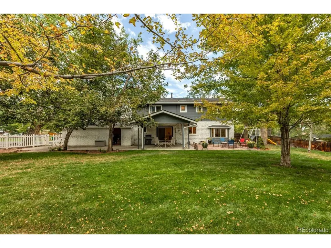
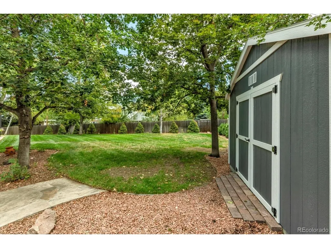
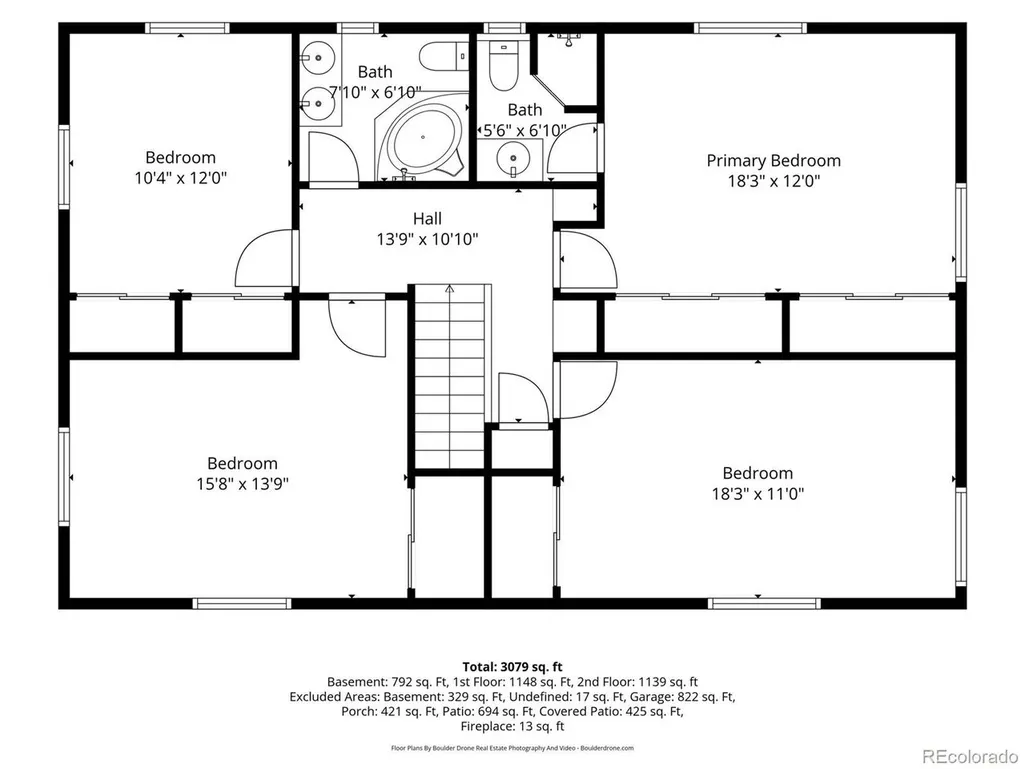
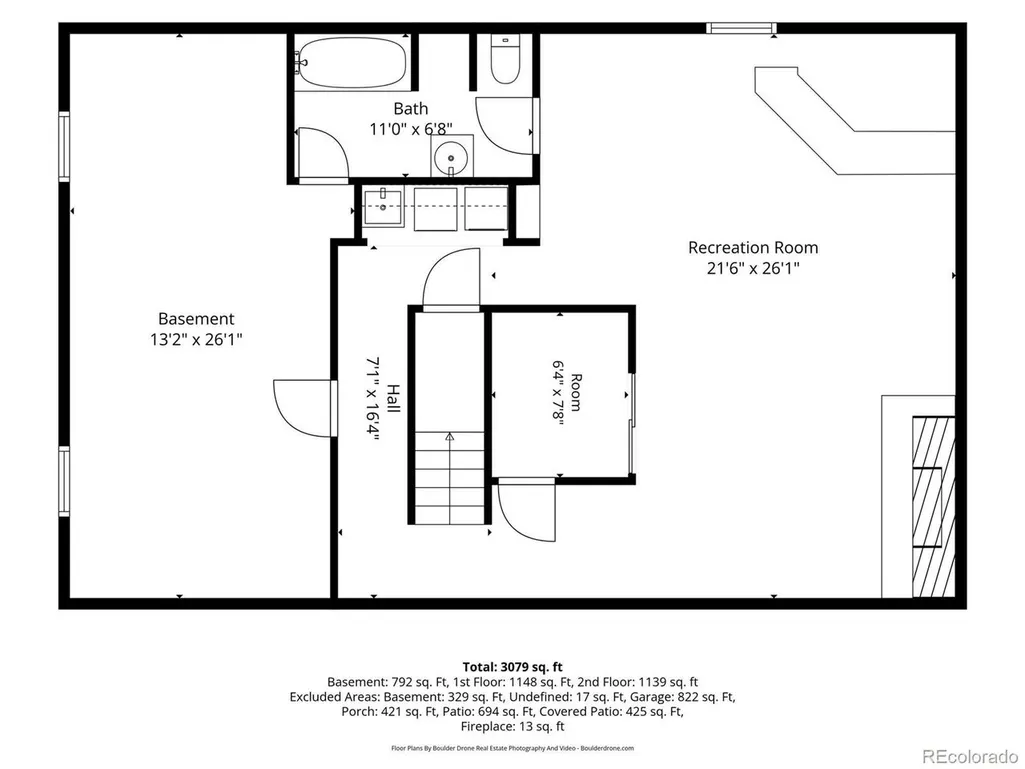
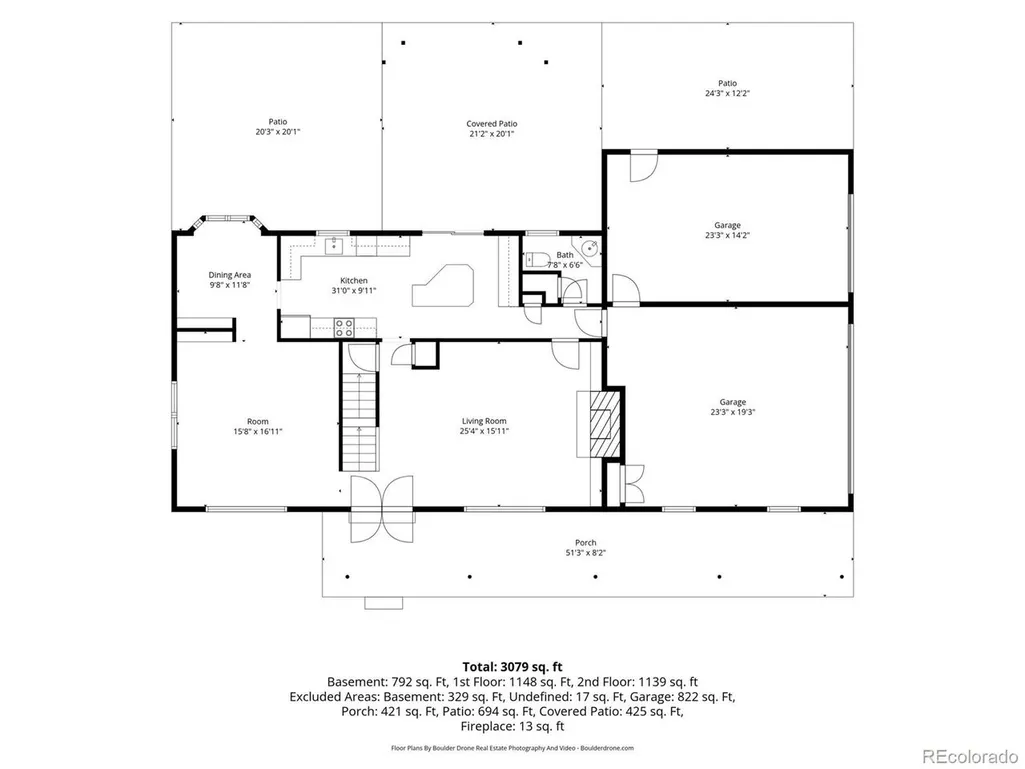
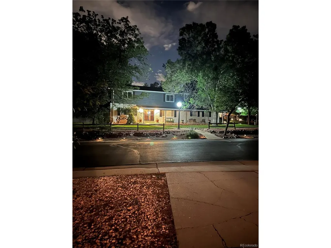
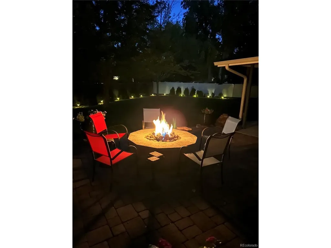
Discover the space, privacy and timeless character of Applewood living. Set on nearly half an acre and surrounded by mature trees, this beautifully situated home offers an inviting sense of privacy and space while remaining connected to everything that makes the west side so desirable. Inside, the well designed floor plan feels welcoming and remarkably functional, with generously sized bedrooms, abundant closets and thoughtfully planned spaces throughout. Beautiful built-in cabinetry with integrated wine storage adds warmth and architectural character, creating an inviting backdrop for gathering and entertaining. Generous living spaces provide the flexibility to live, work, host and unwind with ease. The outdoor setting is an extension of the home. A large covered patio creates an inviting place for outdoor dining, entertaining or relaxing while overlooking the expansive, tree-filled grounds, the gutter guards provide an added measure of convenience. Gather around the fire pit on Colorado evenings or simply enjoy the privacy and beauty of the established surroundings. The three-car side-load garage, positioned along the cul-de-sac side of the property, complements the home's setting while providing exceptional space for vehicles and hobbies. Dedicated RV parking W/ 110V electric hookup adds even more versatility. The location further sets this property apart. A neighborhood park is just two blocks away, with convenient access to RTD and light rail. Enjoy easy connections to Golden, downtown Denver, shopping and dining, while the mountains, foothills and miles of trails are within easy reach, an ideal setting for enjoying the best of Colorado living. Offering an uncommon combination of nearly half an acre, privacy, exceptional garage capacity and a highly desirable Applewood location, 11672 W. 28th Avenue delivers something increasingly difficult to replicate, a home with room to live, space to breathe and the best of Colorado within reach. See virtual tour.
| Elementary School | Middle School | High School |
|---|---|---|
| Prospect Valley Elementary School | Everitt Middle School | Wheat Ridge High School |
| Price History | |
|---|---|
| 9/10/2026 | Listed $1,150,000 |
General Features
| Living Area | 3444 |
|---|---|
| Sewer | Public Sewer |
| Heating | Hot Water,Baseboard |
| Cooling | Evaporative Cooling |
| Utilities | Electricity Available,Cable Available |
| Roof | Fiberglass |
| Appliances | Double Oven,Refrigerator,Microwave,Fire Alarm |
| Garage Spaces | 3 |
| Patio/Porch Features | Patio,Deck |
| Construction Materials | Frame,Brick,Concrete |
| Exclusions | Sellers Personal property and the curtains in the upstairs bedrooms. Negotiable items- Swing set,family room tv,and patio tv. |
| Year Built | 1961 |
| Levels | Two |
| Property Subtype | Single Family Residence |
| Tax Year | 2025 |
| County | Jefferson |
| New Construction | No |
| Property Type | Residential |
| HOA | No |
| Energy Efficient | Windows |
| Subdivision Name | Applewood Knolls |
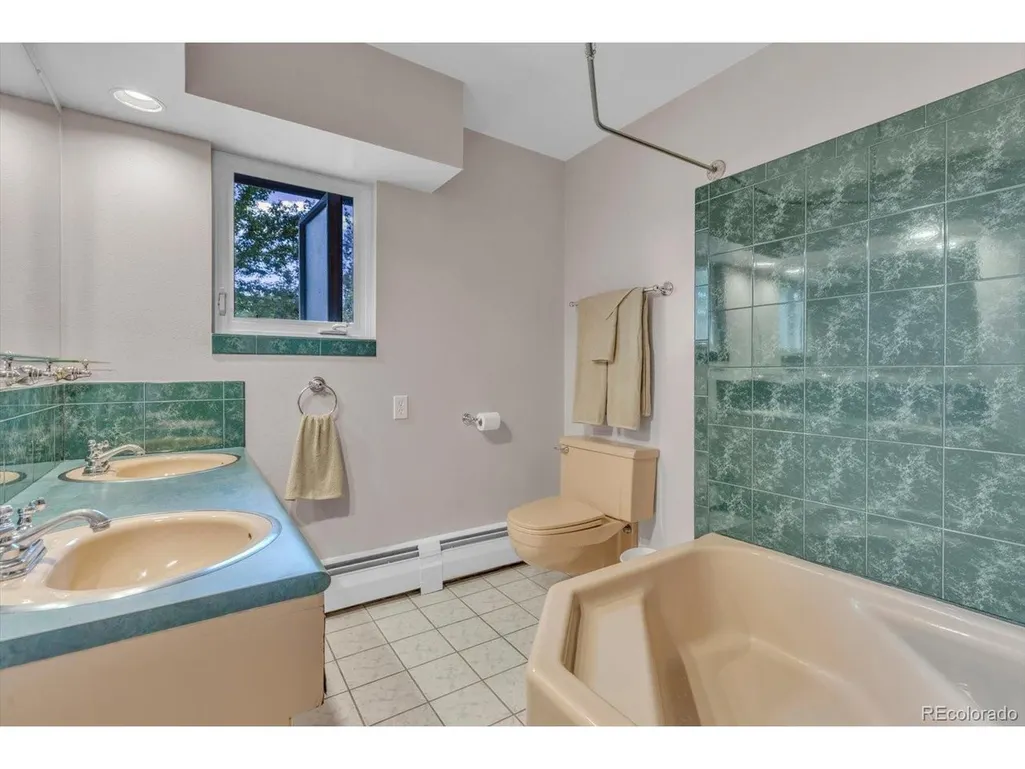
| Full Baths | 2 |
| Status | Active |
| Directions | From W. 26th Avenue & Simms Street: Go north on Simms Street,turn left (west) onto W. 28th Avenue,and continue a short distance to 11672 W. 28th Avenue. |
| High School | Wheat Ridge |
| City | Lakewood |
| High School District | Jefferson Dist R-1 |
| MLS Area | Metro Denver |
| Elementary School | Prospect Valley |
| Property Attached Y/N | No |
| Tax Annual Amount | 5210 |
| Middle/Junior High School | Everitt |
| MLS Area Minor | Metro11/JFC |
| Virtual Tour | https://www.youtube.com/embed/zKV9MVMDfCM |
| Standard Status | Active |
| Expected Active Date | 2026-09-10 |
| AttributionContact | grogan@kw.com,303-918-3303 |
Interior Features
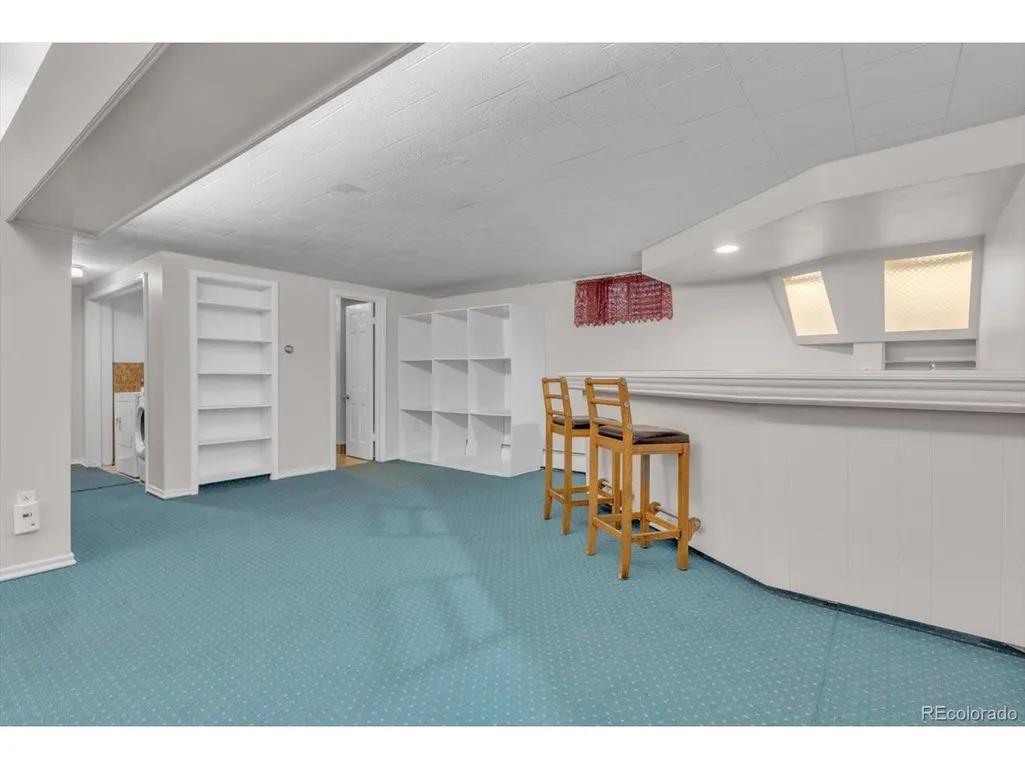
| Interior Amenities | Pantry,Bay or Bow Window,Wet Bar,Kitchen Island |
|---|---|
| Basement | Partially Finished,Sump Pump |
| Fireplace Features | Gas Log,Family Room,Basement |
| Above Grade Finished Area | 2296 |
| Half Baths | 1 |
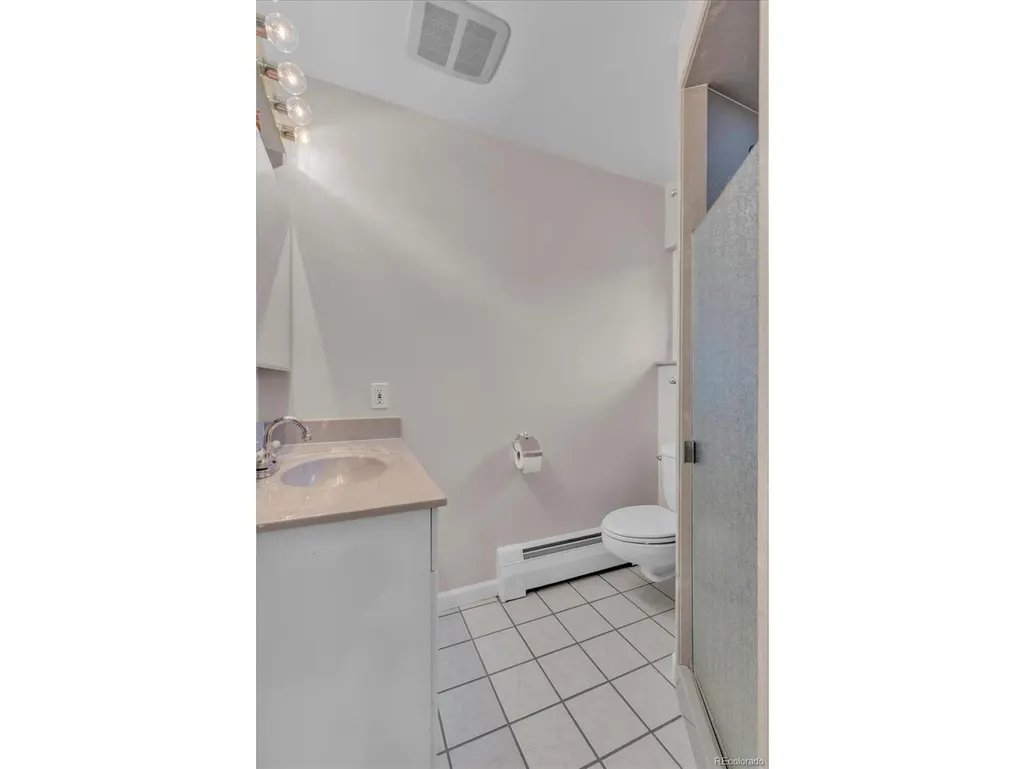
| 3/4 Baths | 1 |
| Total Bedrooms | 4 |
| LivingAreaSource | Assessor |
| Total Baths | 4 |
Exterior Features
| Exterior Amenities | Sprinkler System |
|---|---|
| Fencing | Fenced |
| Parking Features | Attached |
| Lot Features | Cul-De-Sac,Corner Lot,Outbuildings,Paved,Gutters |
| Water Source | Public |
| Lot Size Area | 18644 |
| Lot Size Acres | 0.43 |
| Waterfront Y/N | No |
Amenities
- Foreclosure
- Views
- Short Sale
- New Construction
- Adult 55+
- Lease To Own
- No HOA Fees
- Furnished
- Primary On Main
- Air Conditioning
- Seller Finance
- Green
- Fixer Upper
- Horse
- Golf
- Fireplace
- Deck
- Garage
- Basement
- Pool
Property vs Single Family Average in 80215
Price
Taxes
Year Built
Visits
 Information deemed reliable but not guaranteed by the MLS. © 2026 Information and Real Estate Services, LLC.
Information source: Information and Real Estate Services, LLC. Provided for limited non-commercial use only under IRES Rules. © Copyright IRES.
The information being provided is for the consumers personal, non-commercial use and may not be used for any purpose other than to identify prospective properties consumer may be interested in purchasing.
The IRES, LLC Data on this
Information deemed reliable but not guaranteed by the MLS. © 2026 Information and Real Estate Services, LLC.
Information source: Information and Real Estate Services, LLC. Provided for limited non-commercial use only under IRES Rules. © Copyright IRES.
The information being provided is for the consumers personal, non-commercial use and may not be used for any purpose other than to identify prospective properties consumer may be interested in purchasing.
The IRES, LLC Data on this
