
Views








Address
895 Acorn Rd, Cotopaxi, CO
Price
$ 990,000
Property Attributes
- MLS#7512683
- TypeSingle Family
- Listing Status Active
- CountyFREMONT
- CityCotopaxi
- NeighborhoodCody Park
- Zip81223
- StyleSingle Family Residence
- Year Built1993
- Taxes$ 2225
- Price$ 990,000
- Bedrooms3
- Full Bathrooms3
- Half Bathrooms1
- Sqr Footage2900
- Lot Size38.29 Acres
Data Source:
Information and Real Estate Services (IRES)
Property Description
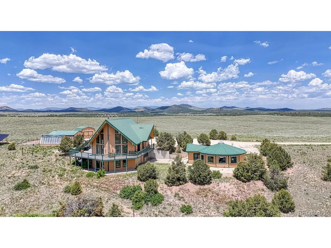
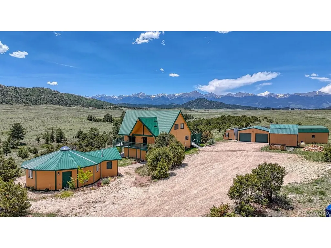
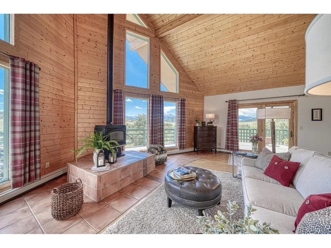
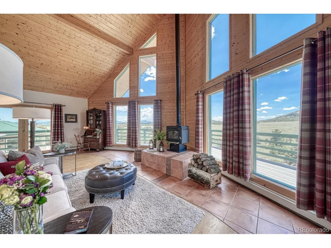
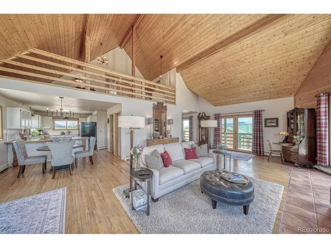
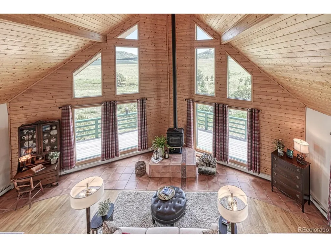
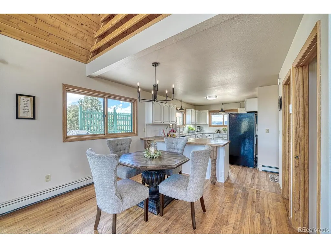
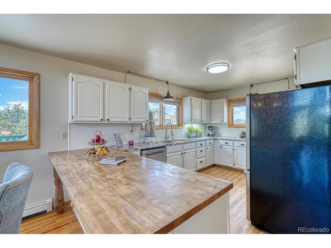
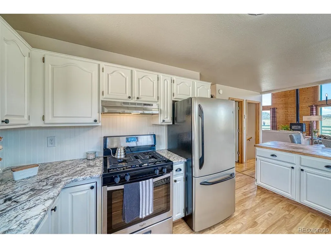
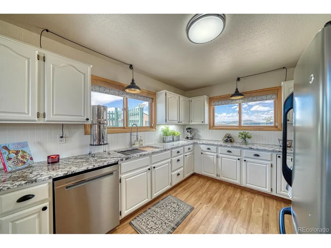
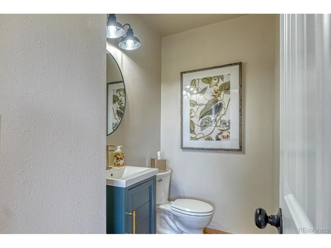
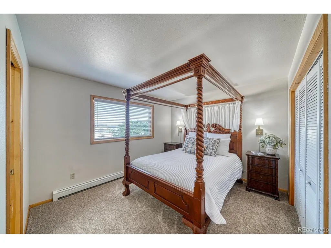
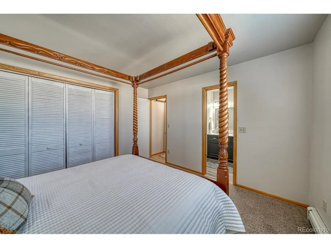
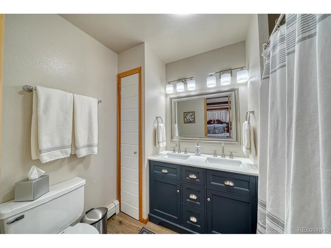
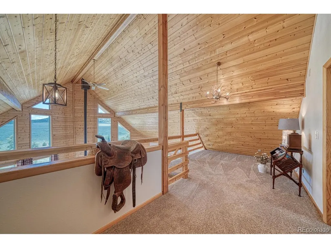
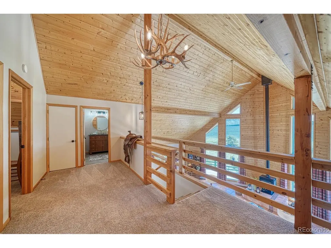
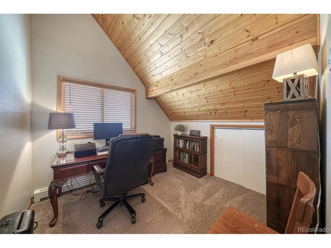
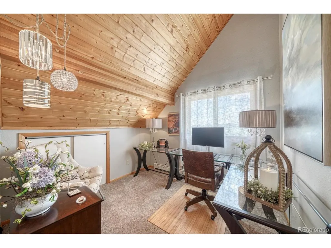
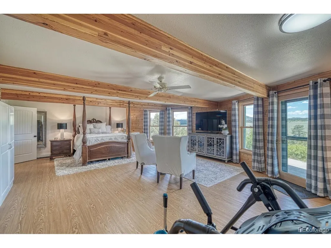
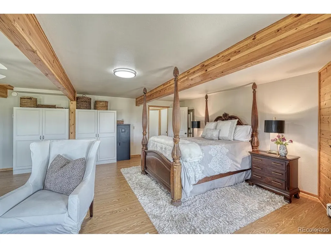
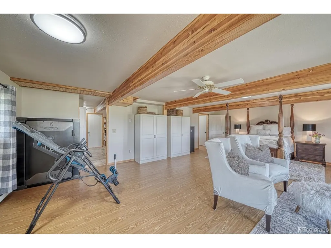
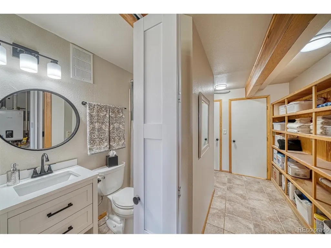
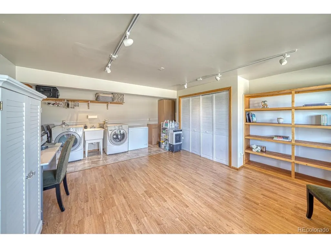
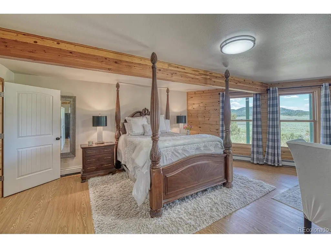
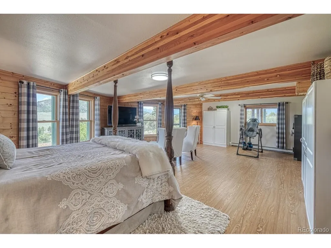
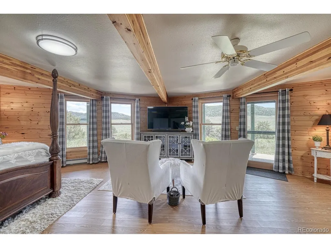
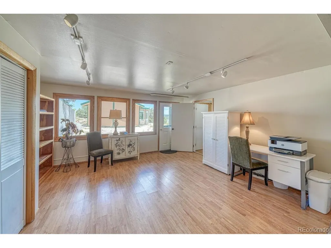
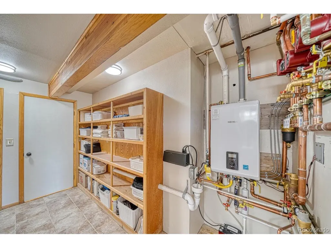
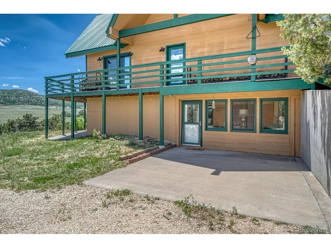
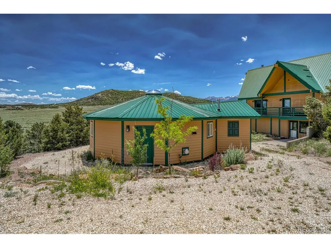
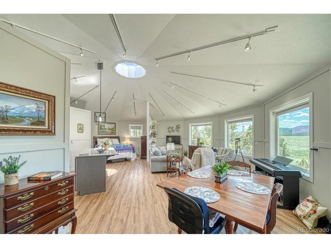
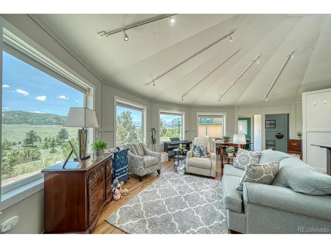
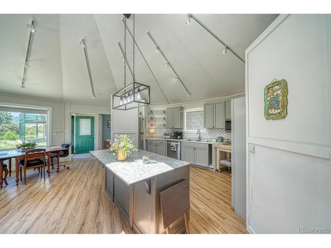
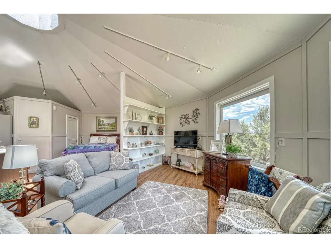
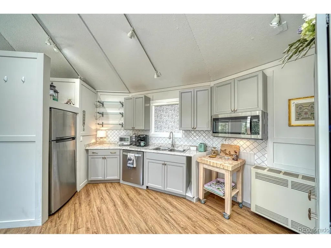
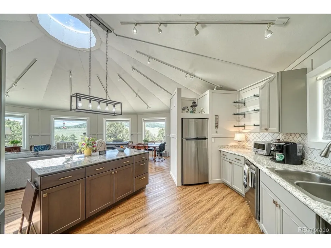
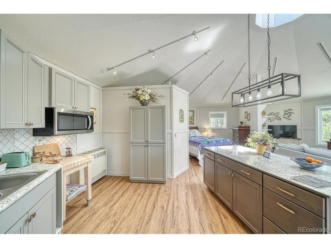
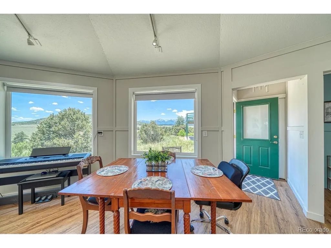
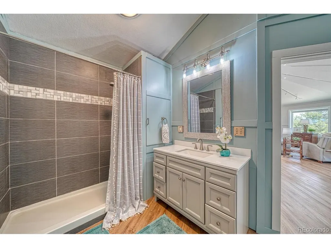
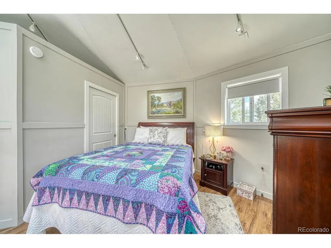
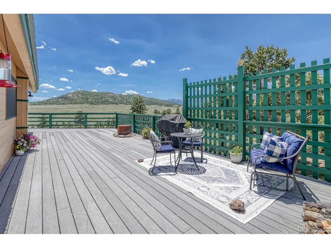
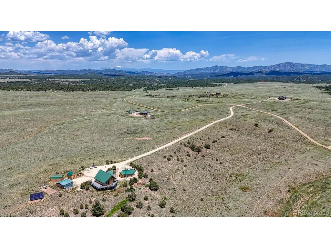
Indulge in the pinnacle of Colorado mountain living with this exquisite 3-bedroom, 3.5-bath chalet-style home, gracefully situated on 38 acres of wilderness with front-row views of the iconic Sangre de Cristo Mountains. This striking home combines classic mountain architecture with thoughtful modern upgrades, creating a timeless retreat that soothes the soul and inspires the senses. From the moment you enter, you're greeted by soaring vaulted tongue-and-groove ceilings and floor-to-ceiling windows that flood the interior with natural light and frame breathtaking views. The great room exudes warmth and sophistication with rich hardwood floors and a charming wood stove, creating the perfect ambiance for cozy evenings and elegant entertaining alike. The expansive kitchen is a culinary dream, offering generous counter space, quality cabinetry, and room for hosting unforgettable gatherings with family and friends. On the lower level, the walk-out basement offers a spacious bedroom and full bath, along with an oversized laundry and utility room-ideal for long-term guests or simply managing the day-to-day with ease. Step outside and discover the crown jewel of this property: a fully remodeled, beautifully appointed yurt. This isn't your average glamping tent-this yurt is a refined living space complete with a spacious great room, full kitchen, bath, and a skylight that invites the stars inside. Whether used as a guest house, family space, creative studio, or private sanctuary, the yurt adds remarkable value, versatility, and charm. The property also includes a detached 2-car garage, a greenhouse for year-round gardening, and endless open land to roam, relax, or explore. With solar power in place, you'll enjoy a more self-sufficient lifestyle. This home isn't just a place-it's a feeling. A rare blend of luxury, freedom, and mountain magic. Schedule your private showing today and step into the peaceful, elevated lifestyle you've been dreaming of.
| Elementary School | Middle School | High School |
|---|---|---|
| Cotopaxi Elementary School | Cotopaxi Middle School | Cotopaxi High School |
| Price History | |
|---|---|
| 6/15/2026 | Listed $990,000 |
General Features
| Living Area | 2900 |
|---|---|
| Sewer | Septic Tank |
| Heating | Wood Stove,Radiant,Electronic Air Filter |
| Cooling | Ceiling Fan(s) |
| Utilities | Propane |
| Roof | Metal |
| Appliances | Dishwasher,Refrigerator,Washer,Dryer,Microwave,Water Softener Owned,Fire Alarm |
| HOA Fee | 300 |
| Garage Spaces | 2 |
| Patio/Porch Features | Patio,Deck |
| Construction Materials | Frame,Wood Siding |
| Exclusions | From Westcliffe,take Hwy 69N and turn R onto CR 215 (Copper Gulch). In 5.4 miles,turn right onto Acorn Ave an then in 1.5 miles turn L onto Acorn Rd. The property is on the L. From Canon City,take Hw |
| Year Built | 1993 |
| View | Mountain(s) |
| Levels | Two |
| Property Subtype | Single Family Residence |
| Tax Year | 2024 |
| Assoc Fee Paid Per | Annually |
| County | Fremont |
| New Construction | No |
| Property Type | Residential |
| HOA | Yes |
| Energy Efficient | Windows |
| Subdivision Name | Cody Park |
| Full Baths | 1 |
| Status | Active |
| Directions | From Westcliffe,take Hwy 69N and turn R onto CR 215 (Copper Gulch). Turn R onto Acorn Ave and then L onto Acorn Rd. The property is on the L. From Canon City,take Hwy 50W and turn L onto CR 3,L onto |
| High School | Cotopaxi |
| City | Cotopaxi |
| Association Name | Cody Park |
| High School District | Cotopaxi RE-3 |
| MLS Area | Out of Area |
| Elementary School | Cotopaxi |
| Property Attached Y/N | No |
| Tax Annual Amount | 2225 |
| Middle/Junior High School | Cotopaxi |
| Standard Status | Active |
| Expected Active Date | 2026-06-15 |
| AttributionContact | machelle@machelle-williams.com,719-600-7684 |
Interior Features
| Interior Amenities | Cathedral Ceiling(s),Open Floorplan,Pantry,Walk-In Closet(s),Skylights |
|---|---|
| Basement | Full,Partially Finished,Walk-Out Access |
| Fireplace Features | Great Room,One |
| Window Features | Skylight(s) |
| Above Grade Finished Area | 1670 |
| Half Baths | 1 |
| 3/4 Baths | 2 |
| Total Bedrooms | 3 |
| Room Type | Loft |
| LivingAreaSource | Assessor |
| Total Baths | 4 |
Exterior Features
| Parking Features | Detached |
|---|---|
| Lot Features | Sloping Lot,Abuts Public Open Space,Meadow,Outbuildings,House Faces West |
| Water Source | Well |
| Lot Size Area | 1667912 |
| Lot Size Acres | 38.29 |
| Road Surface Type | Dirt |
| Waterfront Y/N | No |
| Road Frontage Type | Privately Maintained |
Amenities
- Foreclosure
- Views
- Short Sale
- New Construction
- Adult 55+
- Lease To Own
- No HOA Fees
- Furnished
- Primary On Main
- Air Conditioning
- Seller Finance
- Green
- Fixer Upper
- Horse
- Golf
- Fireplace
- Deck
- Garage
- Basement
- Pool
Property vs Single Family Average in 81223
Price
Taxes
Year Built
Visits
 Information deemed reliable but not guaranteed by the MLS. © 2026 Information and Real Estate Services, LLC.
Information source: Information and Real Estate Services, LLC. Provided for limited non-commercial use only under IRES Rules. © Copyright IRES.
The information being provided is for the consumers personal, non-commercial use and may not be used for any purpose other than to identify prospective properties consumer may be interested in purchasing.
The IRES, LLC Data on this
Information deemed reliable but not guaranteed by the MLS. © 2026 Information and Real Estate Services, LLC.
Information source: Information and Real Estate Services, LLC. Provided for limited non-commercial use only under IRES Rules. © Copyright IRES.
The information being provided is for the consumers personal, non-commercial use and may not be used for any purpose other than to identify prospective properties consumer may be interested in purchasing.
The IRES, LLC Data on this
