
Price Reduction










Address
4121 Marble Dr, Longmont, CO
Price
$ 540,000
Property Attributes
- MLS#7579520
- TypeSingle Family
- Listing Status Active
- CountyWELD
- CityLongmont
- AreaGreeley-Weld
- NeighborhoodSt Acacius
- Zip80504
- StyleSingle Family Residence
- Year Built2023
- Taxes$ 6468
- Price$ 540,000
- Bedrooms5
- Full Bathrooms3
- Half Bathrooms0
- Sqr Footage2682
- Lot Size0.25 Acres
Data Source:
Information and Real Estate Services (IRES)
Property Description
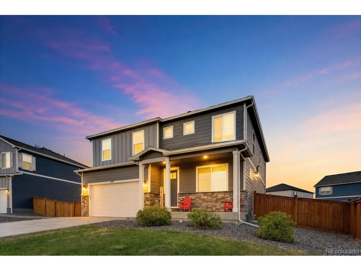
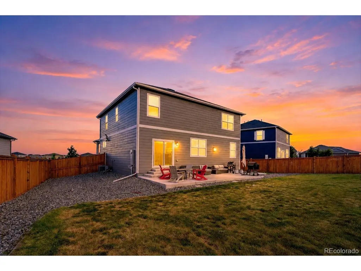
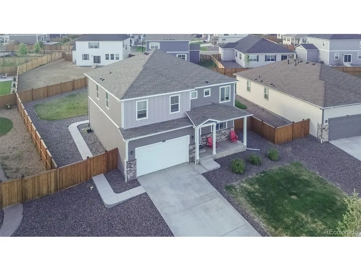
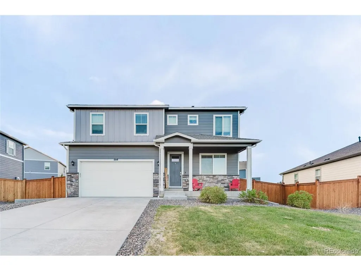
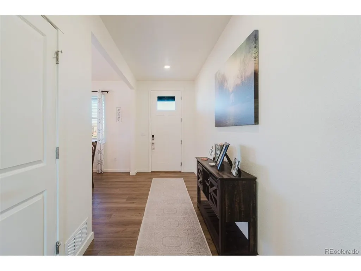
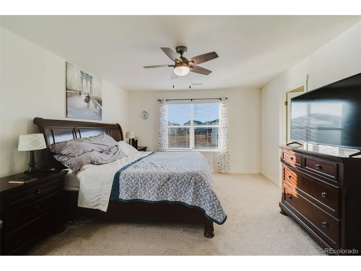
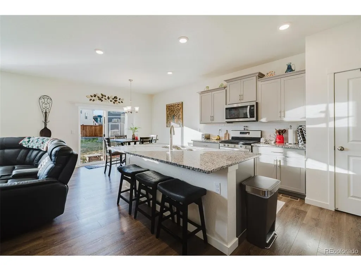
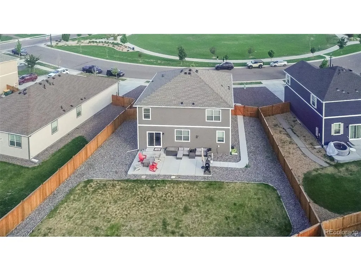
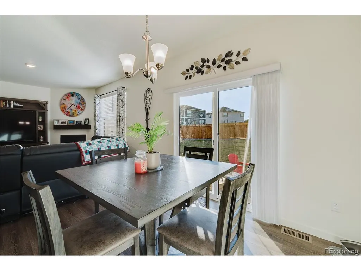
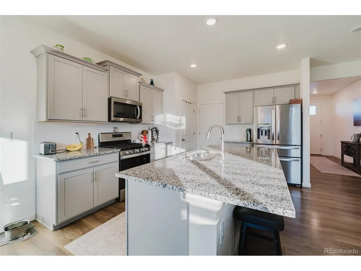
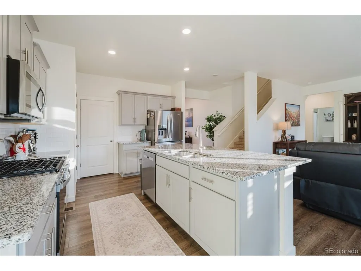
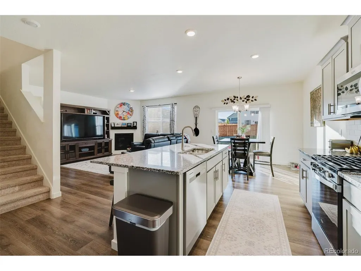
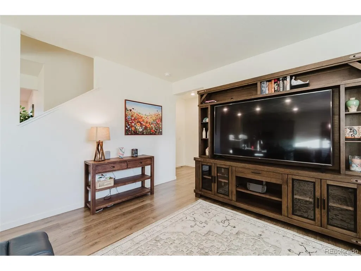
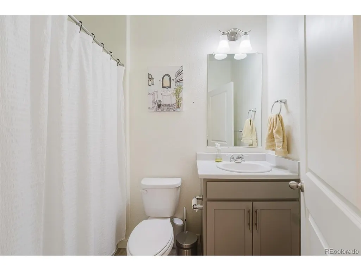
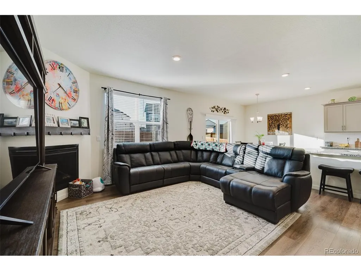
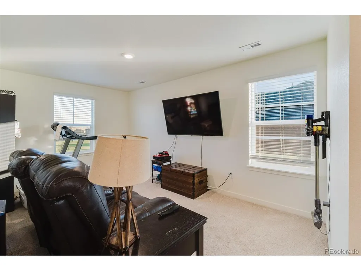
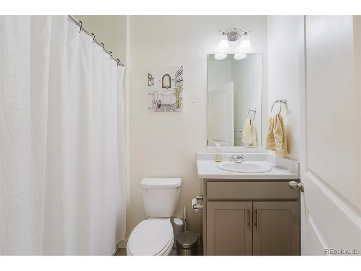
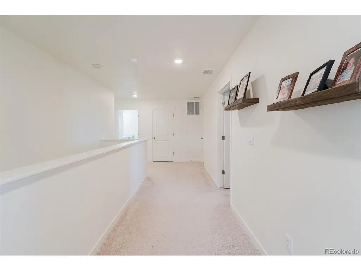
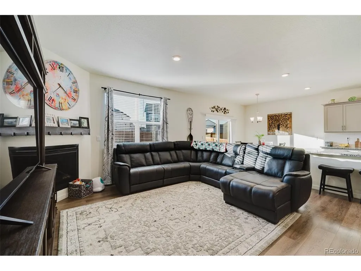
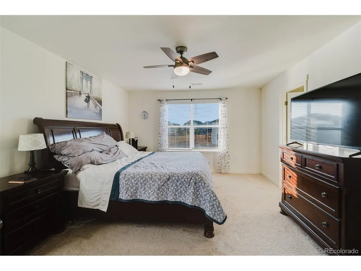
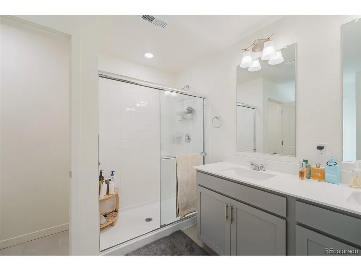
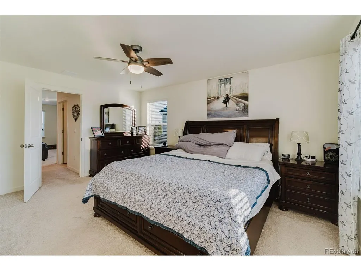
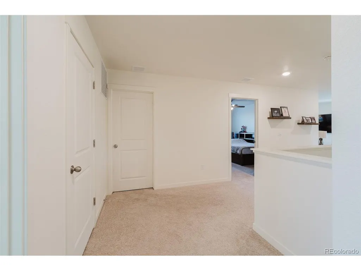
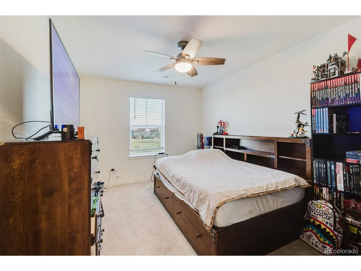
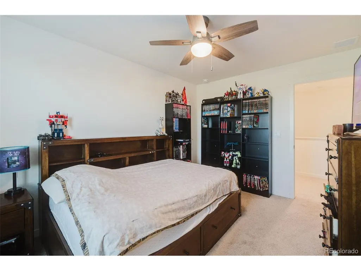
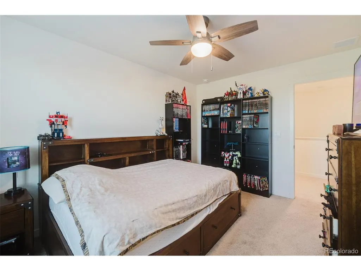
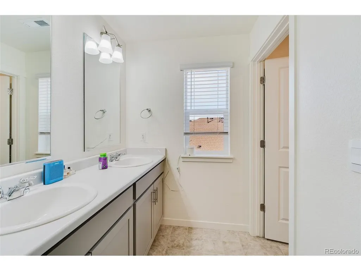
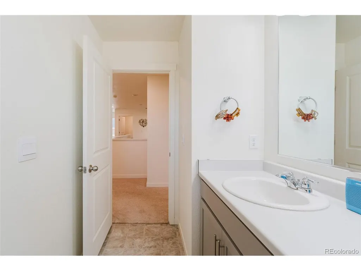
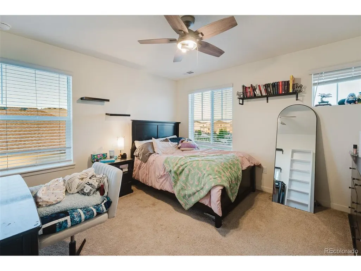
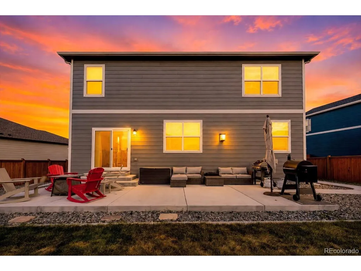
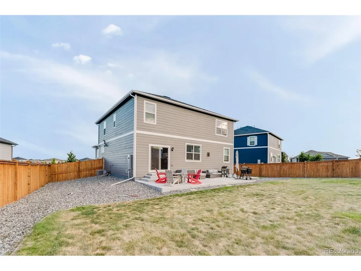
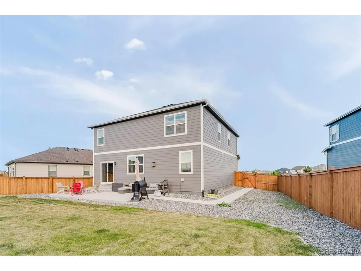
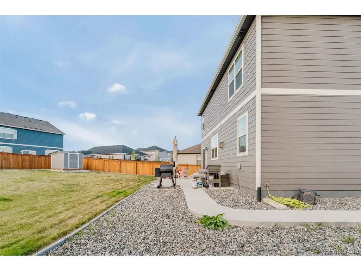
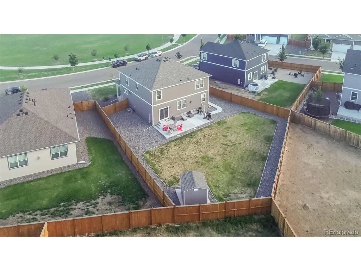
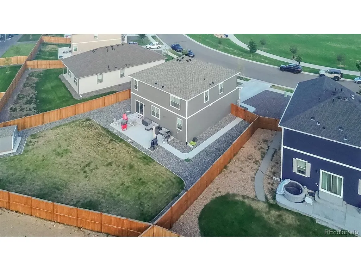
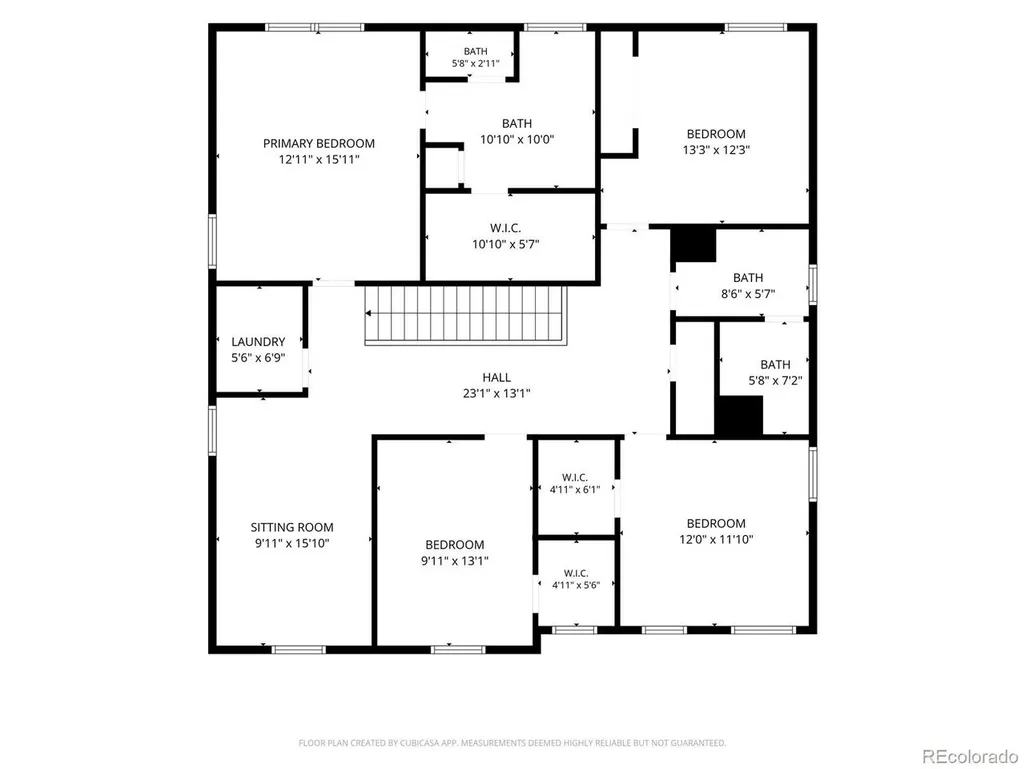
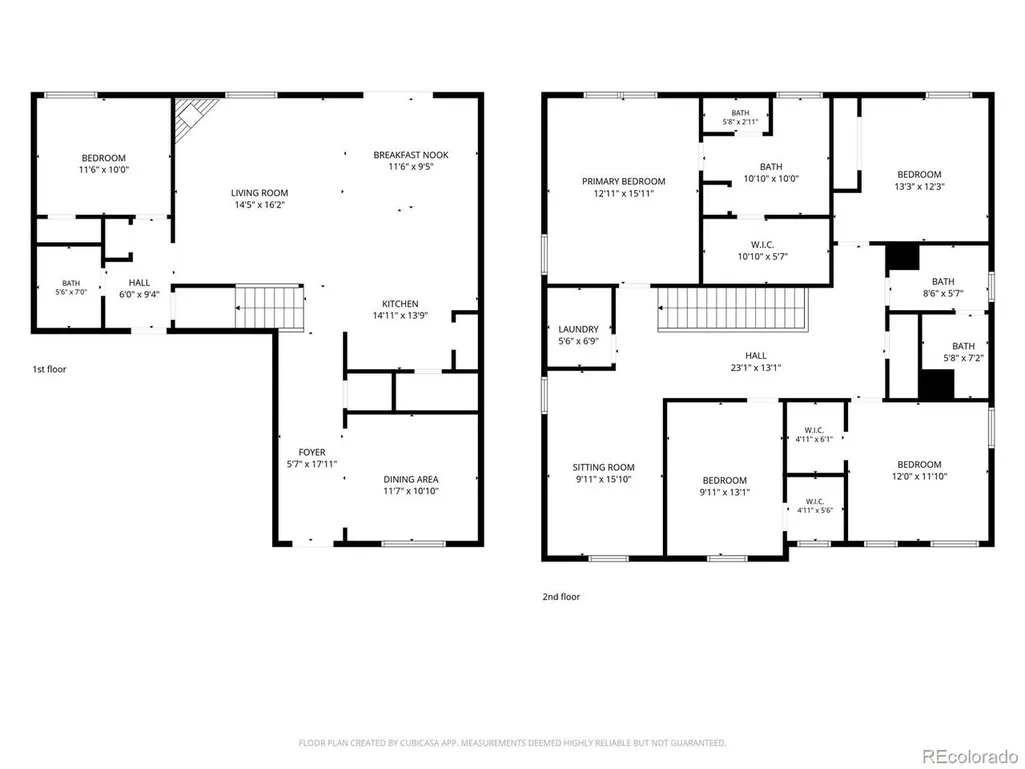
Some homes check the boxes, this one anticipates them! Set on a fenced 1/4 acre lot in Mead's popular Lakeside Canyon community, this well designed 5BR, 3BA home blends smart technology & flexible living spaces. A covered front porch welcomes you, while low-maintenance landscaping with xeriscaping & auto sprinklers means more time enjoying Colorado & less time on yard work. Inside, modern convenience is built in. Control the lights, locks, & garage door from your phone with the Smart Home system. Addtl features incl keyless entry, a video doorbell, SMART thermostat, whole-home water filtration, hard wire connectivity, central air, & a tankless water heater. Attractive wood laminate floors flow through the main living areas. A formal dining room overlooks the front yard, while the open-concept living room, dining nook, & island kitchen create an inviting space for everyday living & entertaining. The kitchen boasts granite countertops, wood cabinets, recessed lighting, a pantry, breakfast bar, & stainless steel appliances, incl a gas range oven, microwave, dishwasher, & French-door refrigerator. Sliding glass doors lead from the dining nook to the backyard patio for easy outdoor dining. The living room offers a gas fireplace to cozy up on chilly nights. A main-level BR & full BA provide flexibility for guests or a home office. Upstairs, a spacious loft provides addtl living space, alongside 4 addtl BRs, 2 BAs, & a laundry room. The primary suite features a walk-in closet & adjoining bath with a dual sink vanity & a beautifully tiled shower. 3 more BRs share a full hall bath. The backyard incl a large patio for entertaining, grass area for kids to play, & a storage shed for tools & toys. Lakeside Canyon offers walking paths, playgrounds, & a dog park. Schools, shopping, & dining are minutes away, with St. Vrain State Park & Union Reservoir nearby for hiking, fishing, & boating. Connected, comfortable & MOVE-IN READY, this home is waiting for you to make it your own!
| Elementary School | Middle School | High School |
|---|---|---|
| Mead Elementary School | Mead Middle School | Mead High School |
| Price History | |
|---|---|
| 7/17/2026 | Listed $580,000 |
| 7/29/2026 | 1$575,000 |
| 8/3/2026 | 1$570,000 |
| 8/27/2026 | 2$560,000 |
| 9/4/2026 | 4$540,000 |
General Features
| Living Area | 2682 |
|---|---|
| Sewer | Public Sewer |
| Heating | Forced Air |
| Cooling | Central Air,Ceiling Fan(s) |
| Utilities | Natural Gas Available,Electricity Available,Cable Available |
| Roof | Composition |
| Appliances | Dishwasher,Refrigerator,Microwave,Disposal,Fire Alarm |
| Zoning | PUD |
| HOA Fee | 220 |
| Garage Spaces | 2 |
| Association Fee Includes | Snow Removal |
| Patio/Porch Features | Patio |
| Construction Materials | Composition |
| Exclusions | All Seller's personal items including washer and dryer. All staging items. |
| Year Built | 2023 |
| Levels | Two |
| Property Subtype | Single Family Residence |
| Tax Year | 2025 |
| Community Features | Park |
| Accessibility | Level Lot |
| Assoc Fee Paid Per | Quarterly |
| County | Weld |
| New Construction | No |
| Property Type | Residential |
| HOA | Yes |
| Energy Efficient | Thermostat |
| Subdivision Name | St Acacius |
| Full Baths | 2 |
| Status | Active |
| Directions | Head East on CO-66E,turn Right onto CO Rd 7,Turn Left onto Co Rd 28,Turn Right onto Limestone Ave.,Turn Left onto Marble Drive. |
| High School | Mead |
| City | Longmont |
| Association Name | RM Mead Metro District |
| High School District | ST Vrain Dist RE 1J |
| MLS Area | Greeley/Weld |
| Elementary School | Mead |
| Property Attached Y/N | No |
| Tax Annual Amount | 6468 |
| Middle/Junior High School | Mead |
| Virtual Tour | https://youtu.be/2YABbEQEPtU |
| Builder Name | Melody Homes Inc |
| Standard Status | Active |
| Expected Active Date | 2026-07-17 |
| AttributionContact | Pinkteam@pinkrealty.com,719-393-7465 |
Interior Features
| Interior Amenities | Open Floorplan,Pantry,Walk-In Closet(s),Kitchen Island |
|---|---|
| Basement | Crawl Space,Sump Pump |
| Fireplace Features | Gas,Great Room,One |
| Window Features | Window Coverings |
| Above Grade Finished Area | 2682 |
| 3/4 Baths | 1 |
| Total Bedrooms | 5 |
| Room Type | Loft |
| LivingAreaSource | Assessor |
| Total Baths | 3 |
Exterior Features
| Fencing | Partial |
|---|---|
| Parking Features | Attached |
| Lot Features | Level,Outbuildings,Paved,Gutters |
| Water Source | City |
| Lot Size Area | 10679 |
| Lot Size Acres | 0.25 |
| Waterfront Y/N | No |
Amenities
- Foreclosure
- Views
- Short Sale
- New Construction
- Adult 55+
- Lease To Own
- No HOA Fees
- Furnished
- Primary On Main
- Air Conditioning
- Seller Finance
- Green
- Fixer Upper
- Horse
- Golf
- Fireplace
- Deck
- Garage
- Basement
- Pool
Property vs Single Family Average in 80504
Price
Taxes
Year Built
Visits
 Information deemed reliable but not guaranteed by the MLS. © 2026 Information and Real Estate Services, LLC.
Information source: Information and Real Estate Services, LLC. Provided for limited non-commercial use only under IRES Rules. © Copyright IRES.
The information being provided is for the consumers personal, non-commercial use and may not be used for any purpose other than to identify prospective properties consumer may be interested in purchasing.
The IRES, LLC Data on this
Information deemed reliable but not guaranteed by the MLS. © 2026 Information and Real Estate Services, LLC.
Information source: Information and Real Estate Services, LLC. Provided for limited non-commercial use only under IRES Rules. © Copyright IRES.
The information being provided is for the consumers personal, non-commercial use and may not be used for any purpose other than to identify prospective properties consumer may be interested in purchasing.
The IRES, LLC Data on this
