
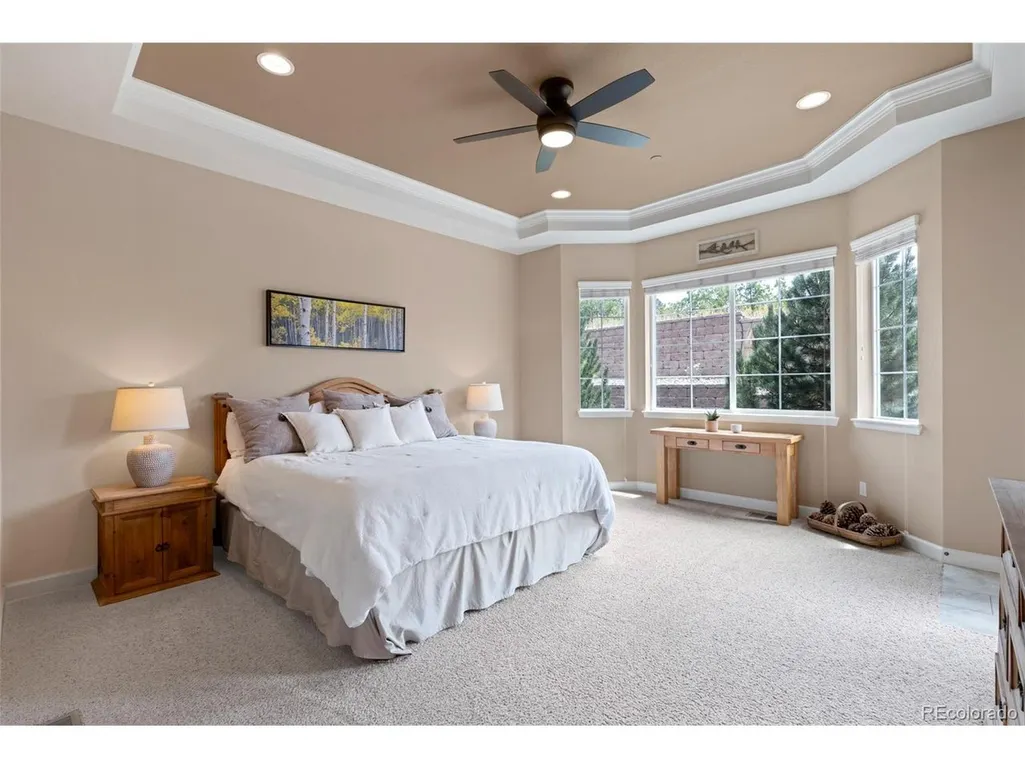
Views - Primary on Main










Address
5577 Water Oak Cir, Castle Rock, CO
Price
$ 1,495,000
Property Attributes
- MLS#7600977
- TypeSingle Family
- Listing Status Active
- CountyDOUGLAS
- CityCastle Rock
- AreaMetro Denver
- NeighborhoodBrookwood
- Zip80108
- StyleSingle Family Residence
- Year Built2017
- Taxes$ 5461
- Price$ 1,495,000
- Bedrooms5
- Full Bathrooms4
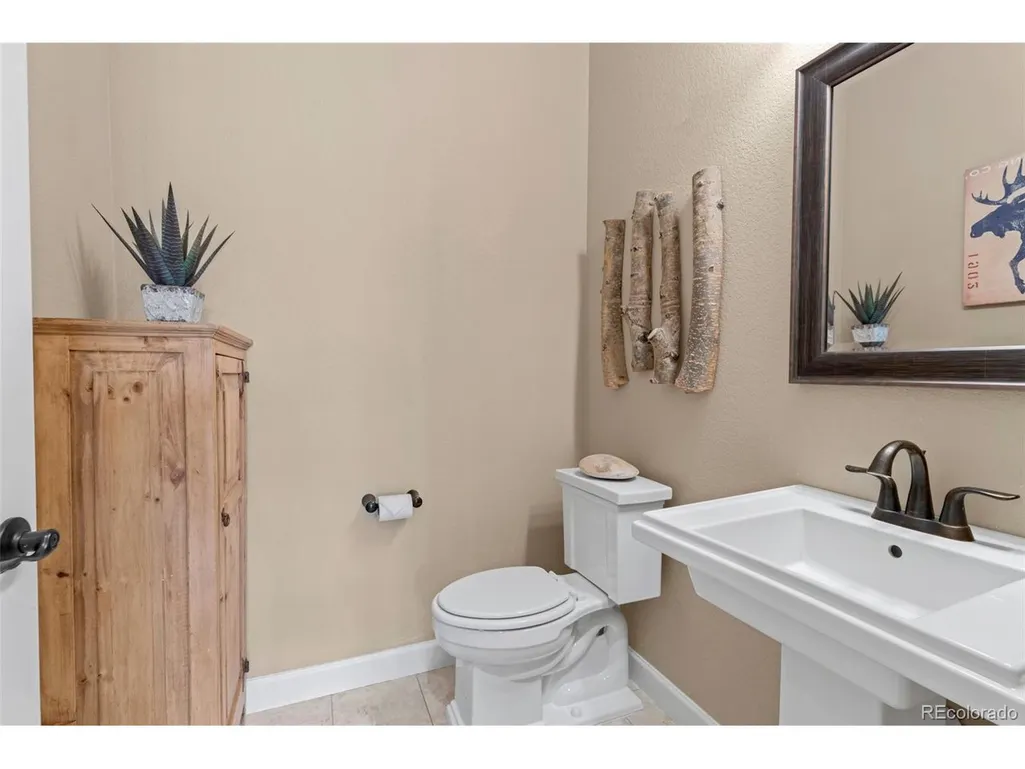
- Half Bathrooms1
- Sqr Footage5523
- Lot Size0.34 Acres
Data Source:
Information and Real Estate Services (IRES)
Property Description
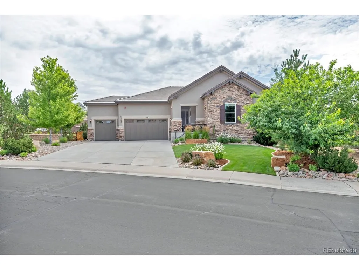
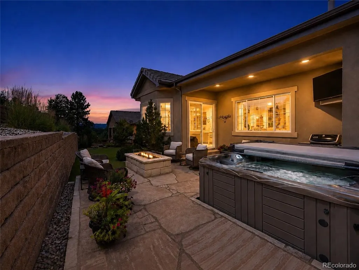
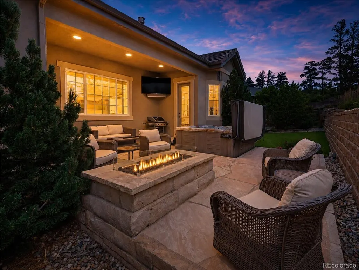
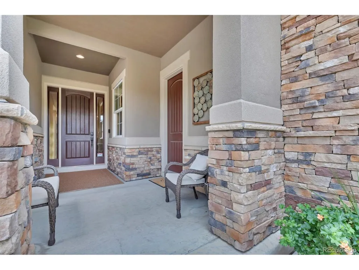
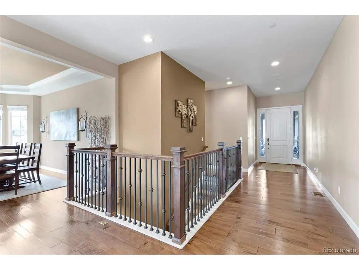
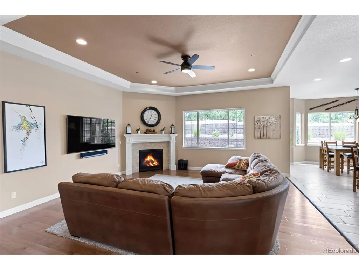
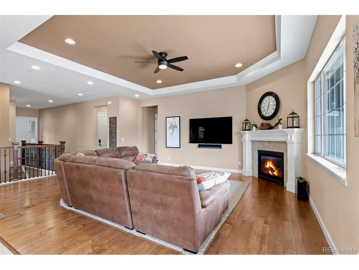
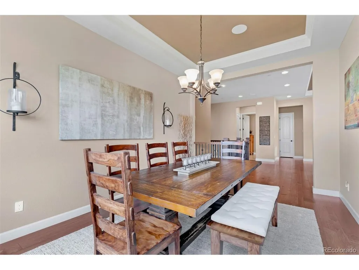
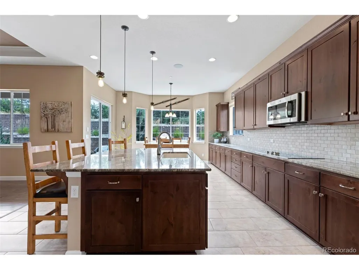
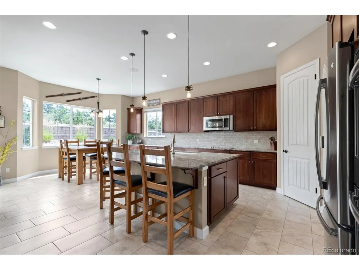
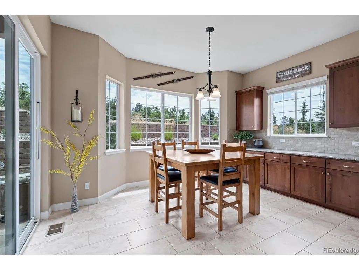
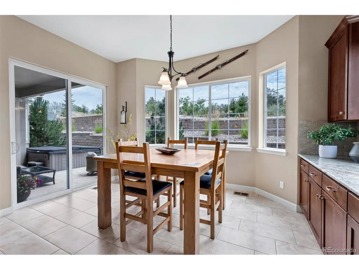
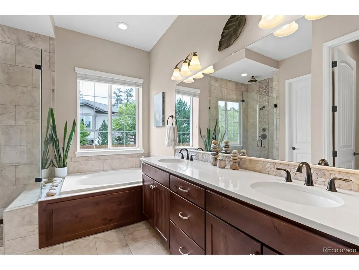
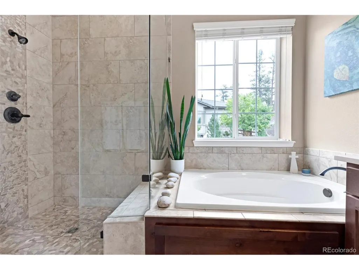
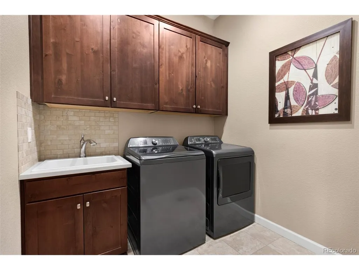
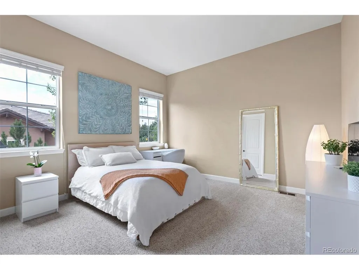
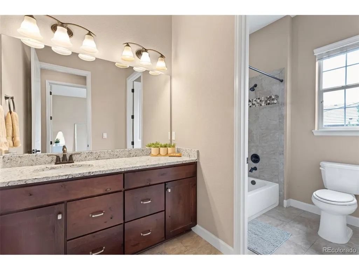
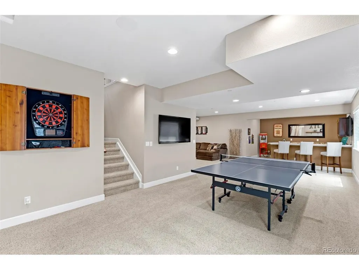
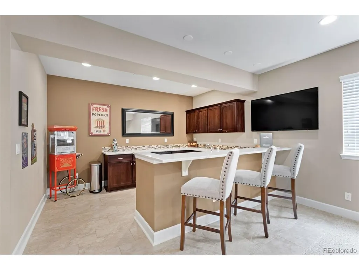
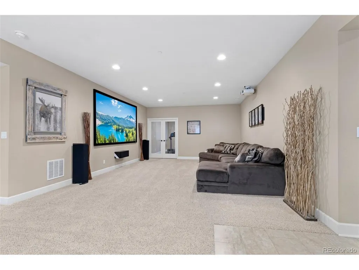
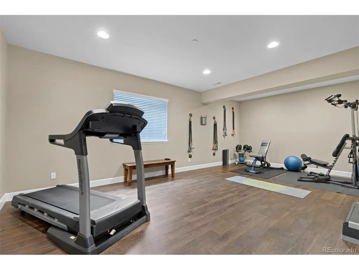
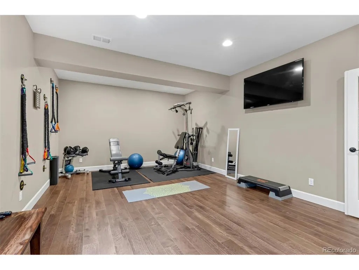
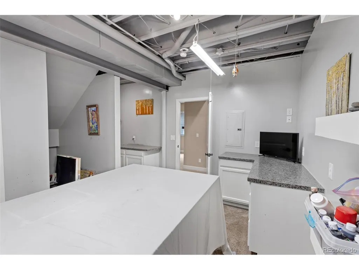
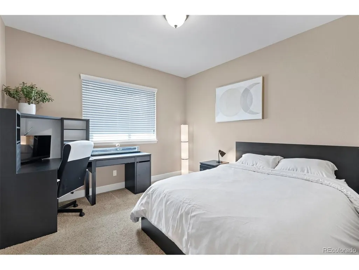
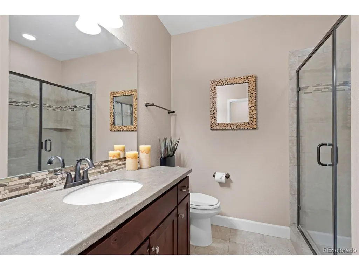
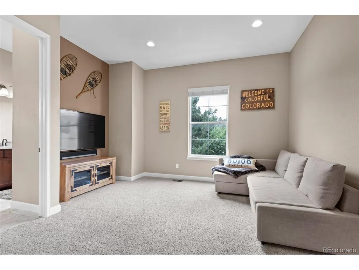
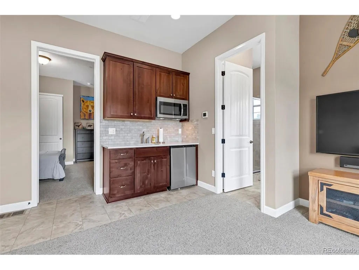
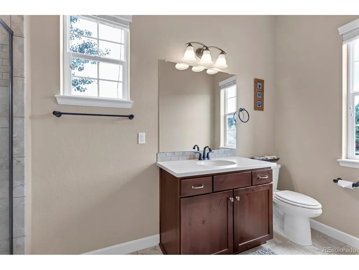
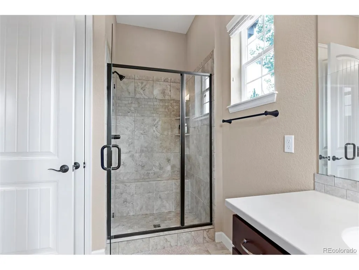
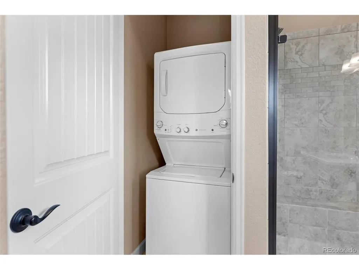
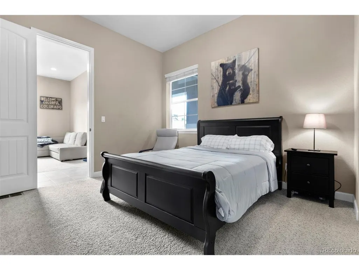
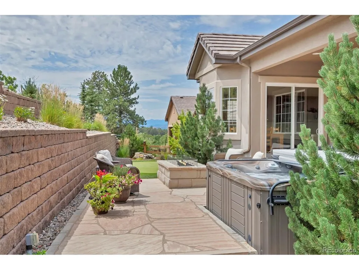
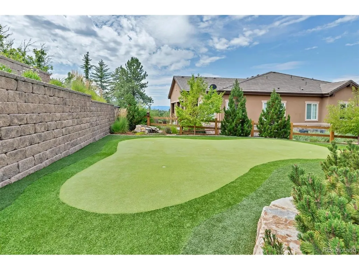
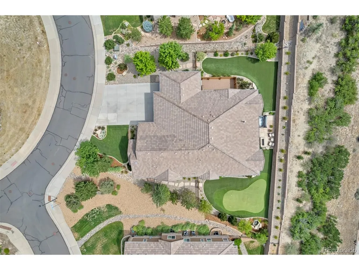
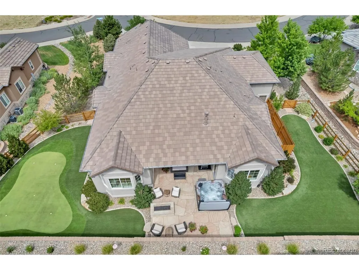
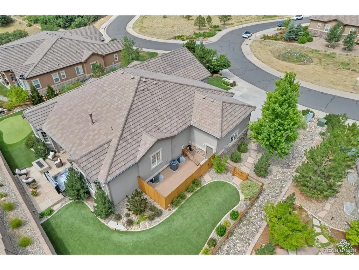
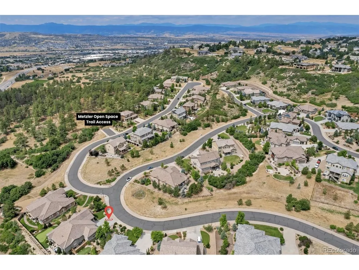
Rare opportunity to own a meticulously maintained ranch home in the highly sought-after Timber Ridge community, combining exceptional indoor-outdoor living, mountain views, and a private attached mother-in-law suite. Thoughtfully designed for entertaining, multigenerational living, and everyday comfort, the home includes a private-entry one-bedroom, one-bath living space with its own laundry-ideal for extended family, guests, a home office, or flexible living. The professionally landscaped backyard feels like a private retreat, featuring mountain views, a tranquil water feature, synthetic turf, and your own chipping and putting green. Step directly onto the Metzler Open Space trail system, then come home to relax on the private patio with an included hot tub, fire pit, and natural gas line for grilling. A secure dog run with convenient dog-door access adds another practical touch. Inside, the fully finished basement is built for both entertaining and recreation, with a dedicated theater room featuring Dolby Surround Sound, workout room, art room, and bar area. A professionally installed whole-home audio/video system featuring Roku, Sonos, and Ring security provides integrated entertainment and convenience throughout the property. Additional features include a fire suppression system, concrete tile roof, and a location within the highly regarded Douglas County School District. Restaurants, shopping, the Castle Rock Outlets, and I-25 are all just minutes away, while the surrounding open space provides a peaceful setting close to everything Castle Rock has to offer. Best of all, the seller is including the home's furnishings and audio/video equipment, creating a truly turnkey opportunity. From the theater and whole-home entertainment system to the outdoor amenities and furnished living spaces, this home is ready to be enjoyed from day one.
| Elementary School | Middle School | High School |
|---|---|---|
| Sage Canyon Elementary School | Mesa Middle School | Douglas County High School |
| Price History | |
|---|---|
| 7/30/2026 | Listed $1,495,000 |
General Features
| Living Area | 4877 |
|---|---|
| Sewer | Public Sewer |
| Heating | Forced Air |
| Cooling | Central Air |
| Utilities | Natural Gas Available,Electricity Available,Cable Available |
| Roof | Tile |
| Appliances | Dishwasher,Refrigerator,Washer,Dryer,Microwave |
| HOA Fee | 350 |
| Garage Spaces | 3 |
| Association Fee Includes | Trash |
| Construction Materials | Frame,Stone,Stucco |
| Exclusions | Seller's personal property. |
| Year Built | 2017 |
| Levels | One |
| Property Subtype | Single Family Residence |
| Tax Year | 2025 |
| Community Features | Fitness Center |
| Assoc Fee Paid Per | Quarterly |
| County | Douglas |
| New Construction | No |
| Property Type | Residential |
| HOA | Yes |
| Energy Efficient | Windows |
| Subdivision Name | Brookwood |
| Full Baths | 4 |
| Status | Active |
| High School | Douglas County |
| City | Castle Rock |
| Association Name | Brookwood Subdivision |
| High School District | Douglas County RE-1 |
| MLS Area | Metro Denver |
| Elementary School | Sage Canyon |
| Property Attached Y/N | No |
| Tax Annual Amount | 5461 |
| Middle/Junior High School | Mesa |
| MLS Area Minor | Metro23/DCW |
| Virtual Tour | https://www.zillow.com/view-imx/0f45863a-be85-48f3-a4a6-fe4f6699ee7d?setAttribution=mls&wl=true&initialViewType=pano |
| Builder Name | Richmond American Homes |
| Standard Status | Active |
| Expected Active Date | 2026-07-31 |
| AttributionContact | chad@thefiteam.com,715-550-1731 |
Interior Features
| Interior Amenities | Eat-in Kitchen,Open Floorplan,Walk-In Closet(s),Wet Bar,Kitchen Island,Theatre Room |
|---|---|
| Basement | Partial,Partially Finished,Slab |
| Fireplace Features | Gas Log,Living Room,One |
| Above Grade Finished Area | 2806 |
| Half Baths | 1 |
| Total Bedrooms | 5 |
| Room Type | Media Room |
| LivingAreaSource | Assessor |
| Total Baths | 5 |
Exterior Features
| Parking Features | Attached |
|---|---|
| Water Source | City |
| Lot Size Area | 14810 |
| Lot Size Acres | 0.34 |
| Waterfront Y/N | No |
Amenities
- Foreclosure
- Views
- Short Sale
- New Construction
- Adult 55+
- Lease To Own
- No HOA Fees
- Furnished
- Primary On Main
- Air Conditioning
- Seller Finance
- Green
- Fixer Upper
- Horse
- Golf
- Fireplace
- Deck
- Garage
- Basement
- Pool
Property vs Single Family Average in 80108
Price
Taxes
Year Built
Visits
 Information deemed reliable but not guaranteed by the MLS. © 2026 Information and Real Estate Services, LLC.
Information source: Information and Real Estate Services, LLC. Provided for limited non-commercial use only under IRES Rules. © Copyright IRES.
The information being provided is for the consumers personal, non-commercial use and may not be used for any purpose other than to identify prospective properties consumer may be interested in purchasing.
The IRES, LLC Data on this
Information deemed reliable but not guaranteed by the MLS. © 2026 Information and Real Estate Services, LLC.
Information source: Information and Real Estate Services, LLC. Provided for limited non-commercial use only under IRES Rules. © Copyright IRES.
The information being provided is for the consumers personal, non-commercial use and may not be used for any purpose other than to identify prospective properties consumer may be interested in purchasing.
The IRES, LLC Data on this
