
Waterfront - Primary on Main
Address
3080 W 63rd Ave, Denver, CO
Price
$ 1,925,000
Property Attributes
- MLS#7636622
- TypeSingle Family
- Listing Status Active
- CountyADAMS
- CityDenver
- AreaMetro Denver
- NeighborhoodAloha Beach
- Zip80221
- StyleContemporary
- Year Built1998
- Taxes$ 10650
- Price$ 1,925,000
- Bedrooms4
- Full Bathrooms5
- Half Bathrooms0
- Sqr Footage3628
- Lot Size0.17 Acres
Data Source:
Information and Real Estate Services (IRES)
Property Description
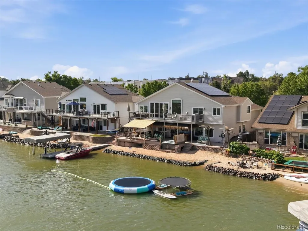
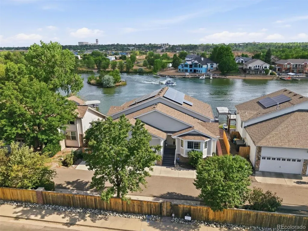
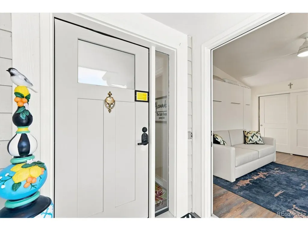
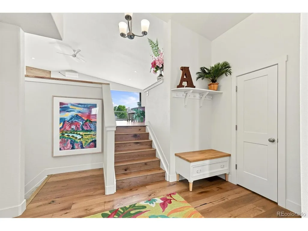
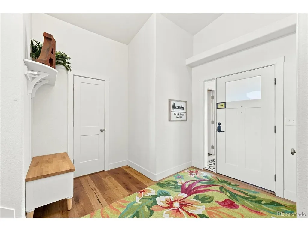
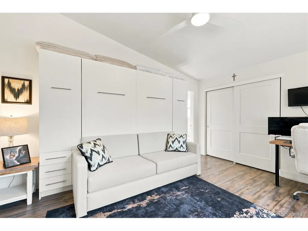
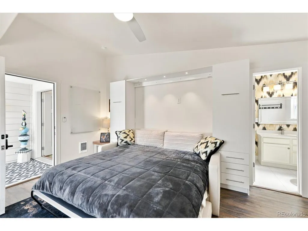
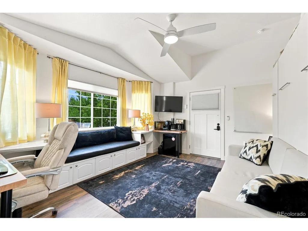
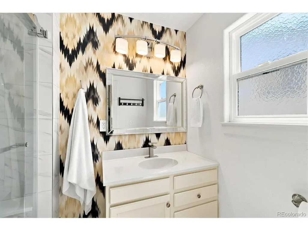
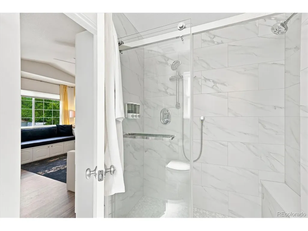
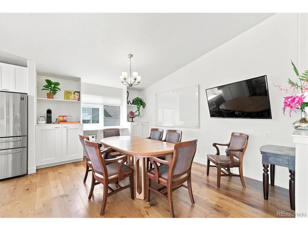
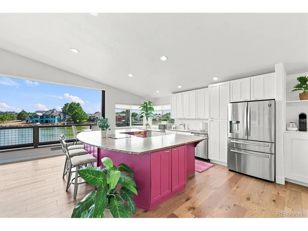
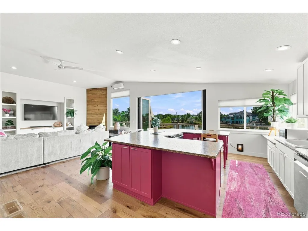
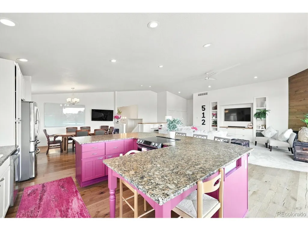
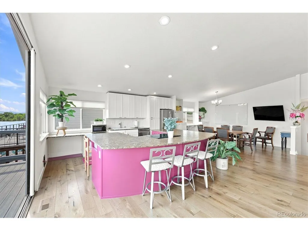
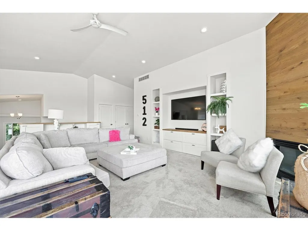
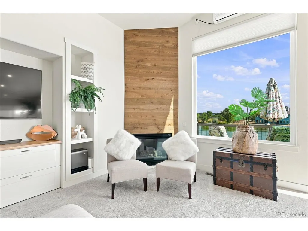
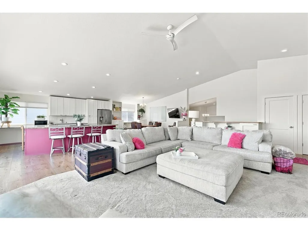
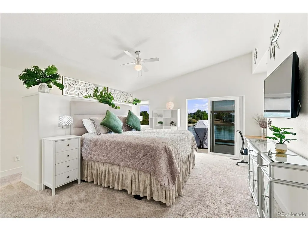
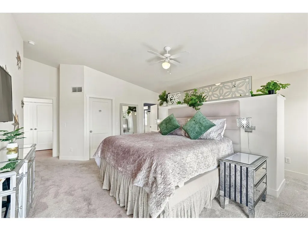
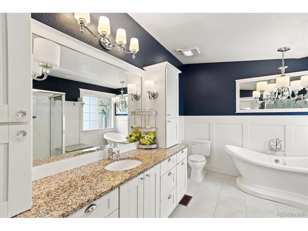
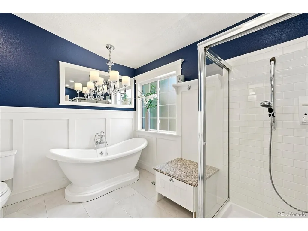
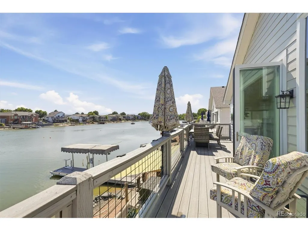
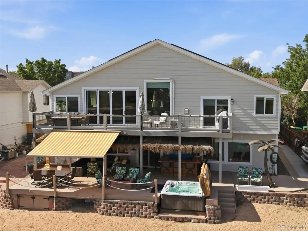
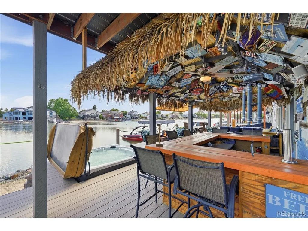
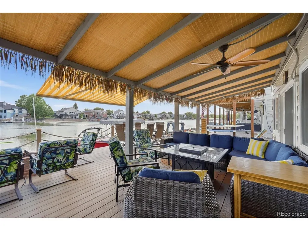
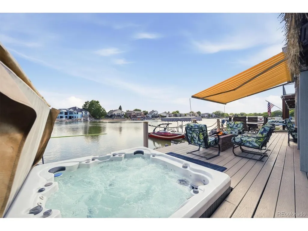
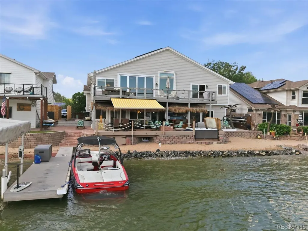
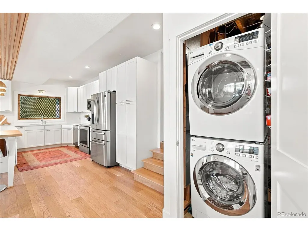
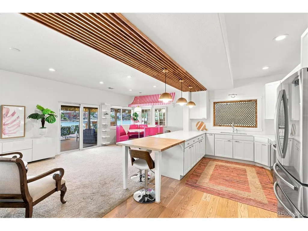
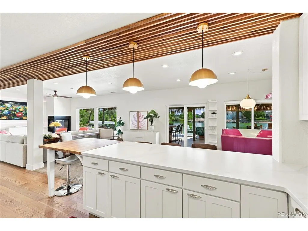
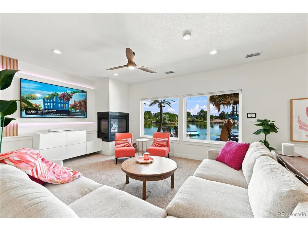
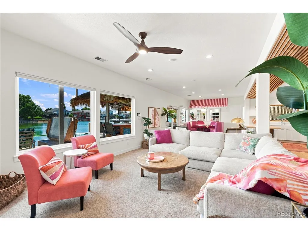
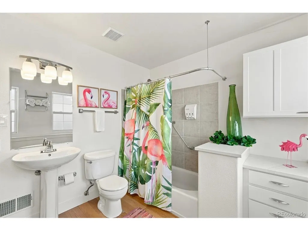
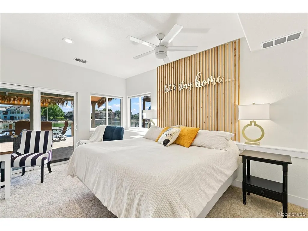
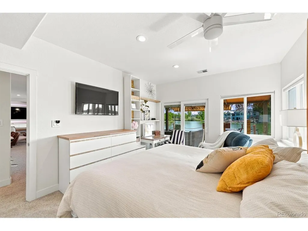
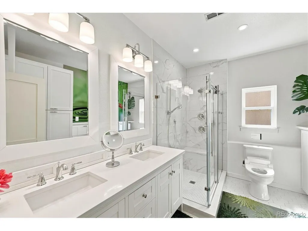
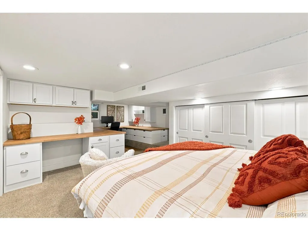
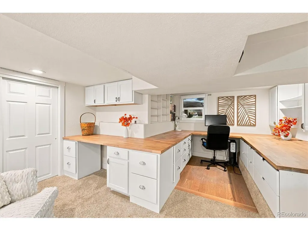
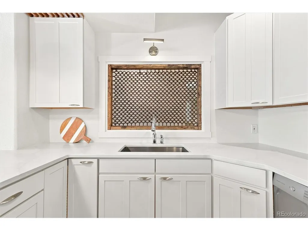
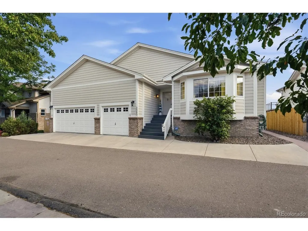
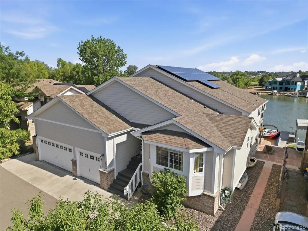
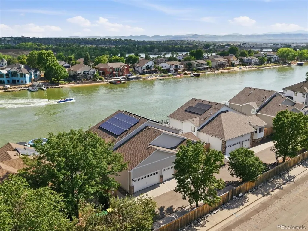
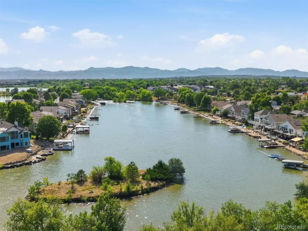
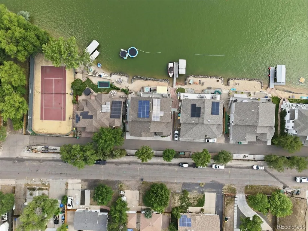
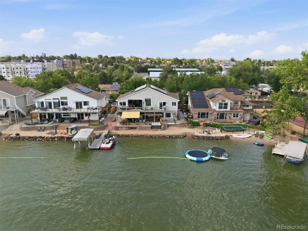
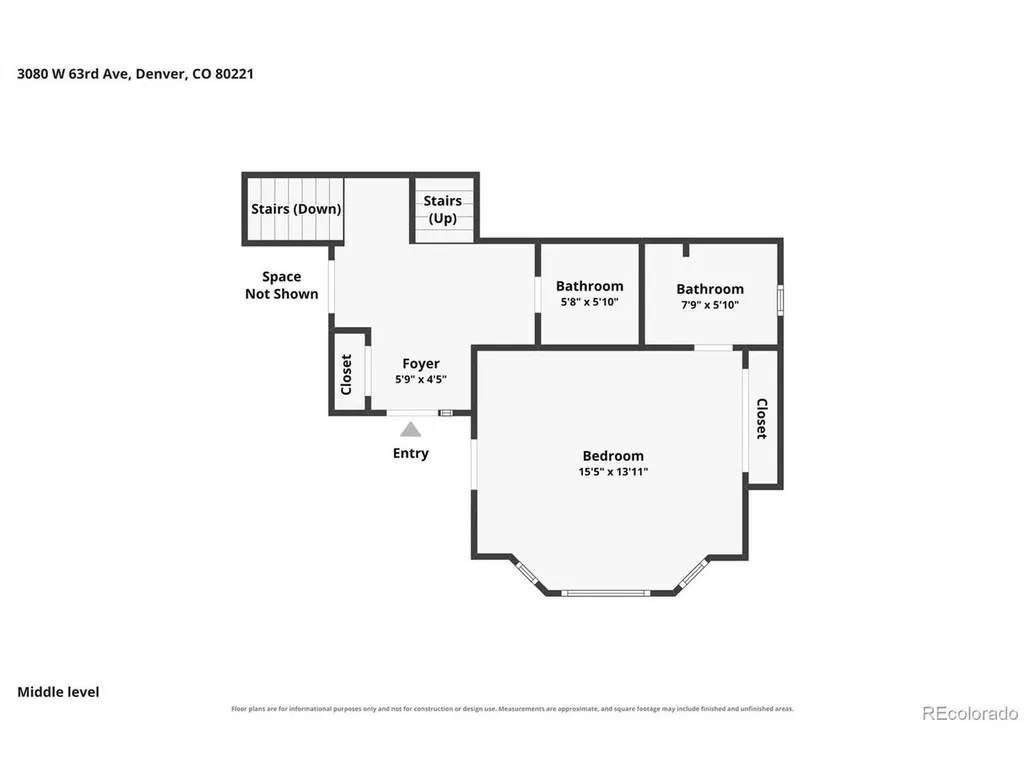
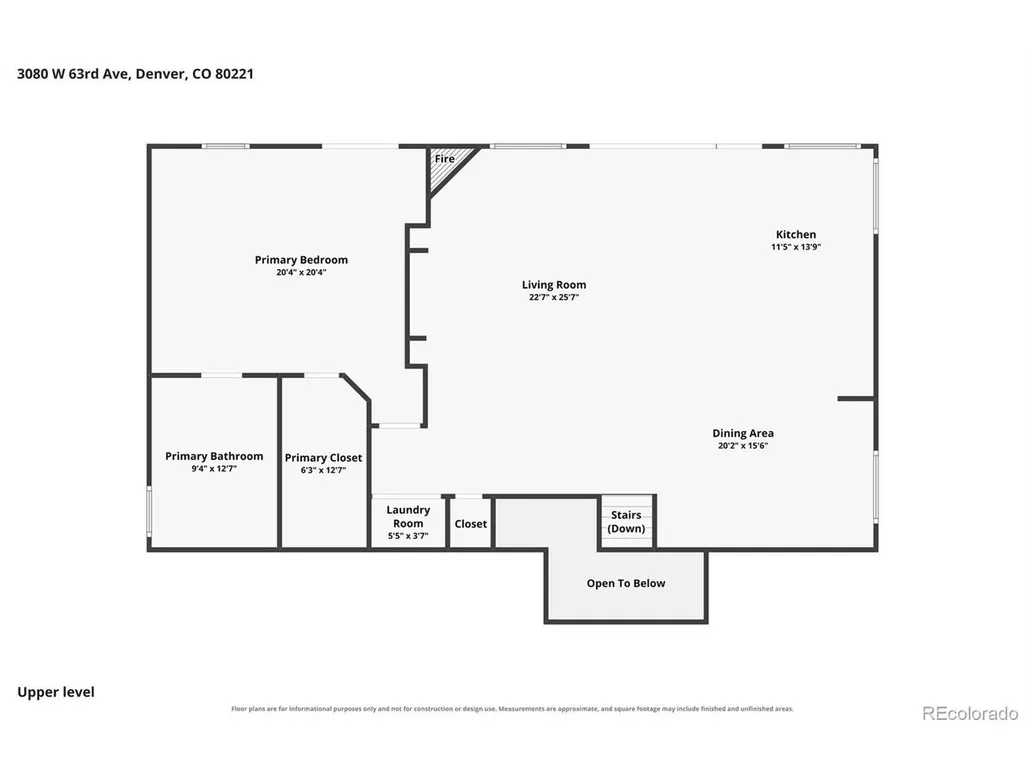
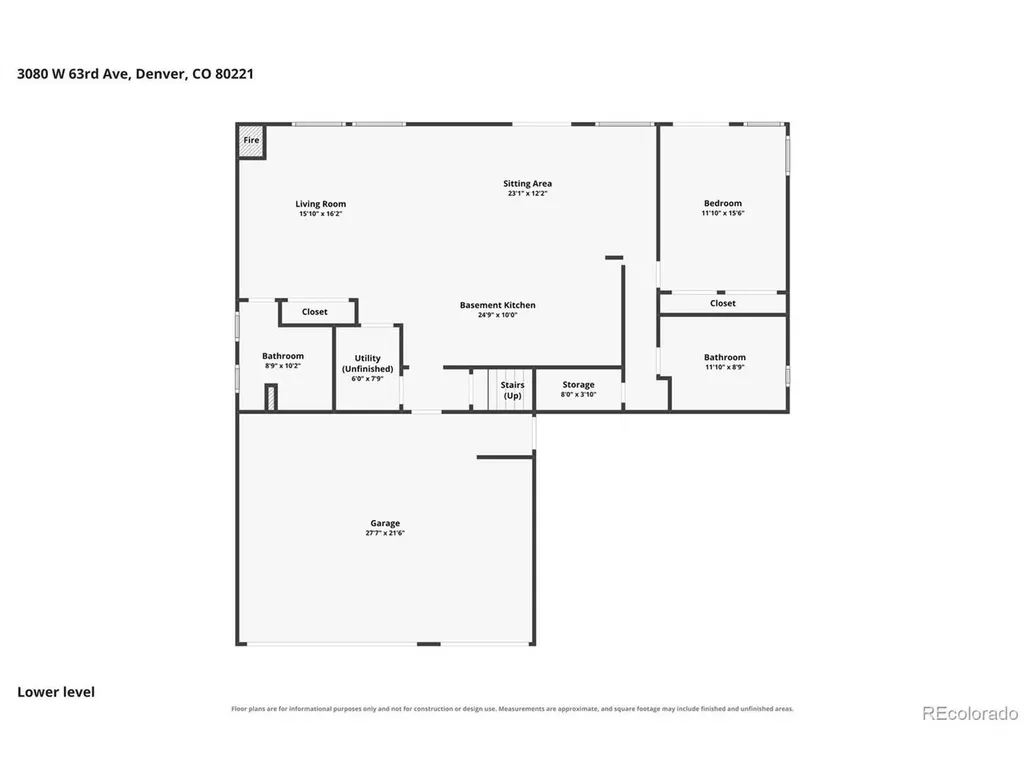
A rare opportunity to enjoy true waterfront living in a private, gated lake community. This thoughtfully designed single-family home pairs comfortable everyday living with exceptional spaces for gathering, relaxing & enjoying the water. Access to a private boat launch & lake privileges offers a memorable Colorado lifestyle with boating, fishing, wildlife and peaceful water views just beyond your door. Vaulted ceilings & an open layout fill the main level with natural light. The living, dining & kitchen spaces flow around an impressive 11' x 8' granite island, while a wall of sliding glass panels opens to a private deck for effortless indoor-outdoor living. An ensuite bedroom near the front of the home features a separate exterior entrance, hardwood floors, a bay window with built-in seating and storage, a king-size Murphy bed with built-ins, and a custom dual-head walk-in shower. The walkout lower level is designed for everyday comfort and memorable entertainment. Its custom kitchen features quartz countertops, a butcher-block extension, abundant seating, custom lighting and a built-in soda system with tanks included. Open living and dining areas are anchored by a double-sided fireplace and framed by lake views. Step outside to the expansive covered deck with a gas fire pit and direct access to the water. The lower-level also features a private primary suite with lake access, built-ins and generous closet space. Its updated bath offers radiant-heated flooring, dual vanities, a heated bidet seat, abundant storage and a custom dual-head walk-in shower. With two kitchens, two laundry areas, multiple living and dining spaces, and private decks on both levels, the home offers outstanding flexibility for guests, multigenerational living, hobbies, work or extended stays. A concealed lower-level bonus room adds even more versatility. Offered furnished, this distinctive waterfront residence is ready to enjoy from day one. More than a home, it is a Colorado lake lifestyle.
| Elementary School | Middle School | High School |
|---|---|---|
| Josephine Hodgkins Leadership Academy Elementary School | Josephine Hodgkins Leadership Academy Middle School | Westminster High School |
| Price History | |
|---|---|
| 7/7/2026 | Listed $1,925,000 |
General Features
| Living Area | 3628 |
|---|---|
| Sewer | Public Sewer |
| Heating | Forced Air,Radiant,Ductless |
| Cooling | Central Air,Ceiling Fan(s) |
| Utilities | Electricity Available,Cable Available |
| Roof | Composition |
| Appliances | Self Cleaning Oven,Dishwasher,Refrigerator,Washer,Dryer,Microwave,Gas Bar-B-Q,Disposal,Fire Alarm |
| Zoning | R-1-C |
| HOA Fee | 296 |
| Garage Spaces | 3 |
| Association Fee Includes | Trash,Snow Removal |
| Patio/Porch Features | Patio,Deck |
| Architectural Style | Contemporary |
| Construction Materials | Frame,Brick,Composition,Concrete |
| Exclusions | Long mirrored dresser and mirrored side dresser in main floor primary bedroom,sleep number bed in lower level primary bedroom,sofa table in lower level living room,coffee table in lower level living |
| Year Built | 1998 |
| View | Mountain(s),City,Water |
| Levels | Three Or More |
| Property Subtype | Single Family Residence |
| Tax Year | 2025 |
| Community Features | Gated |
| Assoc Fee Paid Per | Monthly |
| County | Adams |
| New Construction | No |
| Property Type | Residential |
| HOA | Yes |
| Energy Efficient | Windows |
| Subdivision Name | Aloha Beach |
| Full Baths | 2 |
| Status | Active |
| High School | Westminster |
| City | Denver |
| Body of Water | Lake,Waterfront |
| Association Name | MSI HOA |
| High School District | Westminster Public Schools |
| MLS Area | Metro Denver |
| Elementary School | Josephine Hodgkins Leadership Academy |
| Property Attached Y/N | No |
| Tax Annual Amount | 10650 |
| Middle/Junior High School | Josephine Hodgkins Leadership Academy |
| MLS Area Minor | Metro7/NSW |
| Virtual Tour | https://www.zillow.com/view-imx/4ccb62b8-e1d9-4ddd-8717-dfb246af6777?setAttribution=mls&wl=true&initialViewType=pano |
| Standard Status | Active |
| Expected Active Date | 2026-07-10 |
| AttributionContact | lora@loralnordby.com,303-263-8889 |
Interior Features
| Interior Amenities | Eat-in Kitchen,Cathedral Ceiling(s),Open Floorplan,Bay or Bow Window,Walk-In Closet(s),Wet Bar,Kitchen Island |
|---|---|
| Basement | Full,Partially Finished,Walk-Out Access,Sump Pump |
| Fireplace Features | Insert,Two or More,Gas Log,Living Room,Family Room |
| Window Features | Window Coverings |
| Above Grade Finished Area | 1842 |
| 3/4 Baths | 3 |
| Total Bedrooms | 4 |
| LivingAreaSource | Assessor |
| Total Baths | 5 |
Exterior Features
| Exterior Amenities | Hot Tub,Oversized Garage |
|---|---|
| Fencing | Fenced |
| Parking Features | Attached |
| Lot Features | Rolling Lot,Abuts Pond/Lake,House Faces North,Waterfront,Paved |
| Water Source | City |
| Lot Size Area | 7476 |
| Lot Size Acres | 0.17 |
| Waterfront Y/N | Yes |
| Road Frontage Type | Privately Maintained,Security Gate |
Amenities
- Foreclosure
- Views
- Short Sale
- New Construction
- Adult 55+
- Lease To Own
- No HOA Fees
- Furnished
- Primary On Main
- Air Conditioning
- Seller Finance
- Green
- Fixer Upper
- Horse
- Golf
- Fireplace
- Deck
- Garage
- Basement
- Pool
Property vs Single Family Average in 80221
Price
Taxes
Year Built
Visits
 Information deemed reliable but not guaranteed by the MLS. © 2026 Information and Real Estate Services, LLC.
Information source: Information and Real Estate Services, LLC. Provided for limited non-commercial use only under IRES Rules. © Copyright IRES.
The information being provided is for the consumers personal, non-commercial use and may not be used for any purpose other than to identify prospective properties consumer may be interested in purchasing.
The IRES, LLC Data on this
Information deemed reliable but not guaranteed by the MLS. © 2026 Information and Real Estate Services, LLC.
Information source: Information and Real Estate Services, LLC. Provided for limited non-commercial use only under IRES Rules. © Copyright IRES.
The information being provided is for the consumers personal, non-commercial use and may not be used for any purpose other than to identify prospective properties consumer may be interested in purchasing.
The IRES, LLC Data on this
