
Primary on Main


Address
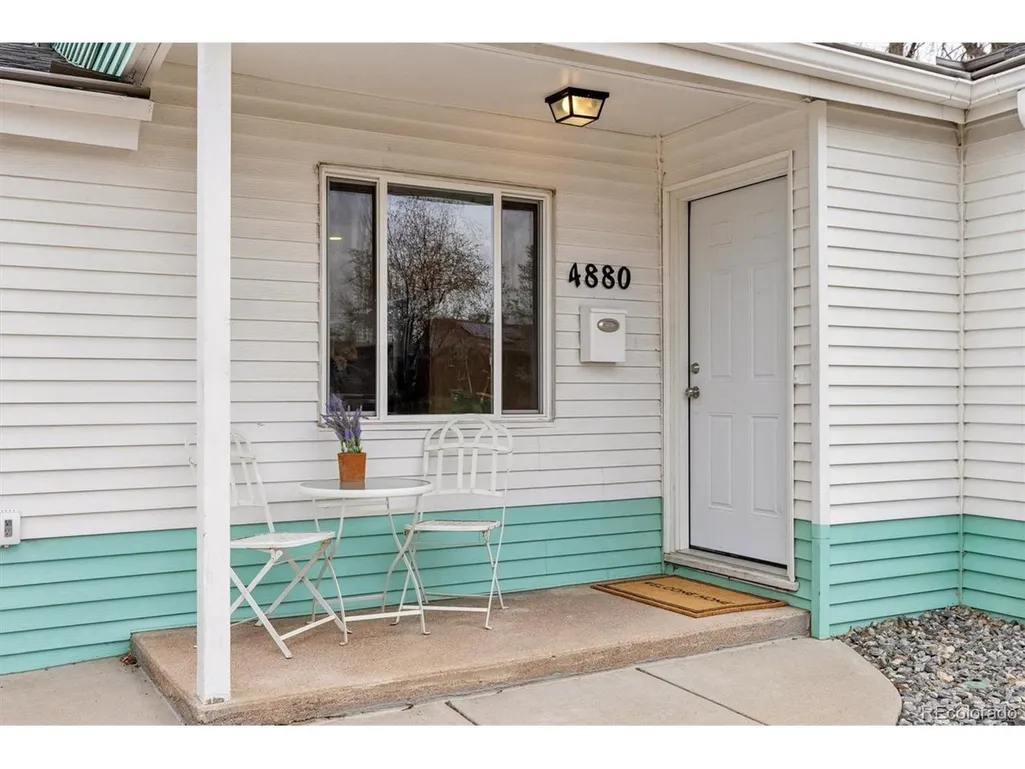
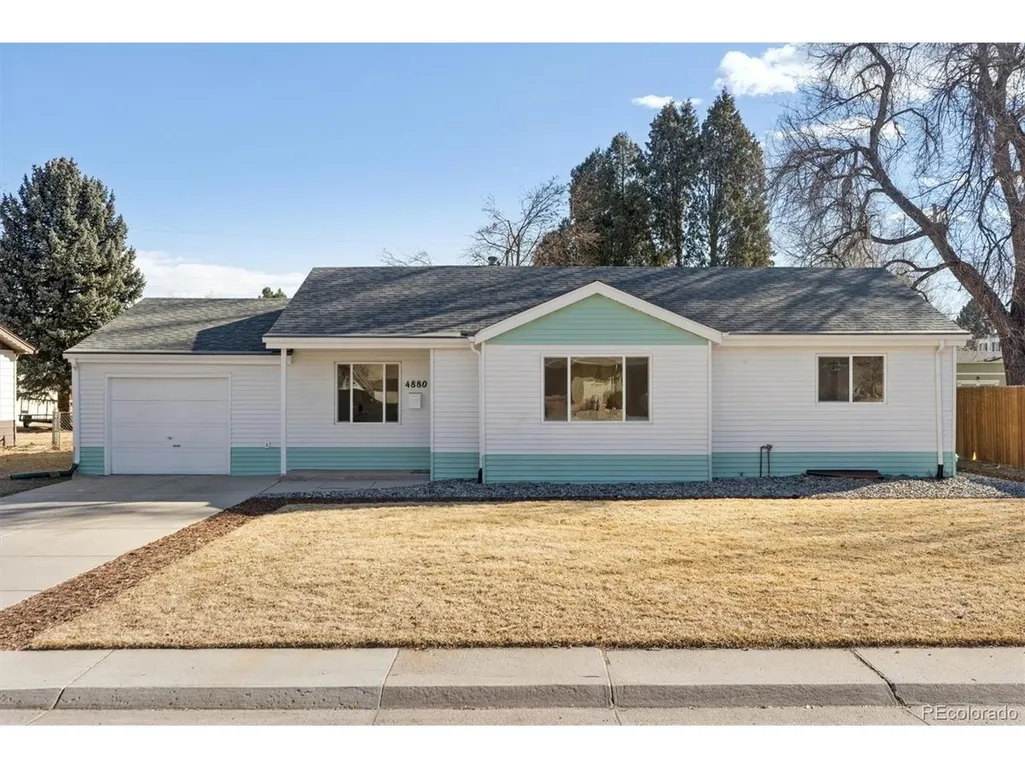
4880 S Cherokee St, Englewood, CO
Price
$ 640,000
Property Attributes
- MLS#7782075
- TypeSingle Family
- Listing Status Active
- CountyARAPAHOE
- CityEnglewood
- AreaMetro Denver
- NeighborhoodKoehler-Old Englewood
- Zip80110
- StyleContemporary
- Year Built1959
- Taxes$ 2083
- Price$ 640,000
- Bedrooms5
- Full Bathrooms2
- Half Bathrooms0
- Sqr Footage2112
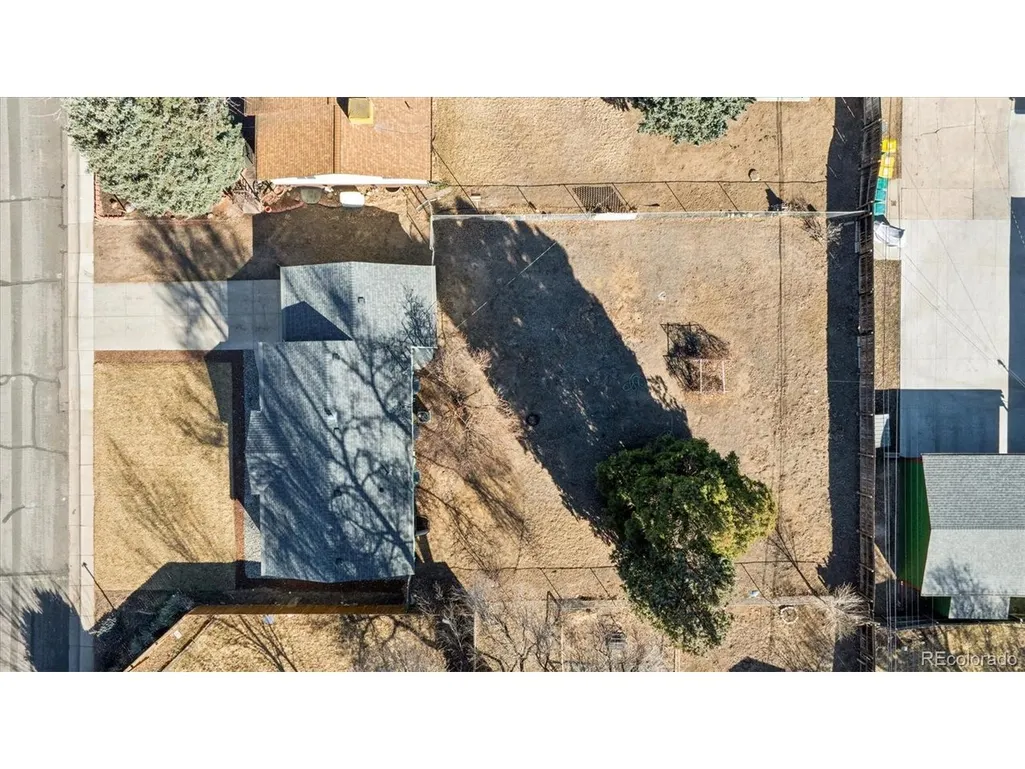
- Lot Size0.26 Acres
Data Source:
Information and Real Estate Services (IRES)
Property Description
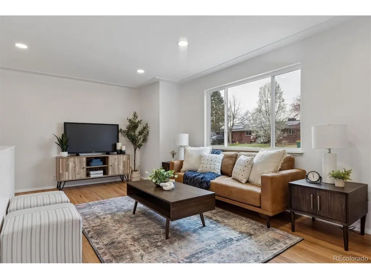
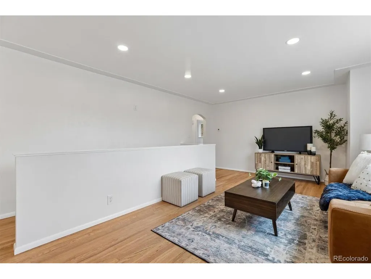
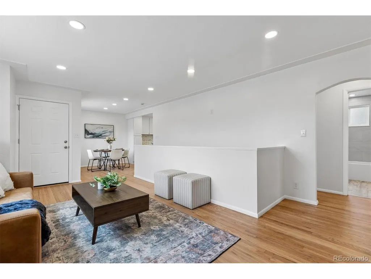
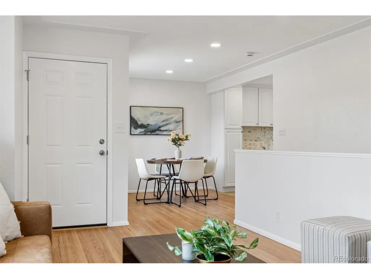
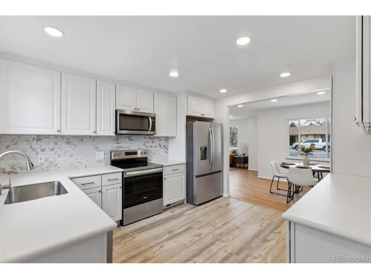
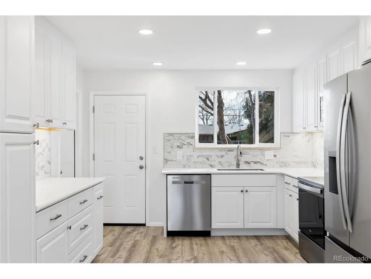
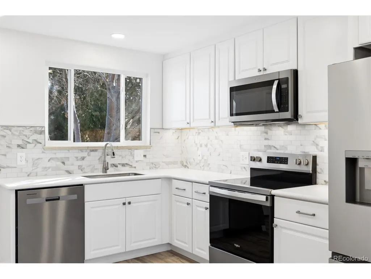
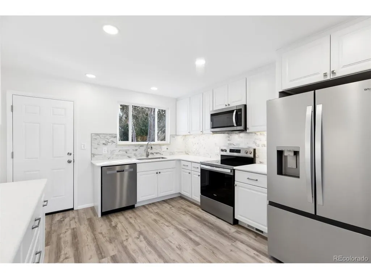
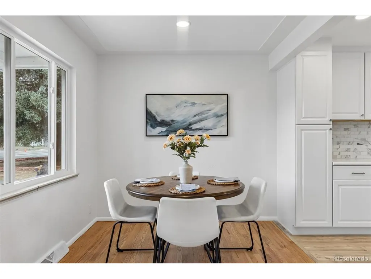
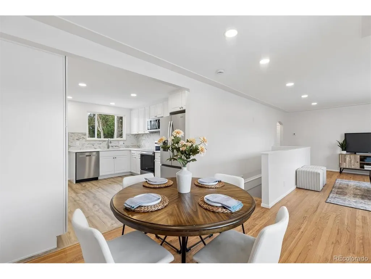
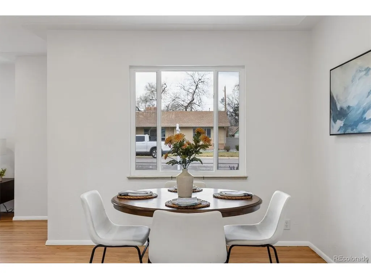
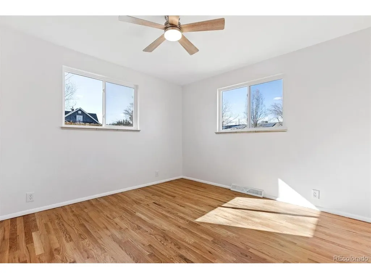
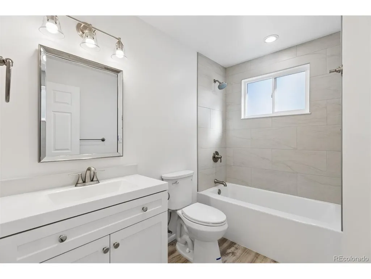
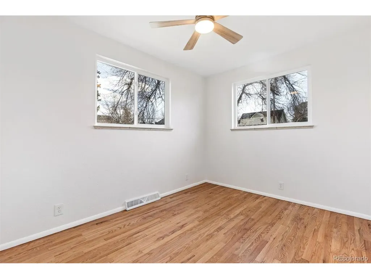
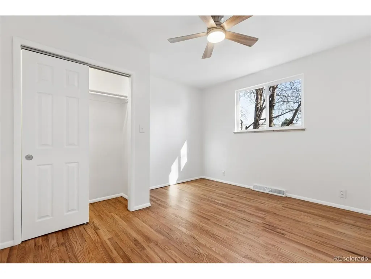
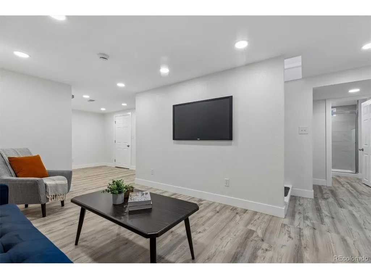
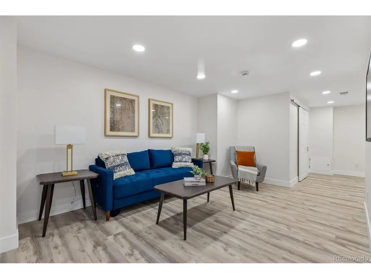
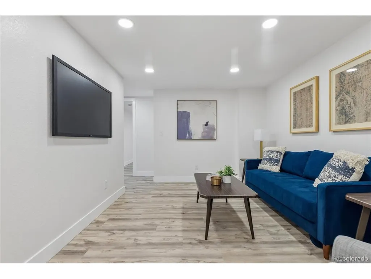
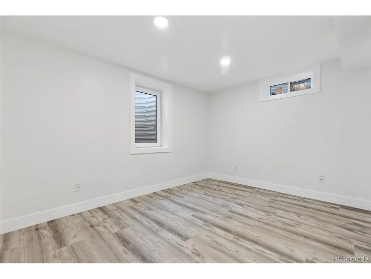
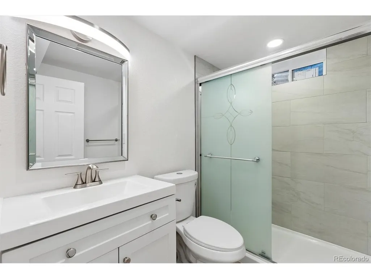
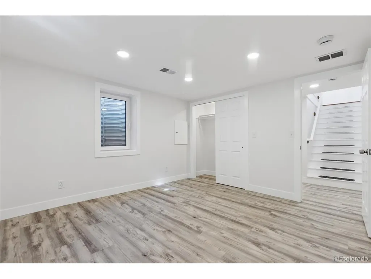
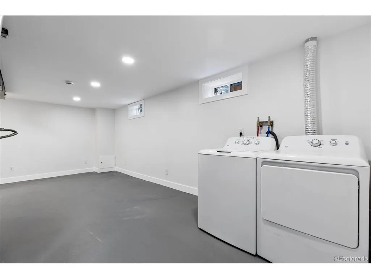
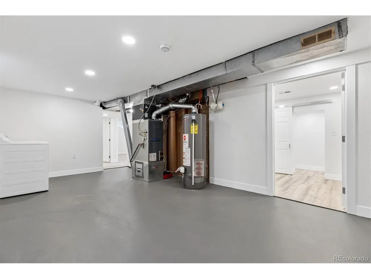
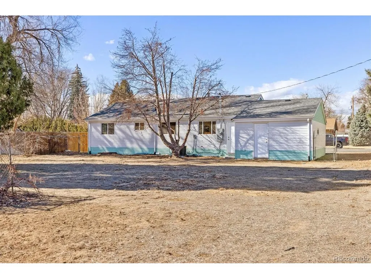
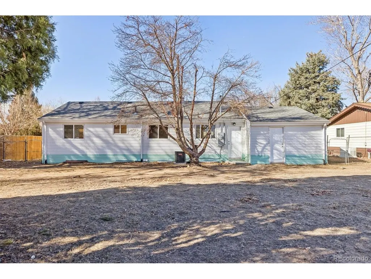
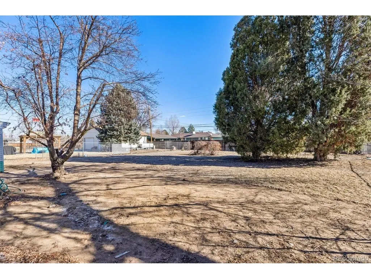
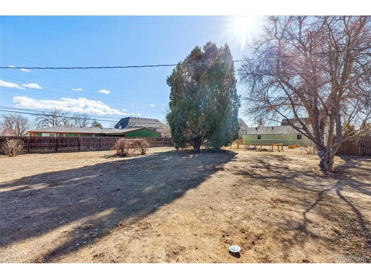
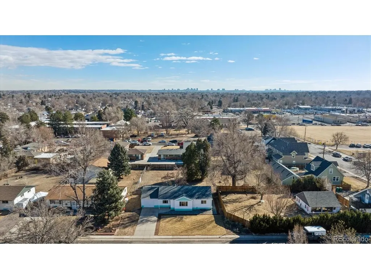
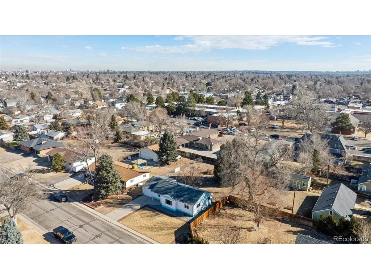
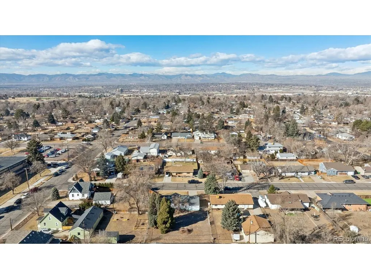
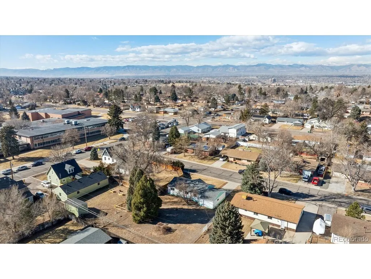
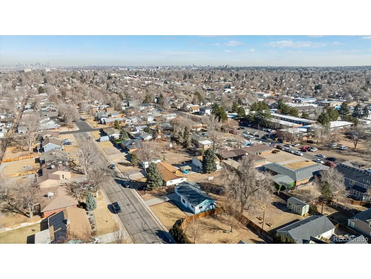
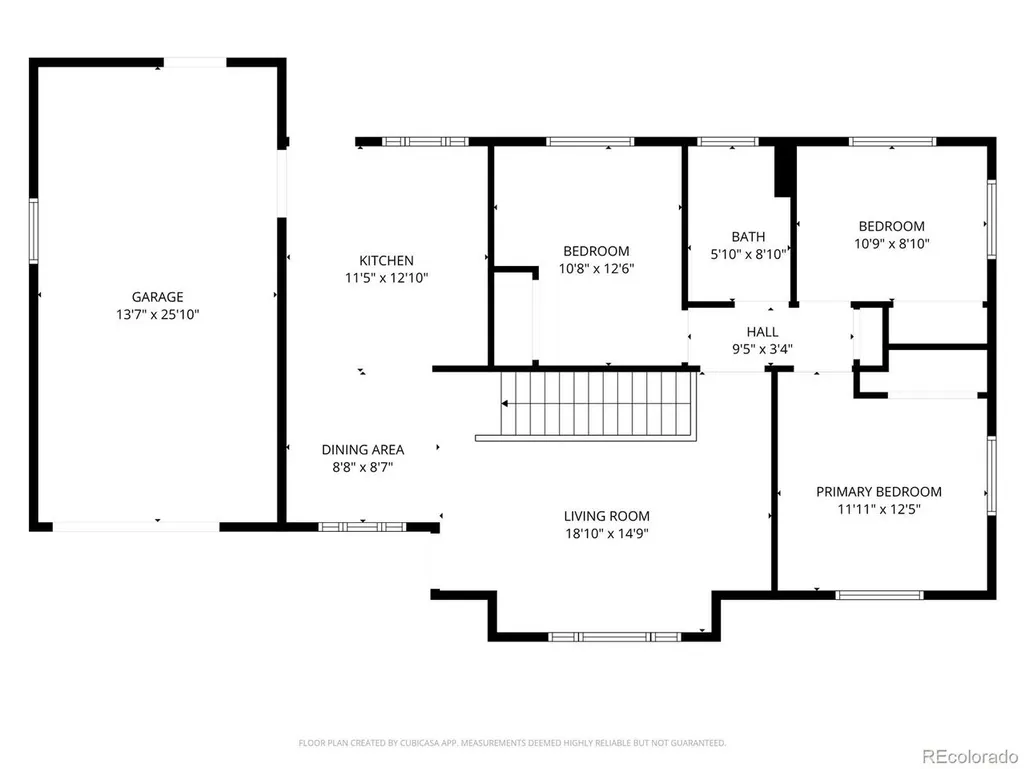
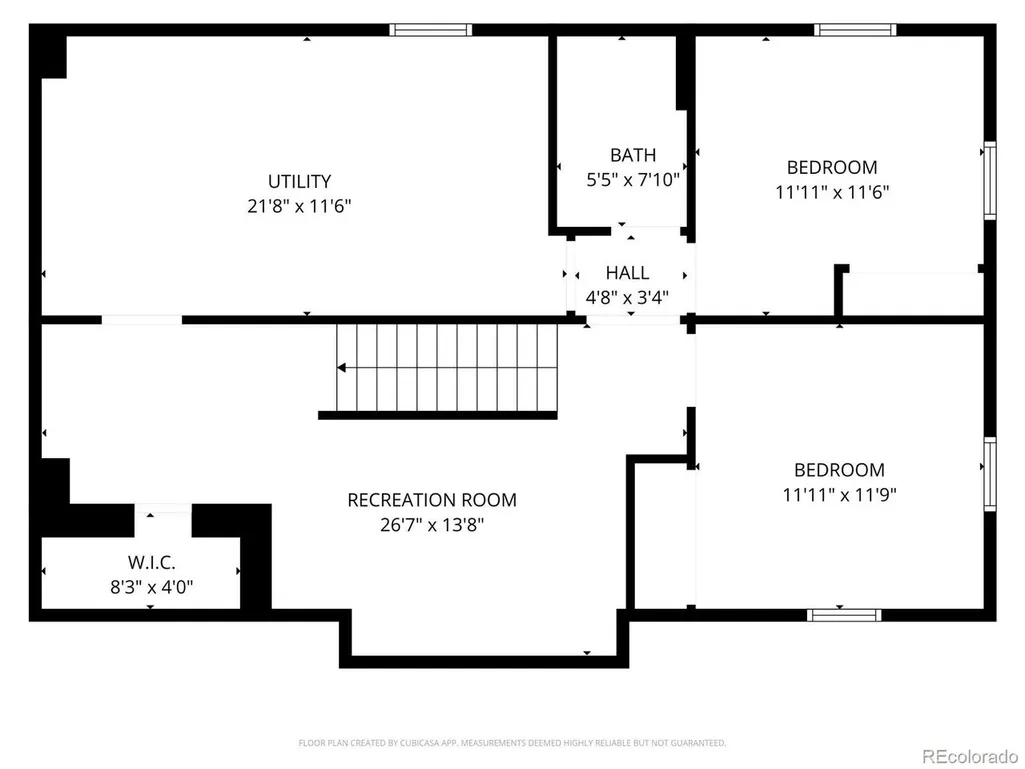
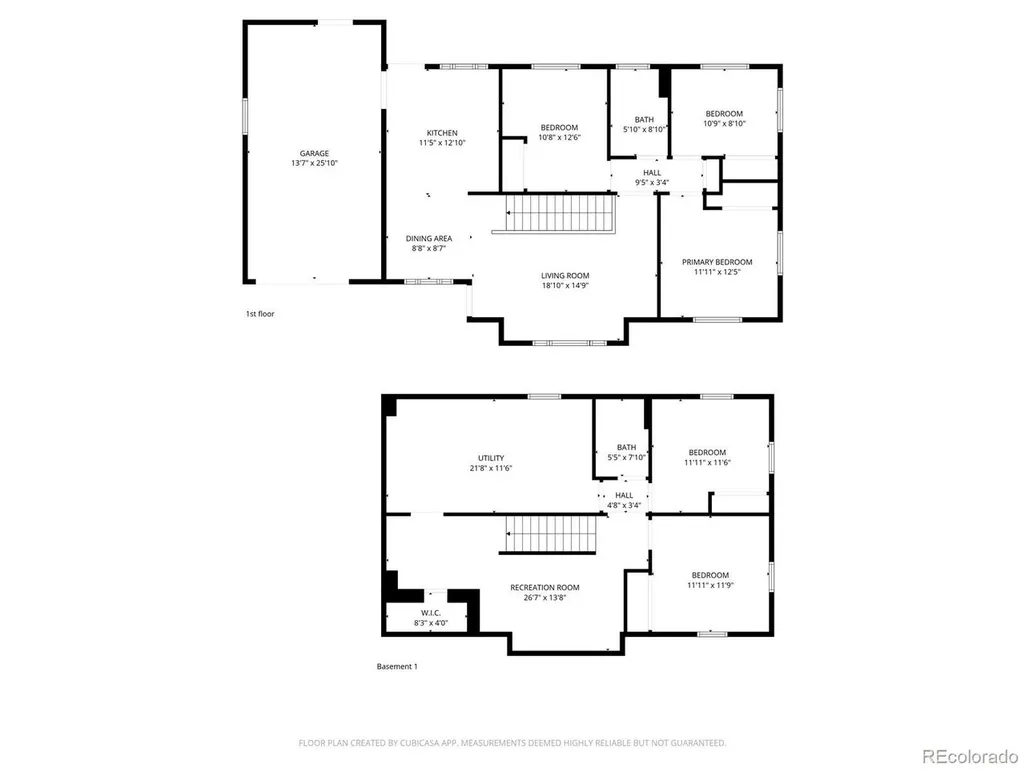
No Detail Overlooked-Simply Move In and Enjoy! Welcome home to this beautifully reimagined & fully permitted ranch in the heart of Englewood. Bathed in natural light, this stunning home welcomes you with gleaming refinished oak hardwood floors & a thoughtfully designed open-concept layout ideal for both everyday living & entertaining. The brand-new kitchen is a showstopper, featuring stylish cabinetry, a decorative tile backsplash, solid-surface countertops, luxury vinyl plank flooring & stainless steel appliances. Three spacious main-floor bedrooms offer refinished oak floors, ceiling fans & lighted closets, while the fully remodeled full bathroom showcases modern designer finishes. Downstairs, the finished basement expands your living space w/ a large family room complete with recessed lighting & luxury vinyl plank flooring-perfect for movie nights, game days, or gathering w/ friends and family. Two additional conforming bedrooms, a beautifully updated 3/4 bath & a finished laundry/storage area provide flexibility for guests, a home office, or multi-generational living.Situated on an oversized 11,151 sq ft lot-more than a quarter acre-this home offers plenty of room to relax, garden, or play. Additional upgrades include a fully insulated oversized one-car garage, brand-new 150-amp electrical service, double-pane vinyl windows, central air conditioning & new front-yard sod with a sprinkler system. Conveniently located just minutes from Belleview Park, Sprouts, the Englewood Recreation Center, Oxford Light Rail Station, River Point shopping and dining & the vibrant South Broadway Mile, you'll enjoy easy access to parks, recreation, restaurants, shopping & entertainment. This is the rare combination of classic ranch-style charm, modern updates, and an unbeatable Englewood location. Don't miss your opportunity to own one of Metro Denver's best values-schedule your showing today before it's gone!
| Elementary School | Middle School | High School |
|---|---|---|
| Clayton Elementary School | Englewood Middle School | Englewood High School |
| Price History | |
|---|---|
| 6/11/2026 | Listed $650,000 |
| 8/7/2026 | 2$640,000 |
General Features
| Living Area | 2112 |
|---|---|
| Sewer | Public Sewer |
| Heating | Forced Air |
| Cooling | Central Air,Ceiling Fan(s) |
| Utilities | Natural Gas Available,Electricity Available,Cable Available |
| Roof | Composition,Fiberglass |
| Appliances | Self Cleaning Oven,Dishwasher,Refrigerator,Washer,Dryer,Microwave,Disposal,Fire Alarm |
| Garage Spaces | 1 |
| Patio/Porch Features | Patio |
| Architectural Style | Contemporary |
| Construction Materials | Frame,Metal Siding |
| Exclusions | Sellers personal property if any |
| Year Built | 1959 |
| Levels | One |
| Property Subtype | Single Family Residence |
| Tax Year | 2025 |
| County | Arapahoe |
| New Construction | No |
| Property Type | Residential |
| HOA | No |
| Energy Efficient | Windows |
| Subdivision Name | Koehler/Old Englewood |
| Full Baths | 1 |
| Status | Active |
| Directions | From broadway and Chenango go west 3 blocks to Cherokee,turn north/right house will be on the right |
| High School | Englewood |
| City | Englewood |
| High School District | Englewood Dist 1 |
| MLS Area | Metro Denver |
| Elementary School | Clayton |
| Property Attached Y/N | No |
| Tax Annual Amount | 2083 |
| Middle/Junior High School | Englewood |
| MLS Area Minor | Metro21/SSC |
| Virtual Tour | https://listings.mediamaxphotography.com/4880-S-Cherokee-St |
| Standard Status | Active |
| Expected Active Date | 2026-06-11 |
| AttributionContact | michael@rittnerrealty.com,303-929-1667 |
Interior Features
| Interior Amenities | Open Floorplan,Pantry |
|---|---|
| Basement | Full,Partially Finished,Slab |
| Above Grade Finished Area | 1056 |
| 3/4 Baths | 1 |
| Total Bedrooms | 5 |
| LivingAreaSource | Assessor |
| Total Baths | 2 |
Exterior Features
| Exterior Amenities | Sprinkler System |
|---|---|
| Fencing | Fenced |
| Parking Features | Attached |
| Lot Features | House Faces West,Paved,Gutters |
| Water Source | City |
| Lot Size Area | 11151 |
| Lot Size Acres | 0.26 |
| Waterfront Y/N | No |
Amenities
- Foreclosure
- Views
- Short Sale
- New Construction
- Adult 55+
- Lease To Own
- No HOA Fees
- Furnished
- Primary On Main
- Air Conditioning
- Seller Finance
- Green
- Fixer Upper
- Horse
- Golf
- Fireplace
- Deck
- Garage
- Basement
- Pool
Property vs Single Family Average in 80110
Price
Taxes
Year Built
Visits
 Information deemed reliable but not guaranteed by the MLS. © 2026 Information and Real Estate Services, LLC.
Information source: Information and Real Estate Services, LLC. Provided for limited non-commercial use only under IRES Rules. © Copyright IRES.
The information being provided is for the consumers personal, non-commercial use and may not be used for any purpose other than to identify prospective properties consumer may be interested in purchasing.
The IRES, LLC Data on this
Information deemed reliable but not guaranteed by the MLS. © 2026 Information and Real Estate Services, LLC.
Information source: Information and Real Estate Services, LLC. Provided for limited non-commercial use only under IRES Rules. © Copyright IRES.
The information being provided is for the consumers personal, non-commercial use and may not be used for any purpose other than to identify prospective properties consumer may be interested in purchasing.
The IRES, LLC Data on this
